
 Share
Share
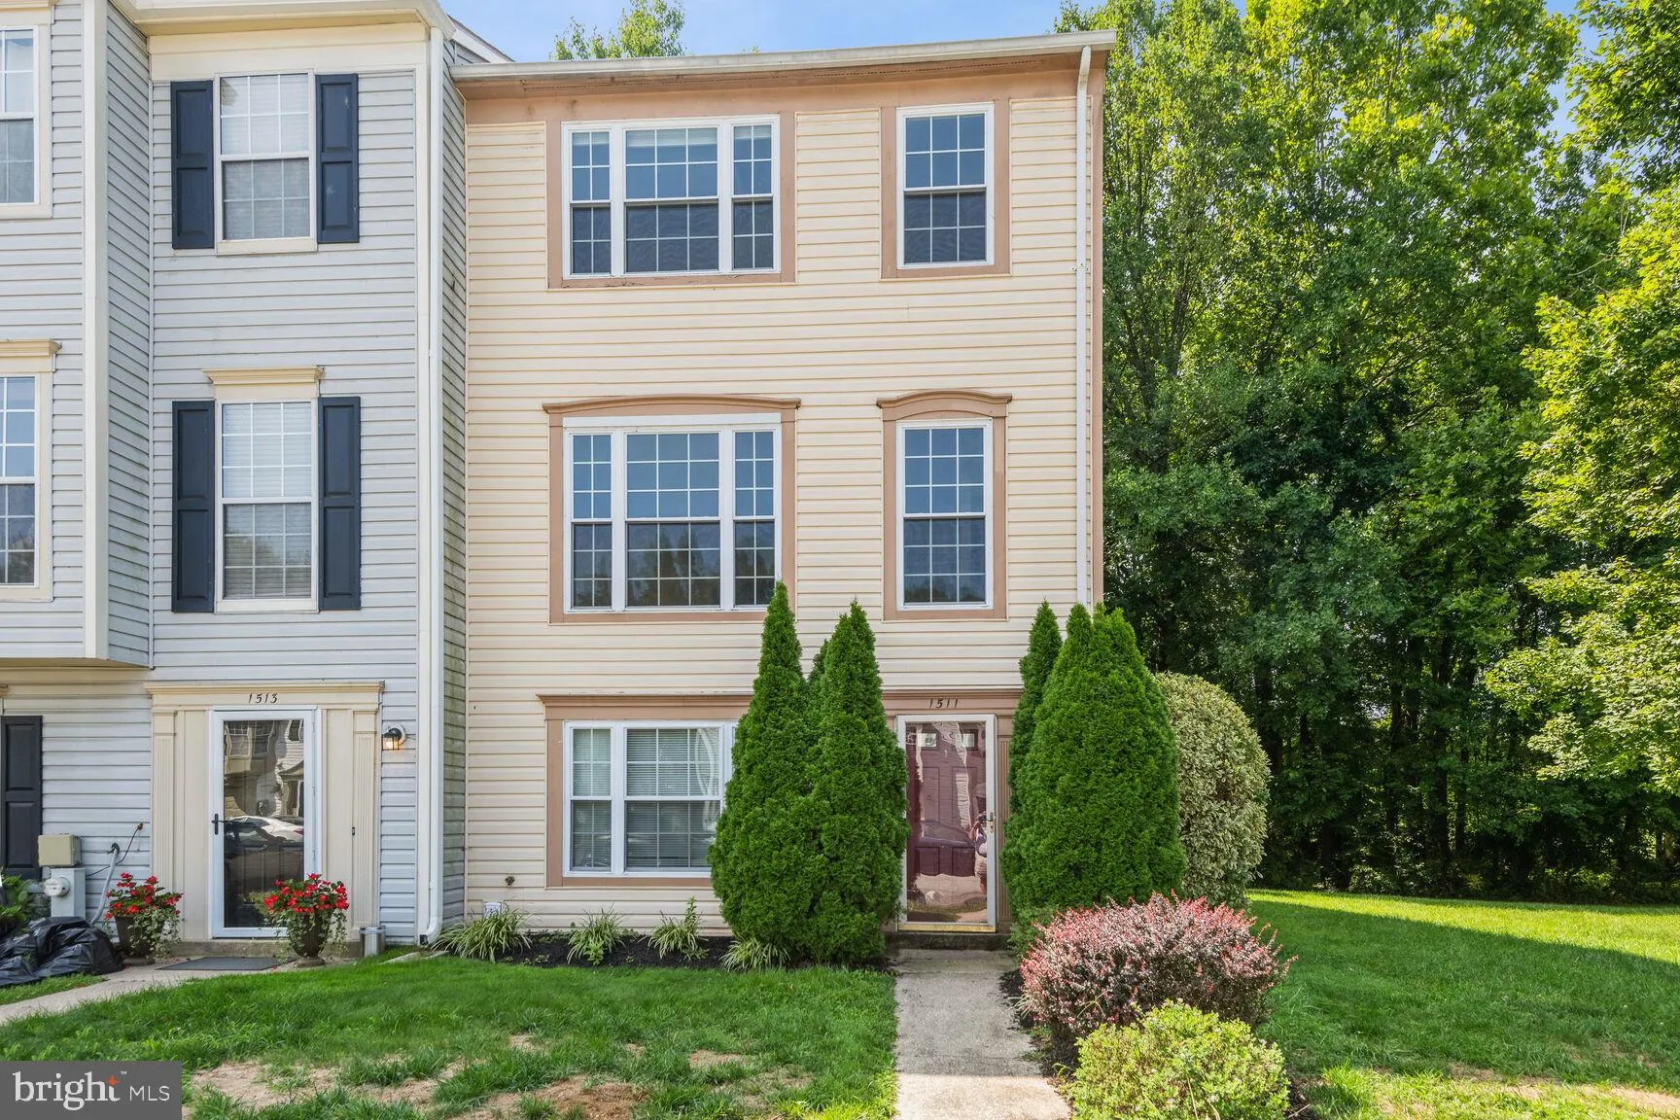
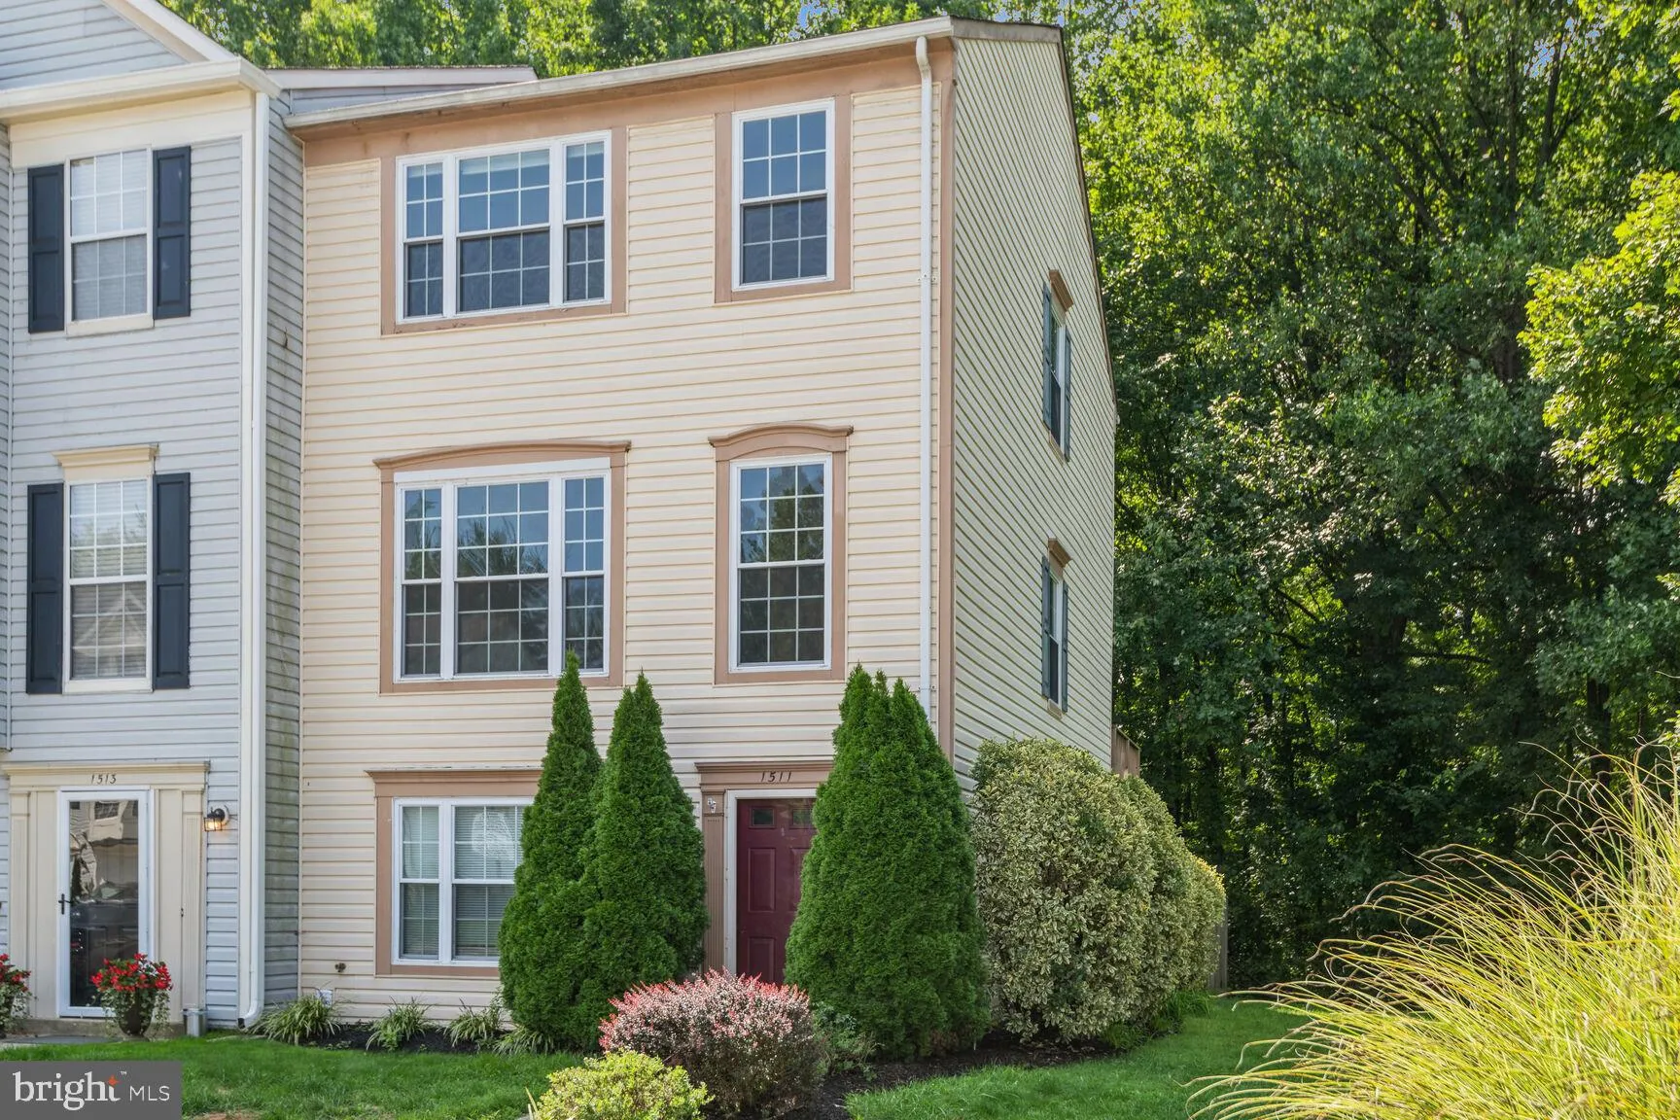
 1511 ASHBURNHAM DRIVE, Crofton, MD 21114
 2,040 Sqft SQFT
 3
3
 4
4
 Basic Details
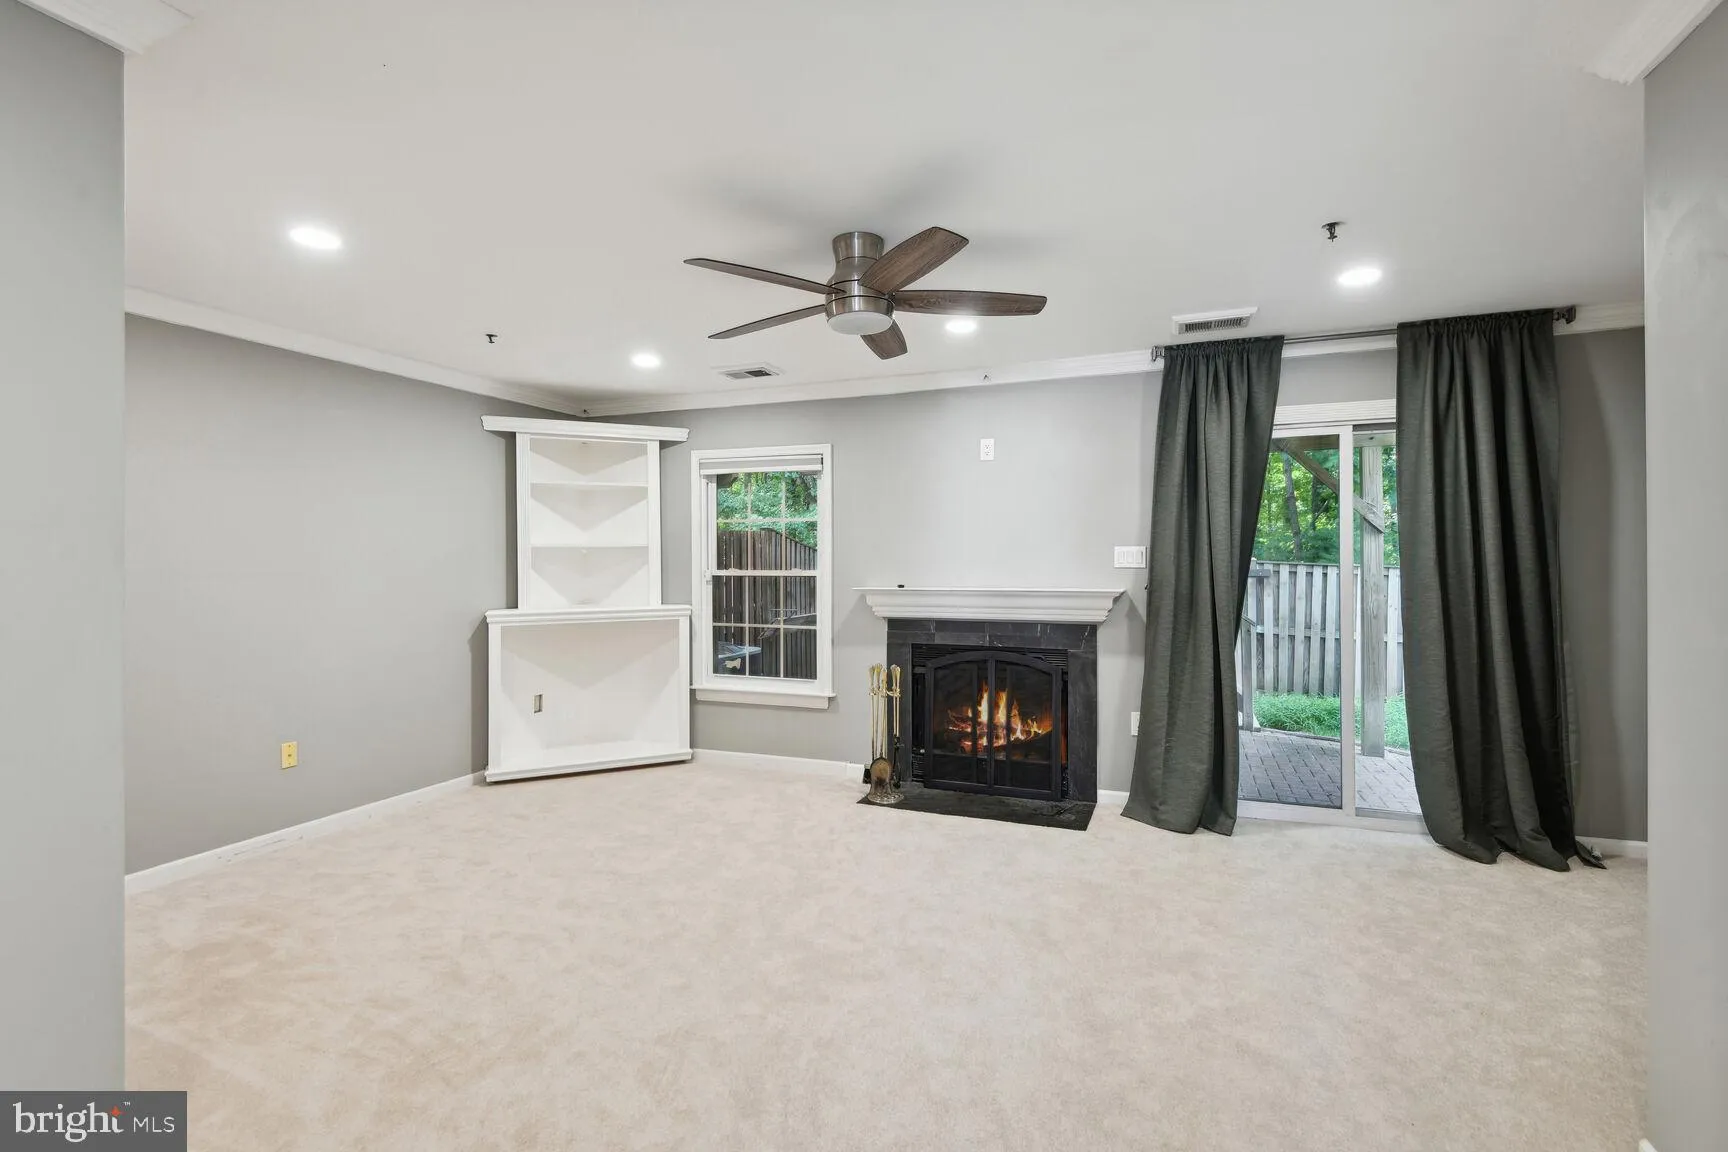
*For Immediate Occupancy* Welcome to this beautifully maintained end-unit townhouse offering **3 spacious bedrooms, 2 full baths, and 2 half baths** in one of Crofton’s most desirable communities. Filled with natural light, this inviting home features an open floor plan, a recreation room with a cozy wood-burn...
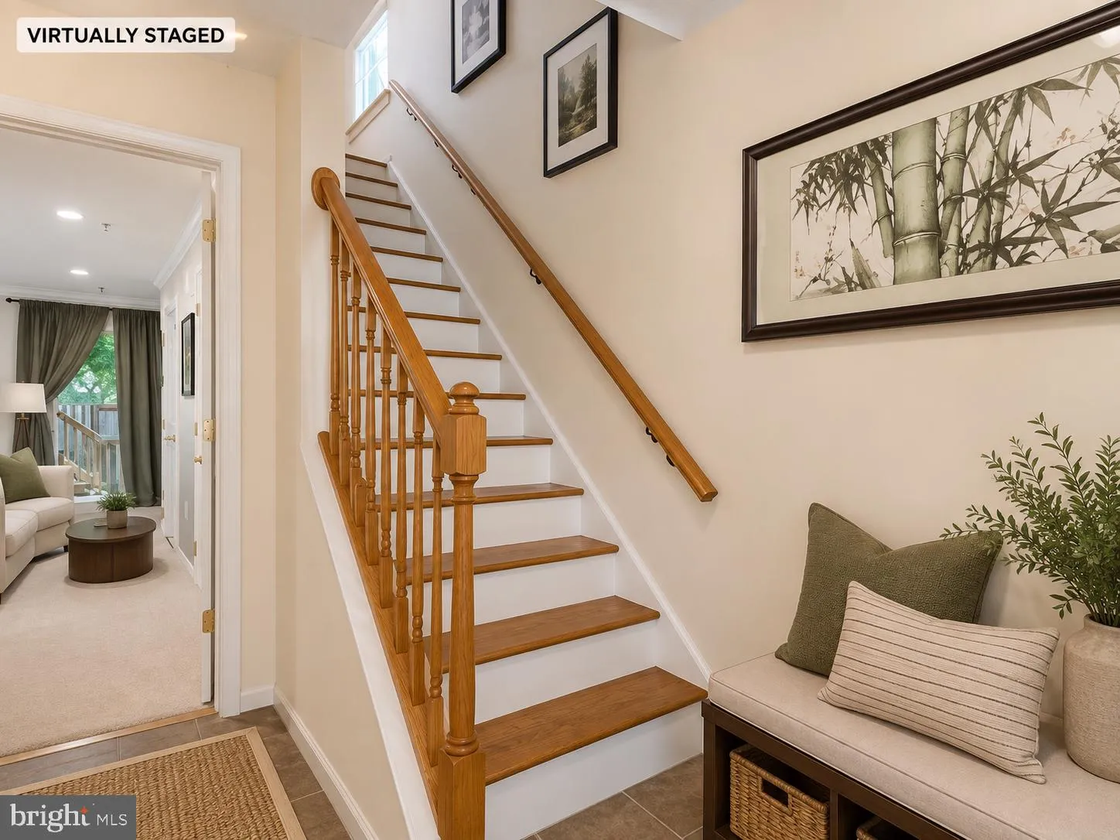
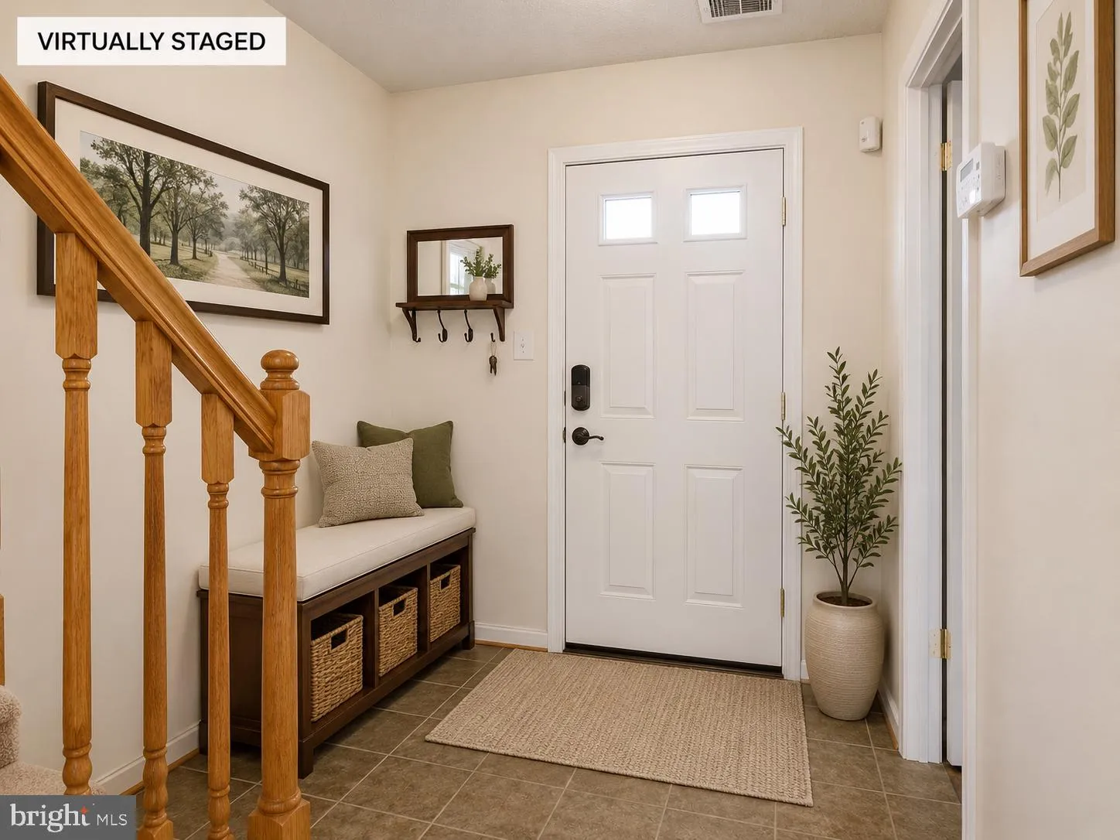
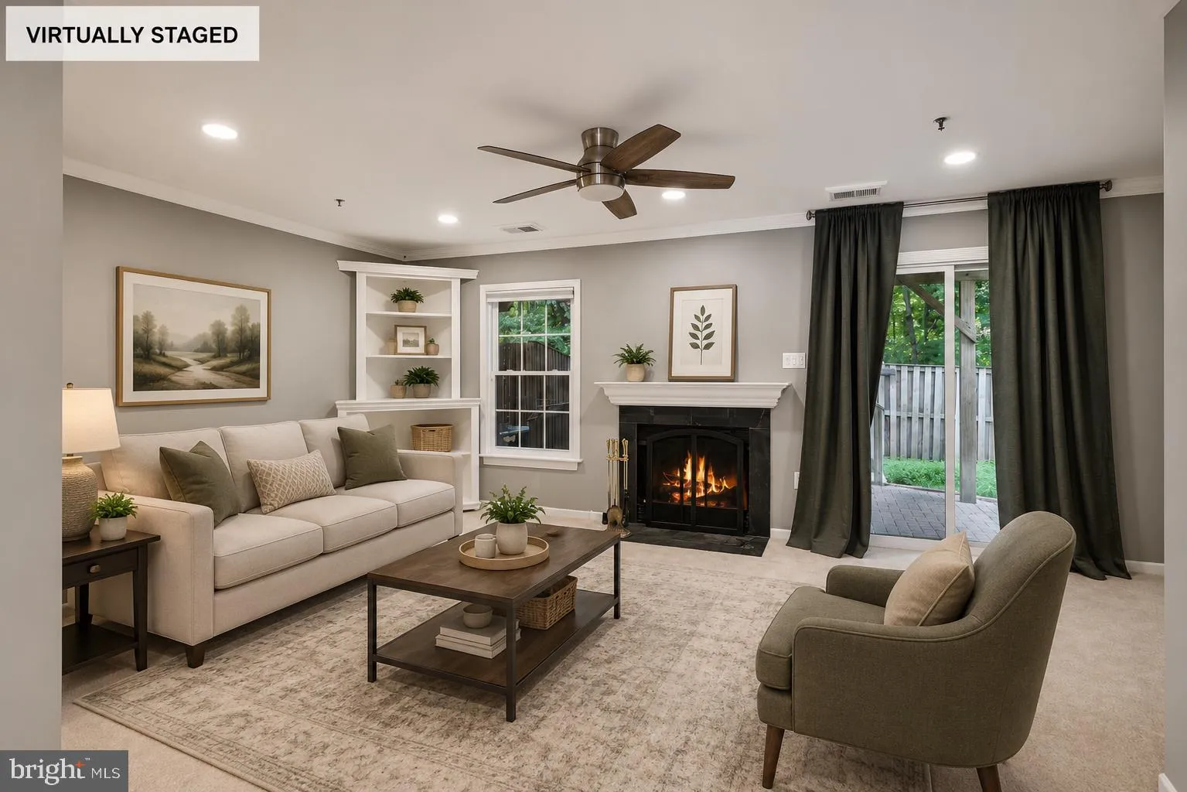
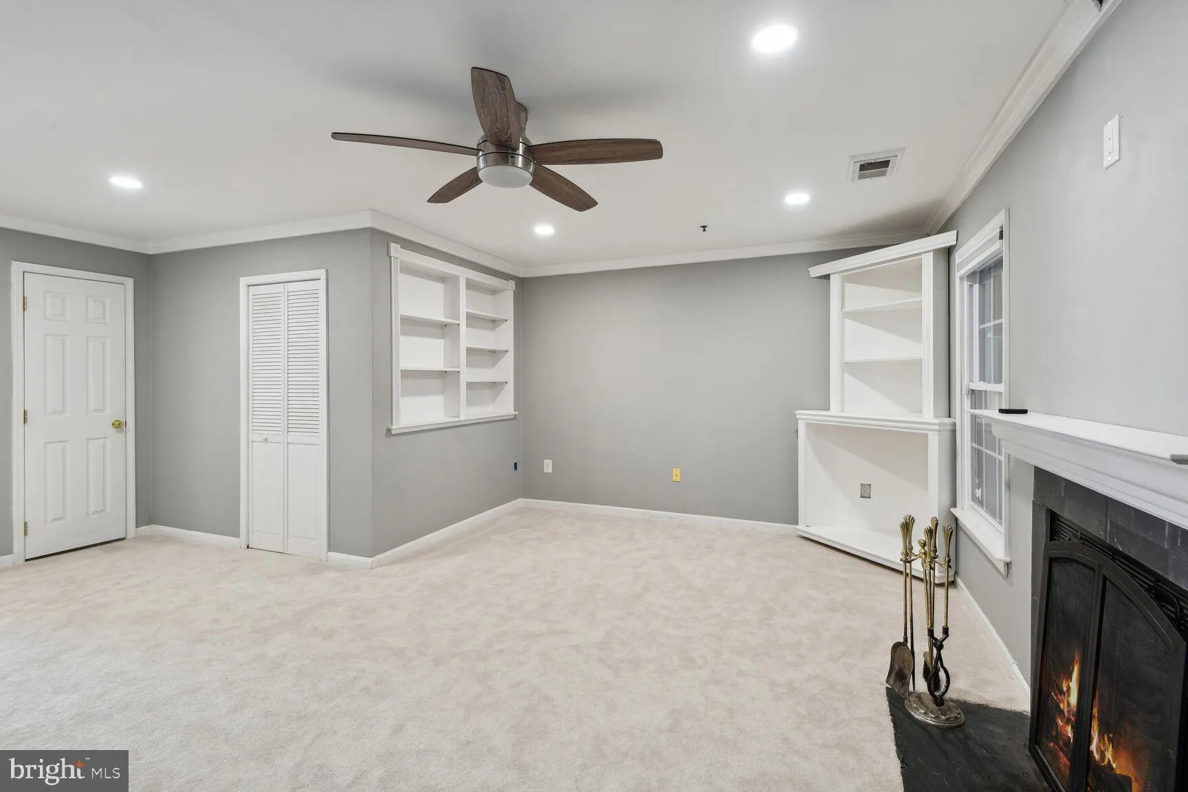
*For Immediate Occupancy* Welcome to this beautifully maintained end-unit townhouse offering **3 spacious bedrooms, 2 full baths, and 2 half baths** in one of Crofton’s most desirable communities. Filled with natural light, this inviting home features an open floor plan, a recreation room with a cozy wood-burning fireplace, granite countertops, stainless steel appliances, an eat-in kitchen with a custom-built pantry, updated bathrooms, and generously sized bedrooms with ceiling fans. Enjoy outdoor living on the private deck overlooking the fenced backyard for your privacy, plus the convenience of two assigned parking spaces directly in front of the home. Residents enjoy outstanding community amenities, including a swimming pool, tennis courts, playgrounds, a golf course, and scenic walking trails. Ideally located near shopping, dining, and major commuter routes with easy access to **Fort Meade, NSA, Annapolis, Baltimore, Washington, D.C., and BWI Airport**. Located within the highly rated **Anne Arundel County Public Schools**. **Rental Requirements:** Minimum 640 credit score, gross household income of at least three (3) times the monthly rent, strong rental history, no smoking, and **no pets**. Schedule your private tour today and make this exceptional home your next address!
 Features & Appliances
 Ask Agent A Question
 Address Map
 Neighborhood
 MLS Addon
 Additional Information
 Financial
Listing Information
Financial
Listing Information
 Rob Spicer Broker, GRI
Spicer Real Estate
Rob Spicer Broker, GRI
Spicer Real Estate
7201 Wisconsin Avenue
 RobSpicer@SpicerRealEstate.com
 2403881030
 2403881030
 7201 Wisconsin Avenue


