
 Share
Share
 14616 STURTEVANT ROAD, Silver Spring, MD 20905
 2,616 Sqft SQFT
 4
4
 4
4
 Basic Details
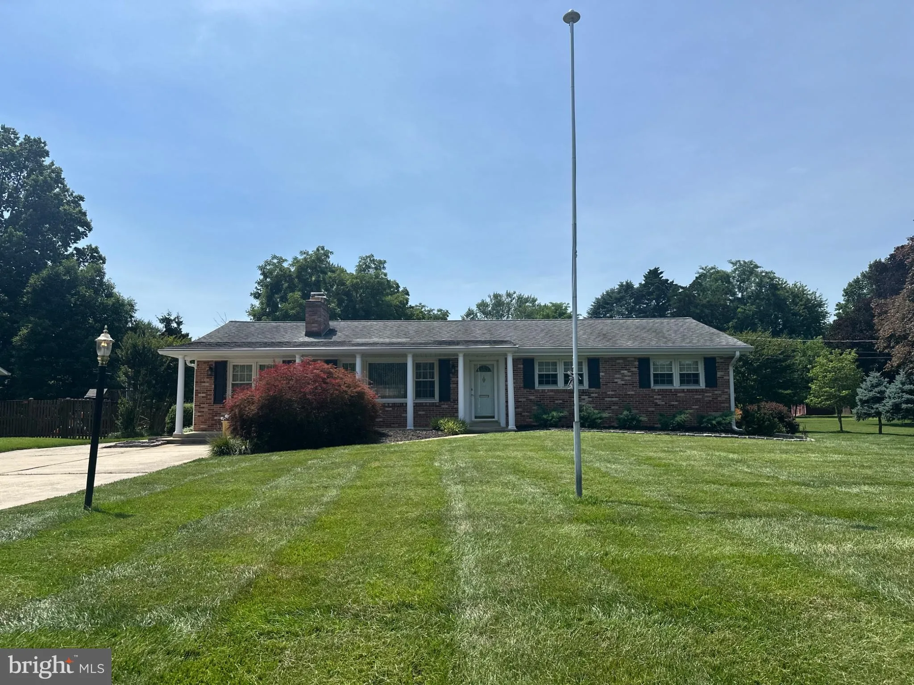
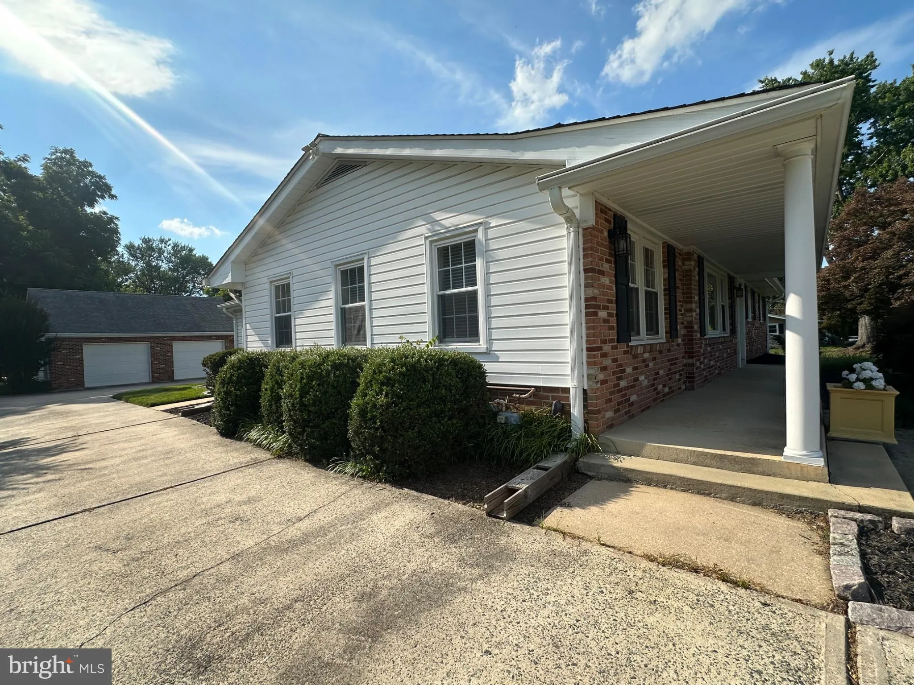
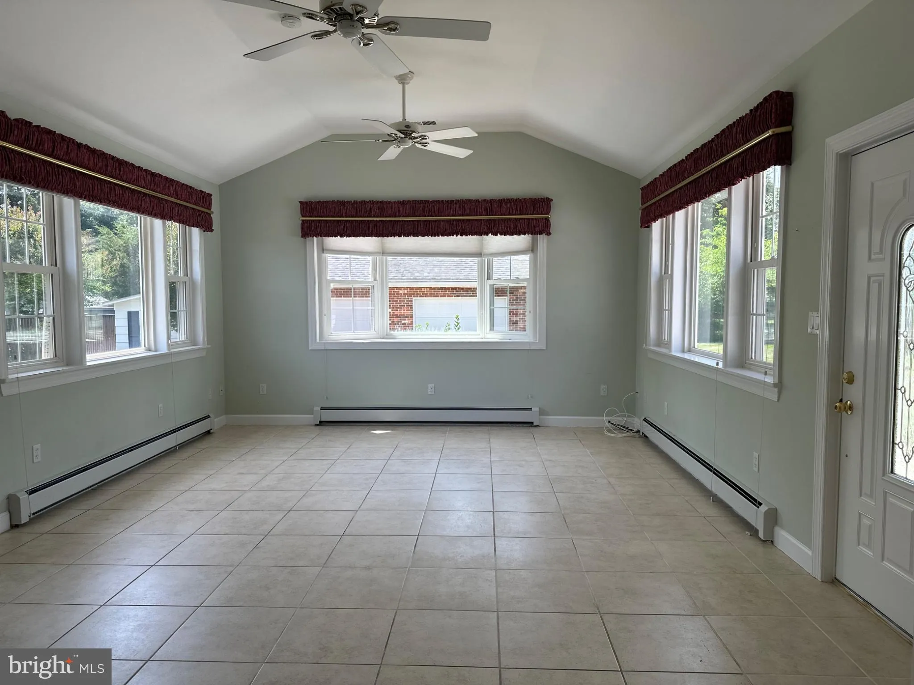
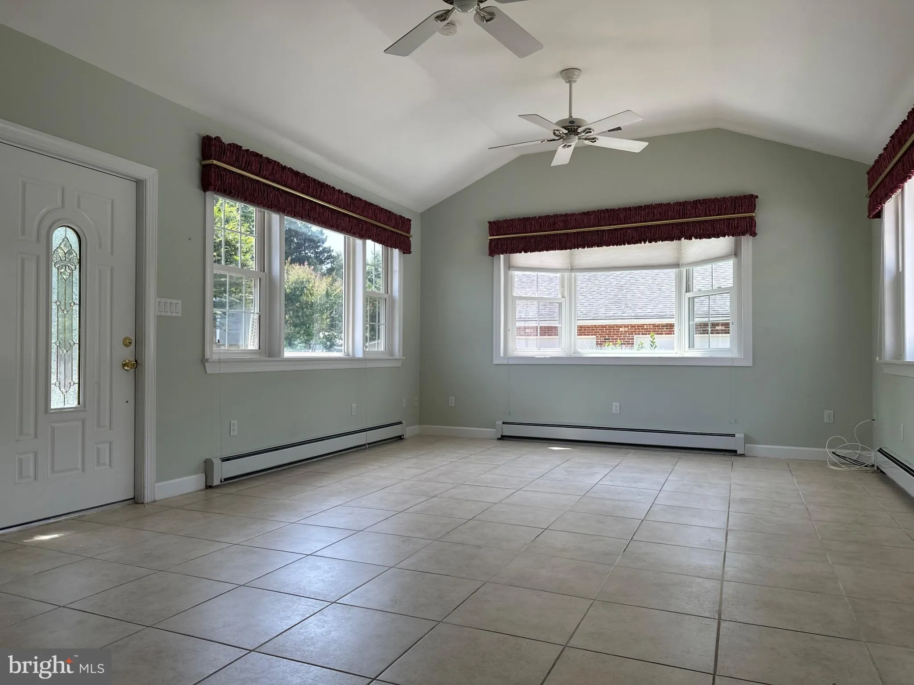
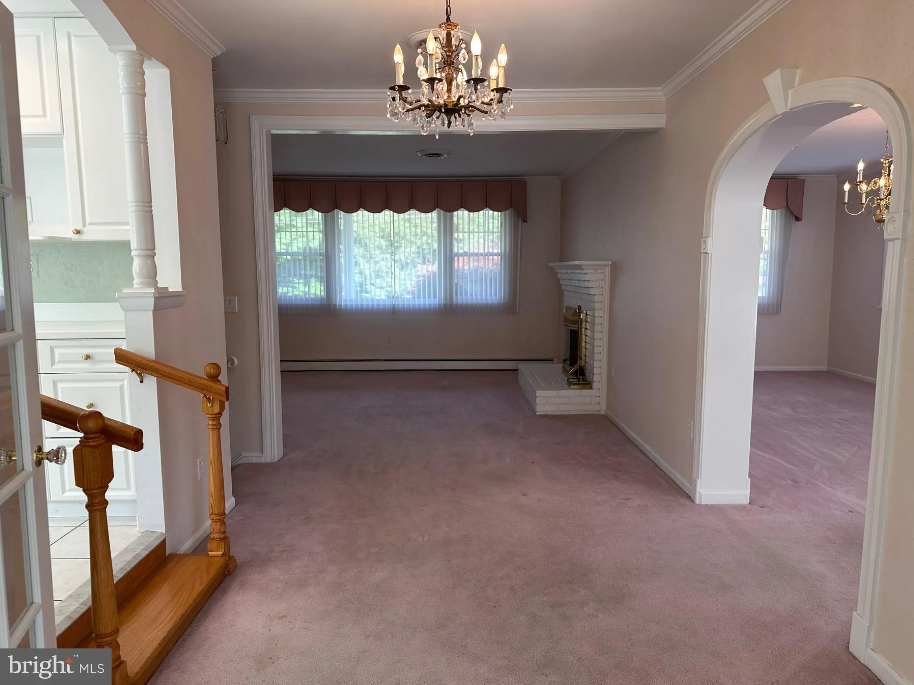
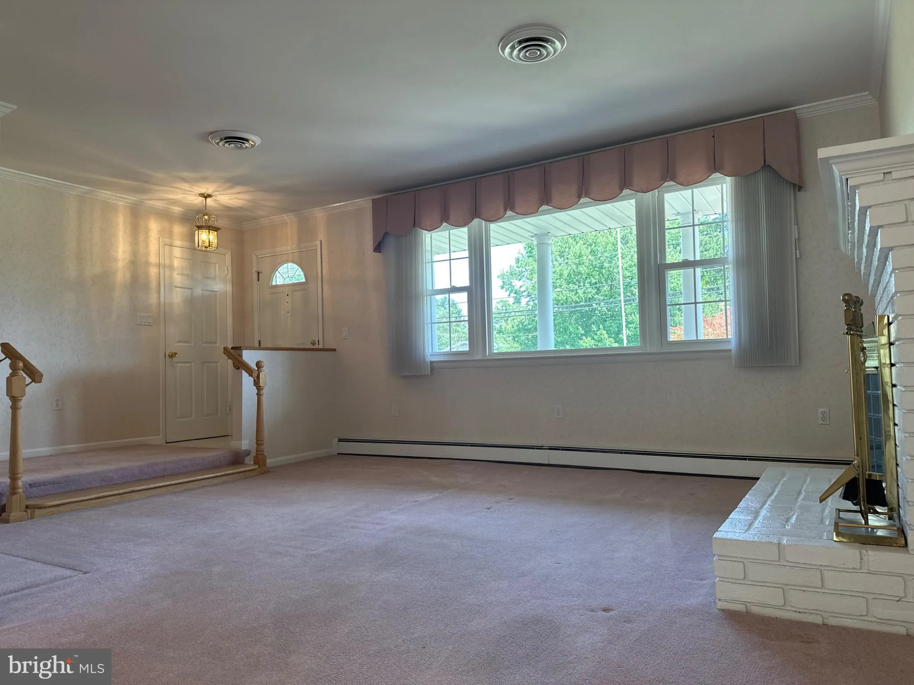
Discover the charm of this well maintained ranch-style home, nestled in a serene neighborhood. This beautiful residence has four spacious bedrooms and four full bathrooms and provides an open living space with cozy living area highlighted by a warm fireplace, inviting you to unwind after a long day. The fully finish...
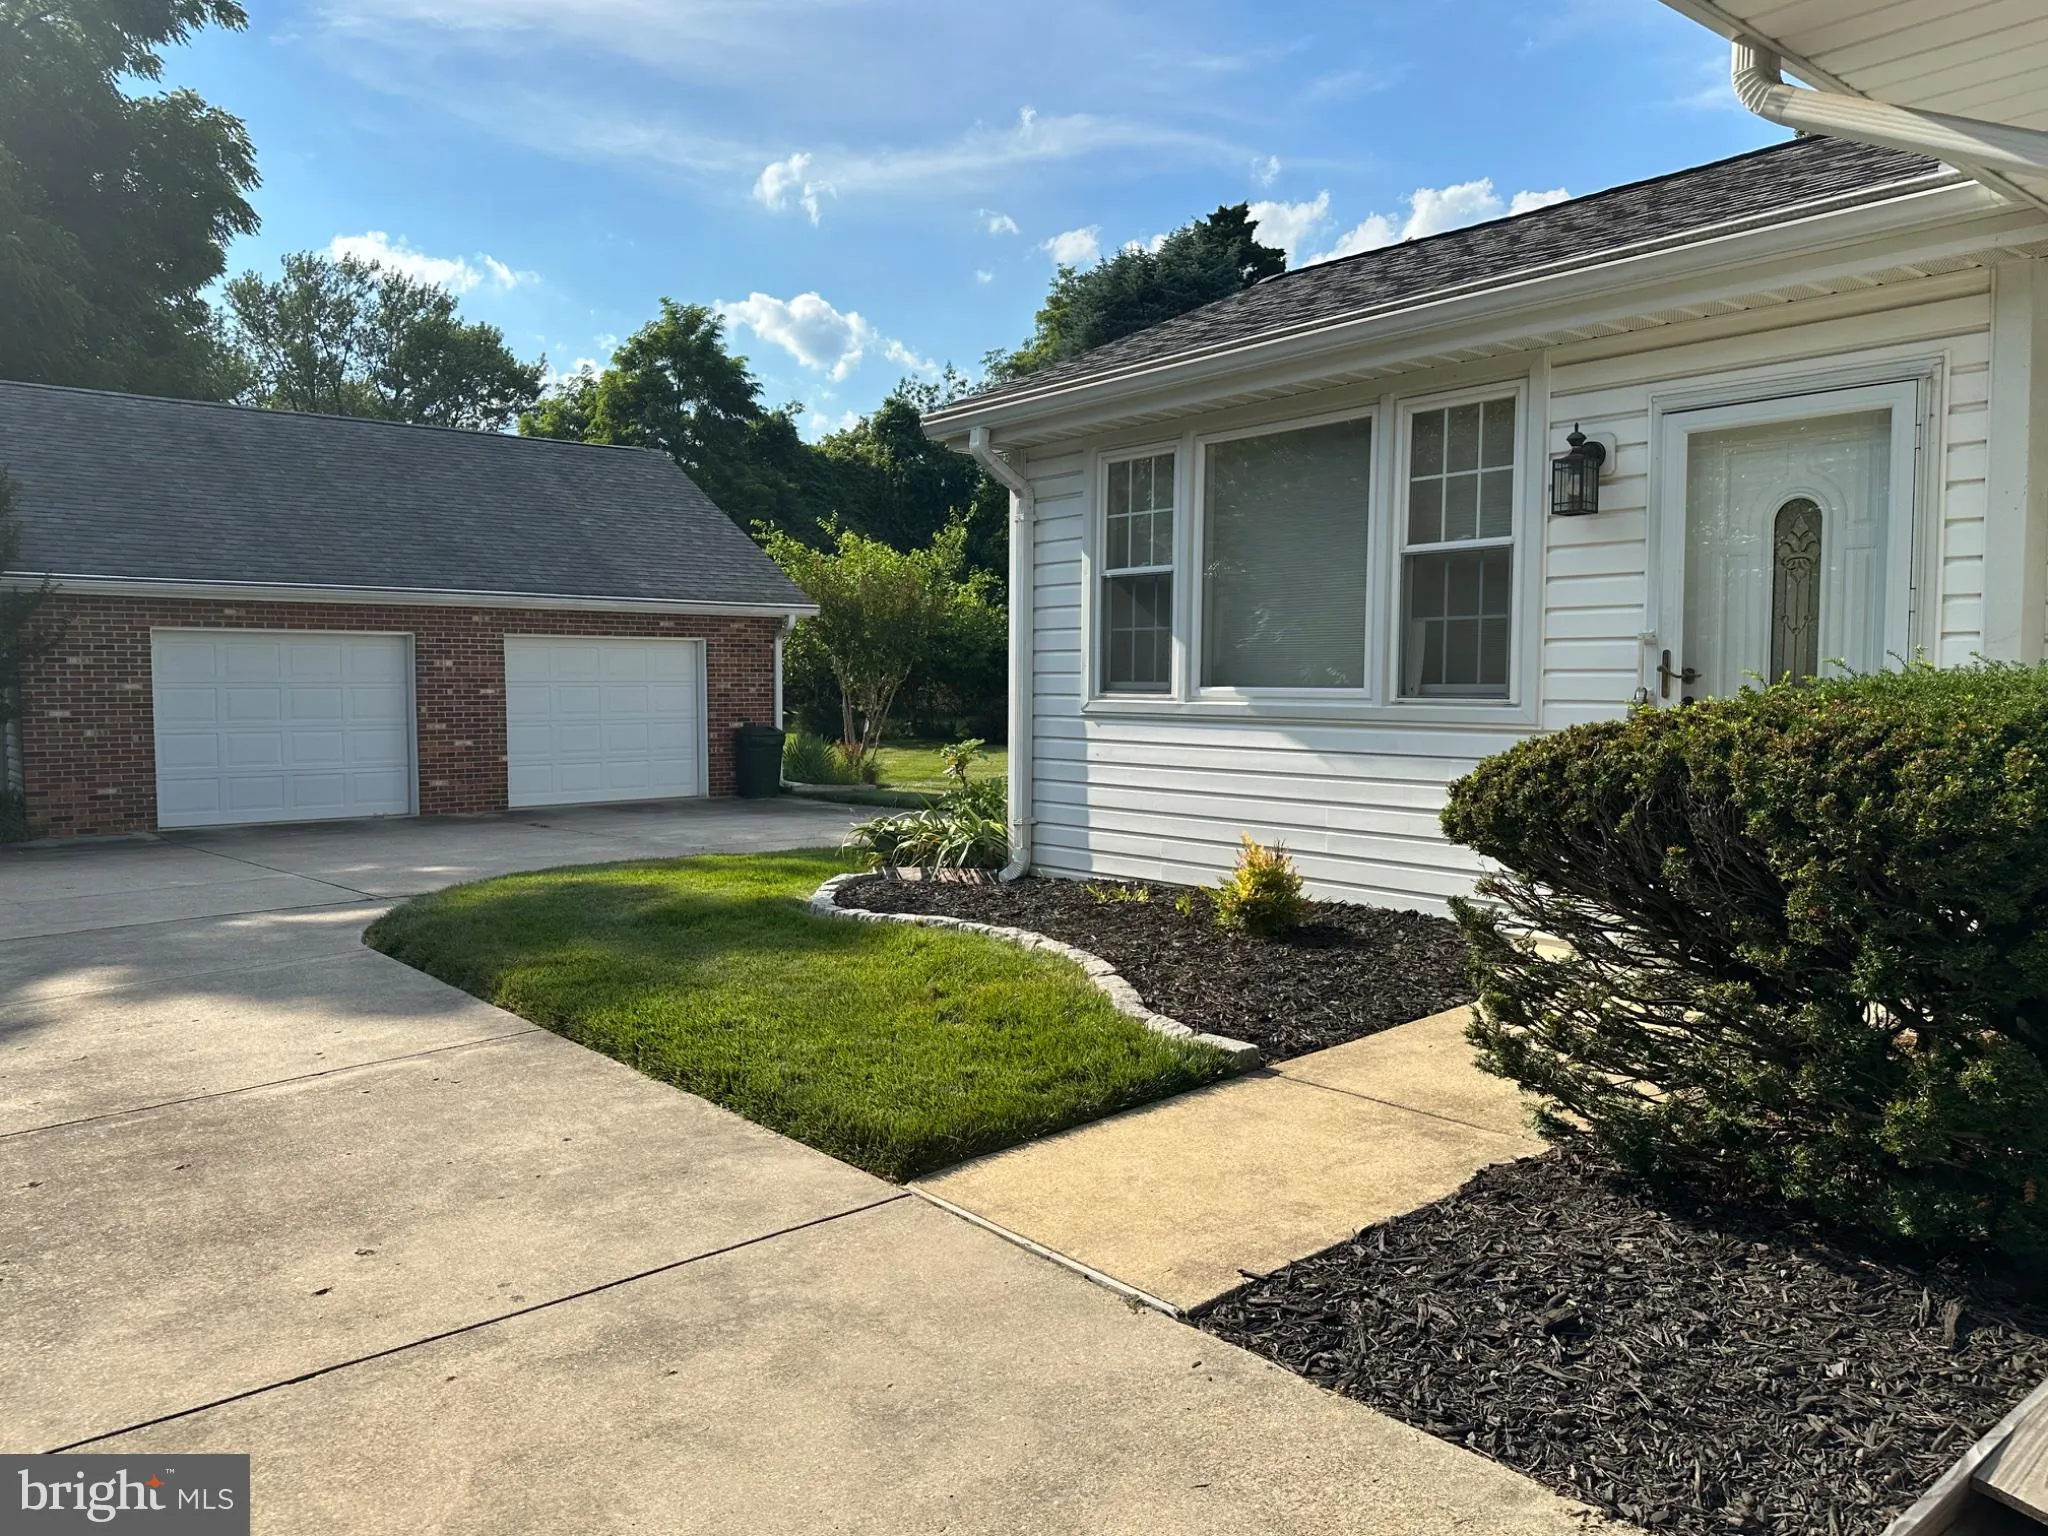
Discover the charm of this well maintained ranch-style home, nestled in a serene neighborhood. This beautiful residence has four spacious bedrooms and four full bathrooms and provides an open living space with cozy living area highlighted by a warm fireplace, inviting you to unwind after a long day. The fully finished basement offers additional space for recreation or a home office. Enjoy the convenience of a detached two-car garage with a storage area above and ample driveway parking. With no pool to maintain, you can spend more time enjoying the outdoors on your patio or exploring the nearby parks. This home is a perfect canvas for creating lasting memories. Don’t miss the opportunity to make this inviting space your own!
 Features & Appliances
 Ask Agent A Question
 Address Map
 MLS Addon
 Additional Information
 Financial
Listing Information
Financial
Listing Information
 Rob Spicer Broker, GRI
Spicer Real Estate
Rob Spicer Broker, GRI
Spicer Real Estate
7201 Wisconsin Avenue
 RobSpicer@SpicerRealEstate.com
 2403881030
 2403881030
 7201 Wisconsin Avenue


