
 Share
Share
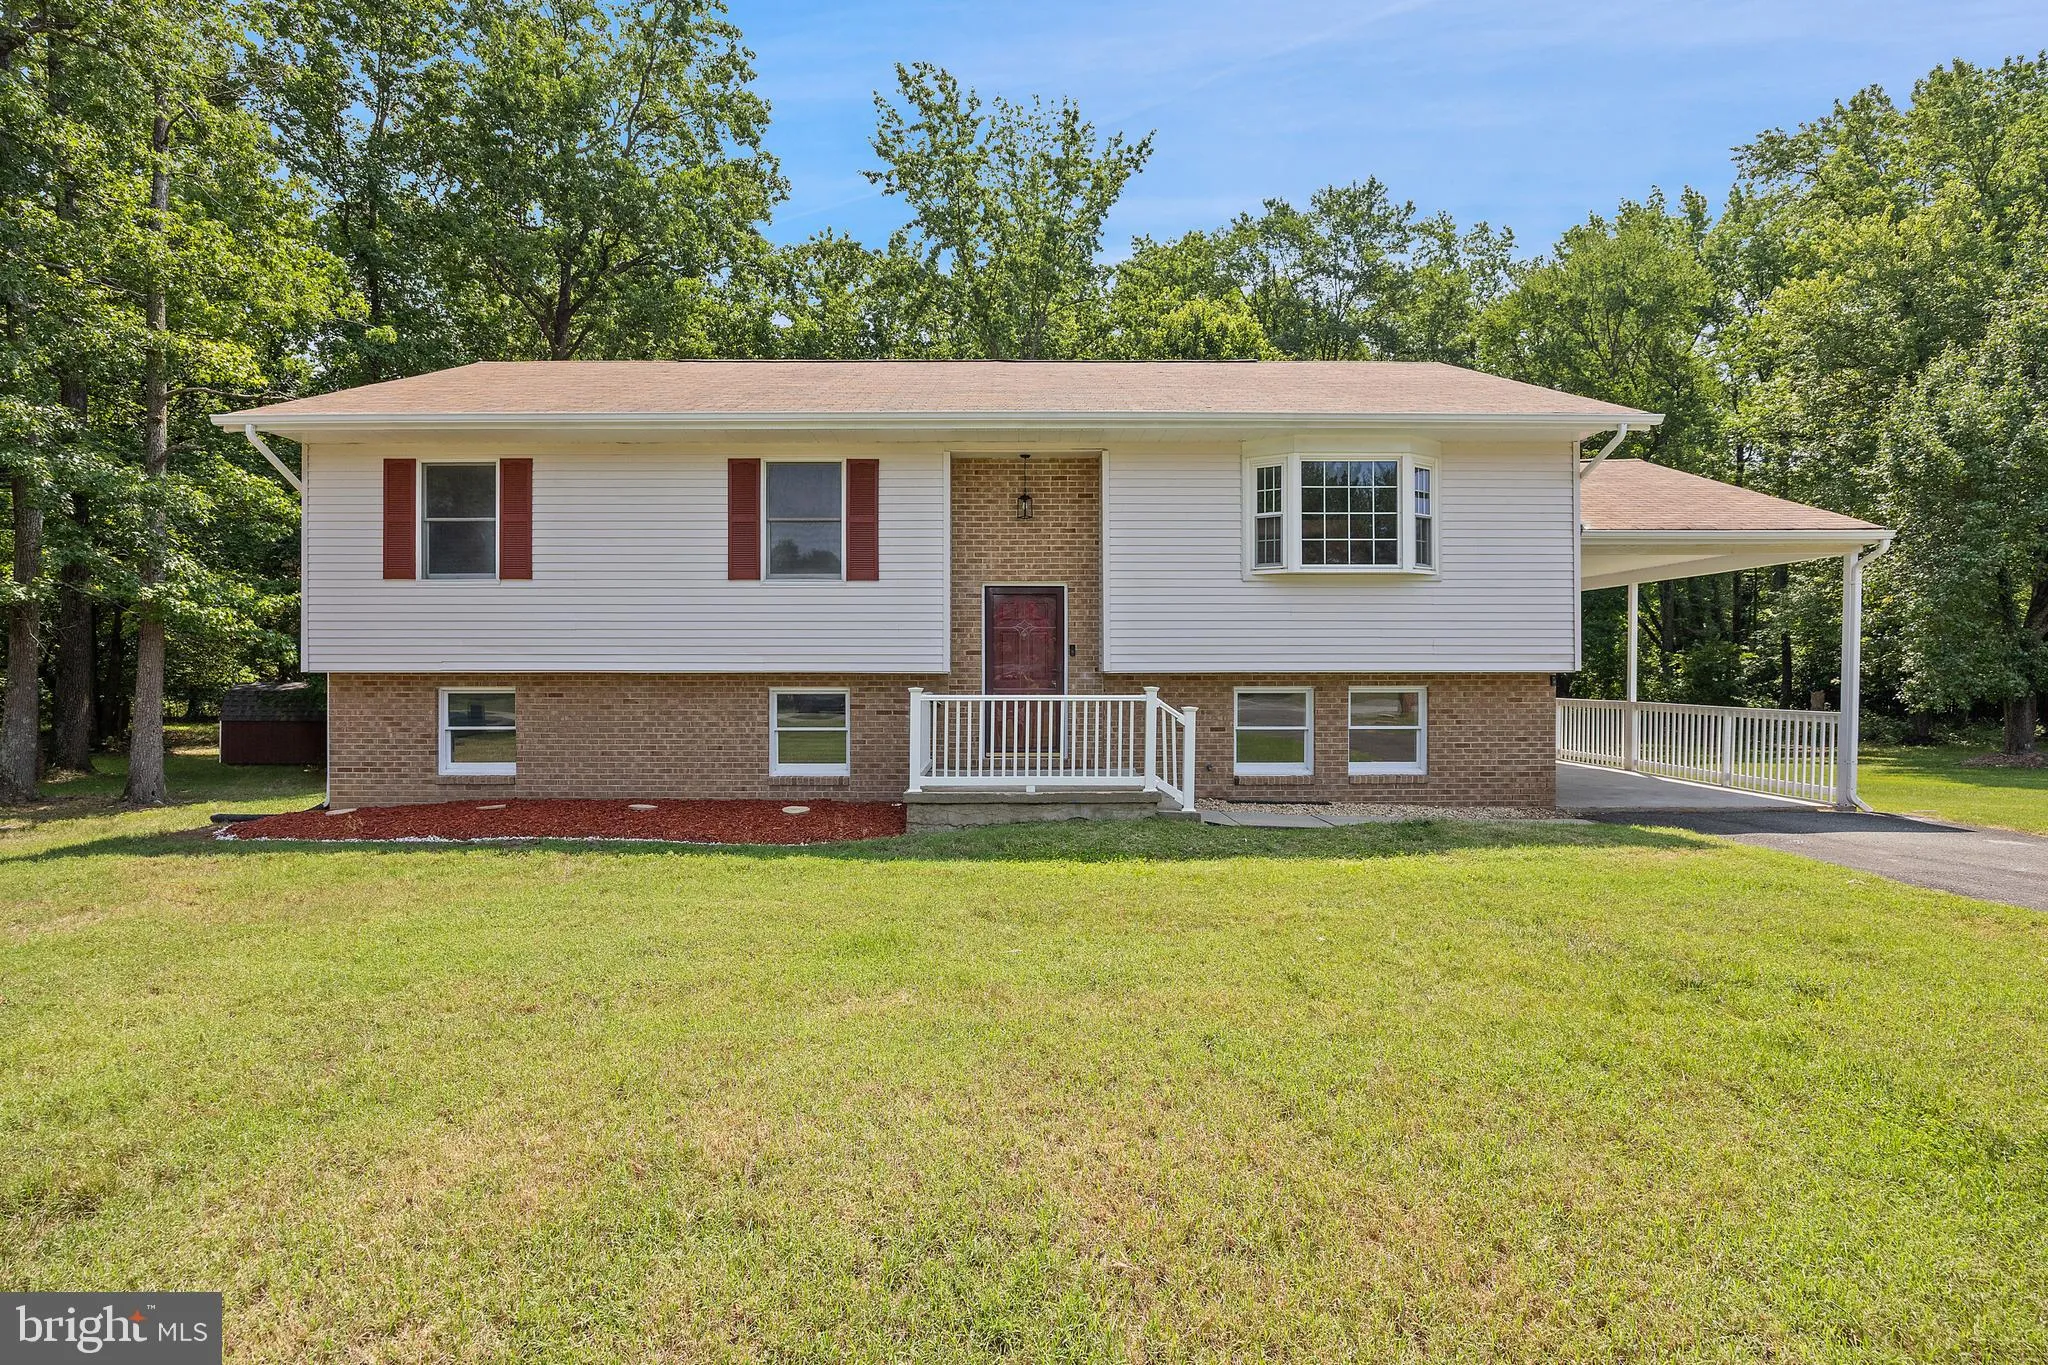
 7100 VICTORIA PLACE, Upper Marlboro, MD 20772
 1,386 Sqft SQFT
 4
4
 3
3
 Basic Details
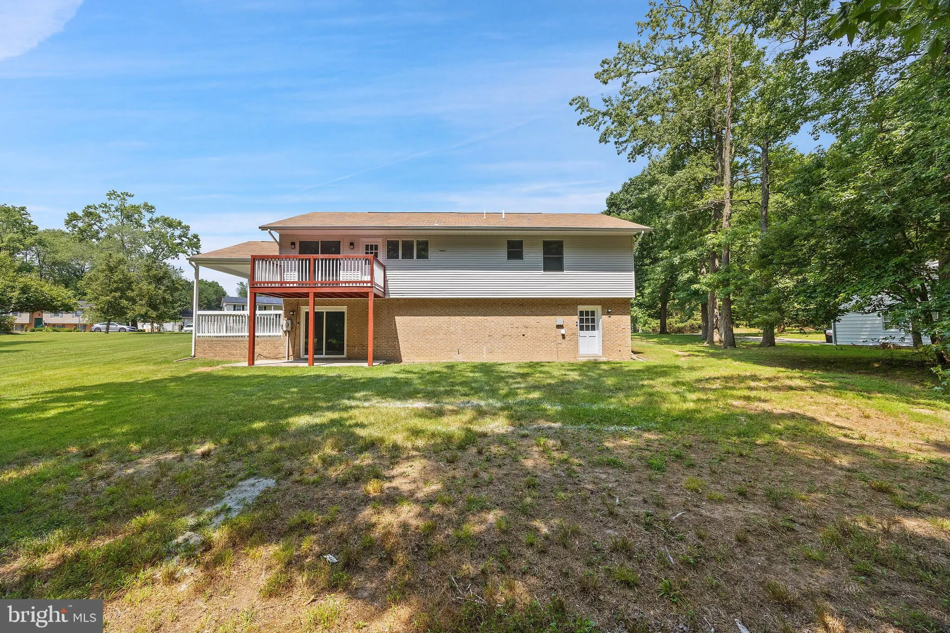
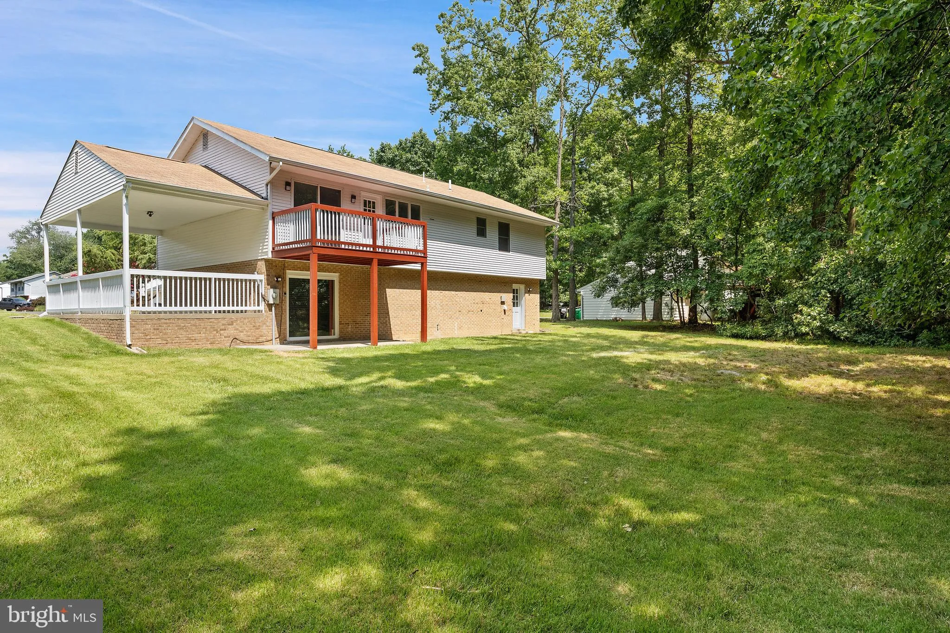
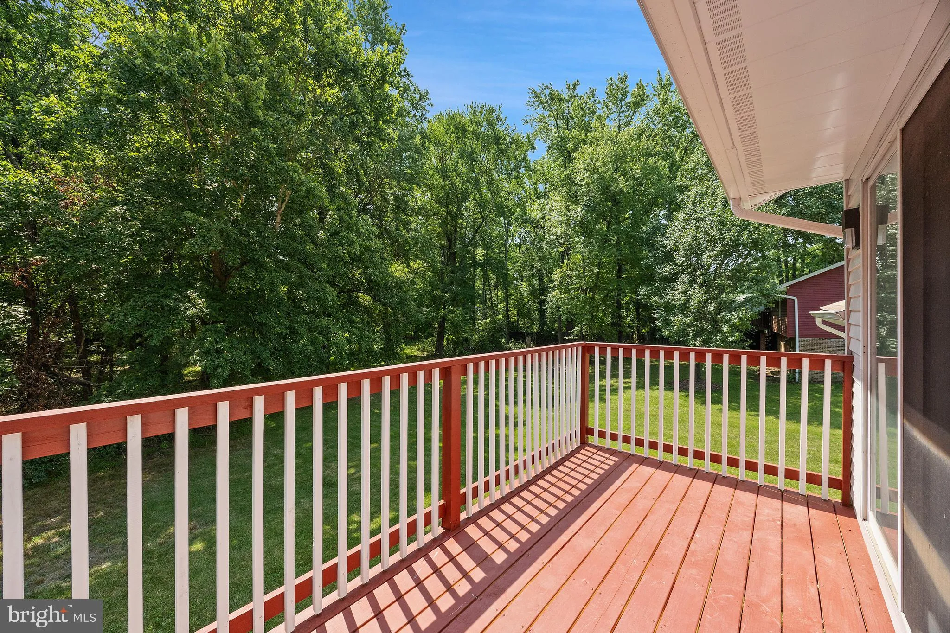
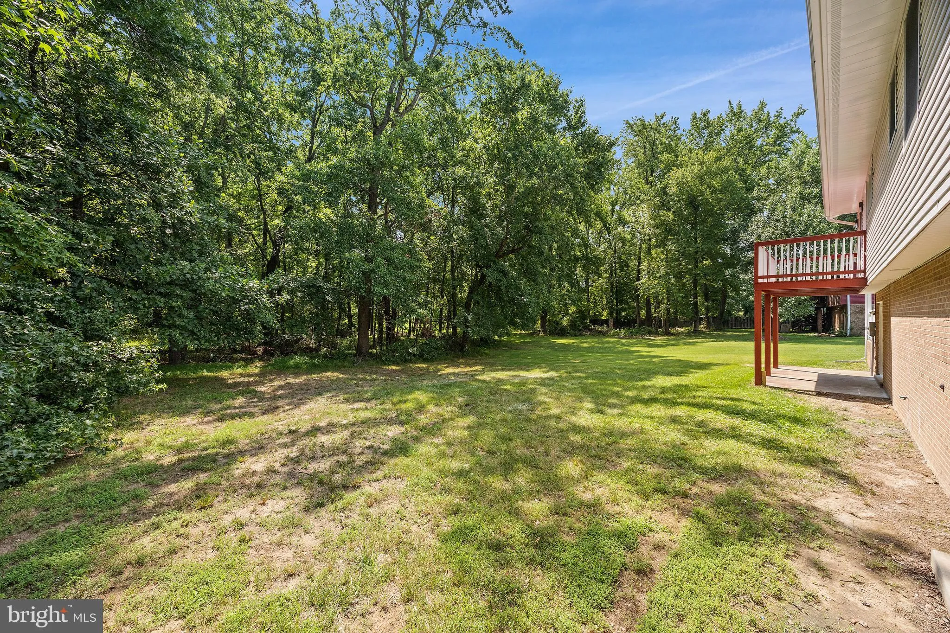
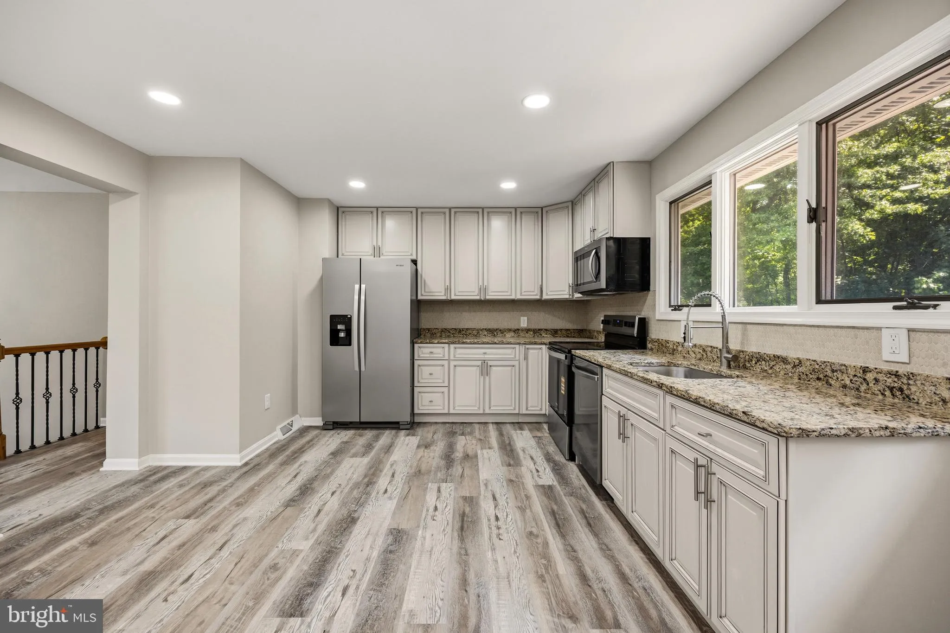
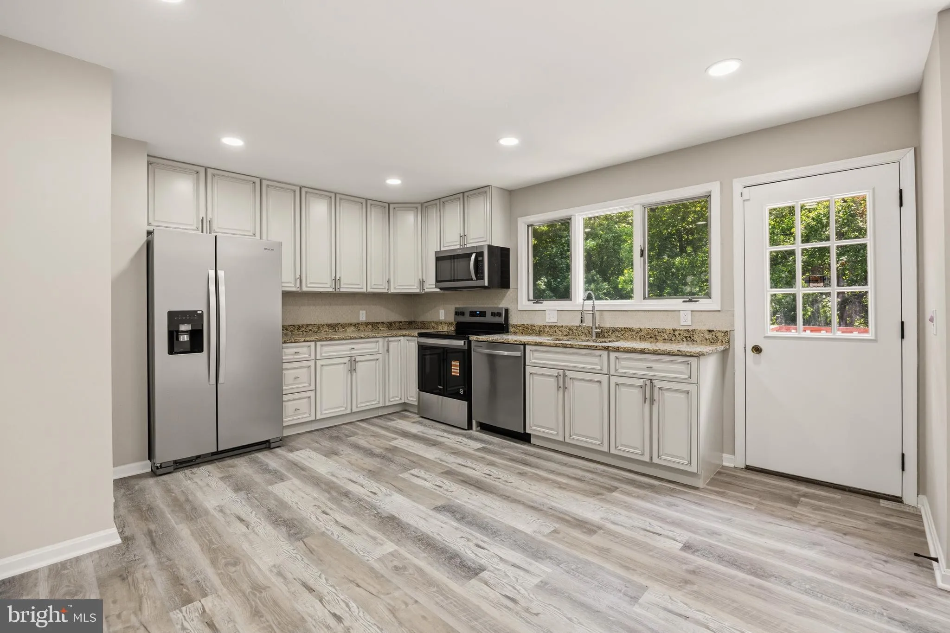
Completely Renovated Gem – Move-In Ready! Welcome to this beautifully updated home offering modern finishes throughout and exceptional outdoor living space. With a carport, private driveway, rear patio, and deck, and a huge level backyard is perfect for entertaining and everyday convenience. Step inside to a fully...
Completely Renovated Gem – Move-In Ready! Welcome to this beautifully updated home offering modern finishes throughout and exceptional outdoor living space. With a carport, private driveway, rear patio, and deck, and a huge level backyard is perfect for entertaining and everyday convenience. Step inside to a fully renovated interior featuring brand-new bathrooms with new tubs, ceramic showers and flooring, updated vanities, fixtures, toilets, and sink/tub faucets, plus new mirrors throughout. The stunning kitchen is a chef’s dream, boasting all stainless steel appliances including a double-sided refrigerator with ice and water dispenser, soft-close cabinetry, and gorgeous granite. In addition, kitchen hosts a spacious eat-in area. The living room and dining room are enhanced with recessed lighting, while designer light fixtures add a touch of style to the entrance foyer, and upstairs and downstairs hallways. The spacious family room area is also illuminated with recessed lighting. Adding to the home’s convenience is a dedicated laundry room featuring a new washer, dryer, and laundry sink.
 Features & Appliances
 Ask Agent A Question
 Address Map
 Neighborhood
 MLS Addon
 Additional Information
 Financial
Listing Information
Financial
Listing Information
 Rob Spicer Broker, GRI
Spicer Real Estate
Rob Spicer Broker, GRI
Spicer Real Estate
7201 Wisconsin Avenue
 RobSpicer@SpicerRealEstate.com
 2403881030
 2403881030
 7201 Wisconsin Avenue


