
Spicer Real Estate
  • Share
$2,350
Active Active
VA,Fairfax

Location 12909 ROUTE 50, Fairfax, VA 22033

  • Sqft 1,044 Sqft SQFT
  • Bed 2
  • Bath 2
Basic Details Basic Details
Description

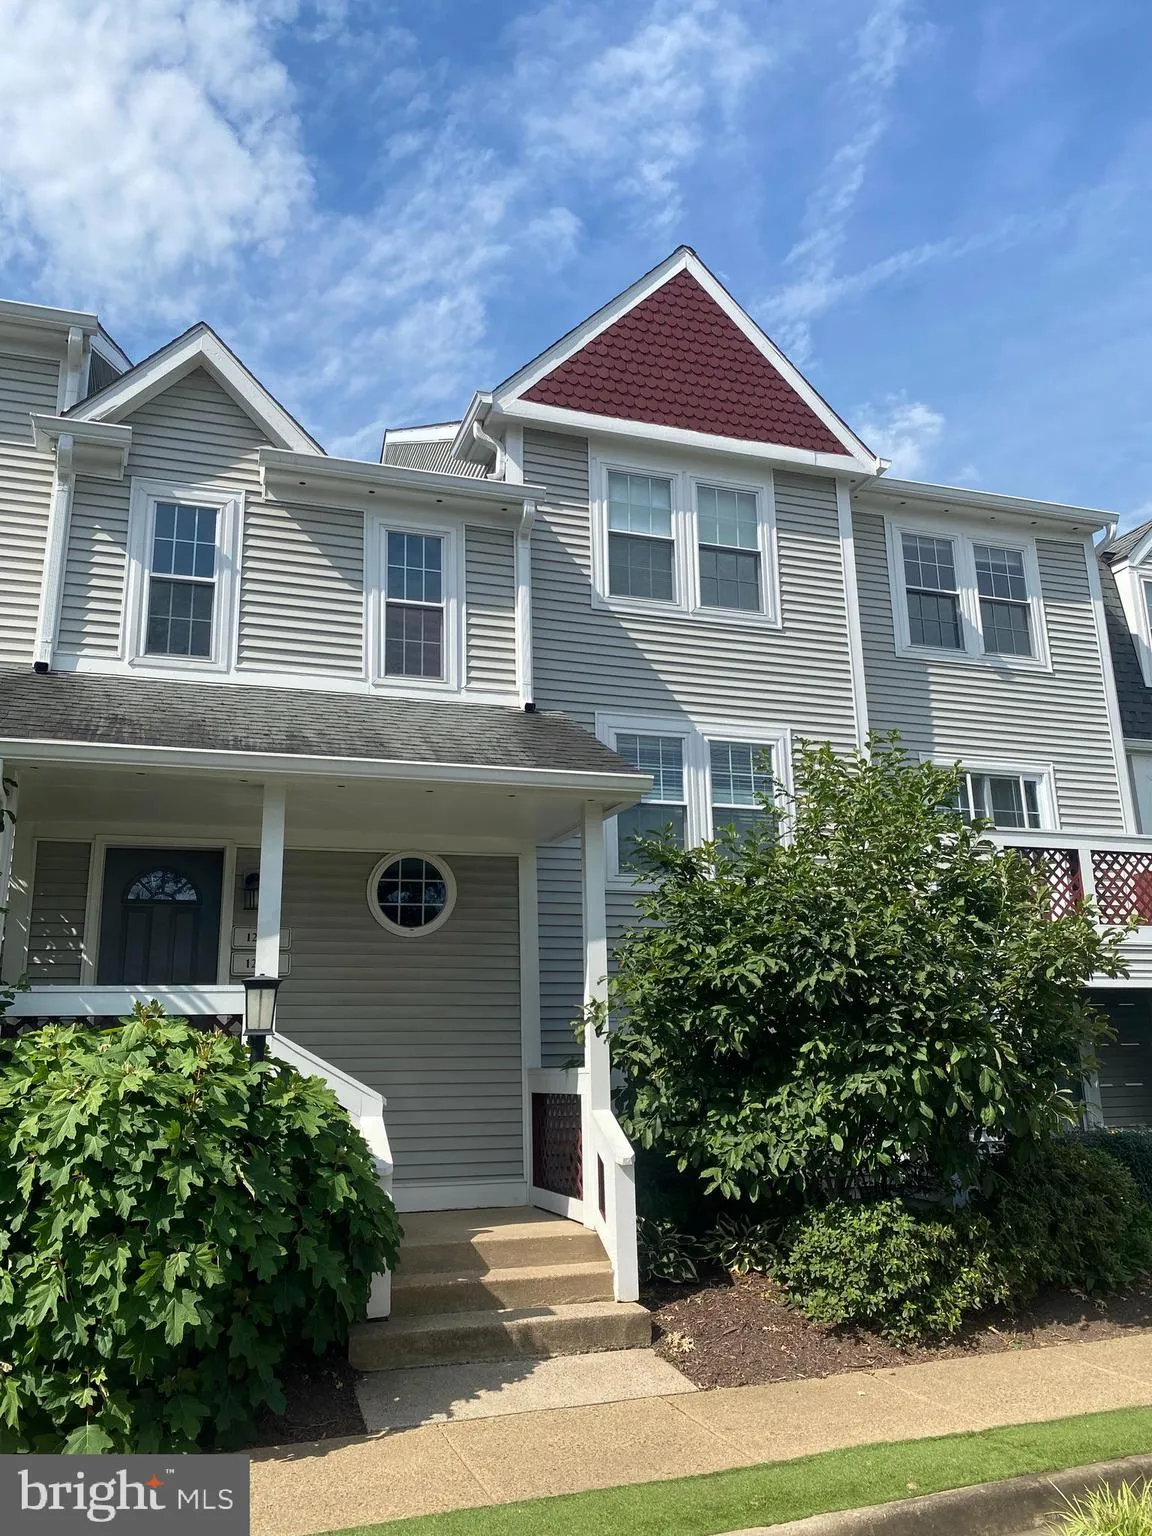
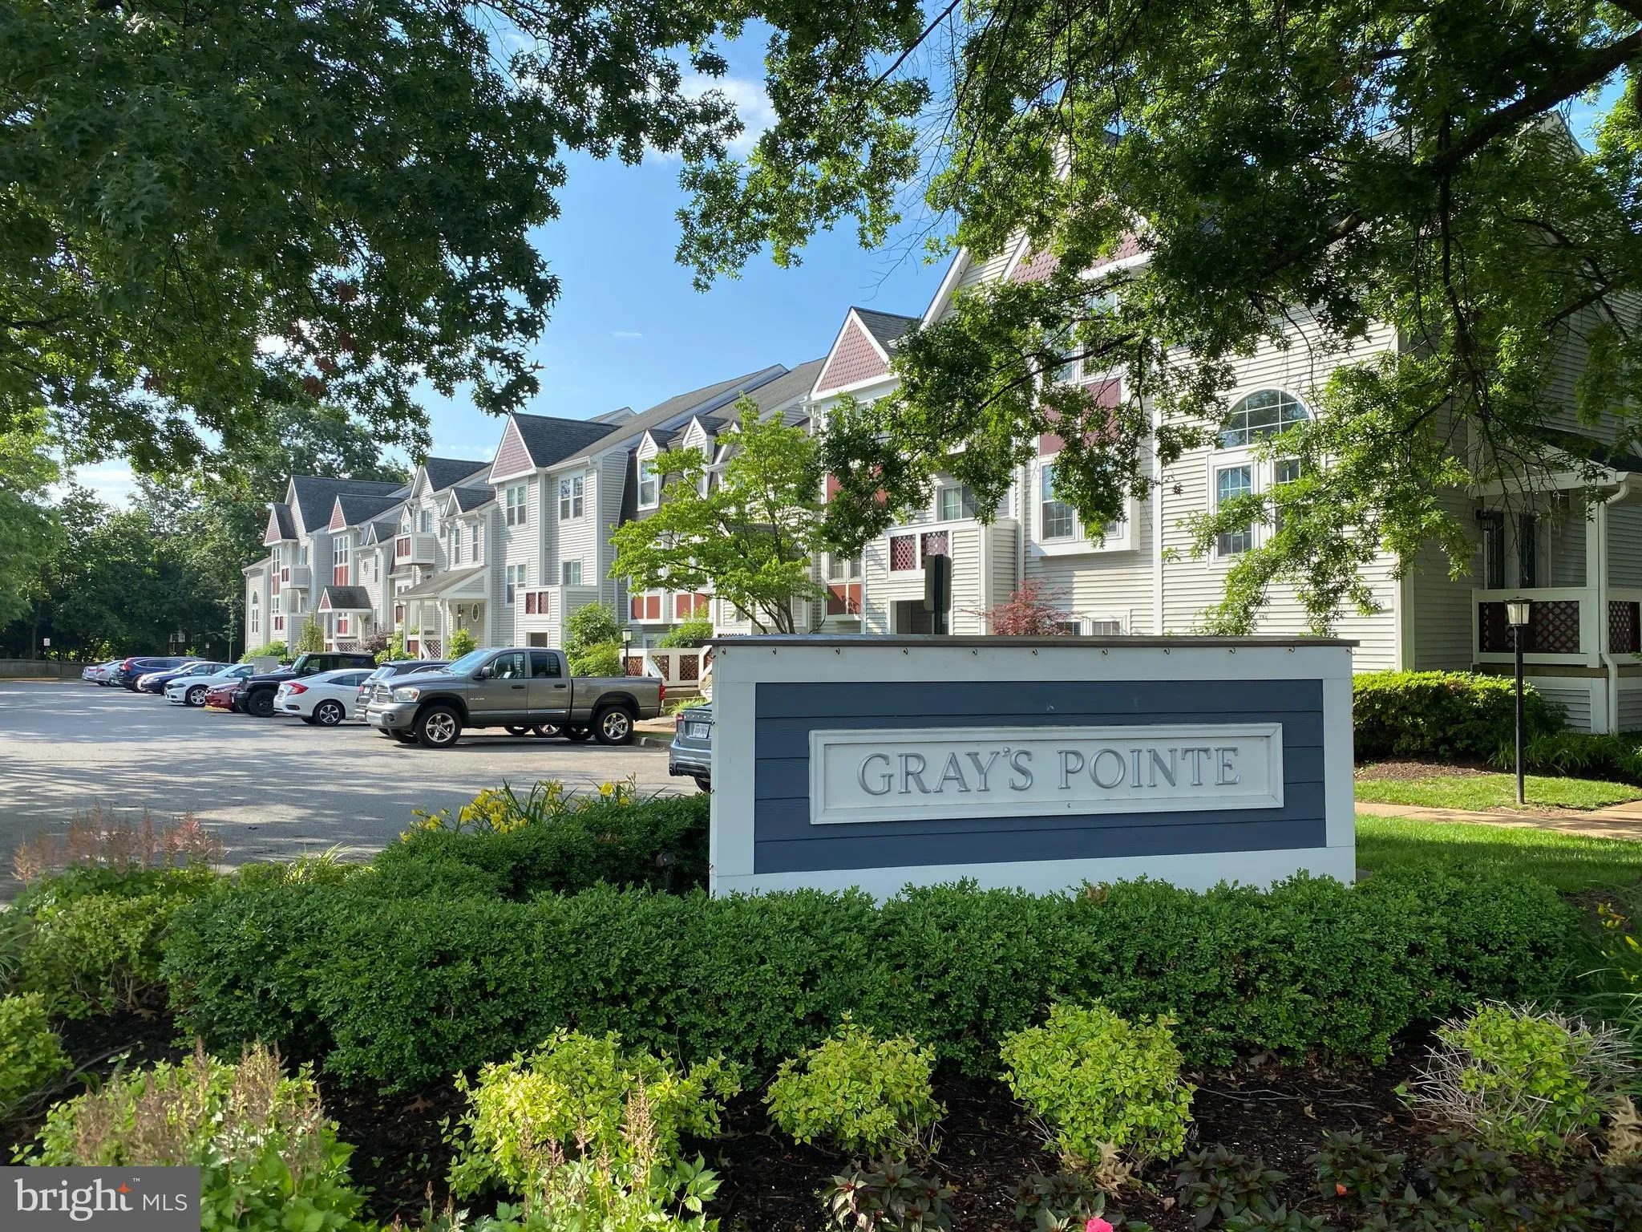
Conveniently located in the Grays Pointe Community off Route 50 near the major arteries of Rt. 66, and Fairfax County Parkway, this two bedroom, two bath condo is ready for new occupancy on August 1, 2026 * * * Living room wood burning fireplace * * * Ceiling fans * * * Brand new HVAC system installed in the last ye...

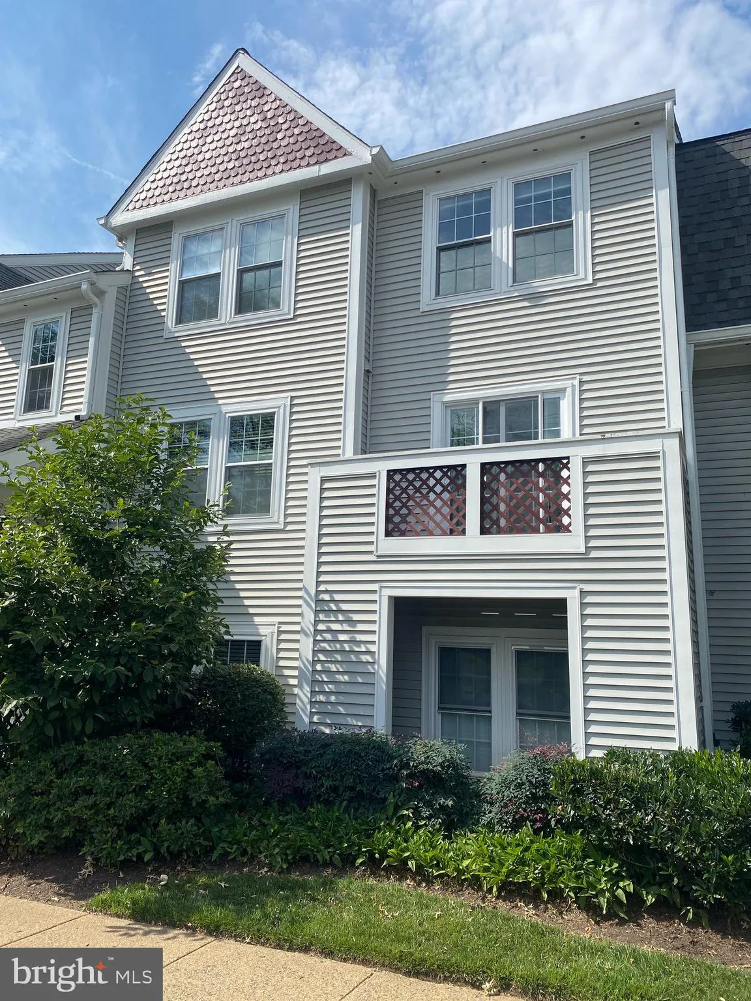
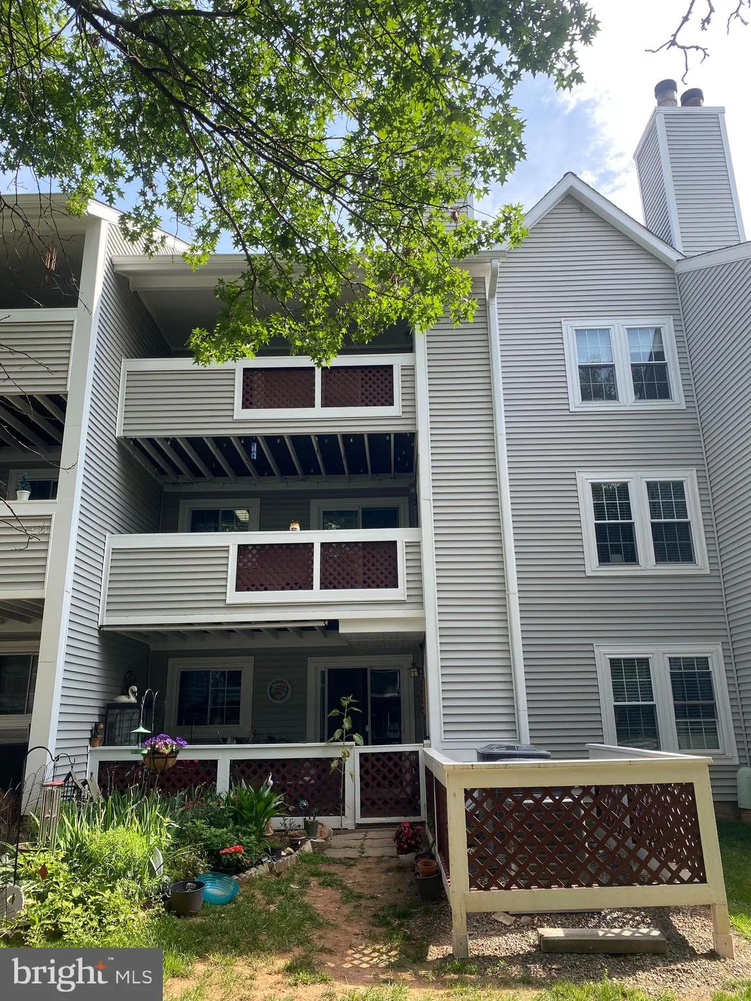
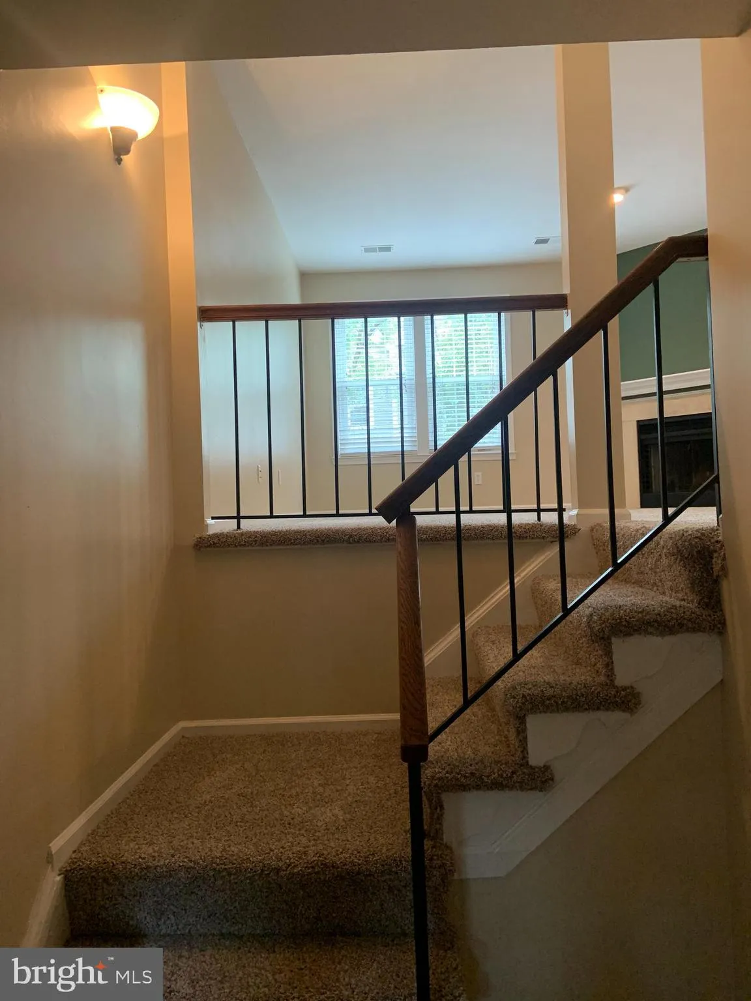
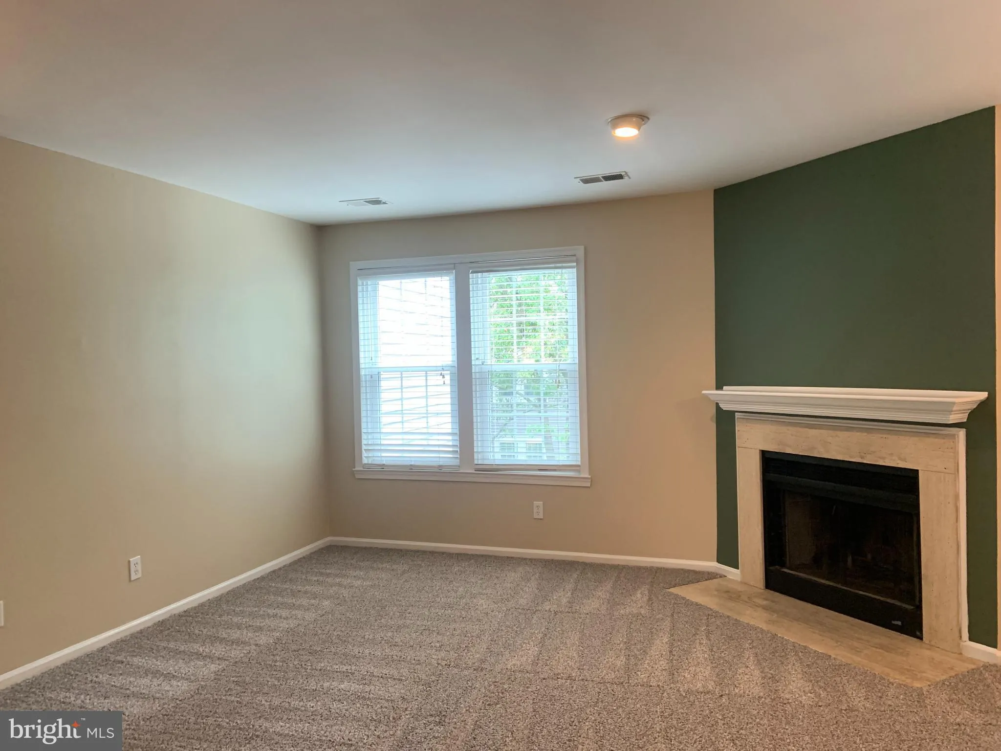
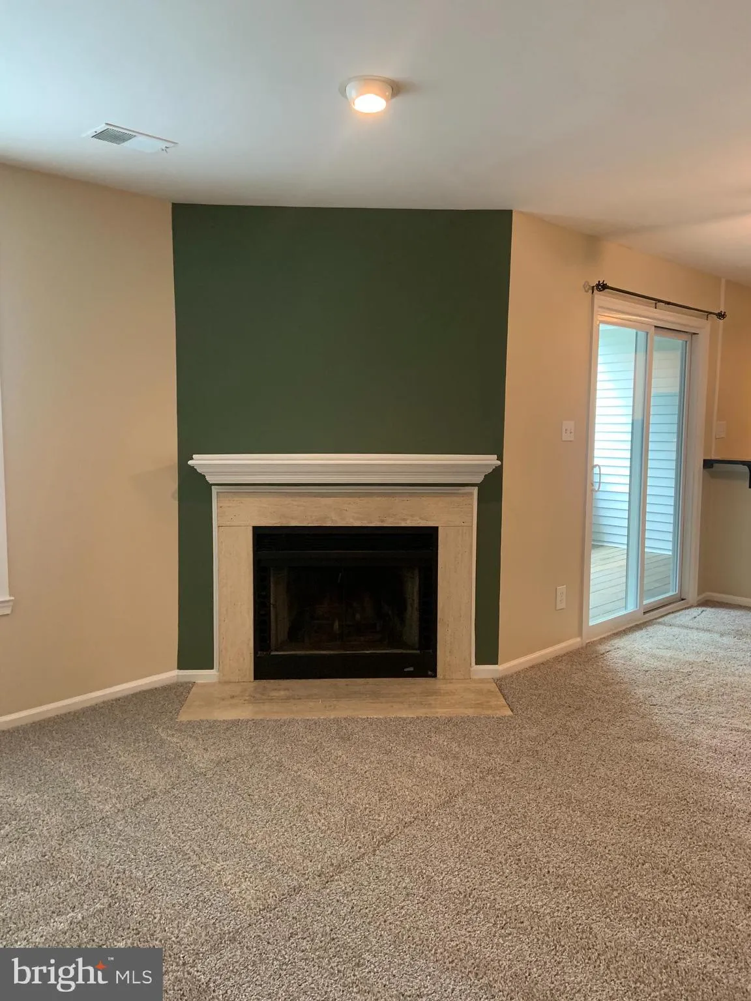
Conveniently located in the Grays Pointe Community off Route 50 near the major arteries of Rt. 66, and Fairfax County Parkway, this two bedroom, two bath condo is ready for new occupancy on August 1, 2026 * * * Living room wood burning fireplace * * * Ceiling fans * * * Brand new HVAC system installed in the last year * * * Updated kitchen granite countertop, and flooring * * * Newer kitchen appliances, and private stackable washer and dryer * * * Fresh air balcony space off main living, and primary living space * * * One reserved parking space 12 * * * Condo fee handled by the landlord includes the monthly water & sewer as well as the community pool * * * Be sure to put this rental option on your viewing list to preview and rent!!

Read More
Basic Details
  • Property Type: Residential Lease
  • Listing Type: Active
  • Listing ID: VAFX2322886
  • Price: $2,350
  • View: Trees/Woods, Street
  • Bedrooms: 2
  • Rooms: 5
  • Bathrooms: 2
  • Sqft: 1,044 Sqft
  • Year Built: 1986
  • Location: US, VA, FAIRFAX-VA, Fairfax, GRAYS POINTE, 22033
  • Structure Type: Interior Row/Townhouse
  • Heating System: Heat Pump(s)
  • Cooling System: Ceiling Fan(s), Central A/C
  • Fireplace: Insert, Screen, Stone, Mantel(s)
  • Patio: Balconies- Multiple
  • Parking: Assigned, Shared Driveway, Asphalt Driveway, General Common Elements, Lighted Parking, Paved Parking, Private, Surface
  • Full Bathrooms: 2
  • Listing Status: Active
  • Roof: Asphalt
Features & Appliances
Features
  • Utilities: Cable TV Available, Electric Available, Sewer Available, Water Available
  • Window Features: Double Hung, Screens
  • Architectural Style: Unit/Flat, Traditional
  • Exterior Features: Exterior Lighting, Sidewalks, Street Lights
  • Fireplaces Total: 1
  • Flooring: Carpet, Laminated
  • Interior Features: Carpet, Ceiling Fan(s), Combination Dining/Living, Floor Plan - Open, Pantry, Primary Bath(s), Recessed Lighting, Bathroom - Tub Shower, Upgraded Countertops, Walk-in Closet(s), Window Treatments
  • Sewer: Public Sewer

Appliances
  • Appliances: Dishwasher, Disposal, Dryer, Dryer - Electric, Exhaust Fan, Oven - Self Cleaning, Oven/Range - Electric, Refrigerator, Washer, Washer/Dryer Stacked
Ask Agent A Question Ask Agent A Question

Address Map Address Map
Neighborhood Neighborhood
  • Elementary School: GREENBRIAR EAST
  • High School: CHANTILLY
  • Middle School: ROCKY RUN
MLS Addon MLS Addon
  • Office Name: Long & Foster Real Estate, Inc.
  • Agent Name: Debra K Hagan
Additional Information Additional Information
  • Water Source: Public
  • Accessibility Features: None
  • Association Amenities: Common Grounds, Pool - Outdoor, Swimming Pool
  • Construction Materials: Vinyl Siding
  • Electric: Circuit Breakers, Underground
  • Entry Level: 1
  • Foundation Details: Slab, Concrete Perimeter
  • Levels: 1
  • Lot Features: Backs - Open Common Area, Year Round Access
  • On Market Date: 2026-06-27
  • Rent Includes: Common Area Maintenance, Grounds Maintenance, HOA/Condo Fee, Insurance, Parking, Pool Maintenance, Sewer, Snow Removal, Trash Removal, Water, Taxes
  • Stories Total: 3
Financial Financial
  • Association Fee Includes: Ext Bldg Maint, Management, Parking Fee, Pool(s), Reserve Funds, Road Maintenance, Trash, Sewer, Water, Snow Removal
Listing Information Listing Information
  • Originating System Name: Bright
  • List Agent Mls Id: 12541
  • List Office Mls Id: LNG222
  • MLS Status: ACTIVE-BRIGHT
  • Modification Timestamp: 2026-07-11T12:11:24Z
  • Status Change Timestamp: 2026-07-11T12:10:13Z
Rob Spicer Broker, GRI Rob Spicer Broker, GRI Spicer Real Estate

7201 Wisconsin Avenue

Mortgage Calculator
$
$ %
Years
%
$ %Per Year
$ % Per Year

$
