
Spicer Real Estate
  • Share
$2,500
Coming Soon Coming Soon
VA,Dumfries

Location 16837 TOMS RIVER LOOP, Dumfries, VA 22026

  • Sqft 1,720 Sqft SQFT
  • Bed 4
  • Bath 4
Basic Details Basic Details
Description

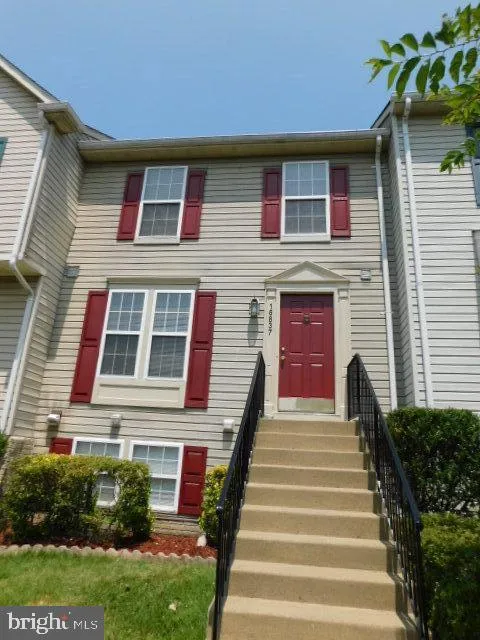
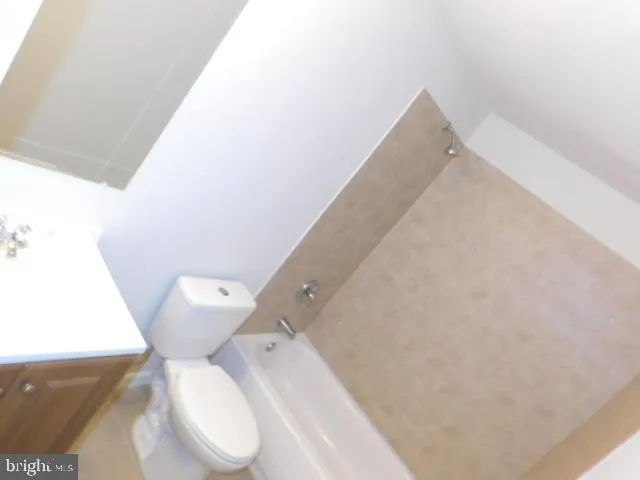
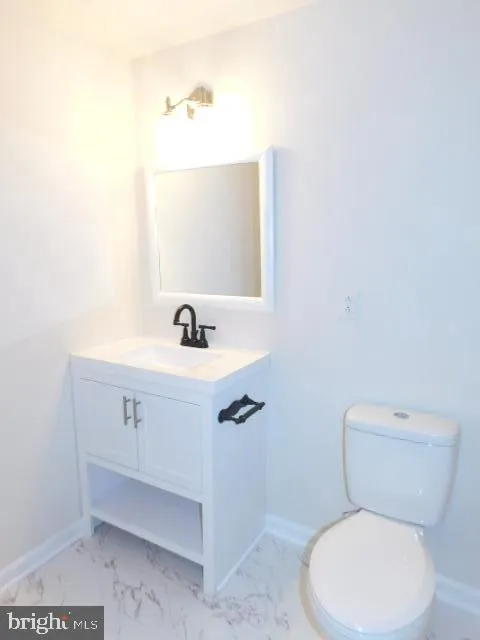
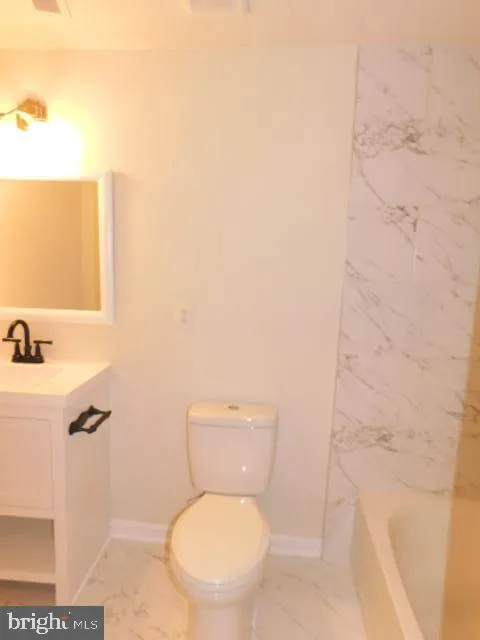
Home Sweet Home**** This Well-appointed 3-level town home boasts 4 bedrooms 2.5 Bath, one of the bedrooms is located on the lower level with a gorgeous updated full bath. Newer flooring in the bedrooms; newer beautiful white tile in the basement. Full-service front kitchen with table space, and stainless steel appli...

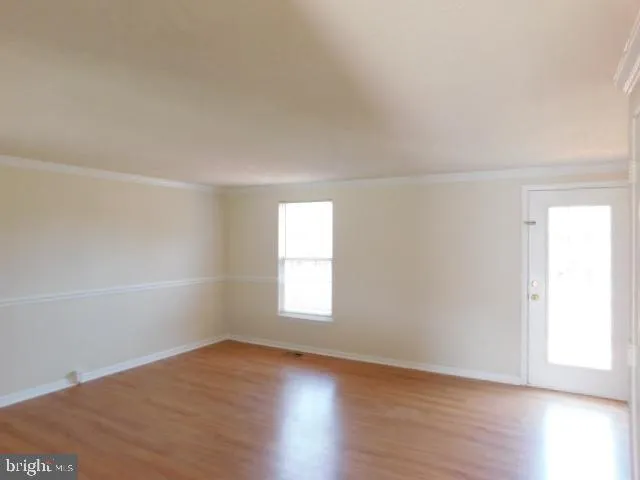
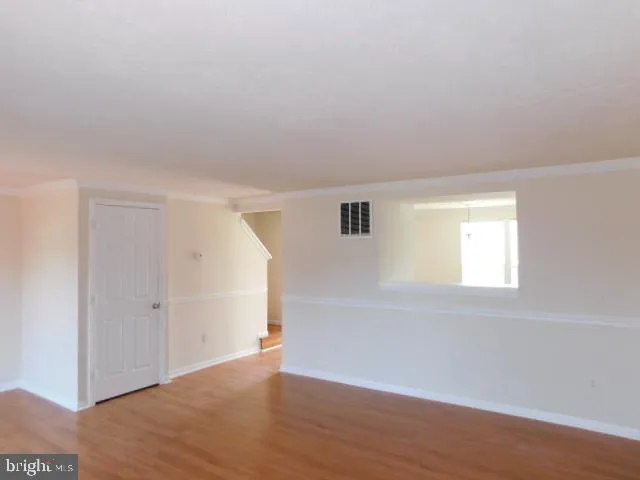
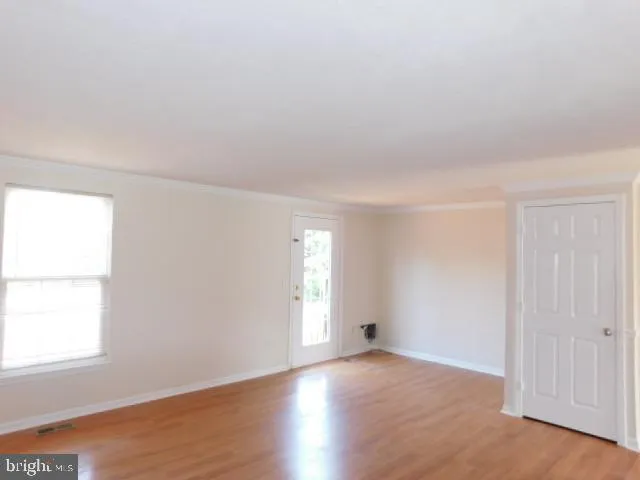
Home Sweet Home**** This Well-appointed 3-level town home boasts 4 bedrooms 2.5 Bath, one of the bedrooms is located on the lower level with a gorgeous updated full bath. Newer flooring in the bedrooms; newer beautiful white tile in the basement. Full-service front kitchen with table space, and stainless steel appliances . Walk out to the deck or to a fully Fenced backyard that affords you some outdoor Privacy, and gathering space. Laundry is located on the lower level; English-style. This home is Minutes to I-95, and a commuter lot. Minutes to local golf course and lots of shopping locally. Community offers Amenities (tennis, tot lots/playground, and pool). This home is a must See!

Read More
Basic Details
  • Property Type: Residential Lease
  • Listing Type: Coming Soon
  • Listing ID: VAPW2124446
  • Price: $2,500
  • View: Street, Other
  • Bedrooms: 4
  • Bathrooms: 4
  • Half Bathrooms: 1
  • Sqft: 1,720 Sqft
  • Year Built: 1995
  • Lot Area: 0.04 Acre
  • Location: US, VA, PRINCE WILLIAM-VA, Dumfries, PRINCETON WOODS, 22026
  • Structure Type: Interior Row/Townhouse
  • Heating System: Central, Forced Air
  • Cooling System: Central A/C
  • Basement: Full, English, Walkout Level, Windows
  • Fence: Fully, Wood
  • Parking: Assigned
  • Full Bathrooms: 3
  • Listing Status: Coming Soon
  • Roof: Composite, Shingle
Features & Appliances
Features
  • Utilities: Electric Available, Natural Gas Available, Water Available
  • Window Features: Screens
  • Architectural Style: Colonial
  • Exterior Features: Other
  • Flooring: Carpet, CeramicTile, Laminate Plank, Wood
  • Interior Features: Carpet, Combination Dining/Living
  • Sewer: Public Sewer

Appliances
  • Appliances: Dishwasher, Disposal, Dryer, Washer
Ask Agent A Question Ask Agent A Question

Address Map Address Map
MLS Addon MLS Addon
  • Office Name: Ark Property Mangement, LLC
  • Agent Name: Joan E Williamson
Additional Information Additional Information
  • Water Source: Public
  • Accessibility Features: Other
  • Association Amenities: Common Grounds, Swimming Pool
  • Construction Materials: Shingle Siding
  • Electric: 120/240V
  • Foundation Details: Slab
  • Levels: 3
  • Lot Features: Level, Rear Yard
  • On Market Date: 2026-07-01
  • Rent Includes: Common Area Maintenance, HOA/Condo Fee, Parking, Trash Removal
  • Stories Total: 3
Financial Financial
  • Association Fee Frequency: Monthly
  • Association Fee Includes: Common Area Maintenance
  • Association Yn: 1
Listing Information Listing Information
  • Originating System Name: Bright
  • List Agent Mls Id: 3098008
  • List Office Mls Id: ARKPM1
  • MLS Status: COMING SOON-BRIGHT
  • Modification Timestamp: 2026-07-11T12:09:52Z
  • Status Change Timestamp: 2026-07-01T04:00:00Z
Rob Spicer Broker, GRI Rob Spicer Broker, GRI Spicer Real Estate

7201 Wisconsin Avenue

Mortgage Calculator
$
$ %
Years
%
$ %Per Year
$ % Per Year

$
