
 Share
Share
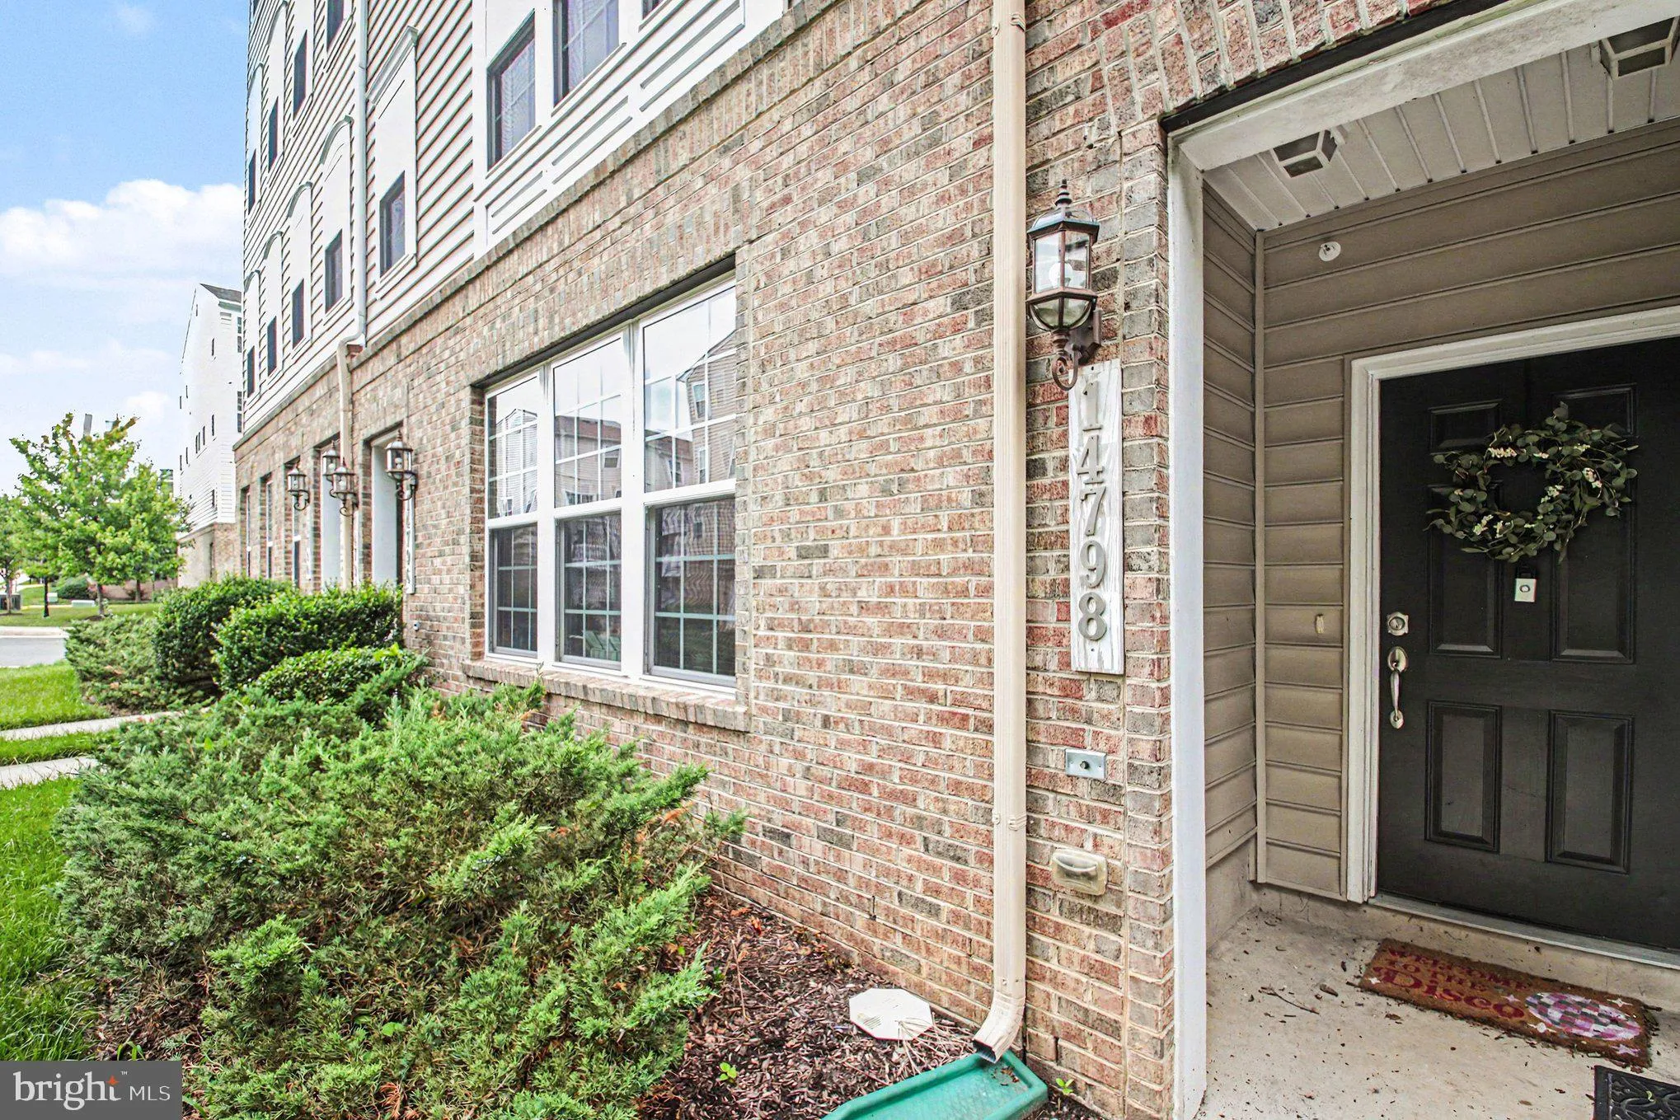
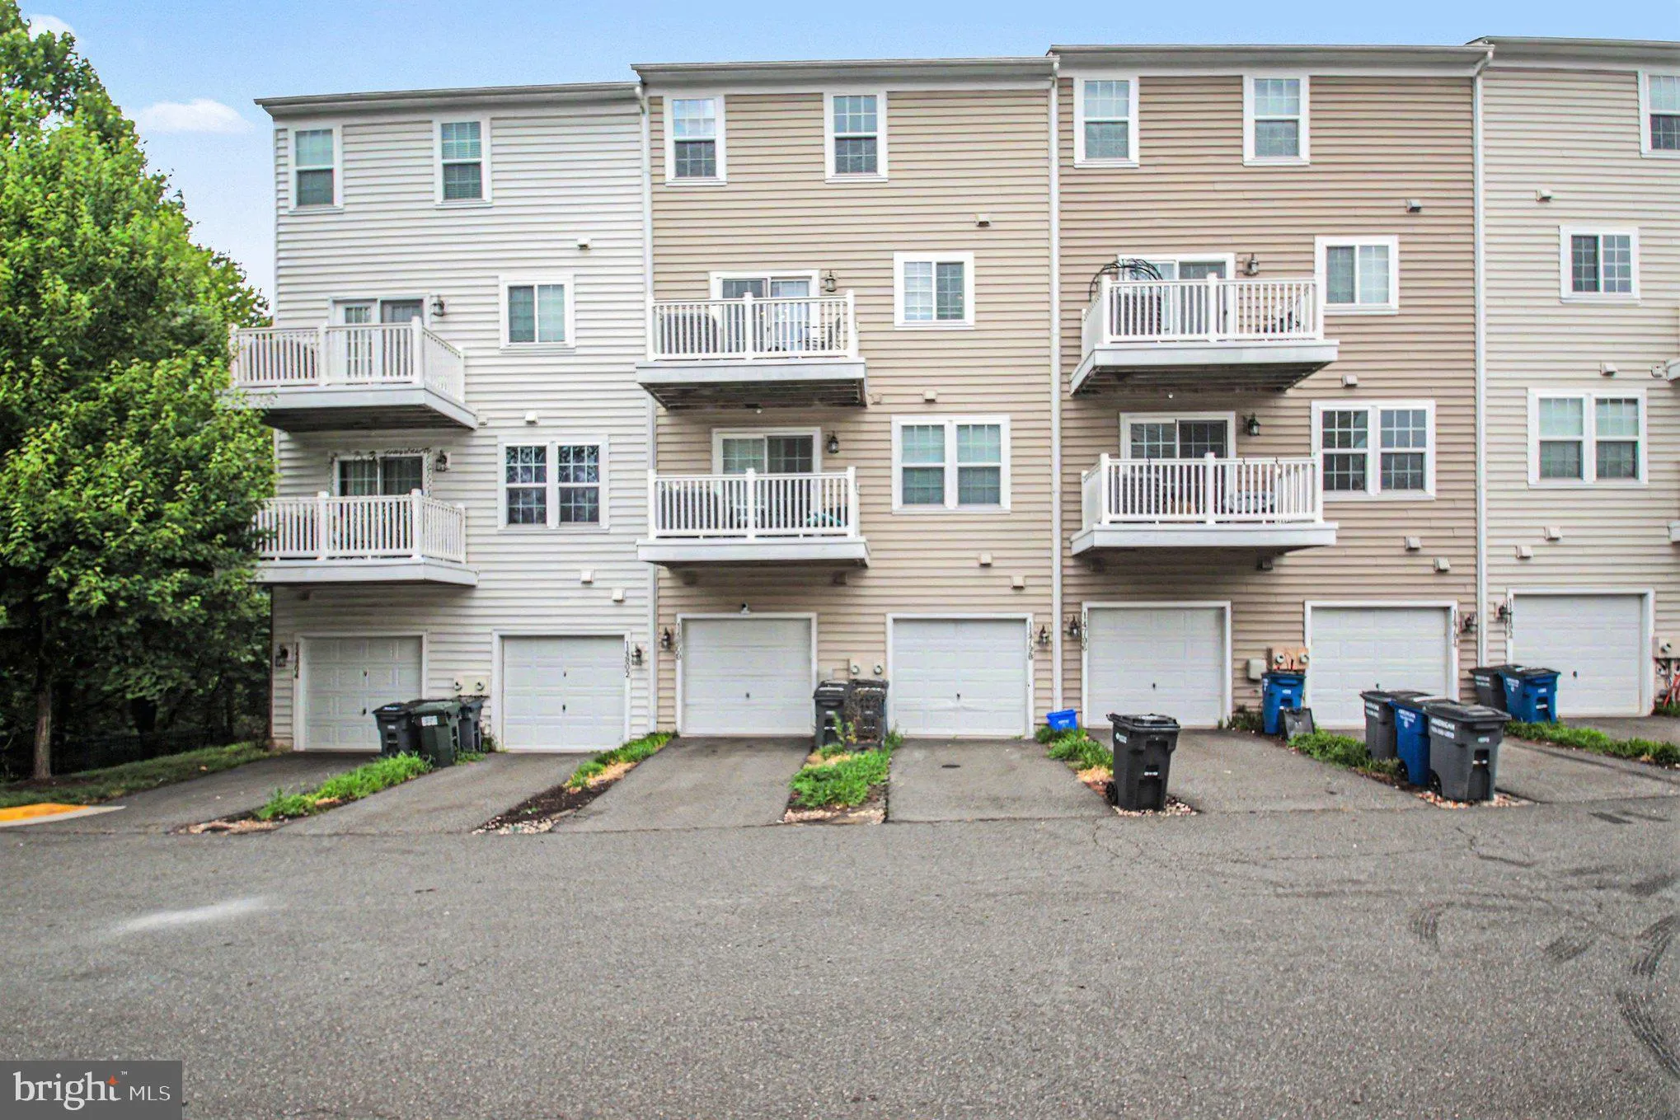
 14798 MASON CREEK CIRCLE, Woodbridge, VA 22191
 2,362 Sqft SQFT
 3
3
 3
3
 Basic Details
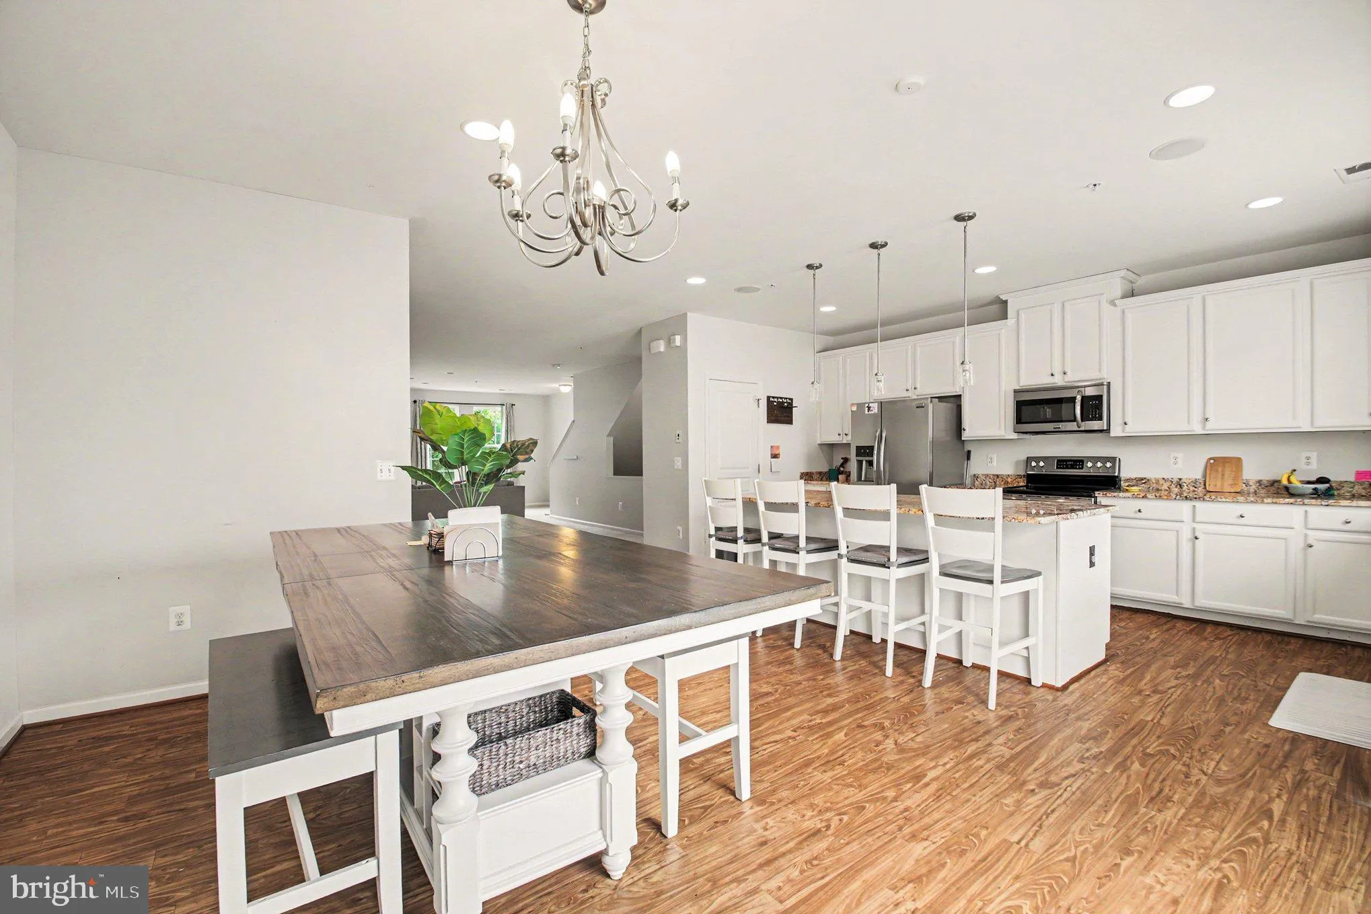
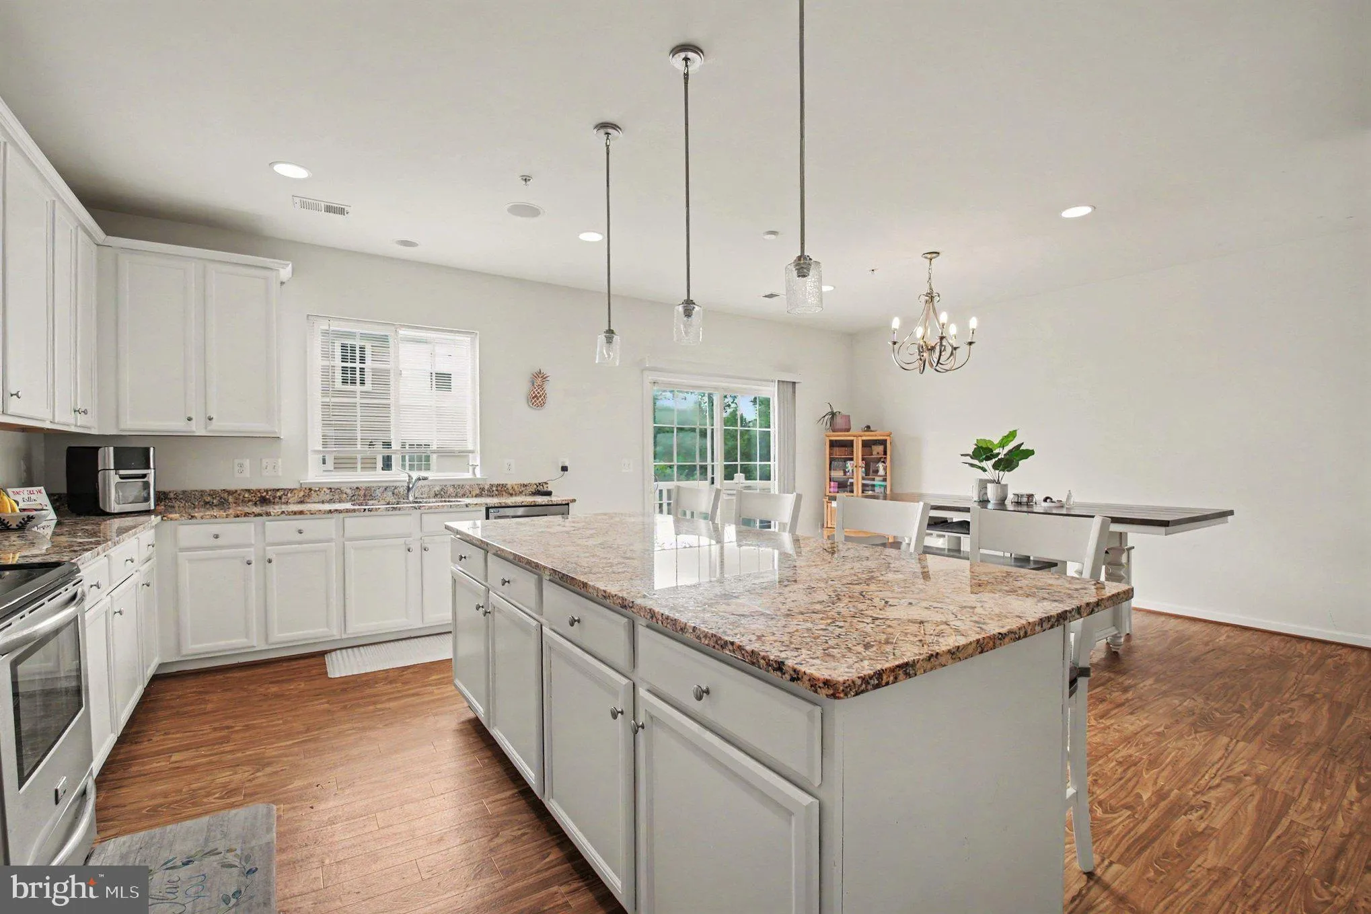
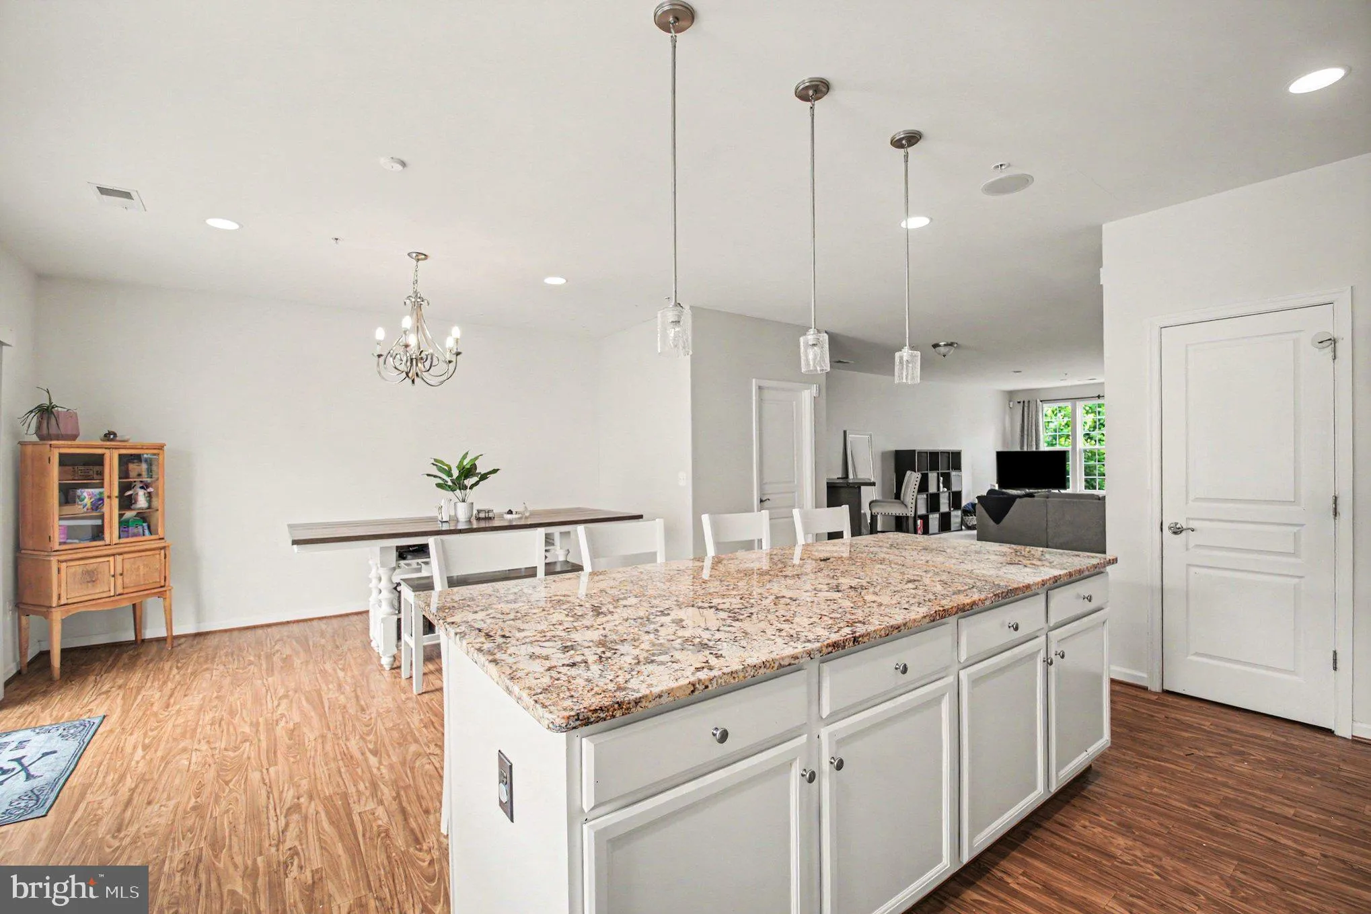
Welcome home to this top-floor 3BR/2.5BA condo-style townhome with more than 2, 400 sq ft of bright, open living all with low-maintenance ease. The updated kitchen shines with spacious granite counters and an 8-ft island perfect for prep, dining and entertaining. The island flows nicely into a dining area that seats...
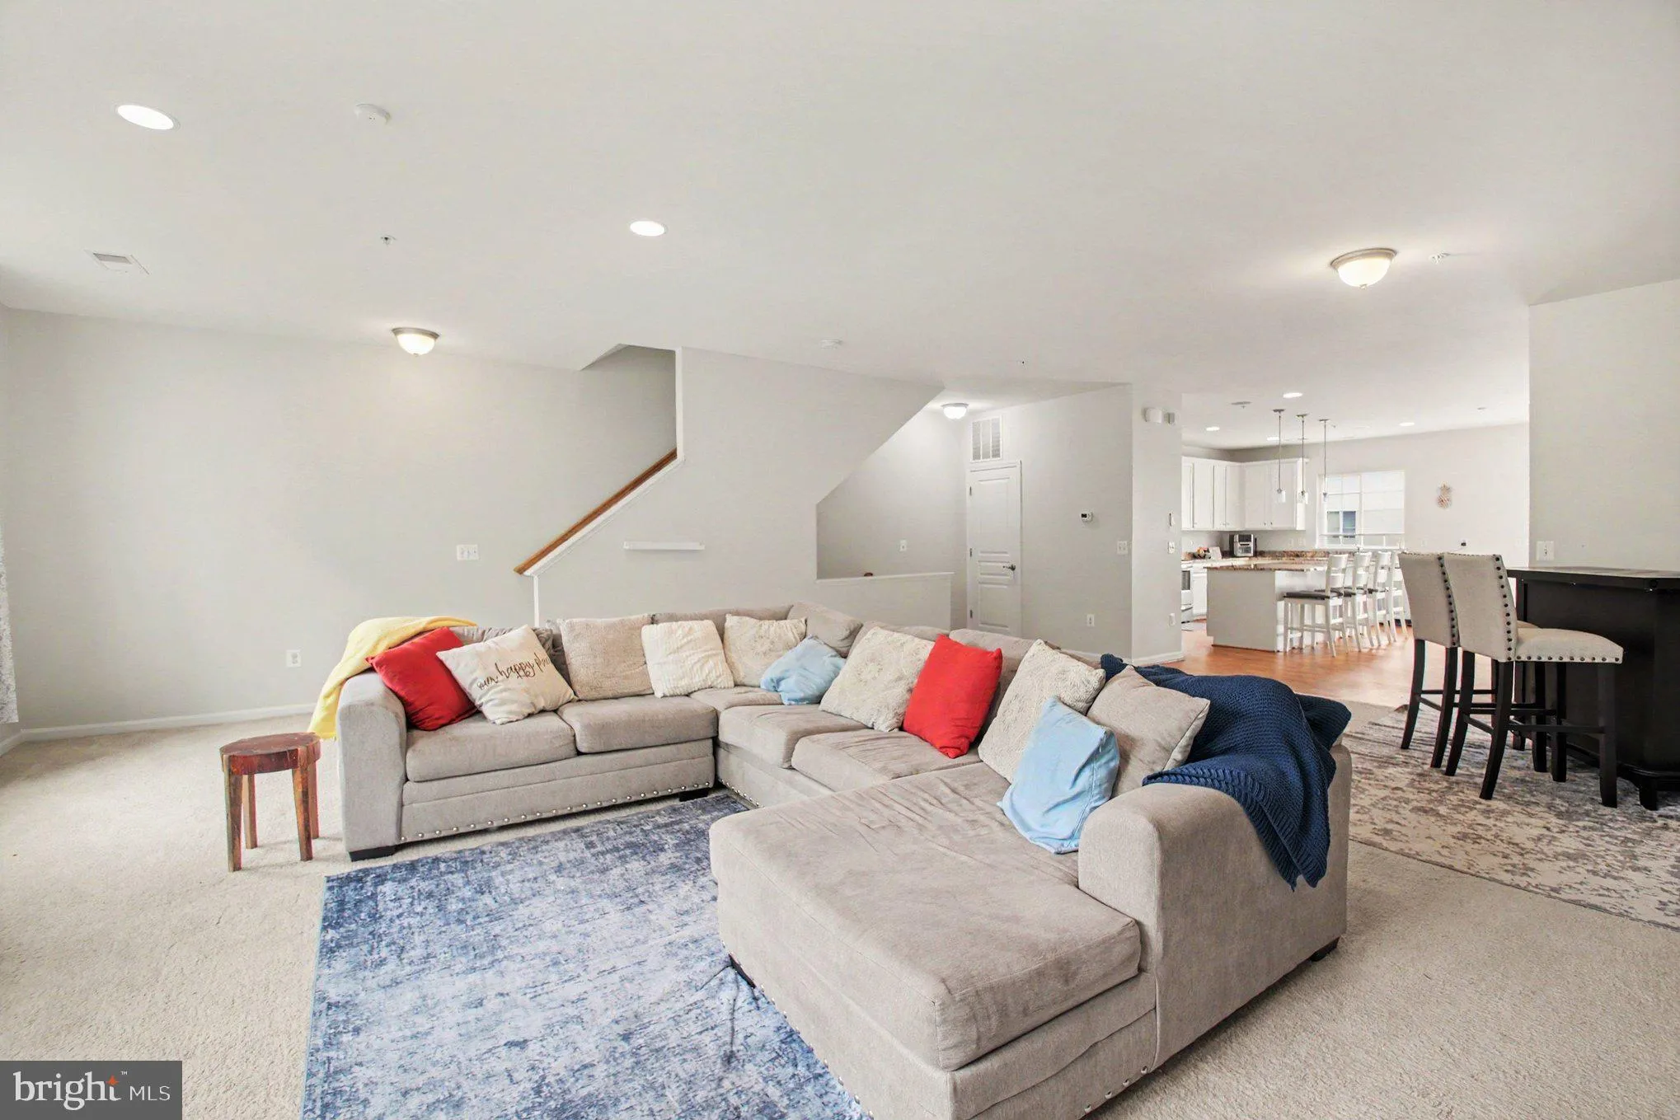
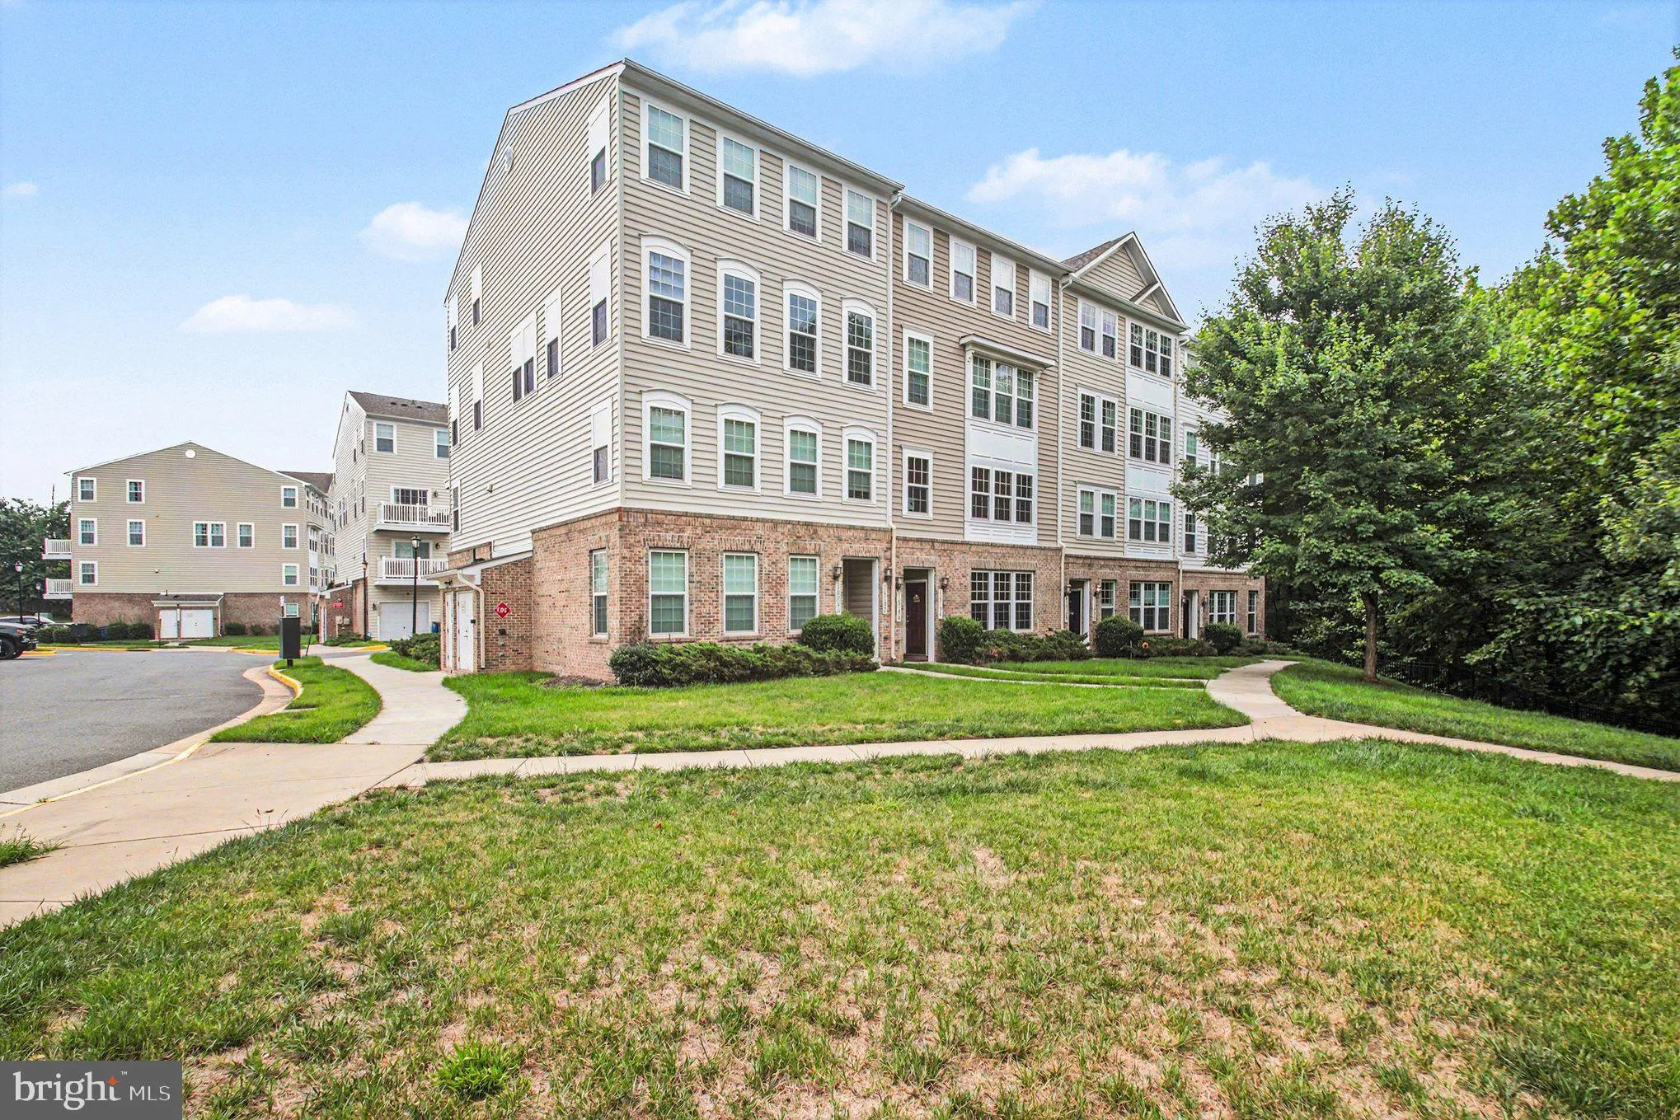
Welcome home to this top-floor 3BR/2.5BA condo-style townhome with more than 2, 400 sq ft of bright, open living all with low-maintenance ease. The updated kitchen shines with spacious granite counters and an 8-ft island perfect for prep, dining and entertaining. The island flows nicely into a dining area that seats 10 and a private balcony for your morning coffee. The living room overlooks green space, perfect for movie nights. Retreat upstairs to your private primary suite…an oversized haven featuring a massive walk-in closet with room for a full wardrobe or two, plus a spa-like en-suite bath with dual vanities and a private water closet for ultimate comfort and privacy. Two additional spacious bedrooms, a full bath, and upper-level laundry complete the top floor. One-car garage, private driveway, and plenty of visitor parking. The condo association fee, covers exterior maintenance, water, sewer, trash, and snow removal making it truly low-maintenance homeownership. This property is just minutes to I-95, VRE commuter rail, Wegmans, Ikea, Potomac Mills, and Stonebridge, everything Woodbridge has to offer, right outside your door. Be sure to ask about the assumable VA loan at 2.5% interest, a financing opportunity that could make a meaningful difference in your monthly payment.
 Features & Appliances
 Ask Agent A Question
 Address Map
 Neighborhood
 MLS Addon
 Additional Information
 Financial
Listing Information
Financial
Listing Information
 Rob Spicer Broker, GRI
Spicer Real Estate
Rob Spicer Broker, GRI
Spicer Real Estate
7201 Wisconsin Avenue
 RobSpicer@SpicerRealEstate.com
 2403881030
 2403881030
 7201 Wisconsin Avenue


