
 Share
Share
 1701 KALORAMA ROAD, Washington, DC 20009
 1,200 Sqft SQFT
 2
2
 2
2
 Basic Details
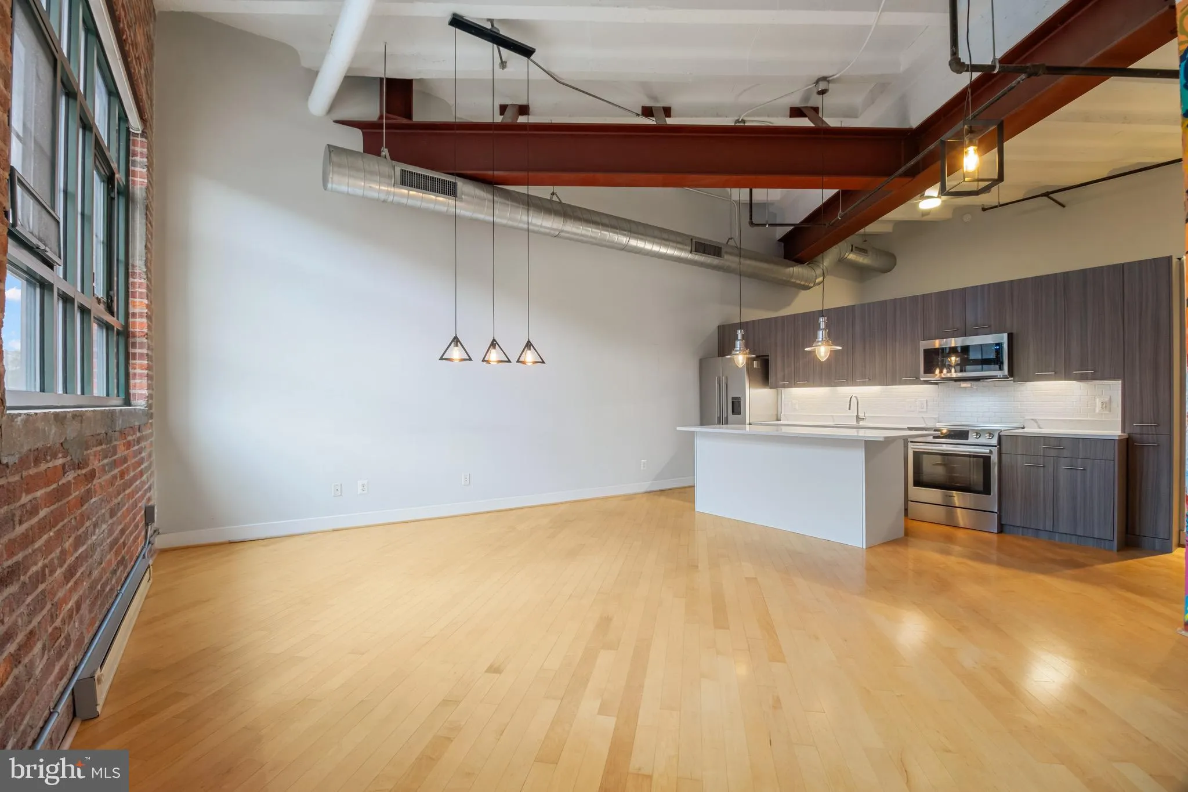
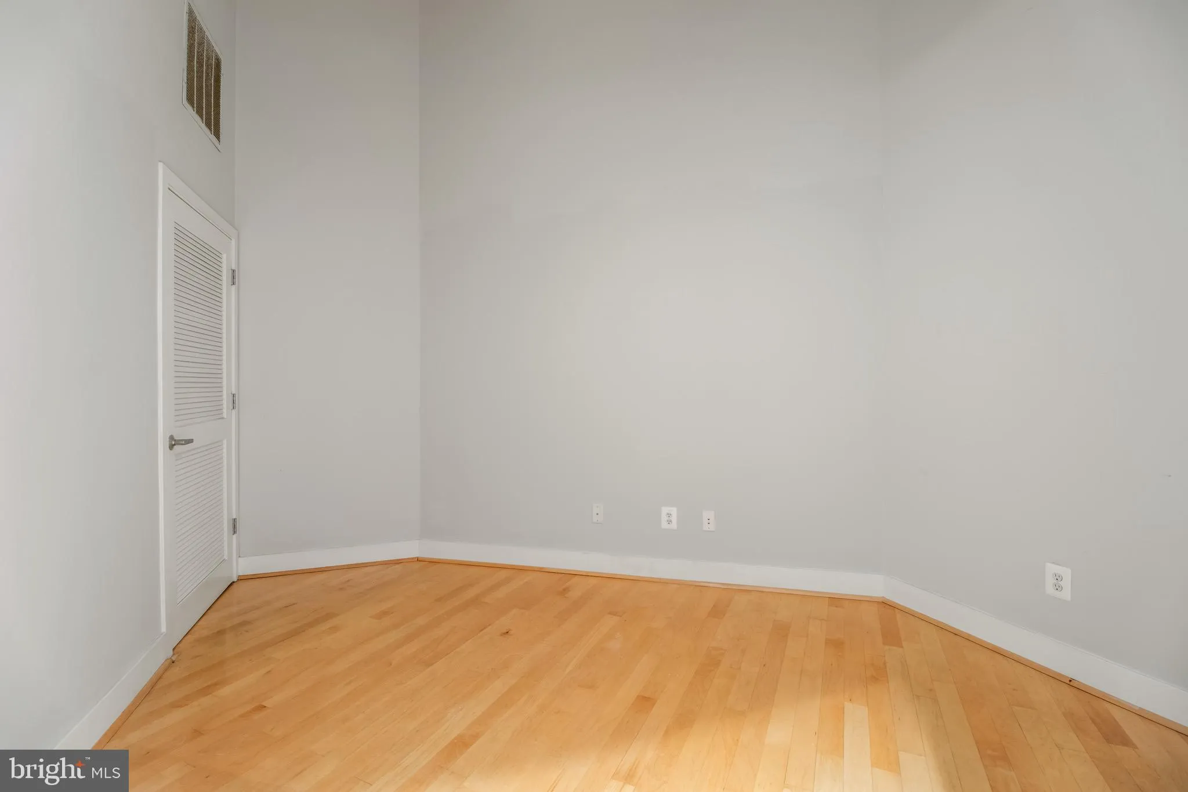
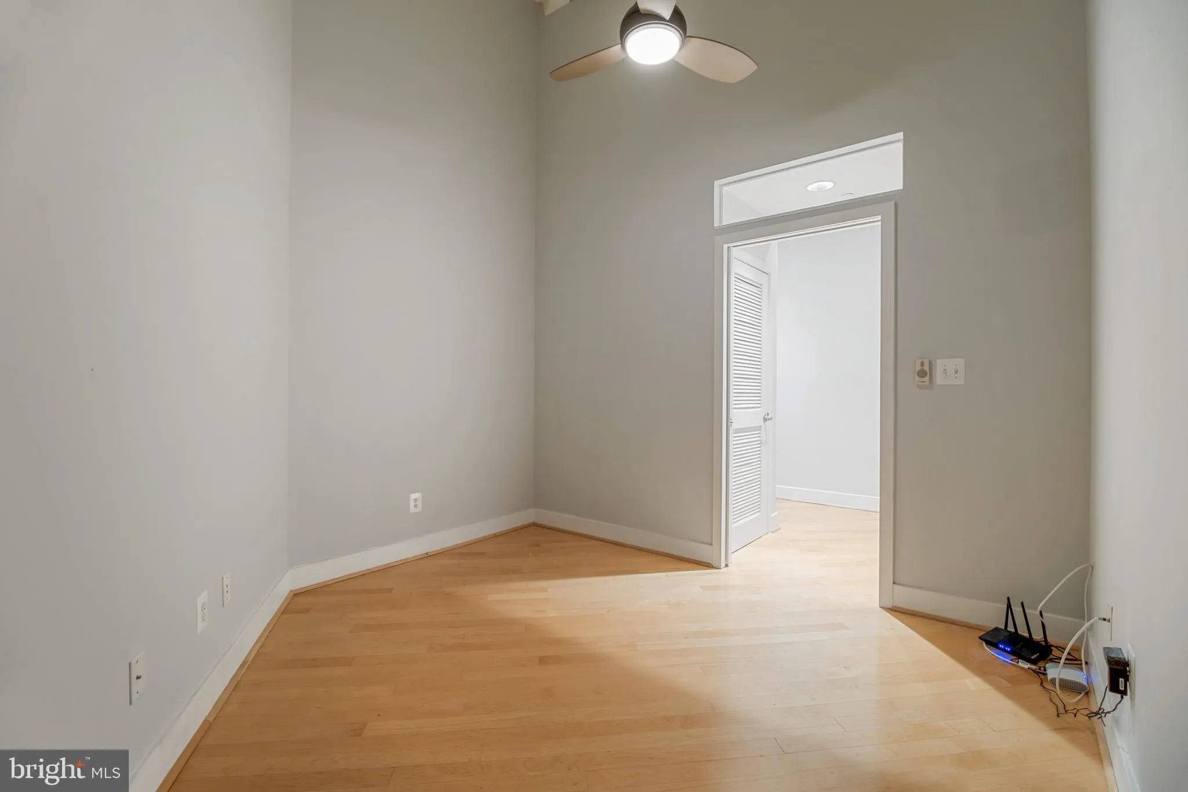
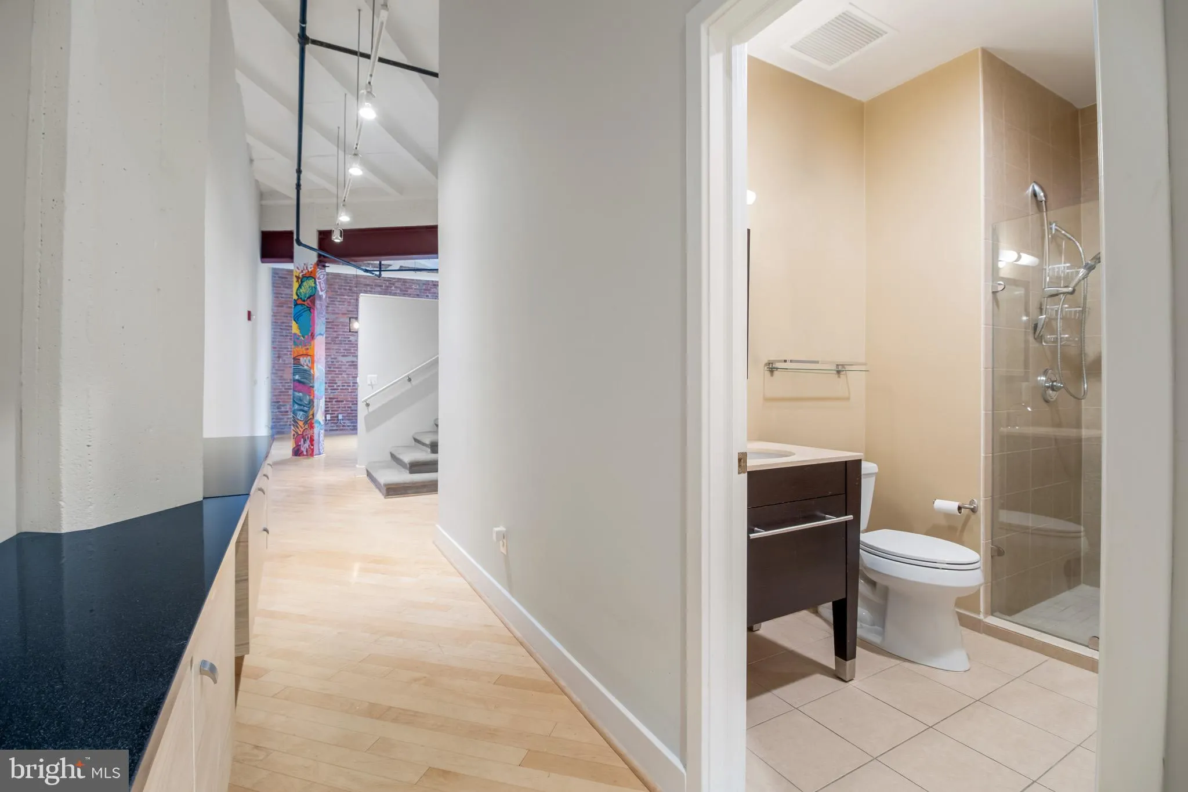
Unit #312 at Delancey Lofts is a beautifully appointed 2-bedroom, 2-bathroom loft-style condo offering 1, 200 square feet of modern living with soaring 14-foot ceilings in one of DC’s most sought-after neighborhoods. The 2022-renovated kitchen features quartz countertops, subway tile backsplash, and premium st...
Unit #312 at Delancey Lofts is a beautifully appointed 2-bedroom, 2-bathroom loft-style condo offering 1, 200 square feet of modern living with soaring 14-foot ceilings in one of DC’s most sought-after neighborhoods. The 2022-renovated kitchen features quartz countertops, subway tile backsplash, and premium stainless-steel appliances, while the generous primary suite includes a walk-in closet and ensuite bath. In-unit washer/dryer, private garage parking with a dedicated EV Level 2 charger. A rooftop terrace, pet-friendly building, and unbeatable Adams Morgan location. Steps from Meridian Hill Park, Harris Teeter, and both Dupont Circle and Columbia Heights Metro stations, make this an exceptional place to call home.
 Features & Appliances
 Ask Agent A Question
 Address Map
 MLS Addon
 Additional Information
 Financial
Listing Information
Financial
Listing Information
 Rob Spicer Broker, GRI
Spicer Real Estate
Rob Spicer Broker, GRI
Spicer Real Estate
7201 Wisconsin Avenue
 RobSpicer@SpicerRealEstate.com
 2403881030
 2403881030
 7201 Wisconsin Avenue


