
 Share
Share
 4619 CROSSING COURT, Ellicott City, MD 21043
 1,545 Sqft SQFT
 3
3
 3
3
 Basic Details
Welcome to modern, low-maintenance living in one of Ellicott City’s newest and most desirable communities! This exceptional sought-after end-unit 3-bedroom, 2 full and 1 half bath condo features a convenient main-level entrance, additional windows providing abundant natural light, and shows like a brand-new ho...
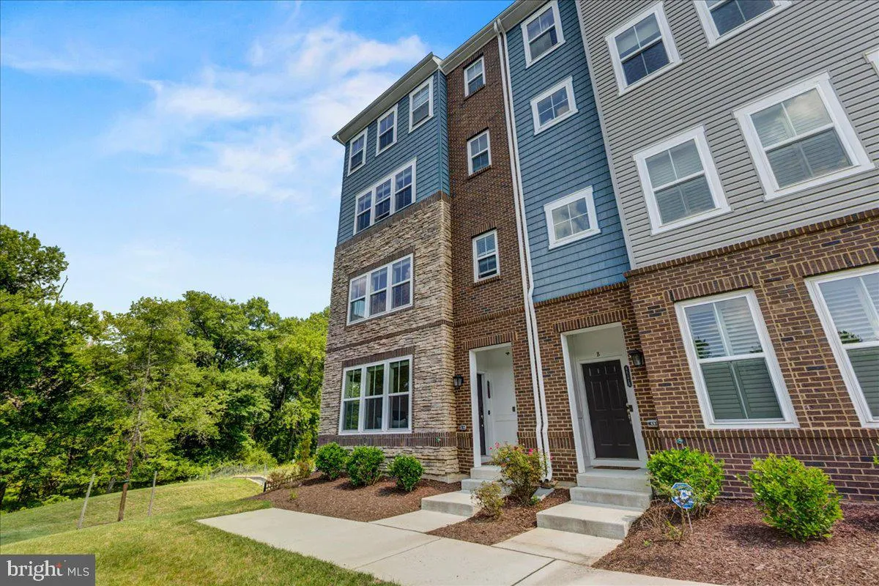
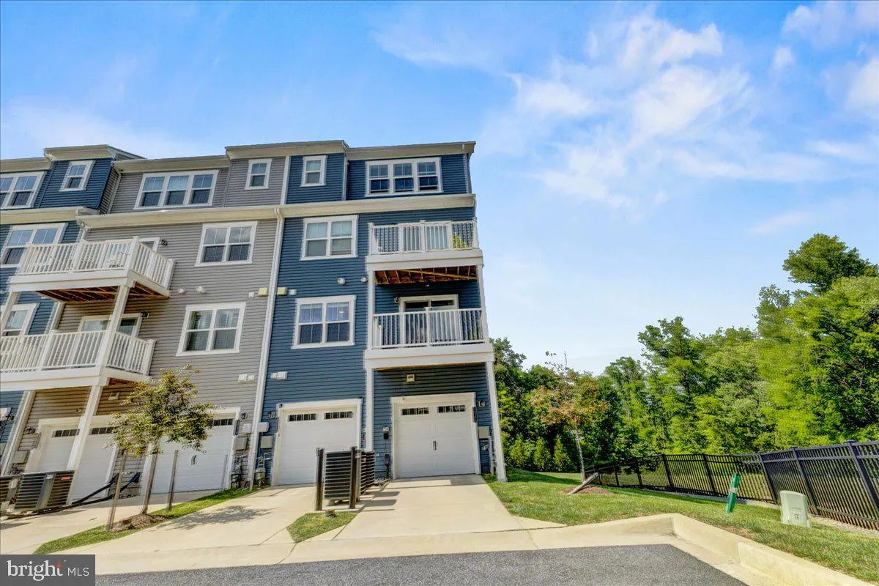
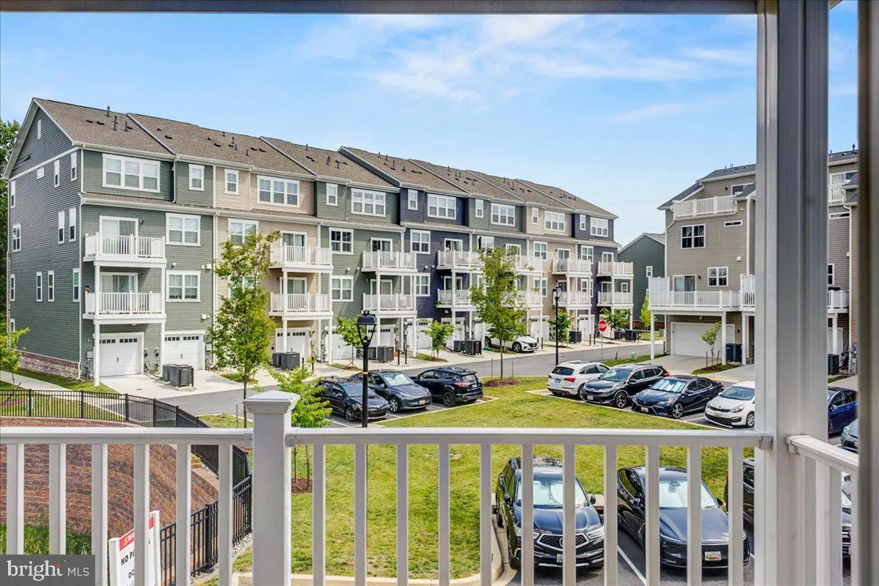
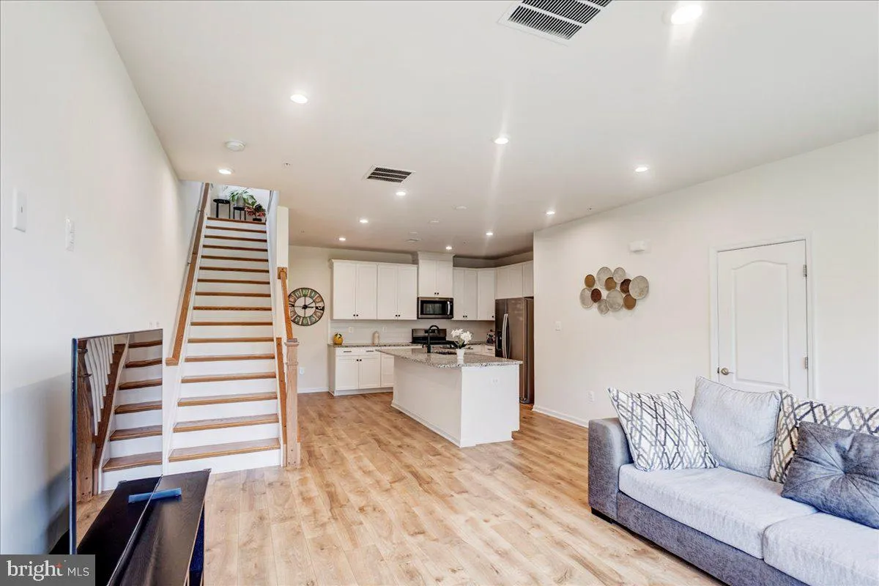
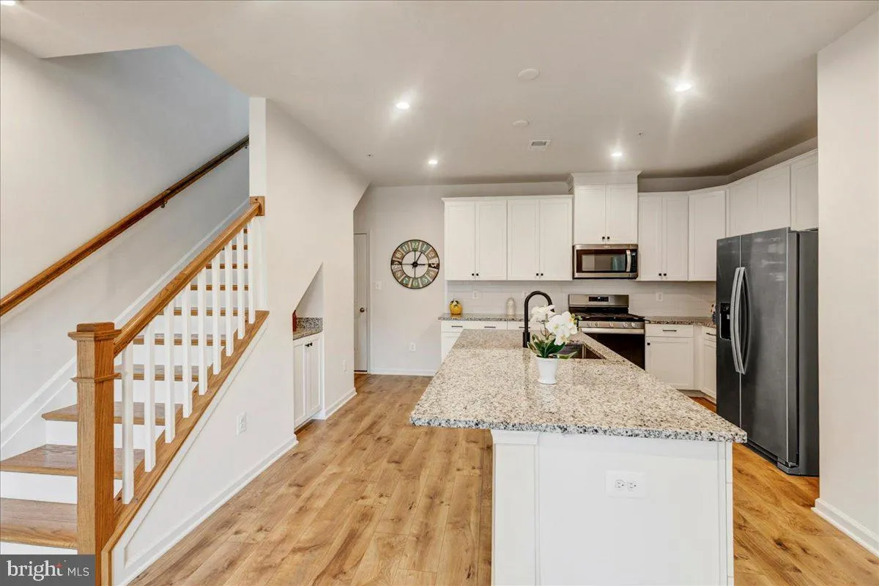
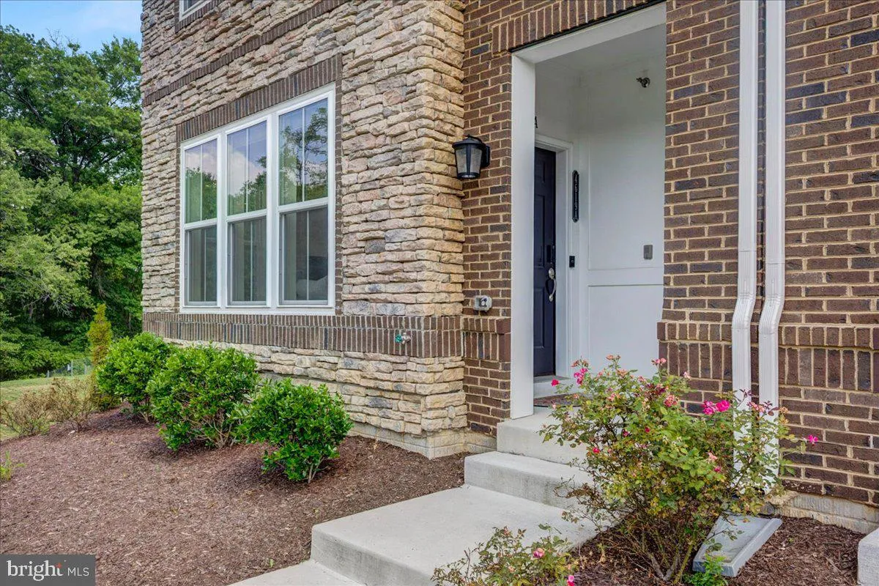
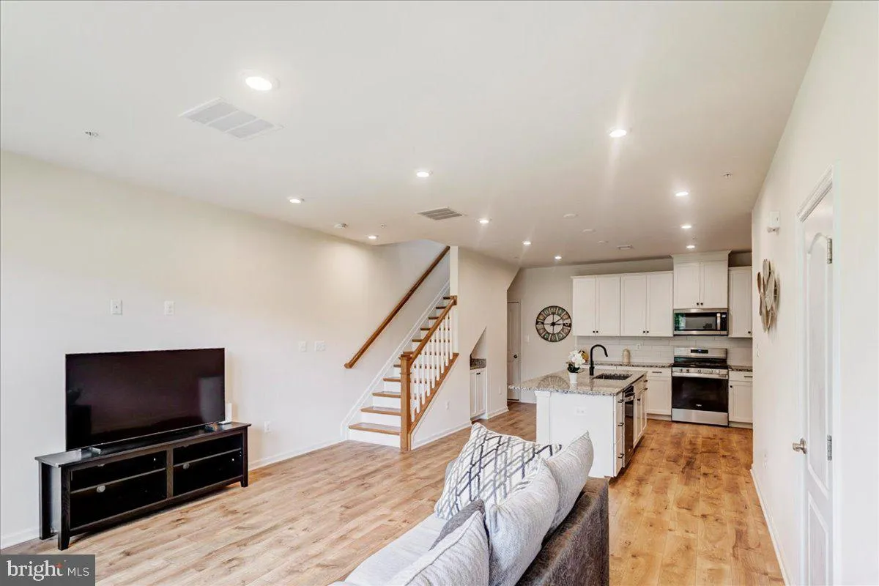
Welcome to modern, low-maintenance living in one of Ellicott City’s newest and most desirable communities! This exceptional sought-after end-unit 3-bedroom, 2 full and 1 half bath condo features a convenient main-level entrance, additional windows providing abundant natural light, and shows like a brand-new home. The home offers the perfect combination of style, comfort, and convenience. From the moment you enter, you’ll appreciate the thoughtful design featuring 9-foot ceilings, recessed lighting, quality finishes, and an inviting open layout. The beautifully designed kitchen serves as the centerpiece of the home, featuring a large granite island with space for casual seating, elegant granite countertops, 42-inch Timberlake maple cabinetry, Whirlpool stainless steel appliances, and an open layout perfect for everyday living and entertaining. The spacious primary suite offers a private retreat with a dual granite vanity and glass-enclosed ceramic tile shower, while additional highlights include bedroom-level laundry, luxury vinyl plank flooring, a private composite deck accessed from the second bedroom, and an oversized attached 1-car drywalled garage with an electric vehicle hookup. Built with comfort and efficiency in mind, this home features a high-efficiency Goodman 15-SEER HVAC system, Rinnai tankless gas water heater, dual-pane windows, programmable Honeywell thermostat, CertainTeed 25-year roof, and enhanced insulation throughout. Enjoy the benefits of a newer community featuring sports courts, a neighborhood pavilion, beautifully maintained common areas, and the convenience of condo living with no exterior maintenance. Ideally located within the highly regarded Howard County Public School System and offering the convenience of being within walking distance to the elementary school, the exceptional Ellicott City location offers the perfect blend of convenience and lifestyle, with Historic Ellicott City’s charming boutiques, cafés, antique shops, restaurants, festivals, and community events nearby. Enjoy outdoor recreation at Patapsco Valley State Park with scenic hiking and biking trails, waterfalls, fishing, and picnic areas. The nearby YMCA and Meadowbrook Park provide even more opportunities for recreation, fitness, and community activities. Long Gate Shopping Center is just moments away, while The Mall in Columbia is only a short drive, offering exceptional shopping, dining, entertainment, and everyday conveniences. Commuters will appreciate convenient access to Routes 100, 29, I-70, and I-95, providing easy travel to Columbia, Baltimore, Frederick, Washington, D.C., and surrounding areas. This exceptional property combines newer construction, energy efficiency, modern finishes, an outstanding community, and the sought-after Howard County lifestyle. Some photos may be virtually staged.
 Features & Appliances
 Ask Agent A Question
 Address Map
 MLS Addon
 Additional Information
 Financial
Listing Information
Financial
Listing Information
 Rob Spicer Broker, GRI
Spicer Real Estate
Rob Spicer Broker, GRI
Spicer Real Estate
7201 Wisconsin Avenue
 RobSpicer@SpicerRealEstate.com
 2403881030
 2403881030
 7201 Wisconsin Avenue


