
 Share
Share
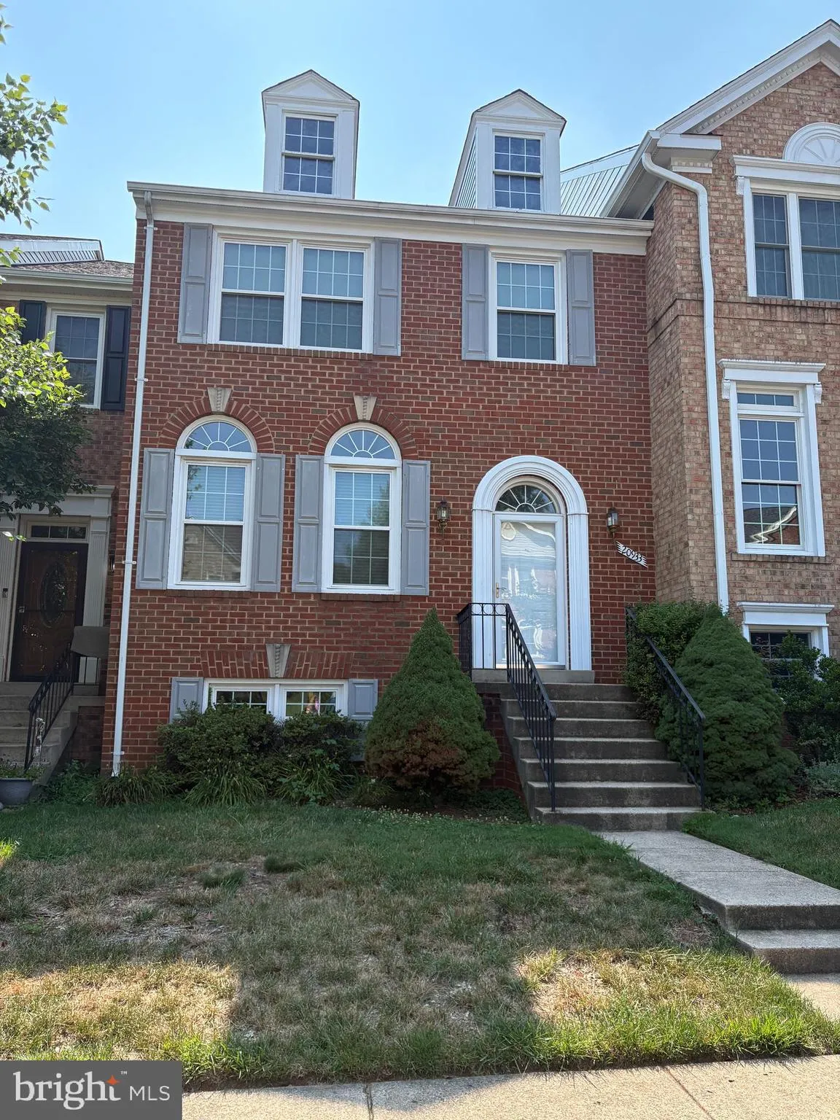
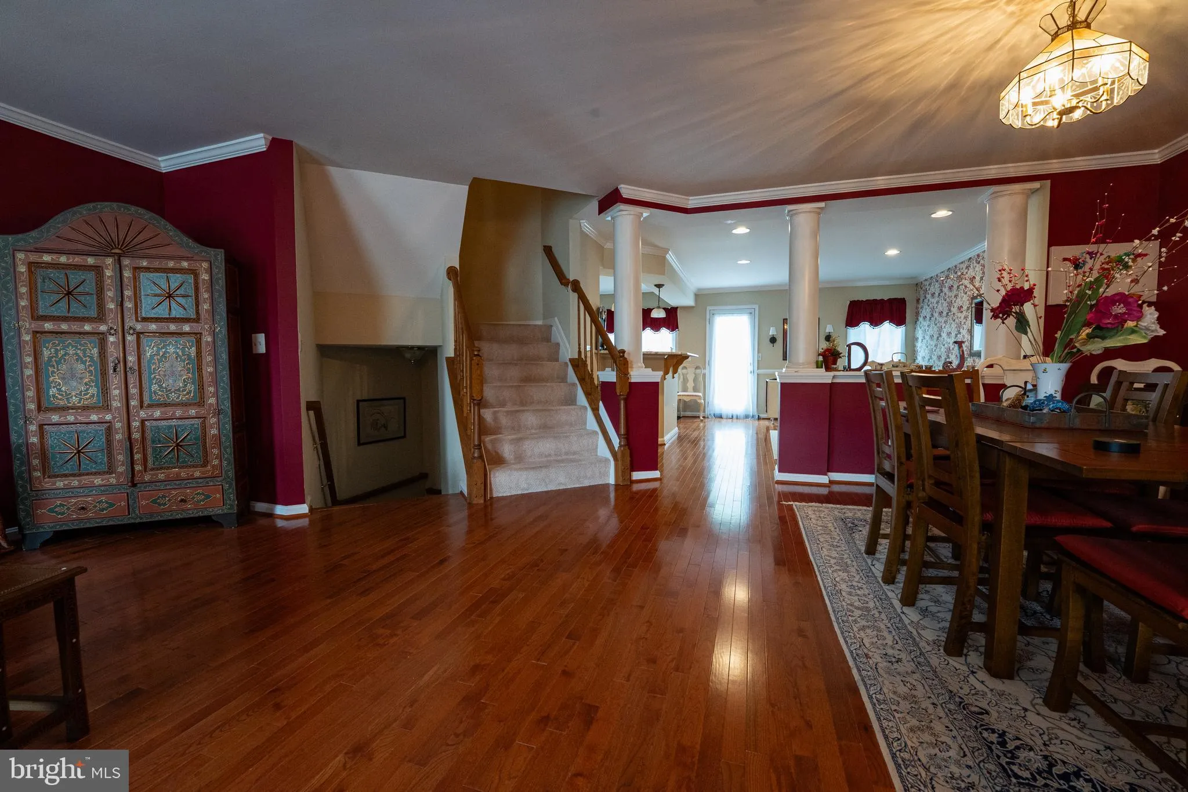
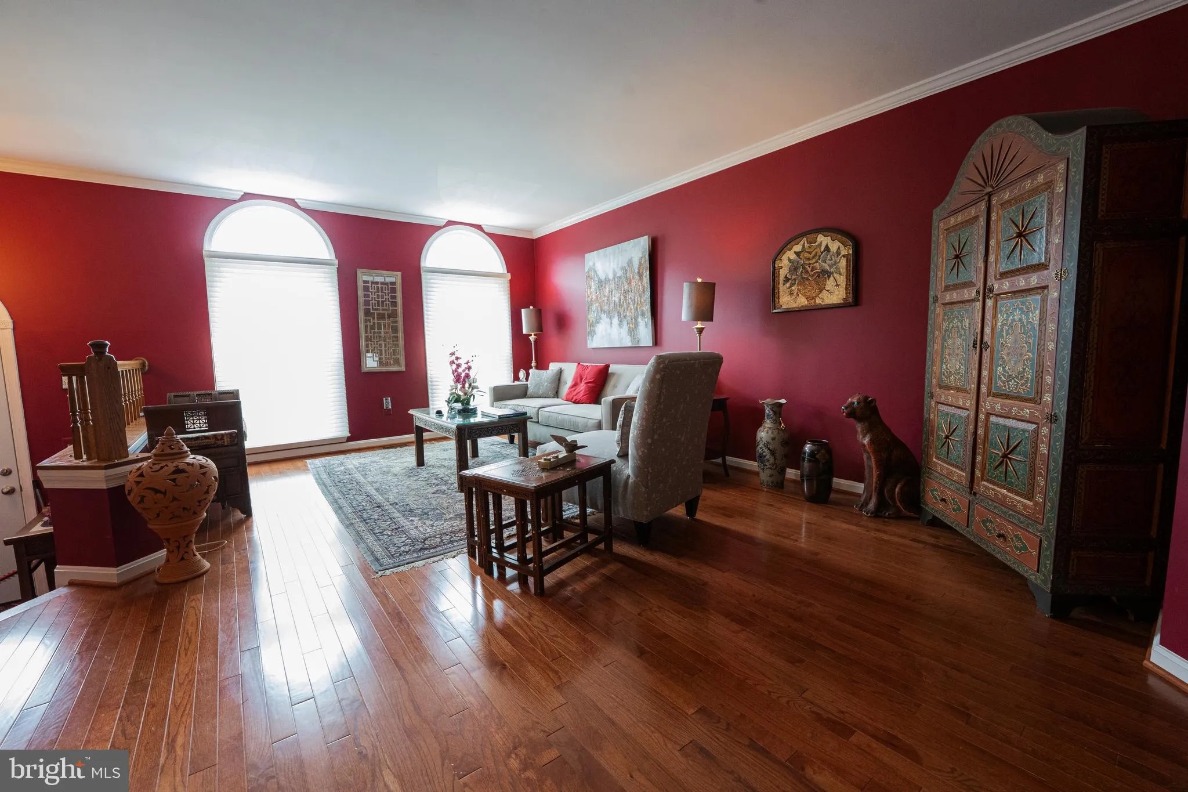
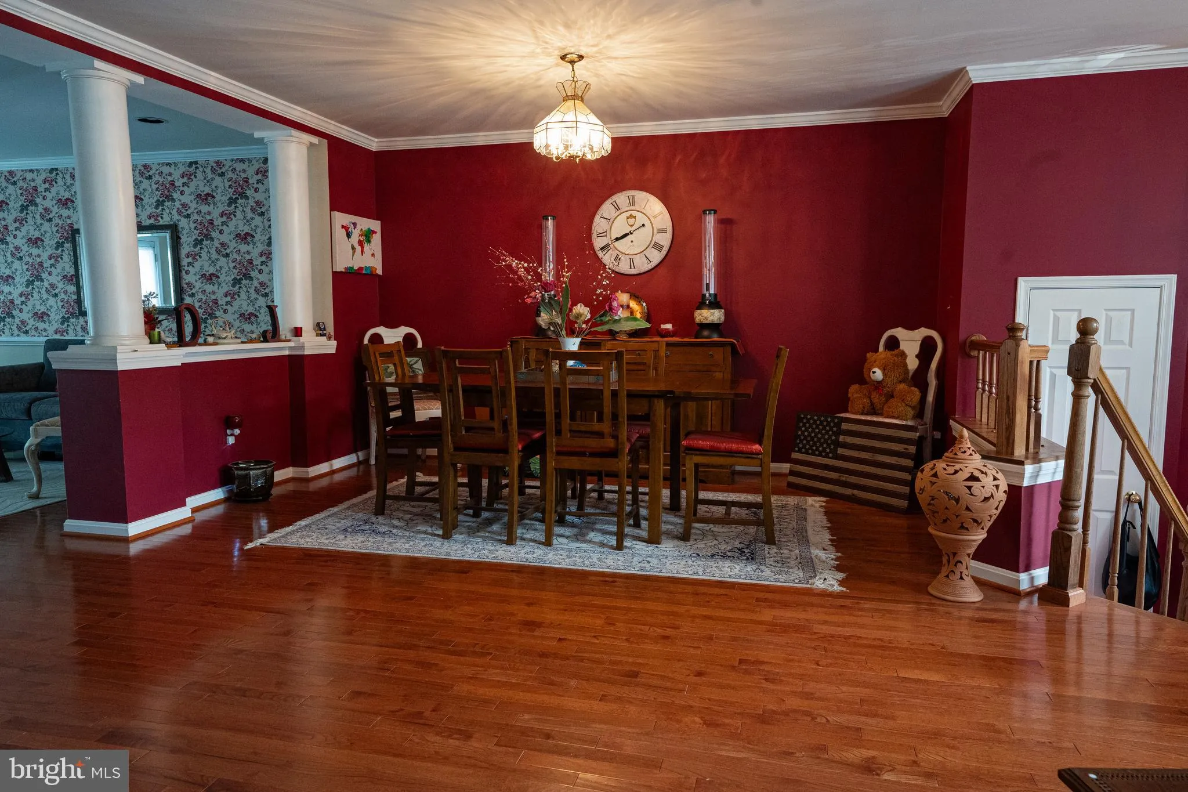
 20933 SANDSTONE SQUARE, Sterling, VA 20165
 2,666 Sqft SQFT
 4
4
 4
4
 Basic Details
Beautifully maintained townhome in the highly desirable community, offering over 2, 600 square feet of finished living space across three spacious levels. The upper level features three generously sized bedrooms and two full bathrooms, including a luxurious primary suite with soaring ceilings, a ceiling fan, large w...
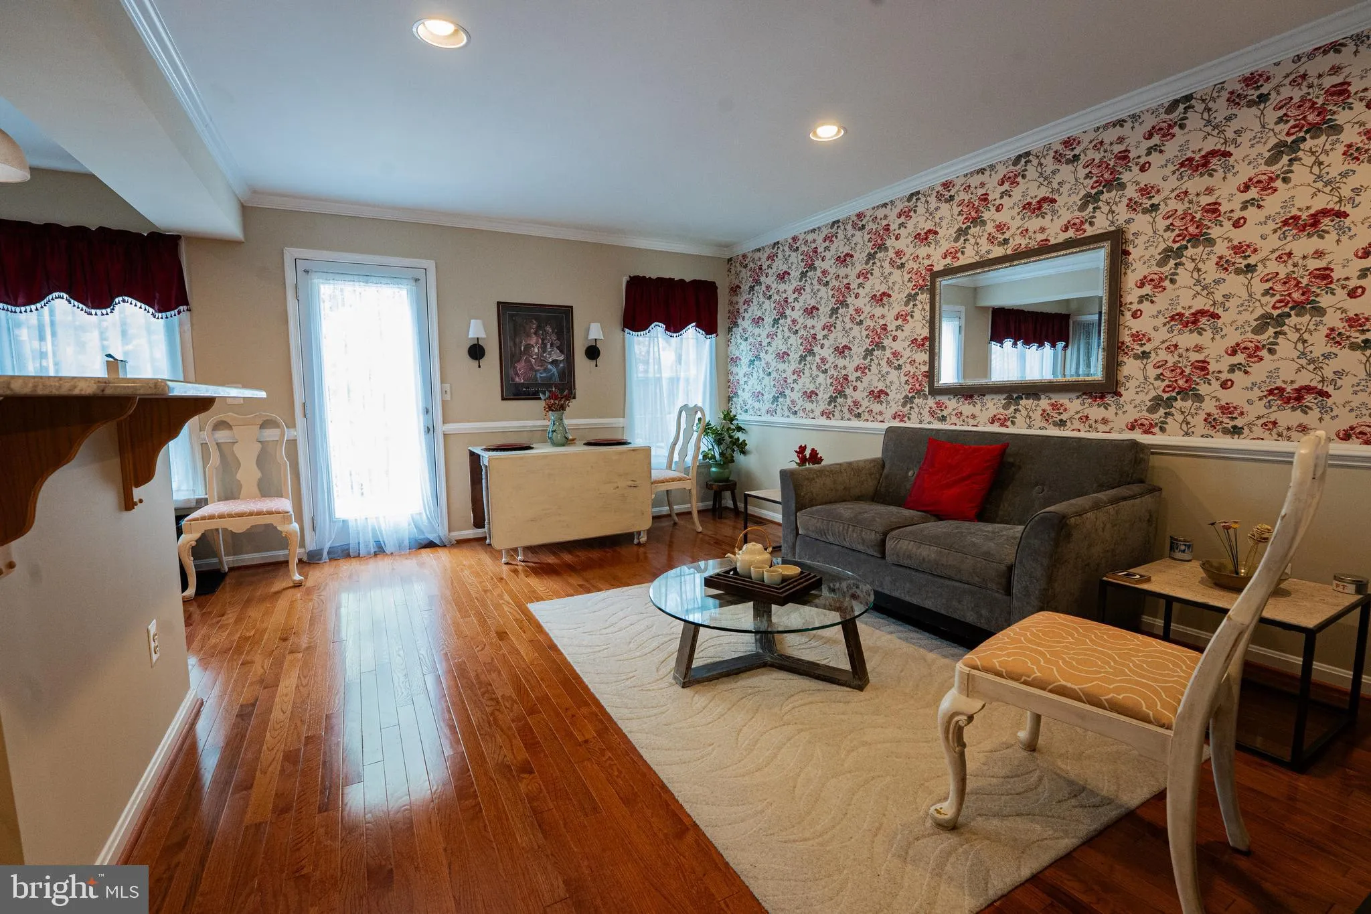
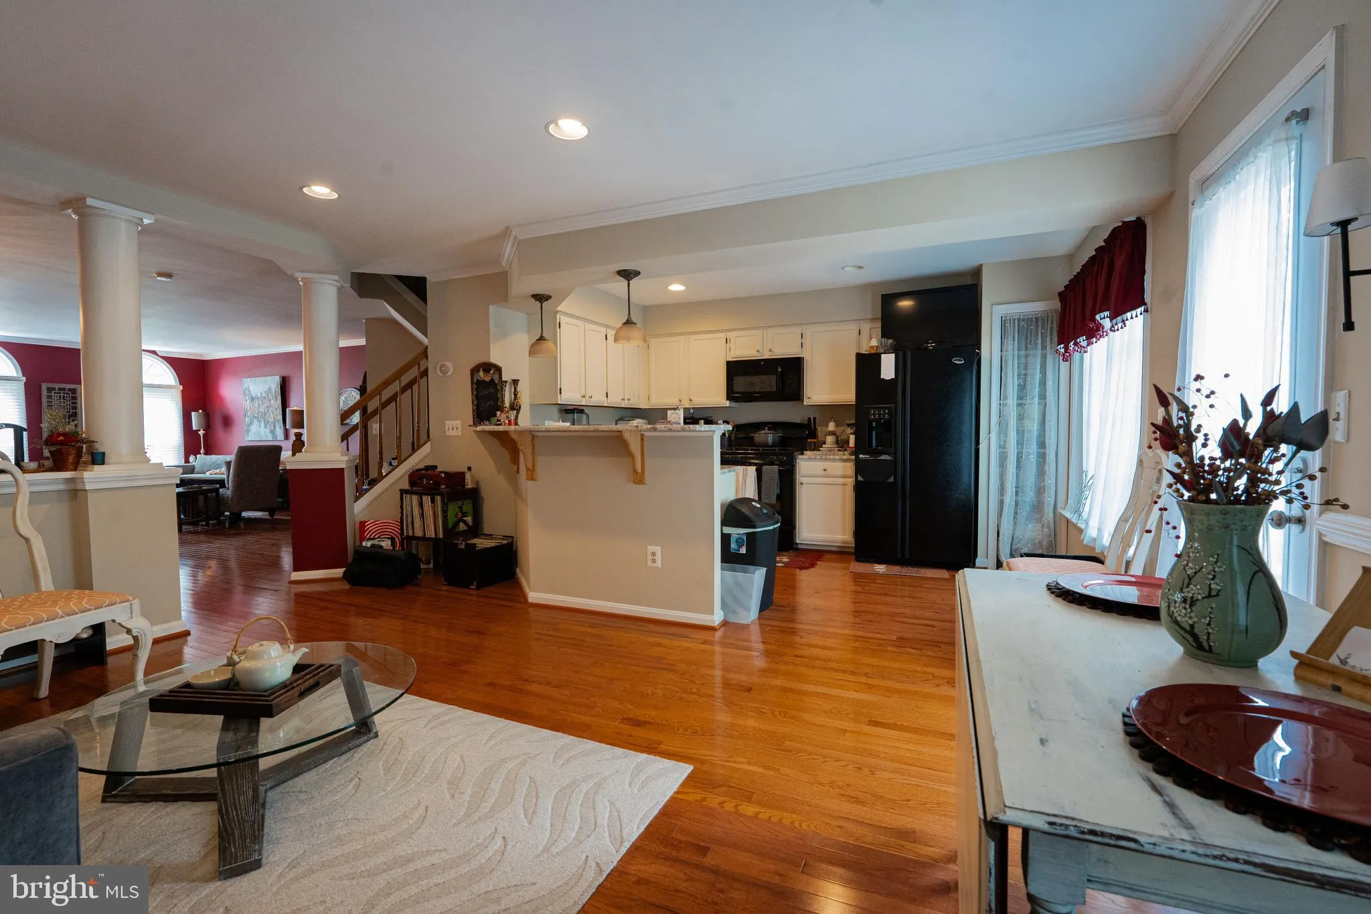
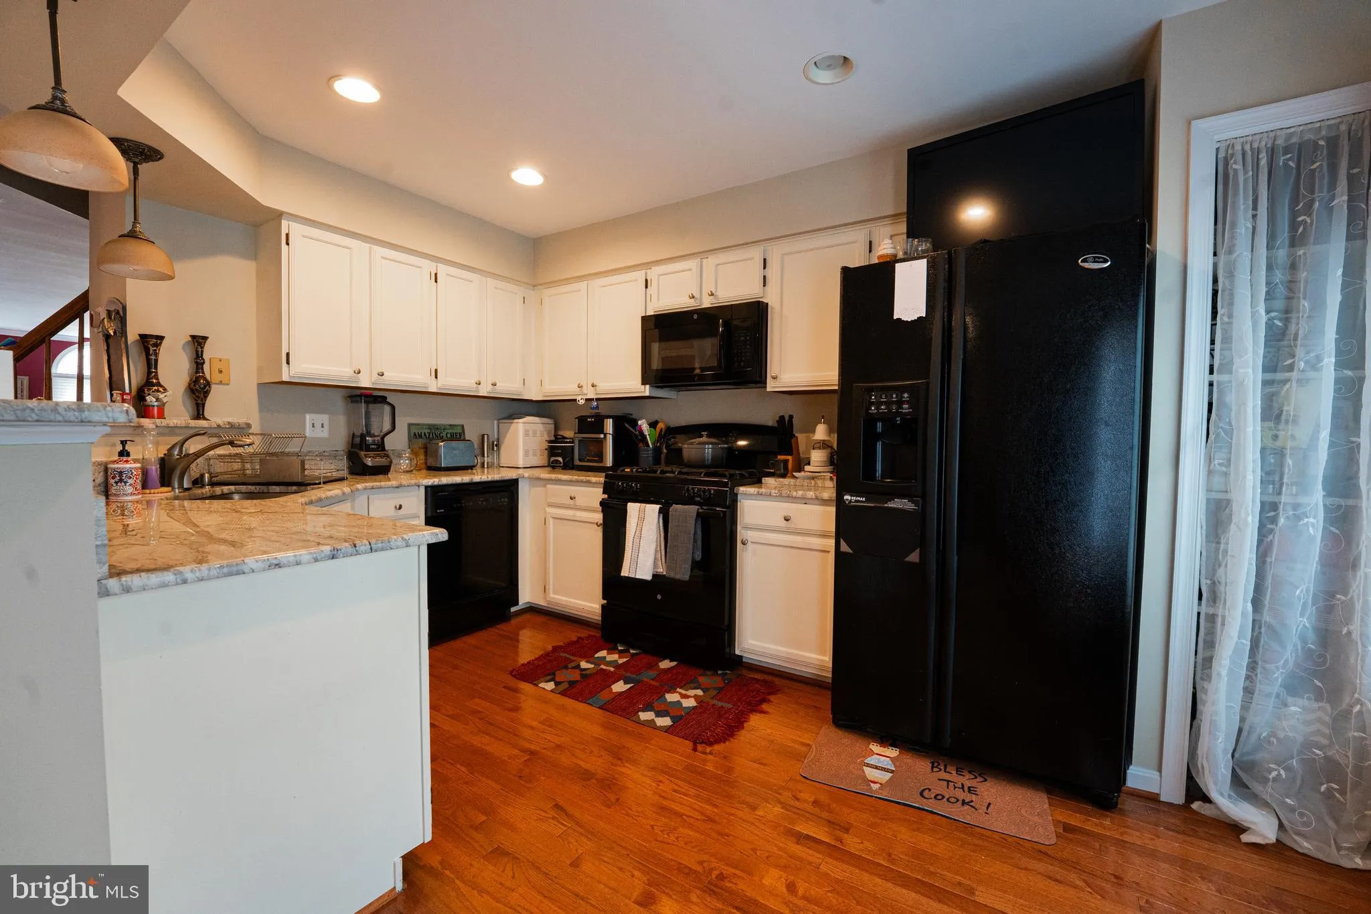
Beautifully maintained townhome in the highly desirable community, offering over 2, 600 square feet of finished living space across three spacious levels. The upper level features three generously sized bedrooms and two full bathrooms, including a luxurious primary suite with soaring ceilings, a ceiling fan, large walk-in closet and an ensuite bath featuring a soaking tub, separate shower, and double-sink vanity with ample storage. The main level showcases gleaming hardwood floors, a bright eat-in kitchen, and a separate dining area—perfect for everyday living and entertaining. The kitchen has granite countertops and opens to a spacious composite deck with low-maintenance PVC railings, overlooking a peaceful wooded backdrop that provides privacy and a serene setting. The lower level has a spacious bedroom with an attached bathroom, laundry and a space to relax and watch movies with the family. The space also offers multiple storage locations. This home combines comfort, style, and an excellent location in one of the area’s most sought-after neighborhoods.
 Features & Appliances
 Ask Agent A Question
 Address Map
 MLS Addon
 Additional Information
 Financial
Listing Information
Financial
Listing Information
 Rob Spicer Broker, GRI
Spicer Real Estate
Rob Spicer Broker, GRI
Spicer Real Estate
7201 Wisconsin Avenue
 RobSpicer@SpicerRealEstate.com
 2403881030
 2403881030
 7201 Wisconsin Avenue


