
Spicer Real Estate
  • Share
$577,590
Active Active
VA,Sterling

Location 21630 HAWKSBILL HIGH CIRCLE, Sterling, VA 20164

  • Sqft 1,640 Sqft SQFT
  • Bed 2
  • Bath 2
Basic Details Basic Details
Description

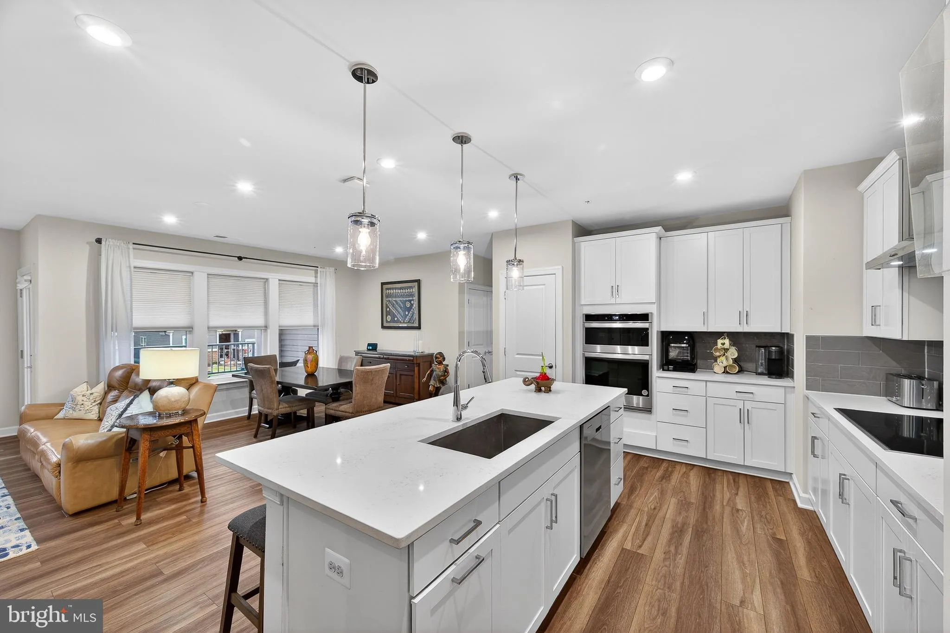
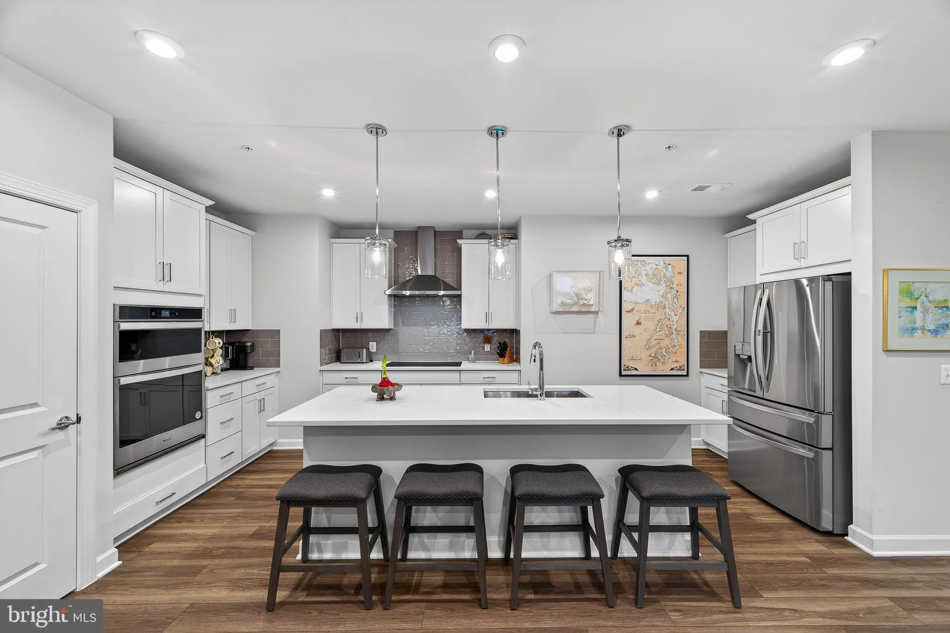
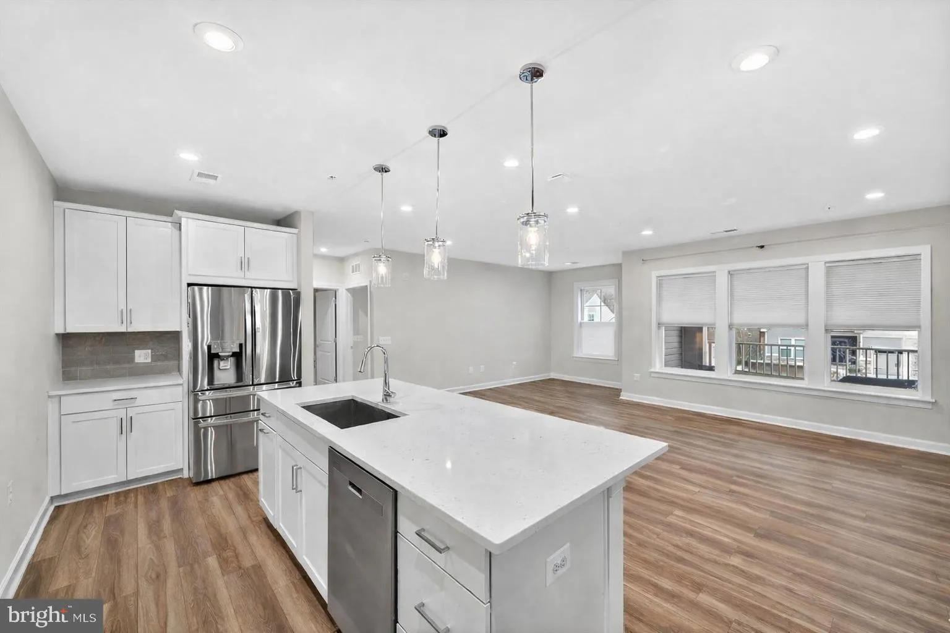
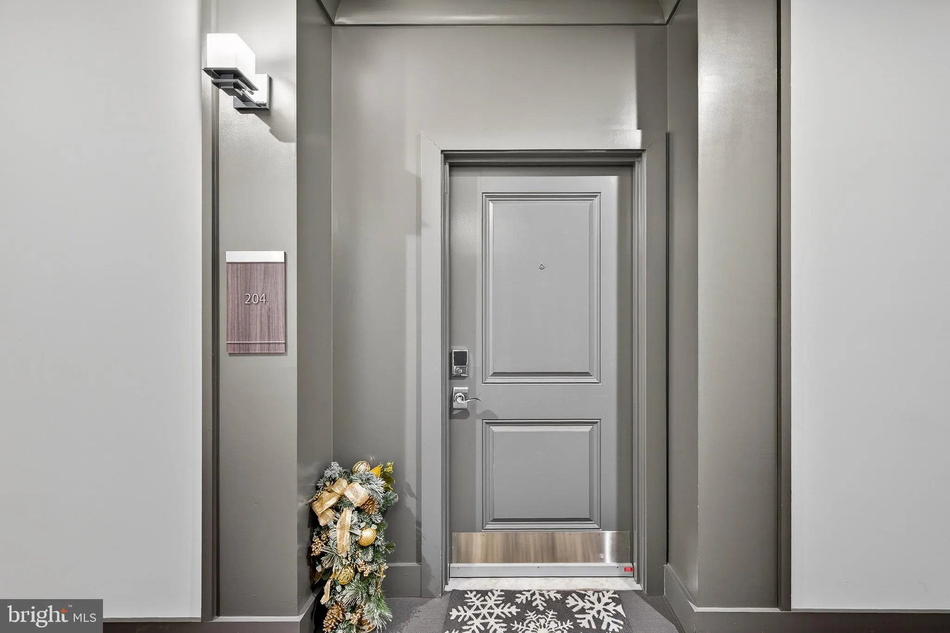
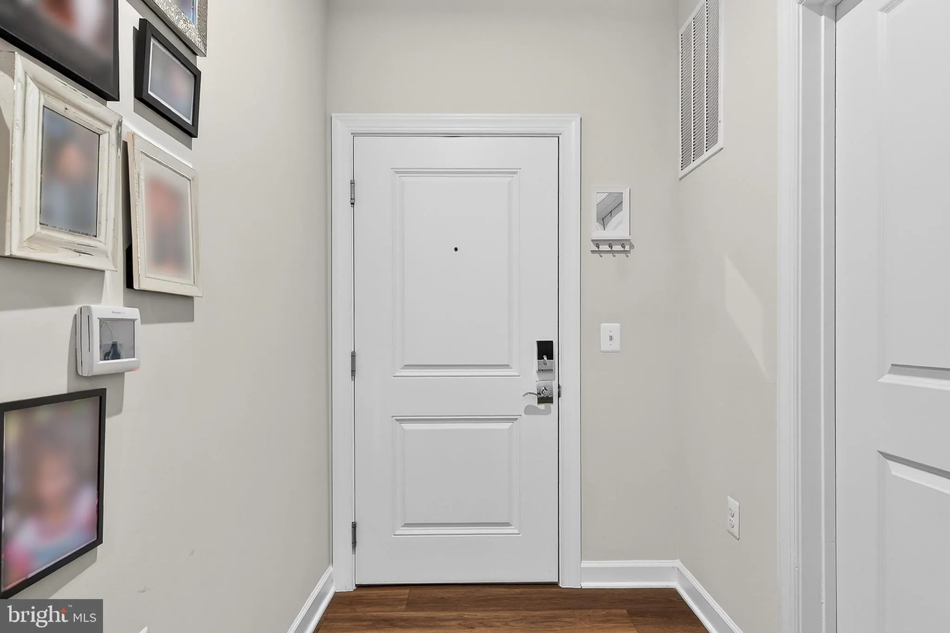
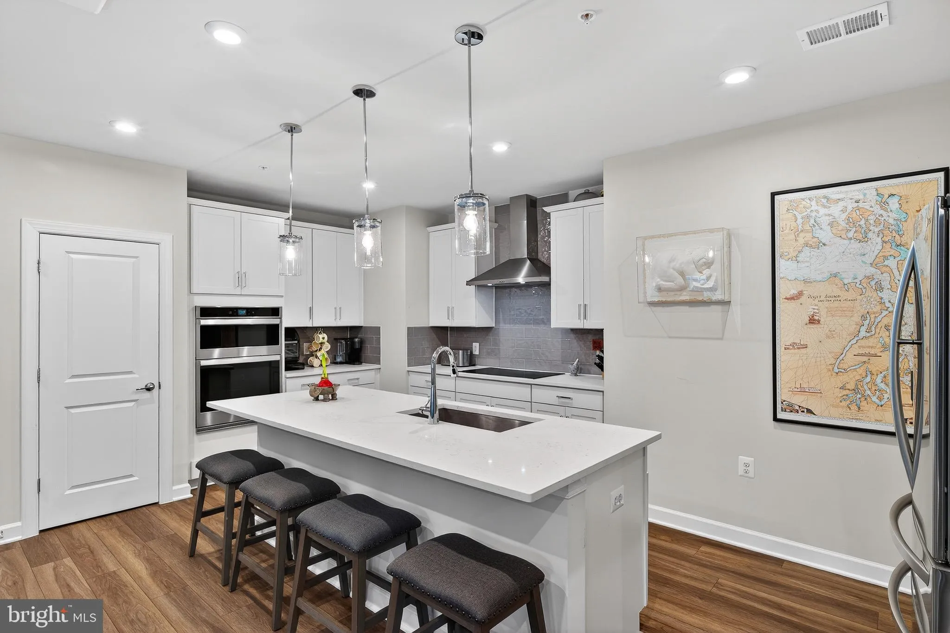
REDUCED BELOW TAX ASSESSMENT…SELLER SAYS SELL! Best value in Montebello! Immediate occupancy available on this beautifully maintained 2BR, 2BA + den with private garage & storage unit in Loudoun’s premier 55+ community. Brand-new carpet, newer refrigerator, smoke-free building, open floor plan, and ...

REDUCED BELOW TAX ASSESSMENT…SELLER SAYS SELL! Best value in Montebello! Immediate occupancy available on this beautifully maintained 2BR, 2BA + den with private garage & storage unit in Loudoun’s premier 55+ community. Brand-new carpet, newer refrigerator, smoke-free building, open floor plan, and flexible den perfect for an office or guest space. Walk to restaurants, shopping, grocery stores, coffee shops, fitness, and more! Resort-style amenities include indoor & outdoor pools, pickleball, tennis, bocce, clubhouse, walking trails, garden plots, and a full-time Lifestyle Director. Minutes to Metro, Dulles Airport, Rt. 7, Rt. 28 & Toll Road. Luxury living at an unbeatable price!

Read More
Basic Details
  • Property Type: Residential
  • Listing Type: Active
  • Listing ID: VALO2131084
  • Price: $577,590
  • Bedrooms: 2
  • Bathrooms: 2
  • Sqft: 1,640 Sqft
  • Year Built: 2023
  • Location: US, VA, LOUDOUN-VA, Sterling, MONTEBELLO, 20164
  • Structure Type: Unit/Flat/Apartment
  • Heating System: Forced Air
  • Cooling System: Central A/C
  • Full Bathrooms: 2
  • Listing Status: Active
Features & Appliances
Features
  • Architectural Style: Other
  • Flooring: Luxury Vinyl Plank, CeramicTile, Carpet
  • Sewer: Public Sewer

Appliances
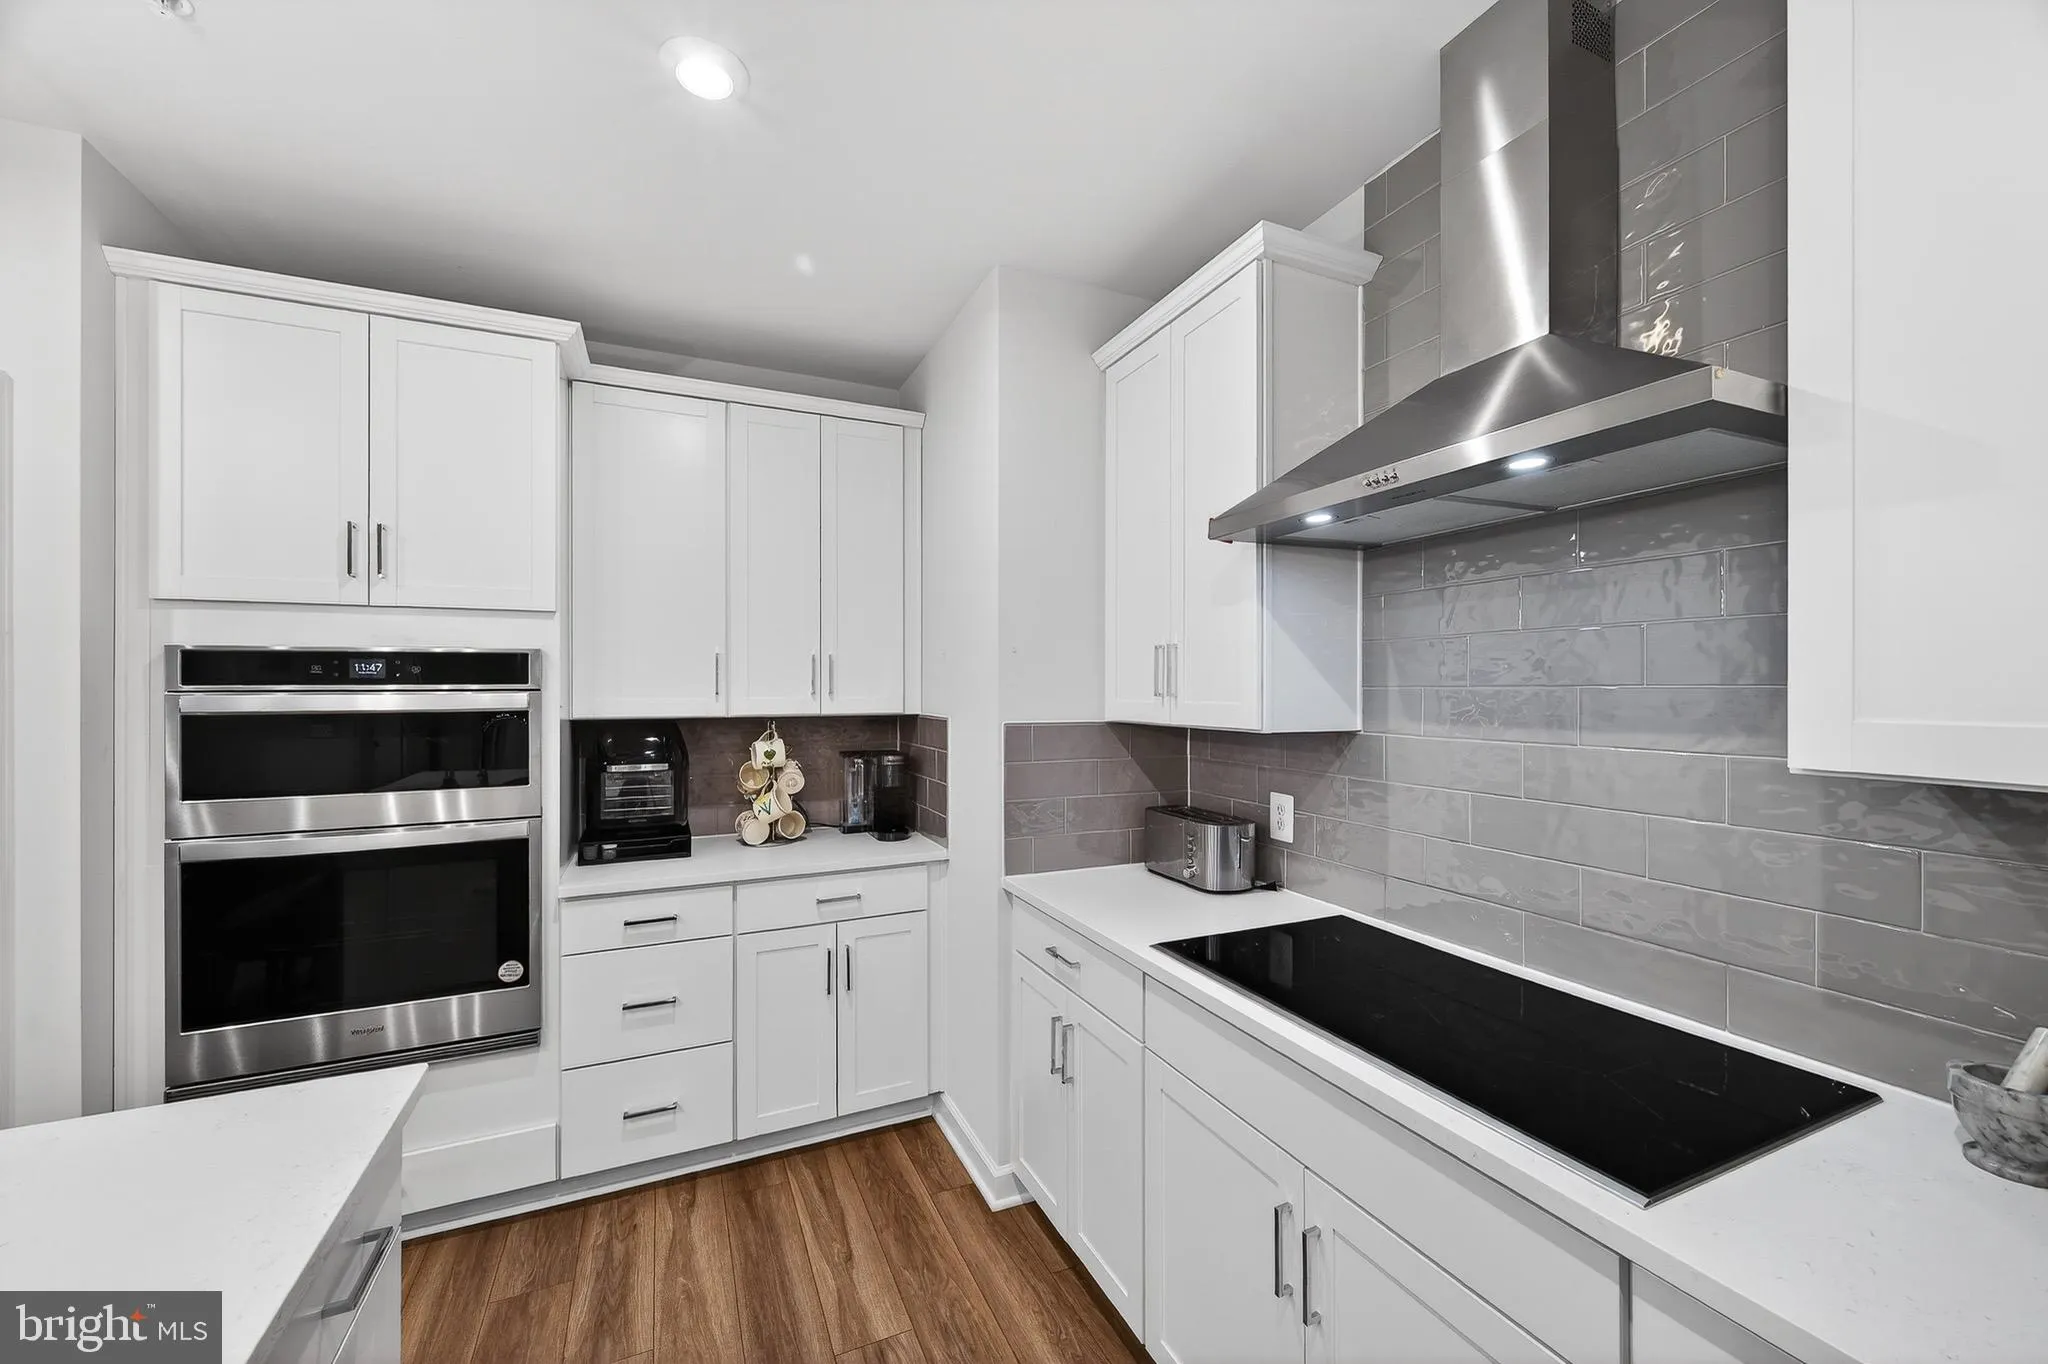
  • Appliances: Built-In Microwave, Dryer, Dishwasher, Washer, Cooktop, Disposal, Refrigerator, Oven - Wall
Ask Agent A Question Ask Agent A Question

Address Map Address Map
Neighborhood Neighborhood
  • Elementary School: STERLING
  • High School: PARK VIEW
  • Middle School: STERLING
MLS Addon MLS Addon
  • Office Name: Samson Properties
  • Agent Name: Andrea M. Hayes
Additional Information Additional Information
  • Water Source: Public
  • Accessibility Features: Other, Accessible Switches/Outlets, Doors - Lever Handle(s), Grab Bars Mod, Low Pile Carpeting
  • Association Amenities: Bar/Lounge, Club House, Community Center, Elevator, FitnessCenter, Gated Community, Jog/Walk Path, Pool - Indoor, Pool - Outdoor, Tennis Courts, Pickleball Courts, Picnic Area, Meeting Room, Lake, Retirement Community
  • Construction Materials: Vinyl Siding
  • Entry Level: 2
  • Garage: 1.0
  • Levels: 1
  • Lot Size Dimensions: 0.00 x 0.00
  • On Market Date: 2026-07-13
  • Senior Community Yn: 1
Financial Financial
  • Tax Annual Amount: 4316.0
  • Association Fee: 265.0
  • Association Fee Frequency: Monthly
  • Association Fee Includes: Common Area Maintenance, Ext Bldg Maint, Lawn Maintenance, Management, Pool(s), Sewer, Snow Removal, Trash, Water
  • Association Yn: 1
Listing Information Listing Information
  • Originating System Name: Bright
  • List Agent Mls Id: 3016341
  • List Office Mls Id: SAMP19
  • MLS Status: ACTIVE-BRIGHT
  • Modification Timestamp: 2026-07-21T14:17:14Z
  • Status Change Timestamp: 2026-07-13T04:00:00Z
Rob Spicer Broker, GRI Rob Spicer Broker, GRI Spicer Real Estate

7201 Wisconsin Avenue

Mortgage Calculator
$
$ %
Years
%
$ %Per Year
$ % Per Year

$
