
 Share
Share
 10136 YORKTOWN DRIVE, Great Falls, VA 22066
 2,152 Sqft SQFT
 4
4
 3
3
 Basic Details
Major updates have already been completed, including the roof, windows, HVAC, and water heater. HOA is $15 per month. Set on a 0.30-acre lot on a quiet non-thru street in the Great Falls Forest community. Hardwood flooring on all three levels except one staircase. Main level includes a kitchen with granite counterto...
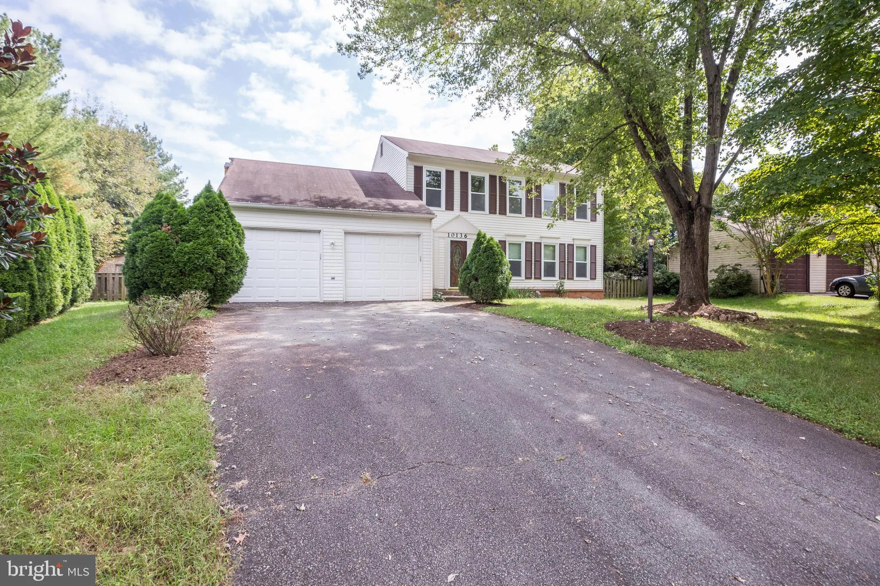
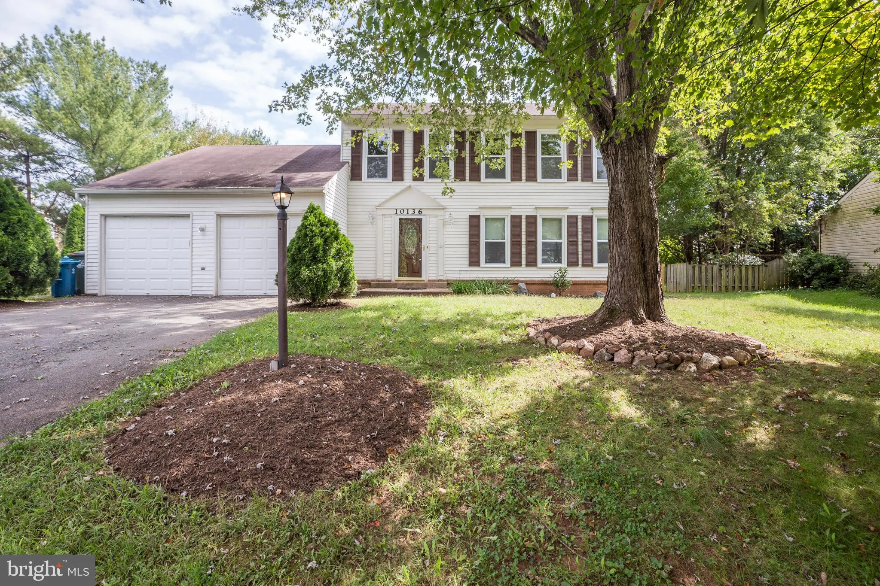
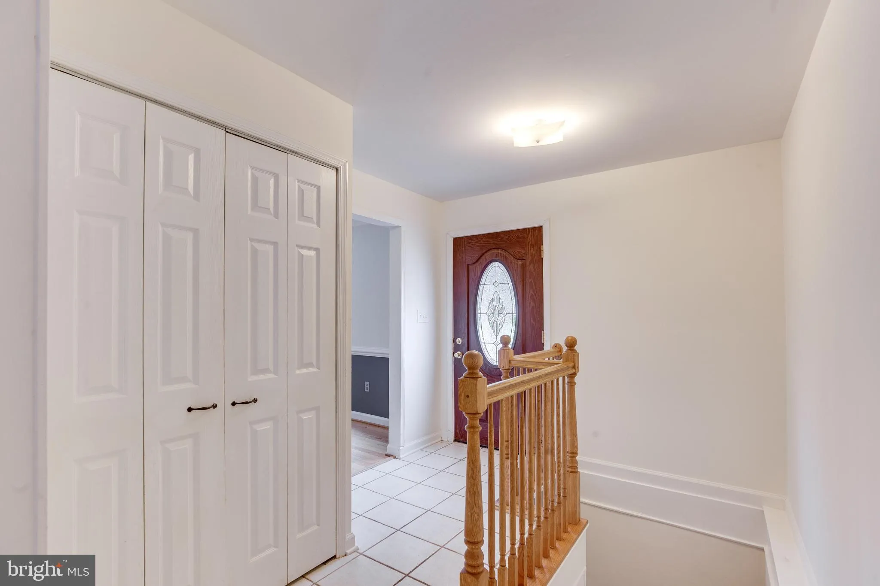
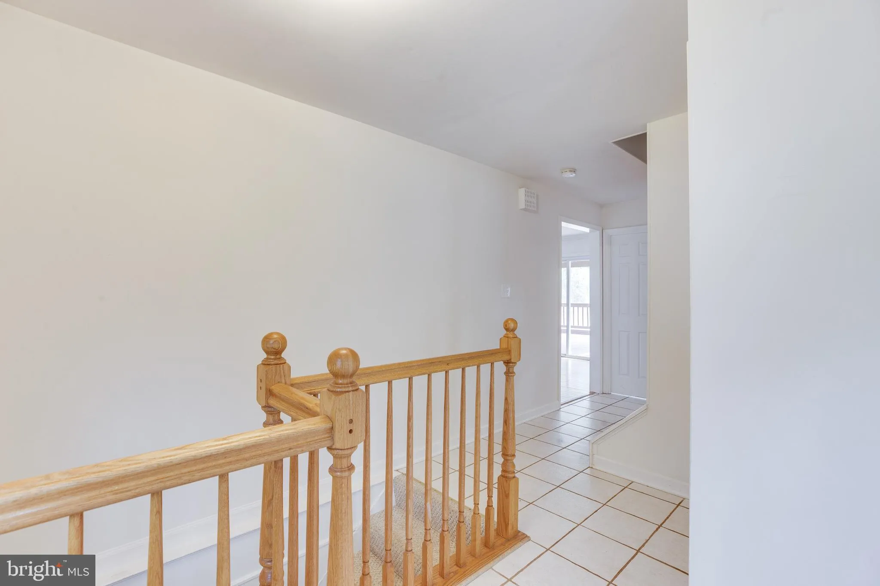
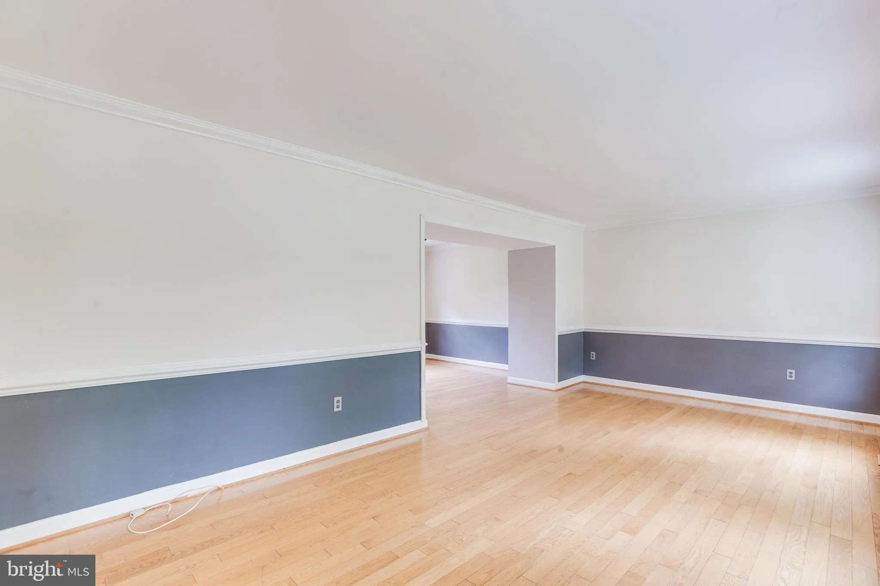
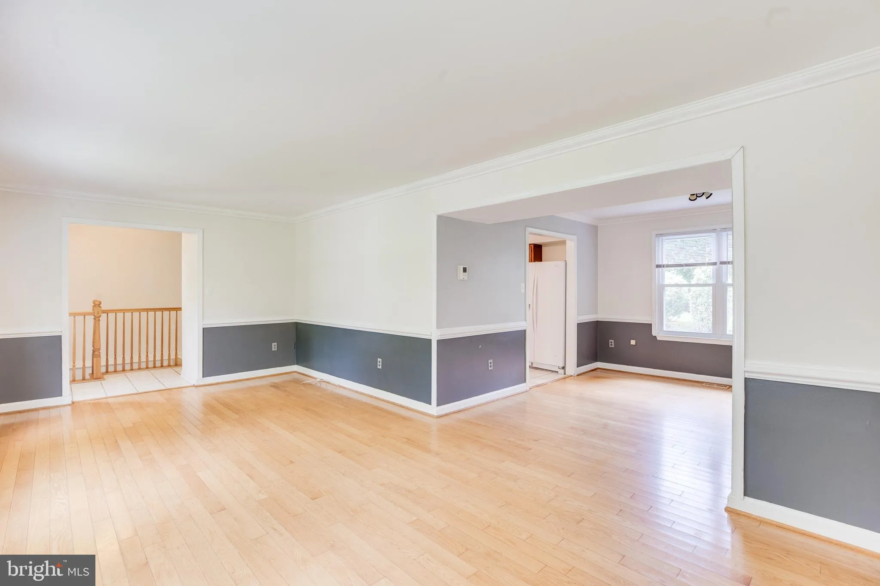
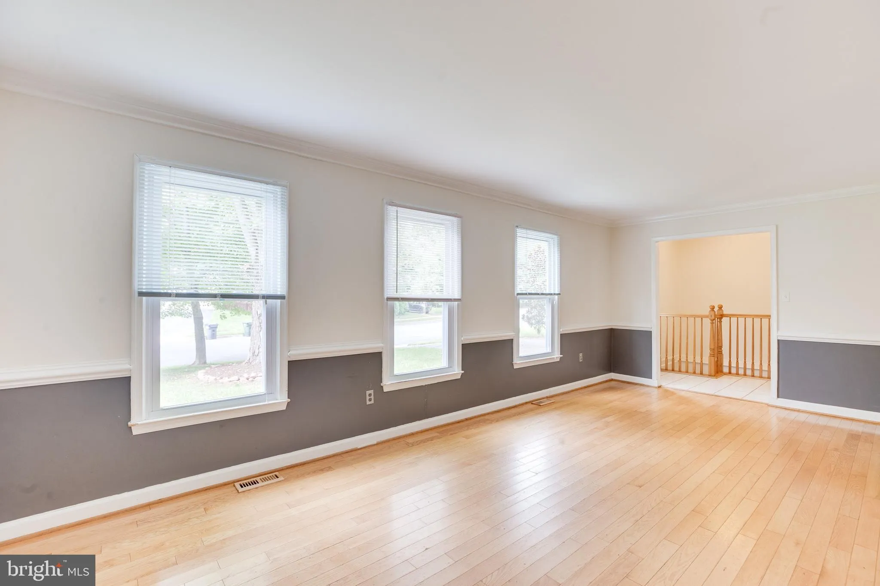
Major updates have already been completed, including the roof, windows, HVAC, and water heater. HOA is $15 per month. Set on a 0.30-acre lot on a quiet non-thru street in the Great Falls Forest community. Hardwood flooring on all three levels except one staircase. Main level includes a kitchen with granite countertops, ceramic tile flooring, walk-in pantry, and newer appliances. Formal living and dining rooms. Family room with wood-burning fireplace. Outdoor features include a screened porch, deck, and fenced backyard. Upper level includes a primary bedroom with private bath and closet space. Three additional bedrooms and a full hall bath. Lower level is finished with a recreation room, den, and a large laundry area with storage. The location makes daily life easier. You are close to Algonkian Regional Park, Algonkian Golf Course, and Horsepen Run Nature Preserve. Shopping, dining, and daily needs are nearby. Commuting is convenient with easy access to Route 7, Route 28, Fairfax County Parkway, the Dulles Toll Road, and Dulles International Airport. Past Pictures
 Features & Appliances
 Ask Agent A Question
 Address Map
 Neighborhood
 MLS Addon
 Additional Information
 Financial
Listing Information
Financial
Listing Information
 Rob Spicer Broker, GRI
Spicer Real Estate
Rob Spicer Broker, GRI
Spicer Real Estate
7201 Wisconsin Avenue
 RobSpicer@SpicerRealEstate.com
 2403881030
 2403881030
 7201 Wisconsin Avenue


