
 Share
Share
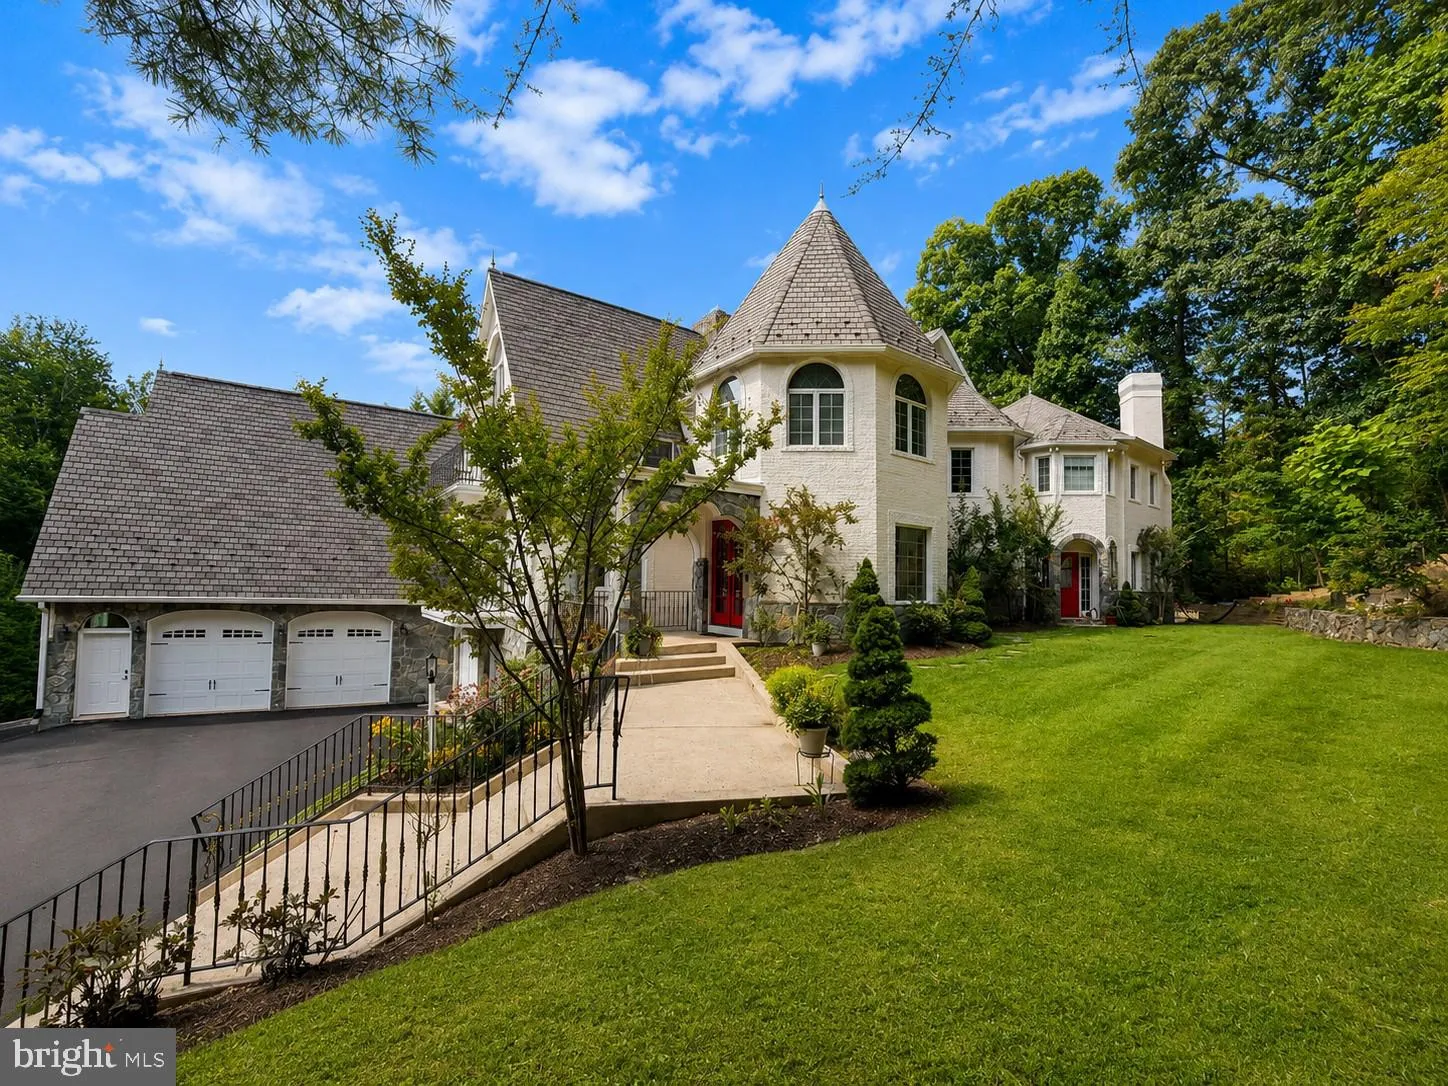
 10900 WOODLEAF LANE, Great Falls, VA 22066
 5,960 Sqft SQFT
 4
4
 5
5
 Basic Details
Built with uncompromising attention to detail, this magnificent French Château is a rare expression of timeless European architecture. Unlike homes that merely imitate the style, this residence showcases authentic natural stone masonry, premium building materials, and exceptional craftsmanship that will stand the t...
Built with uncompromising attention to detail, this magnificent French Château is a rare expression of timeless European architecture. Unlike homes that merely imitate the style, this residence showcases authentic natural stone masonry, premium building materials, and exceptional craftsmanship that will stand the test of time. Graceful turrets, soaring rooflines, arched stone porticos, wrought-iron balconies, and handcrafted architectural details evoke the elegance of a centuries-old French estate while seamlessly integrating modern luxury and convenience. Every space reflects thoughtful design, refined finishes, and enduring quality. Rich materials, custom craftsmanship, and sophisticated appointments create an atmosphere of understated luxury throughout the home. Perfectly situated on a private, beautifully landscaped setting, this exceptional residence offers the rare opportunity to own a home that is both architecturally significant and effortlessly livable. A true French Château, where timeless elegance meets modern luxury.
 Features & Appliances
 Ask Agent A Question
 Address Map
 Neighborhood
 MLS Addon
 Additional Information
 Financial
Listing Information
Financial
Listing Information
 Rob Spicer Broker, GRI
Spicer Real Estate
Rob Spicer Broker, GRI
Spicer Real Estate
7201 Wisconsin Avenue
 RobSpicer@SpicerRealEstate.com
 2403881030
 2403881030
 7201 Wisconsin Avenue


