
 Share
Share
 15900 MENK ROAD, Accokeek, MD 20607
 1,472 Sqft SQFT
 3
3
 2
2
 Basic Details
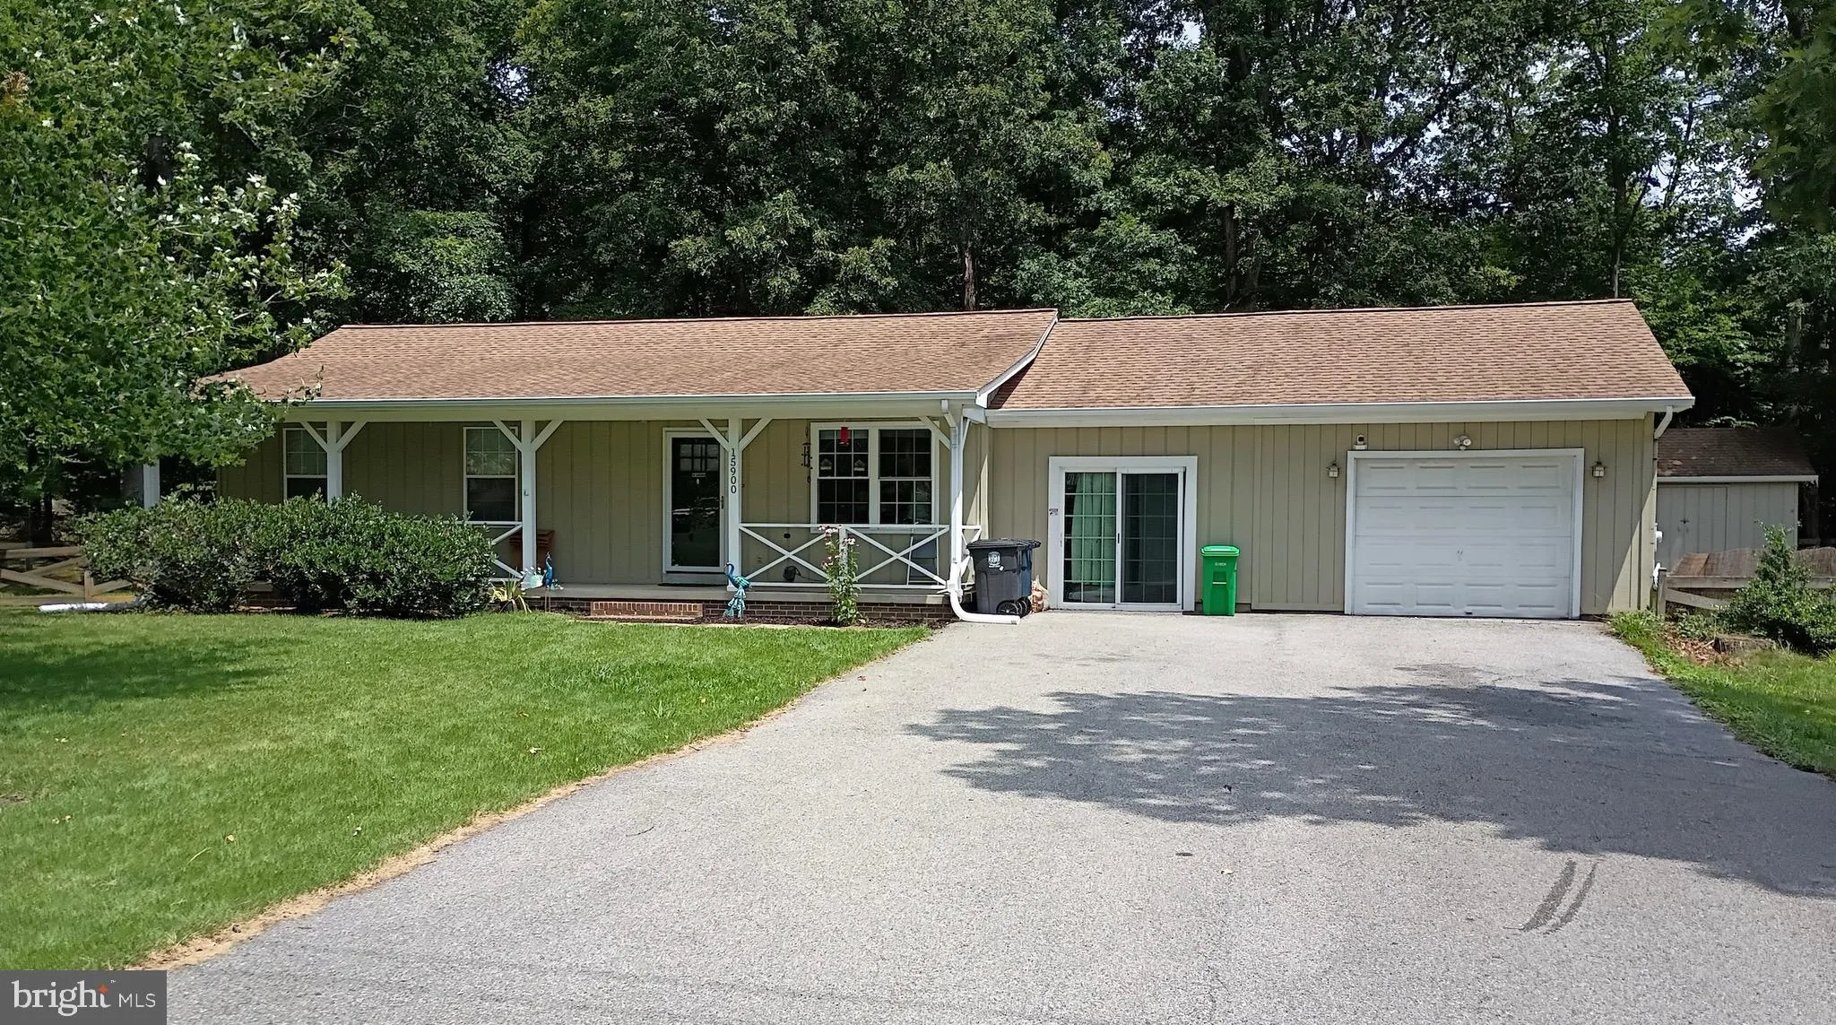
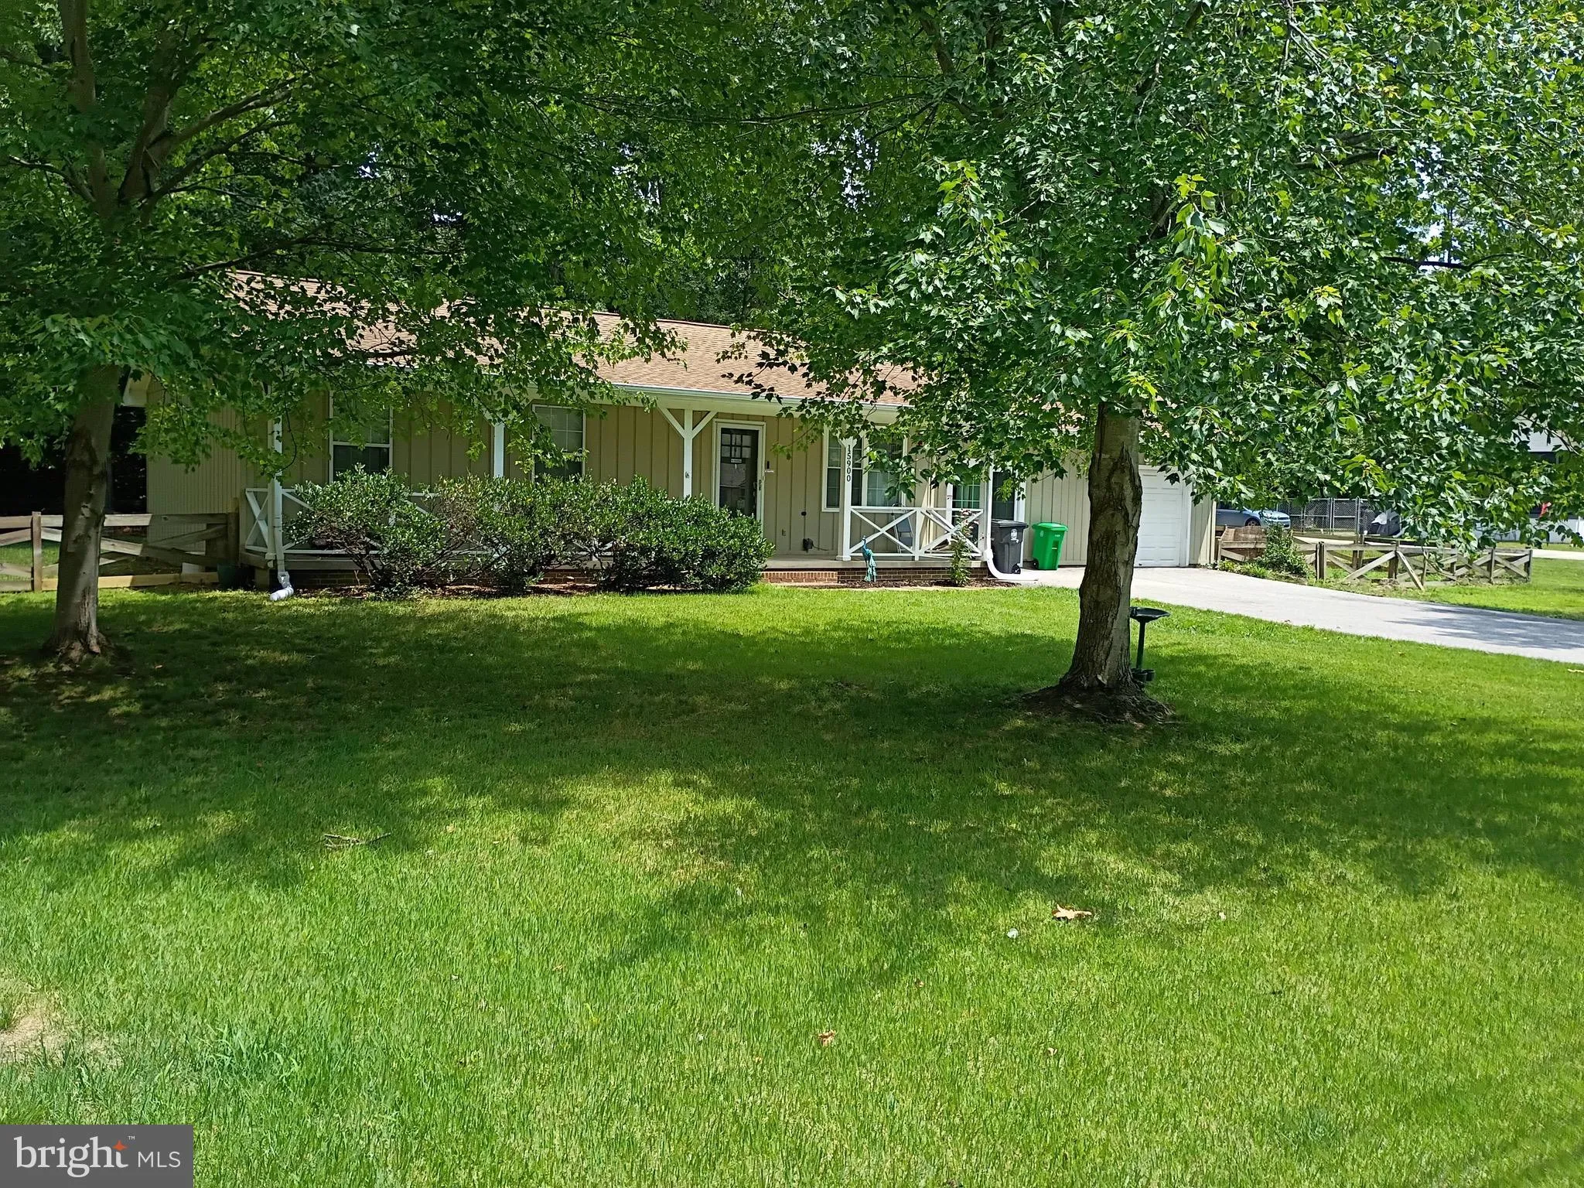
COMING SOON – Available August 13th! Welcome to one-level open floor plan living in sought-after Accokeek! This beautifully upgraded 3-bedroom, 2-bath rancher is perfect for families seeking the ideal balance of rural charm and metro convenience. Over $100, 000 invested in upgrades including: ✓ Roof replaced...
COMING SOON – Available August 13th! Welcome to one-level open floor plan living in sought-after Accokeek! This beautifully upgraded 3-bedroom, 2-bath rancher is perfect for families seeking the ideal balance of rural charm and metro convenience. Over $100, 000 invested in upgrades including: ✓ Roof replaced 2018 ✓ New 4-ton HVAC unit 2021 ✓ Upgraded kitchen with modern appliances ✓ Concrete front porch – perfect for morning coffee ✓ Rear deck overlooking flat, fenced yard ✓ Large storage shed ✓ 240V outlet in garage for electric vehicles ✓ Sunken den off kitchen – great for home office or playroom Enjoy the peace and space of Accokeek while staying connected to Washington DC metro amenities. Easy commute to Joint Base Andrews, DC, and Northern Virginia. Top-rated Prince George’s County schools nearby. This home is priced to sell – don’t miss it! Contact listing agent to schedule your private property tour as soon as it hits the market-this will go fast!
 Features & Appliances
 Ask Agent A Question
 Address Map
 Neighborhood
 MLS Addon
 Additional Information
 Financial
Listing Information
Financial
Listing Information
 Rob Spicer Broker, GRI
Spicer Real Estate
Rob Spicer Broker, GRI
Spicer Real Estate
7201 Wisconsin Avenue
 RobSpicer@SpicerRealEstate.com
 2403881030
 2403881030
 7201 Wisconsin Avenue


