
 Share
Share
 103 EVON COURT, Severna Park, MD 21146
 1,948 Sqft SQFT
 3
3
 3
3
 Basic Details
Inviting contemporary home in sought-after Berrywood West! Located on a premium, oversized flat lot at the end of a quiet cul-de-sac, this move-in ready 3BR, 2.5BA oasis perfectly blends modern style & comfort. Enter the light-filled living room featuring soaring ceilings & bay window. The updated custom k...
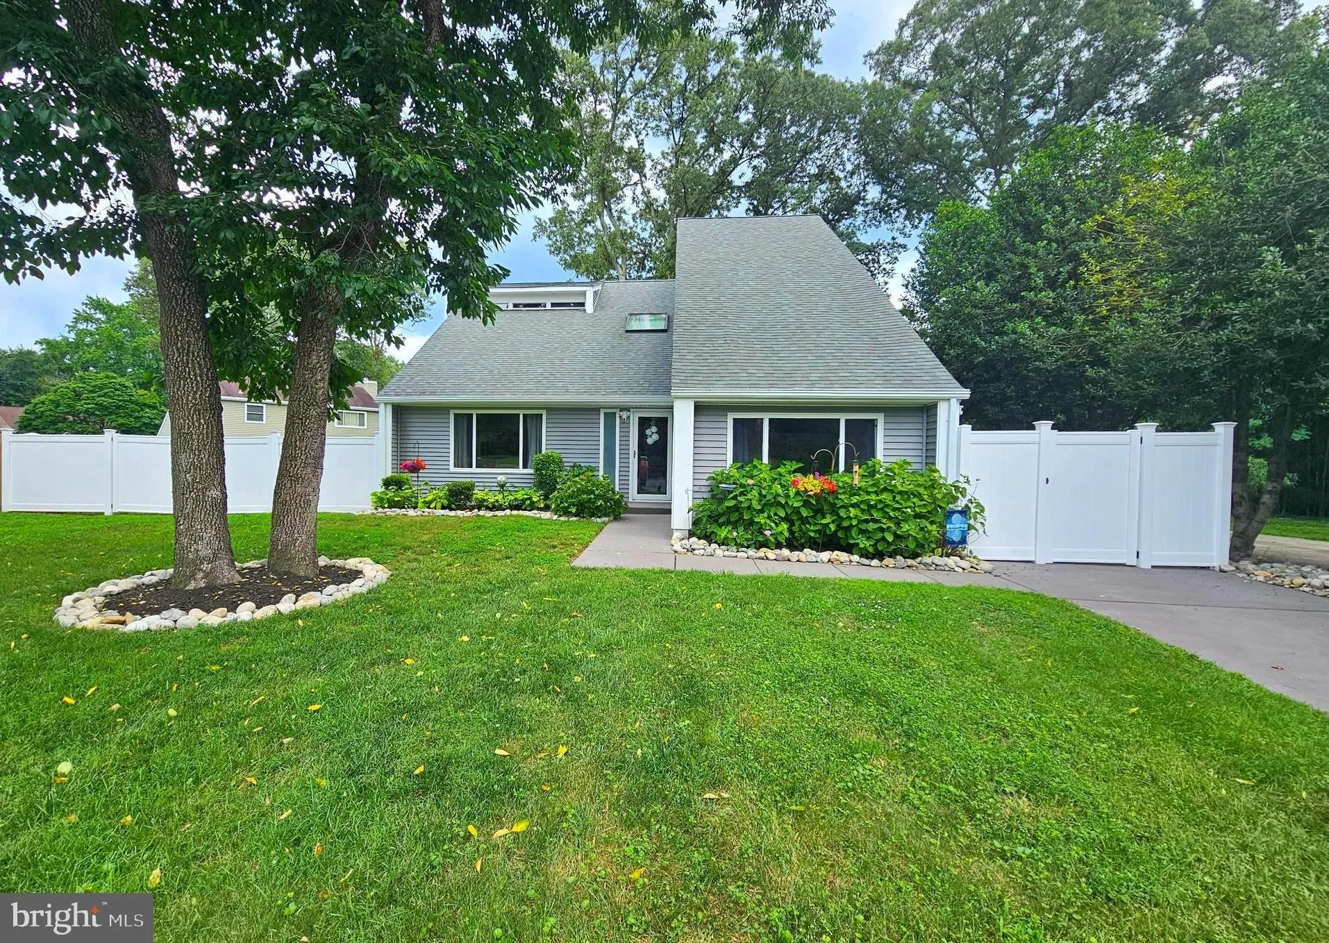
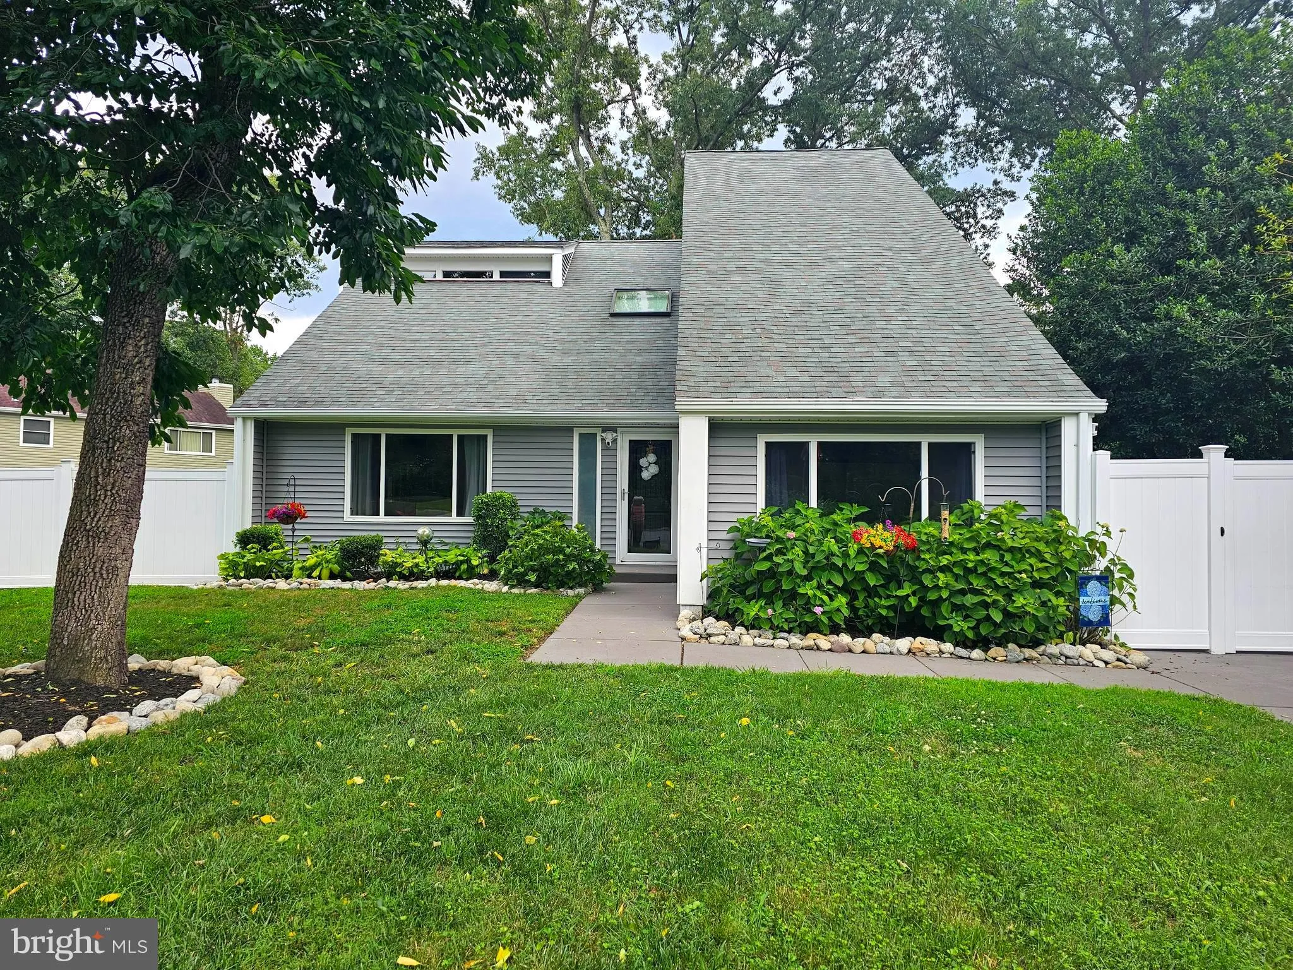
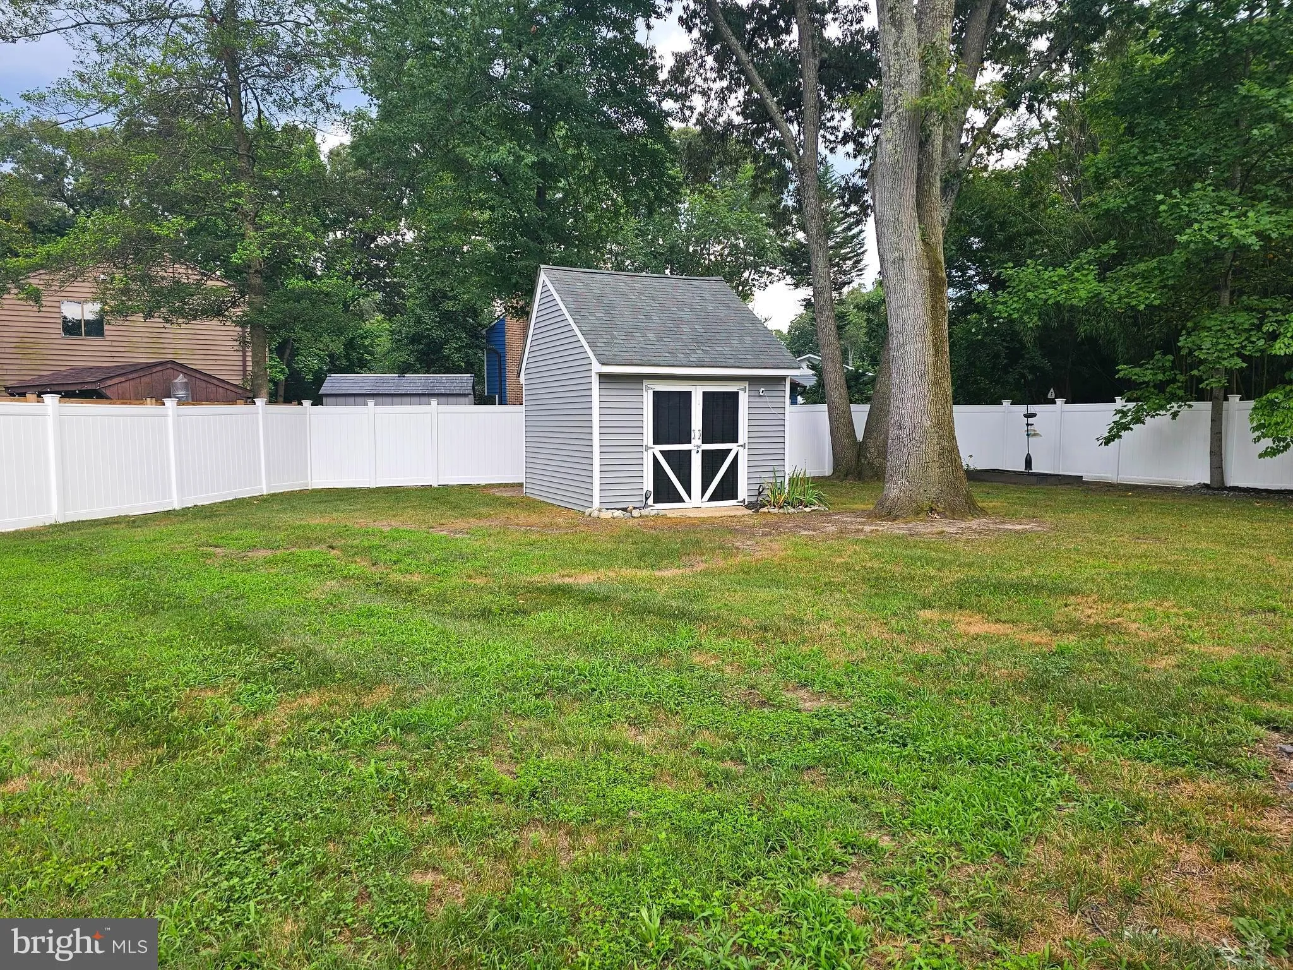
Inviting contemporary home in sought-after Berrywood West! Located on a premium, oversized flat lot at the end of a quiet cul-de-sac, this move-in ready 3BR, 2.5BA oasis perfectly blends modern style & comfort. Enter the light-filled living room featuring soaring ceilings & bay window. The updated custom kitchen is an entertainer’s dream, boasting a large center island, granite counters, subway tile backsplash, & stainless appliances. Enjoy dining with friends in front of the cozy wood-burning fireplace. In addition, the main level offers a versatile bonus space for a family room/office/gym, a half bath, & laundry. The upper-level primary suite features a luxury en-suite bath with a dual-sink vanity & oversized custom shower. Exceptional outdoor living awaits with a expansive rear deck, fully fenced flat backyard, & a spacious storage shed to keep you organized. Ideal Severna Park location with easy access to walking trails, shopping, dining, MD-2, MD-100, Annapolis, Baltimore, & DC!
 Features & Appliances
 Ask Agent A Question
 Address Map
 Neighborhood
 MLS Addon
 Additional Information
 Financial
Listing Information
Financial
Listing Information
 Rob Spicer Broker, GRI
Spicer Real Estate
Rob Spicer Broker, GRI
Spicer Real Estate
7201 Wisconsin Avenue
 RobSpicer@SpicerRealEstate.com
 2403881030
 2403881030
 7201 Wisconsin Avenue


