
 Share
Share
 5046 WHETSTONE ROAD, Columbia, MD 21044
 2,410 Sqft SQFT
 4
4
 4
4
 Basic Details
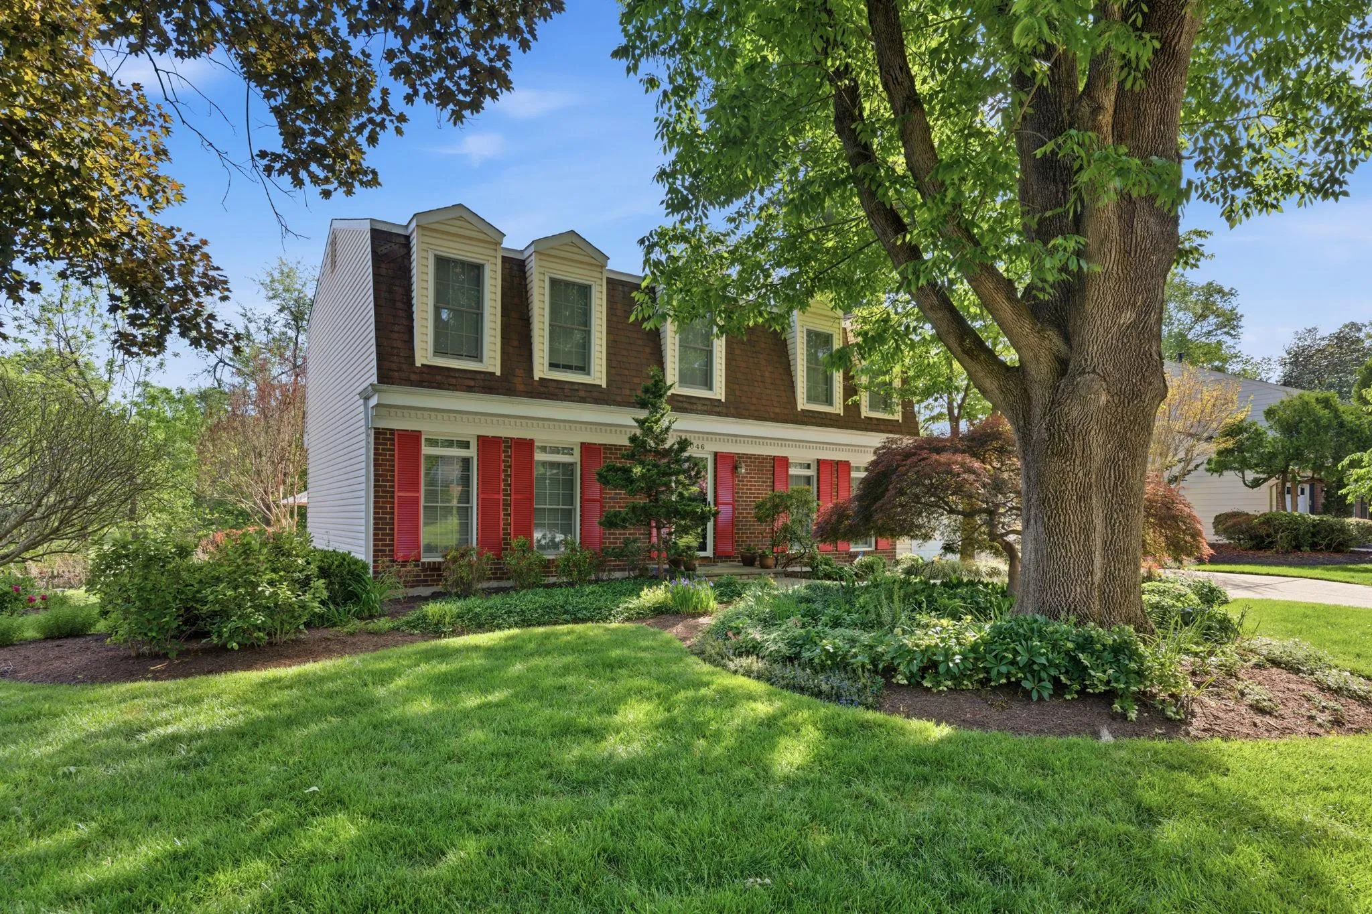
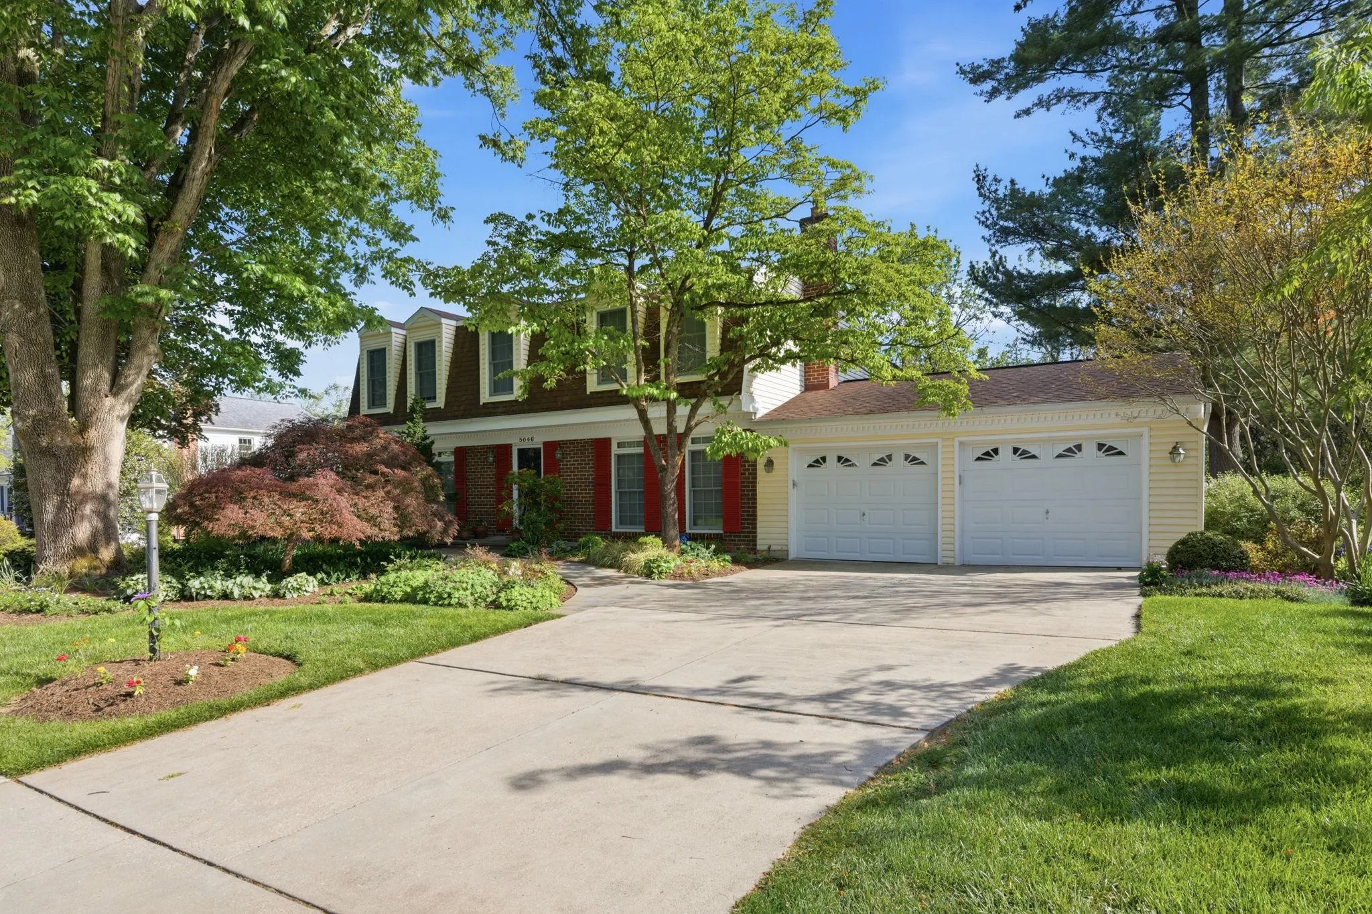
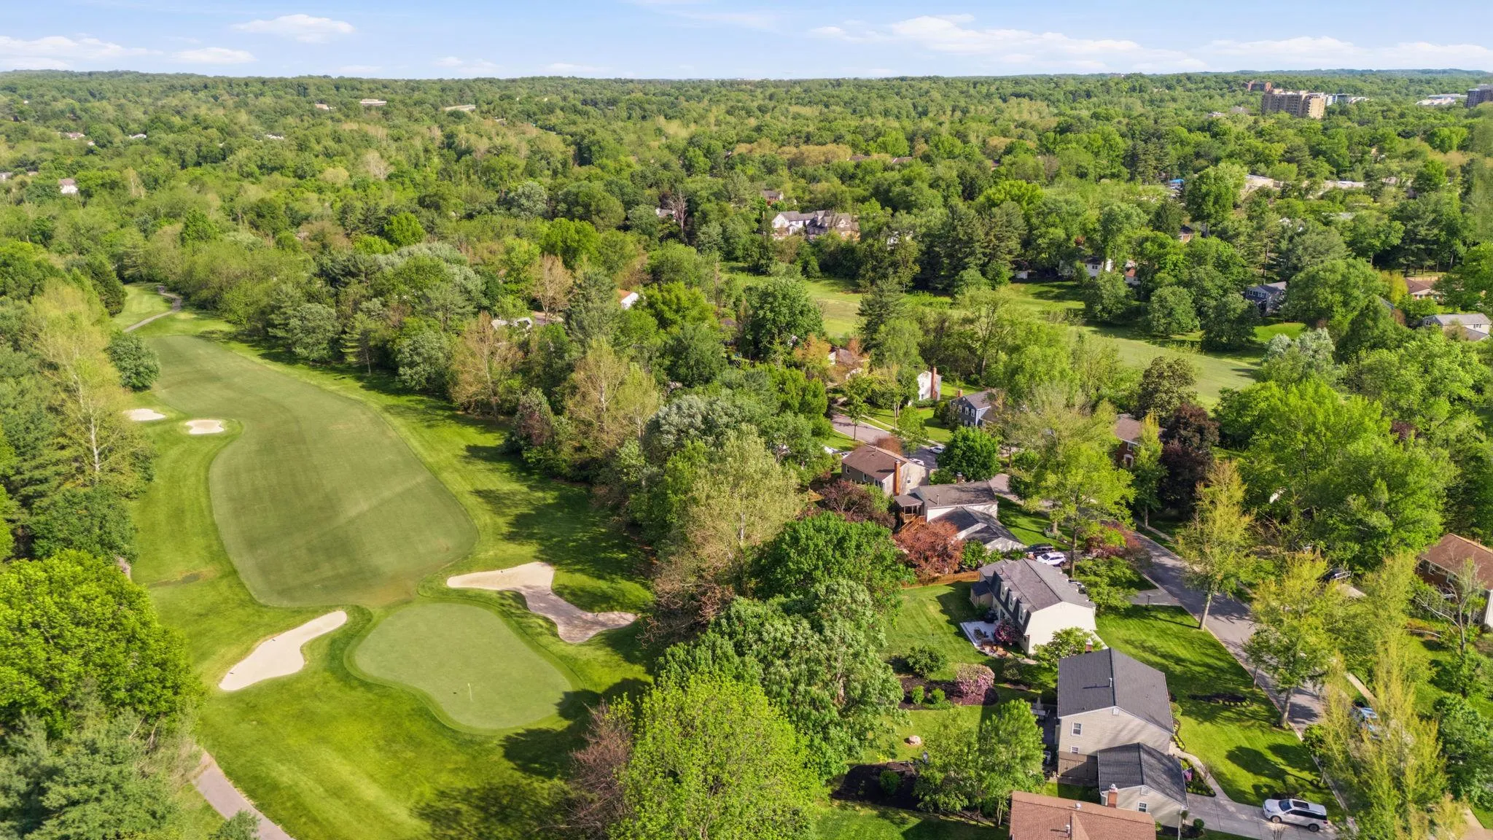
Located on a private lot backing to the golf course, this beautifully updated colonial offers the perfect blend of elegance, comfort, and lifestyle. The gourmet kitchen is designed to impress with granite countertops, double wall ovens, and stainless steel appliances, while the main level features rich hardwood floo...
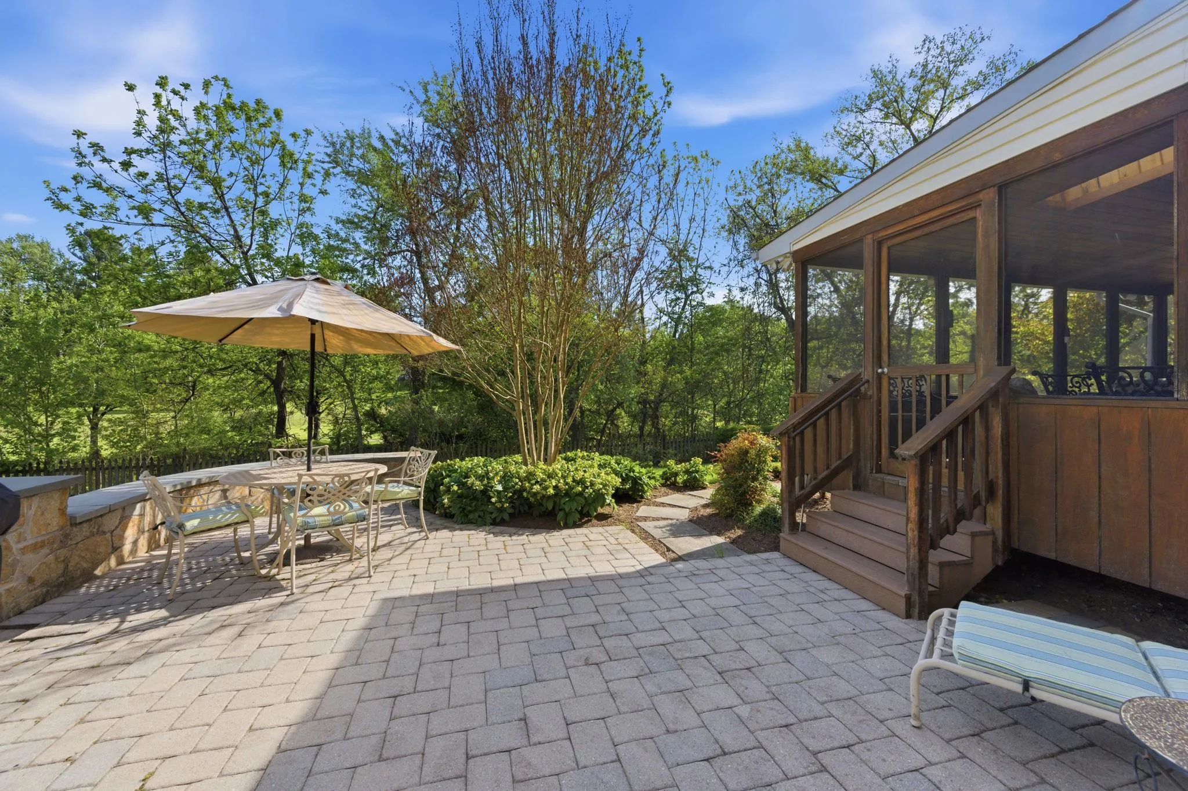
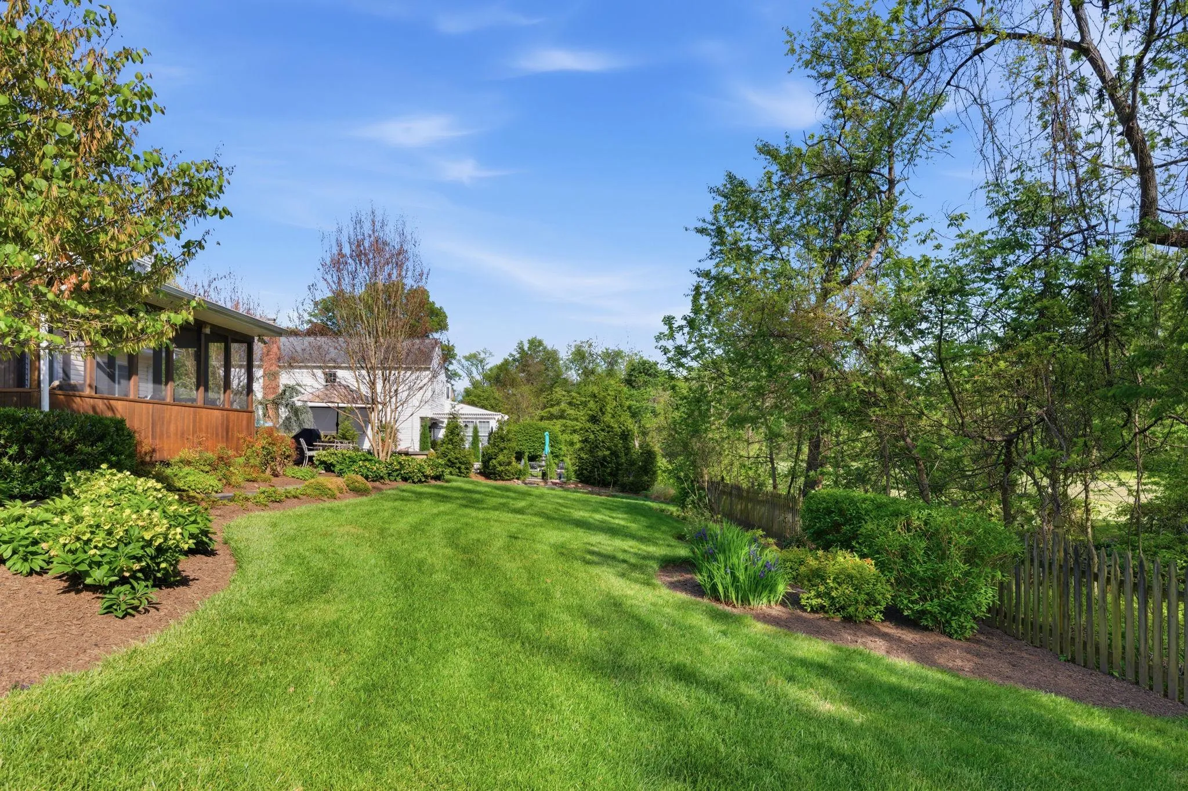
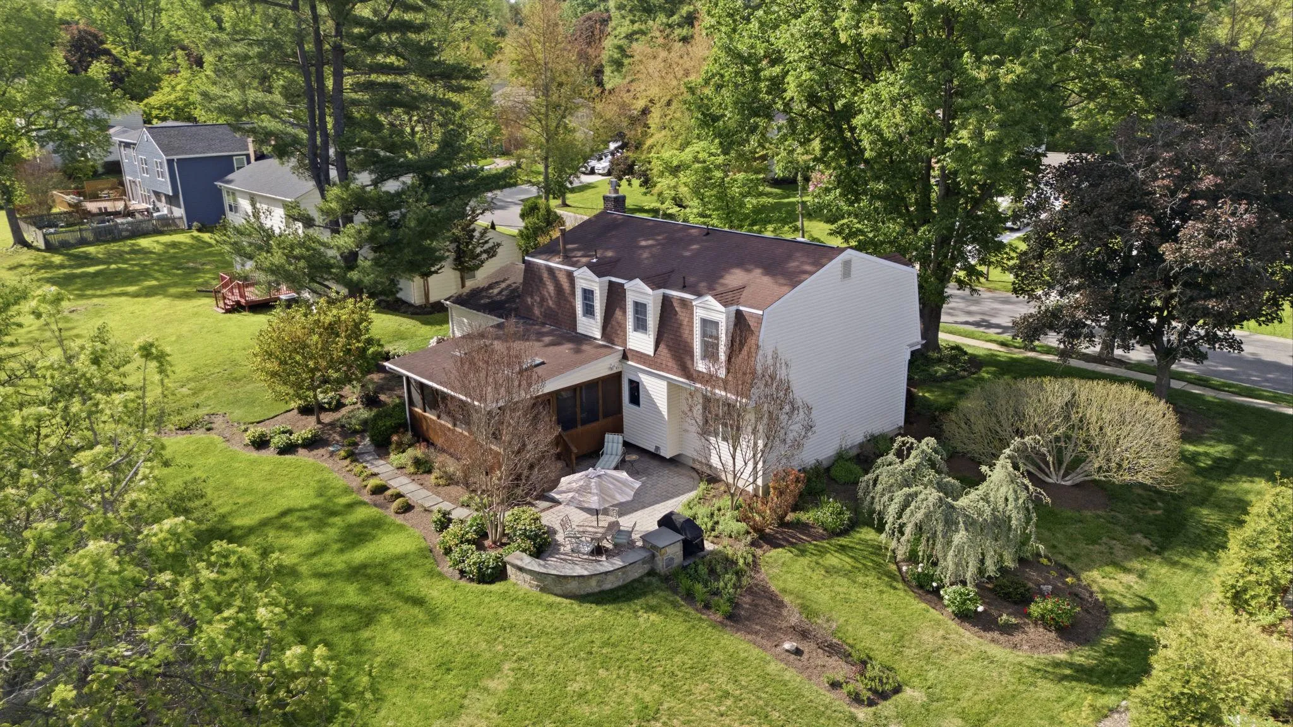
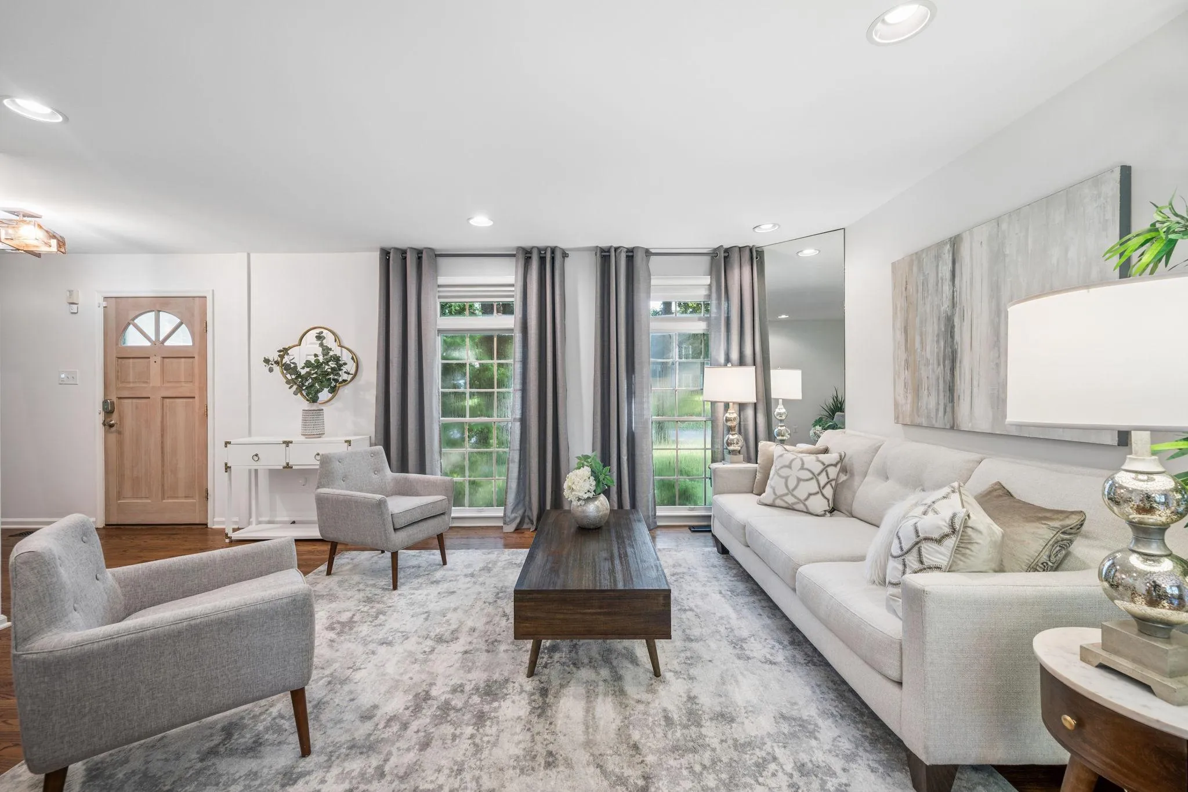
Located on a private lot backing to the golf course, this beautifully updated colonial offers the perfect blend of elegance, comfort, and lifestyle. The gourmet kitchen is designed to impress with granite countertops, double wall ovens, and stainless steel appliances, while the main level features rich hardwood floors, custom lighting, built-ins, a fireplace, and striking custom staircase railings. Upstairs, four spacious bedrooms and two updated baths provide room for everyone. The finished lower level adds flexible living space along with an additional bathroom. This home is ideal for entertaining, working from home, or hosting guests. Step outside and unwind on the screened porch or patio, where the serene setting creates the perfect backdrop for morning coffee or evening gatherings. Meticulously maintained and thoughtfully updated, this move-in ready home offers privacy, charm, and exceptional living in a sought-after golf course setting. Other perks include: Roof 10-12 years young, Hot Water Heater 2025, Radon Remediation System, Sprinkler System, Washer/Dryer 2025, HVAC 2009
 Features & Appliances
 Ask Agent A Question
 Address Map
 MLS Addon
 Additional Information
 Financial
Listing Information
Financial
Listing Information
 Rob Spicer Broker, GRI
Spicer Real Estate
Rob Spicer Broker, GRI
Spicer Real Estate
7201 Wisconsin Avenue
 RobSpicer@SpicerRealEstate.com
 2403881030
 2403881030
 7201 Wisconsin Avenue


