
 Share
Share
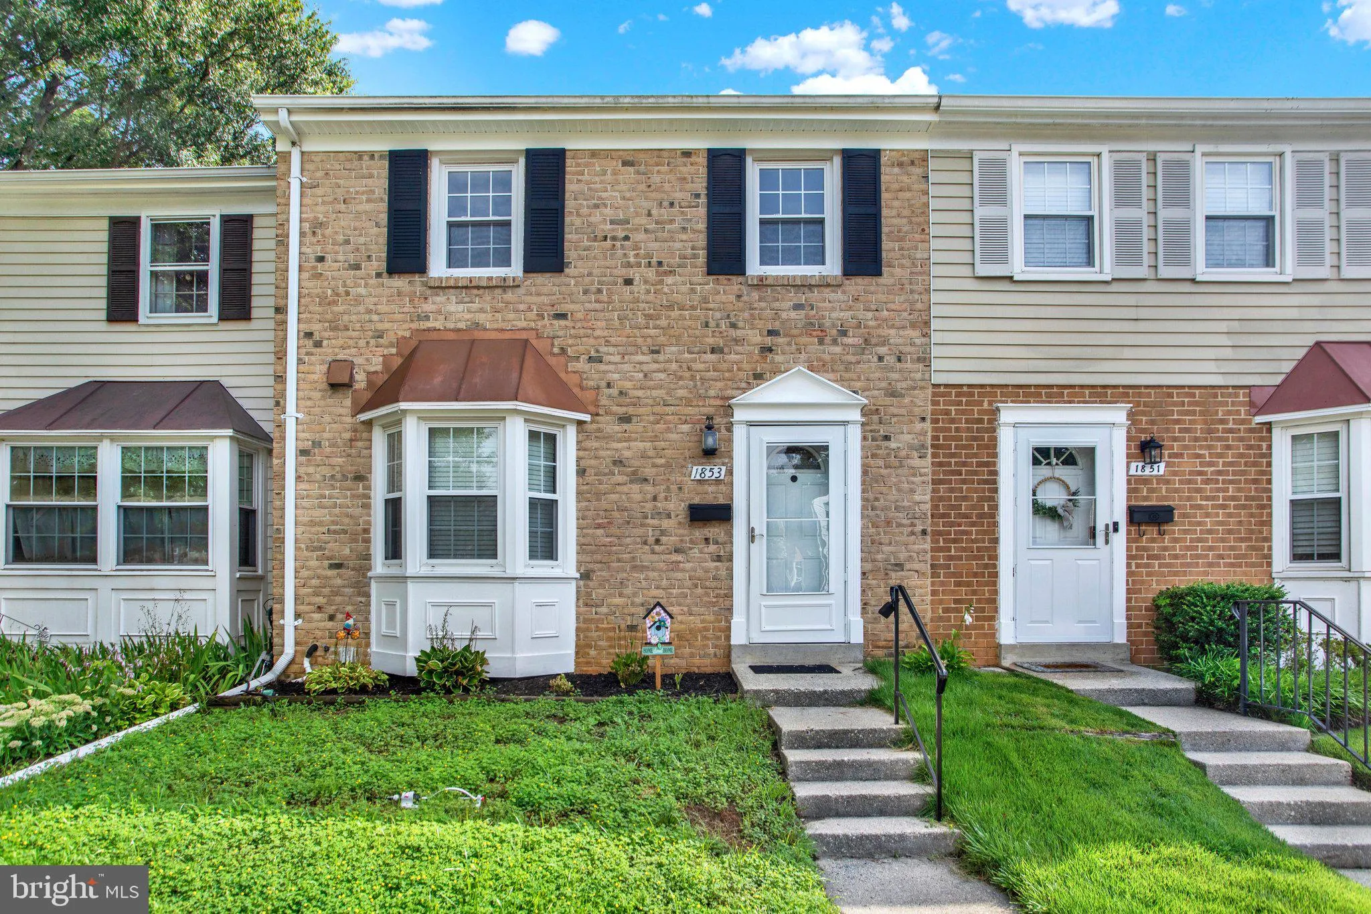
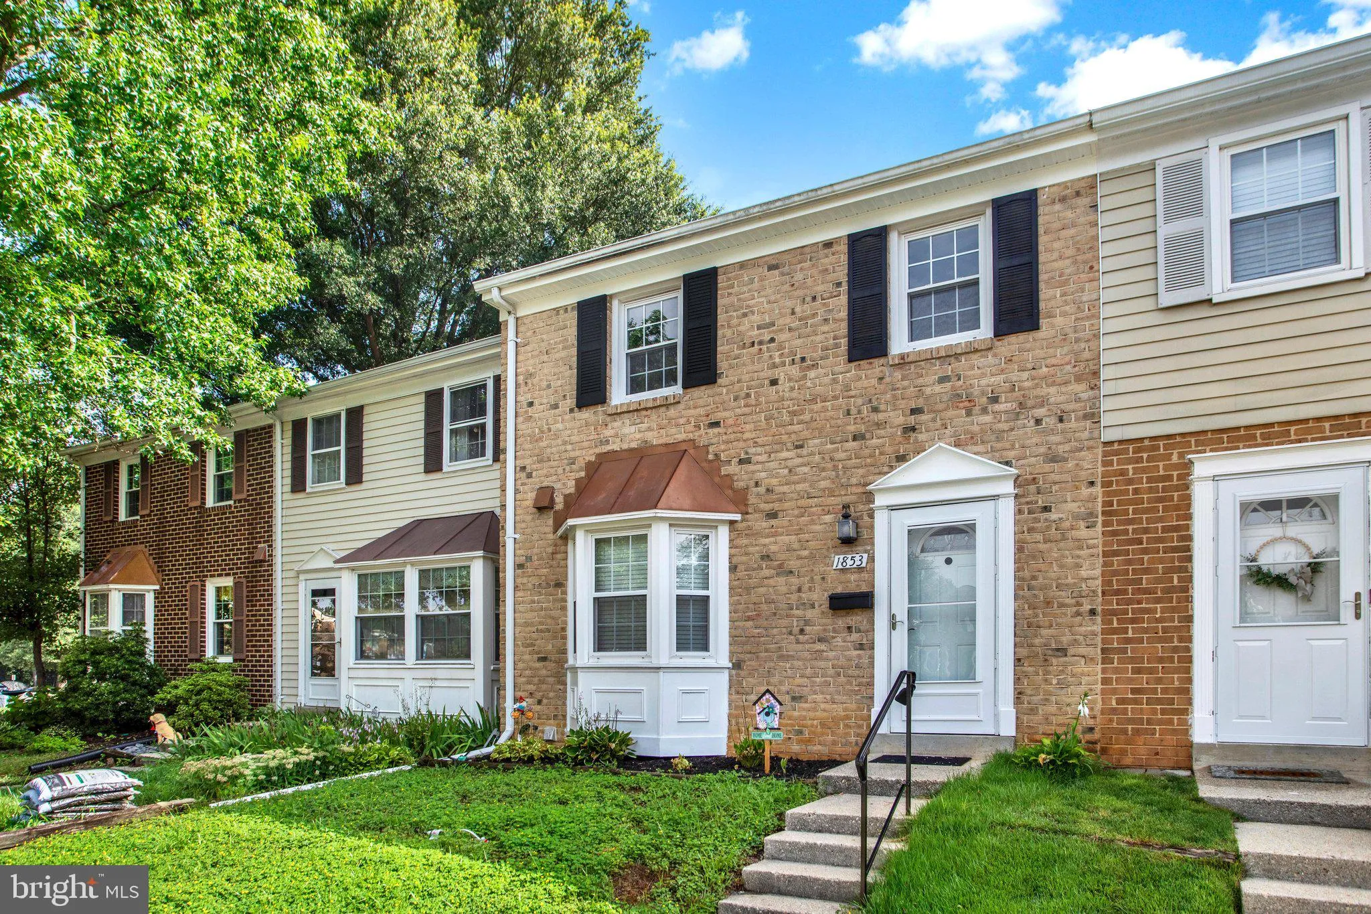
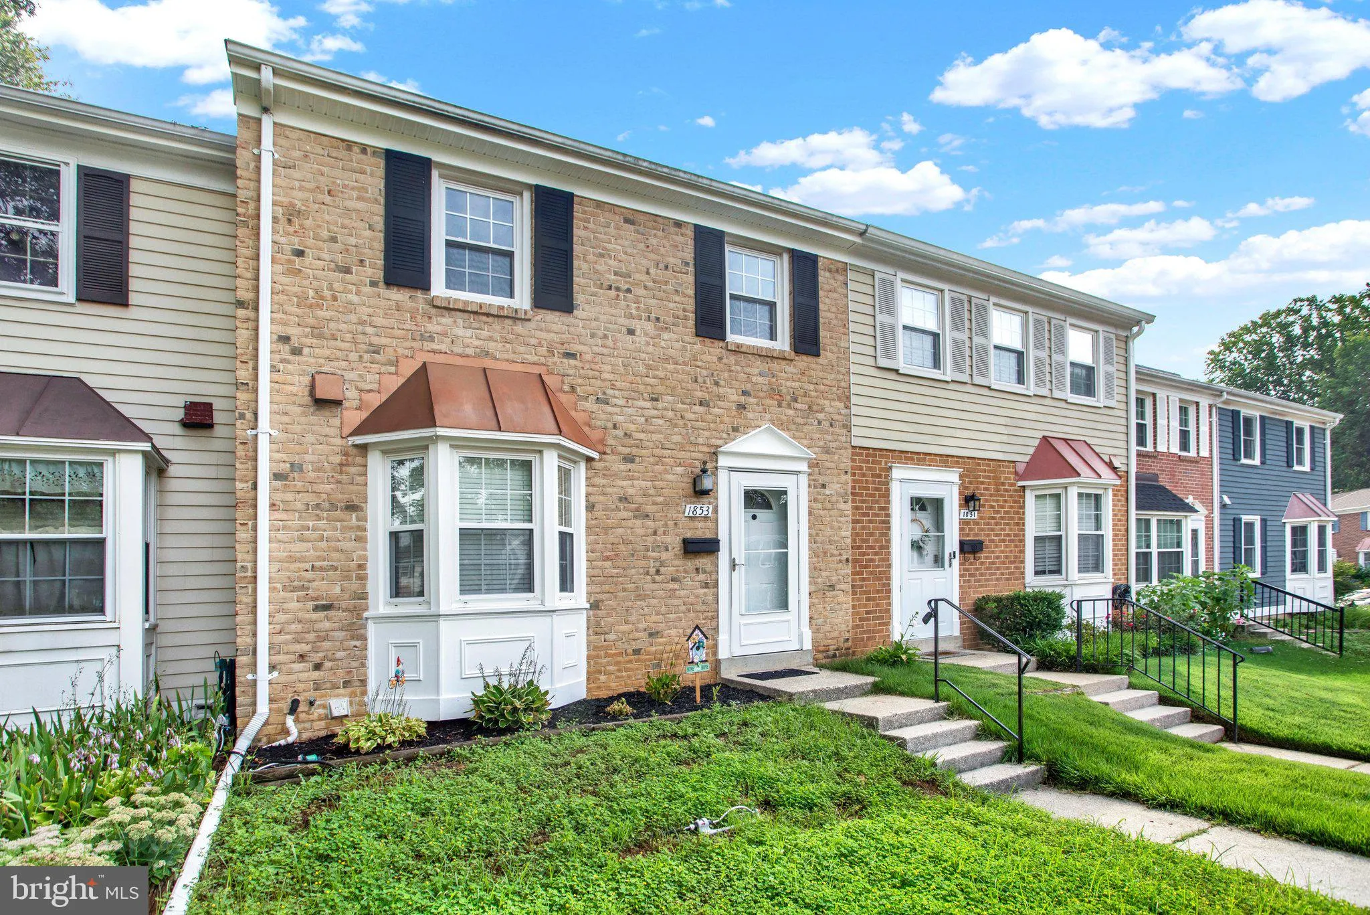
 1853 FOXDALE COURT, Crofton, MD 21114
 1,504 Sqft SQFT
 3
3
 2
2
 Basic Details
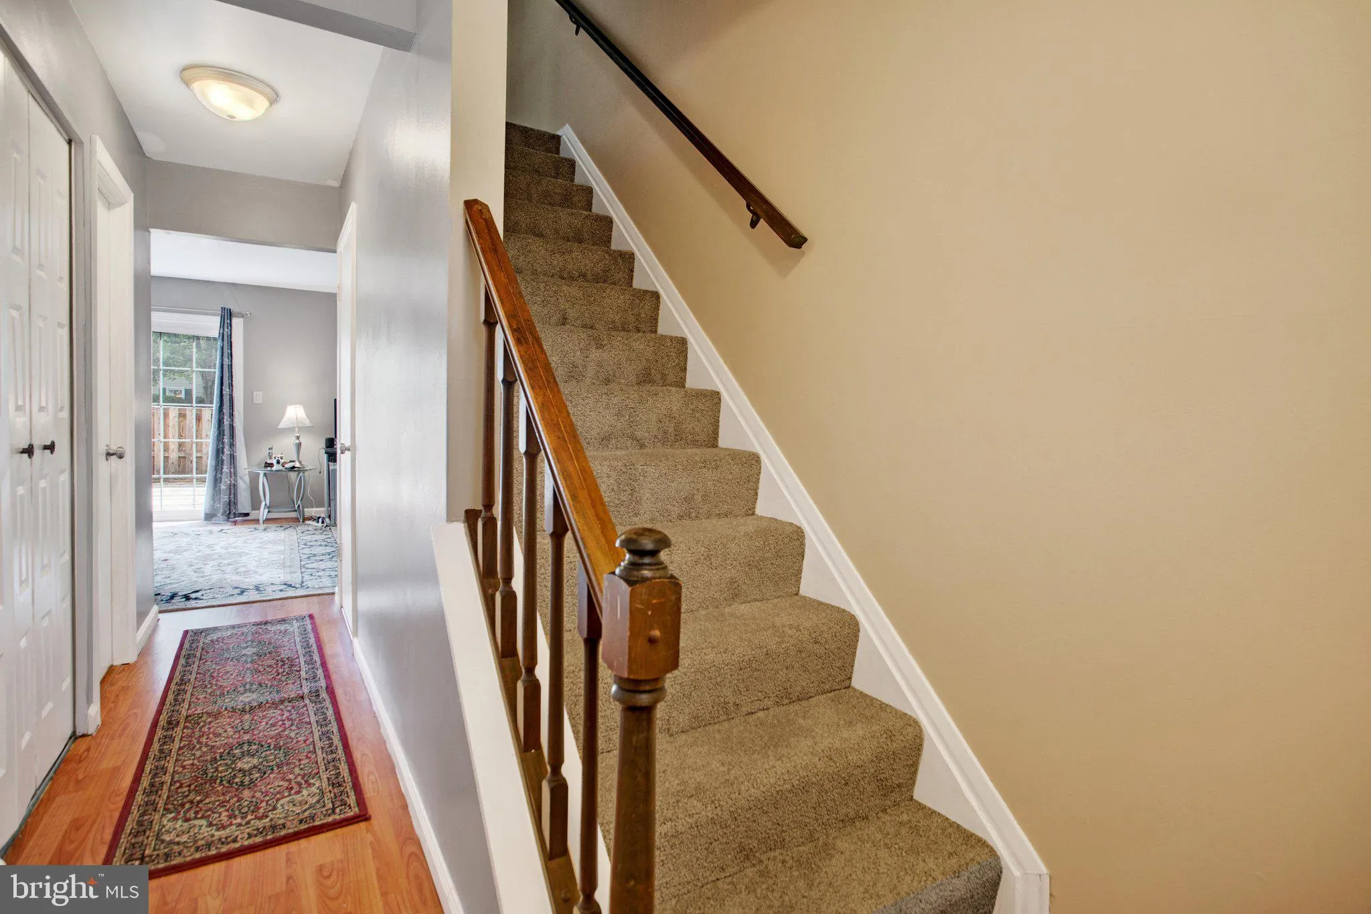
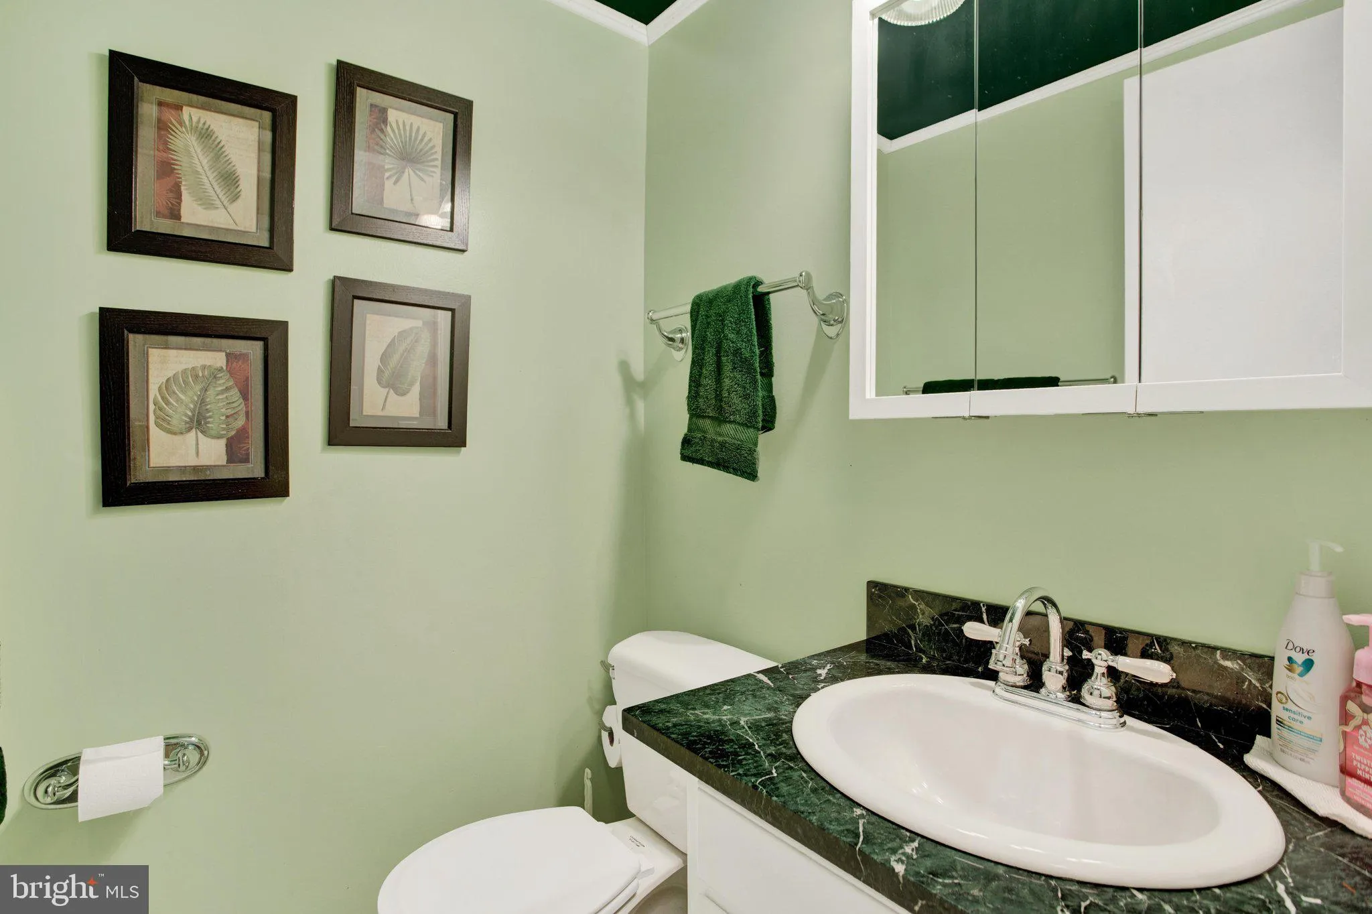
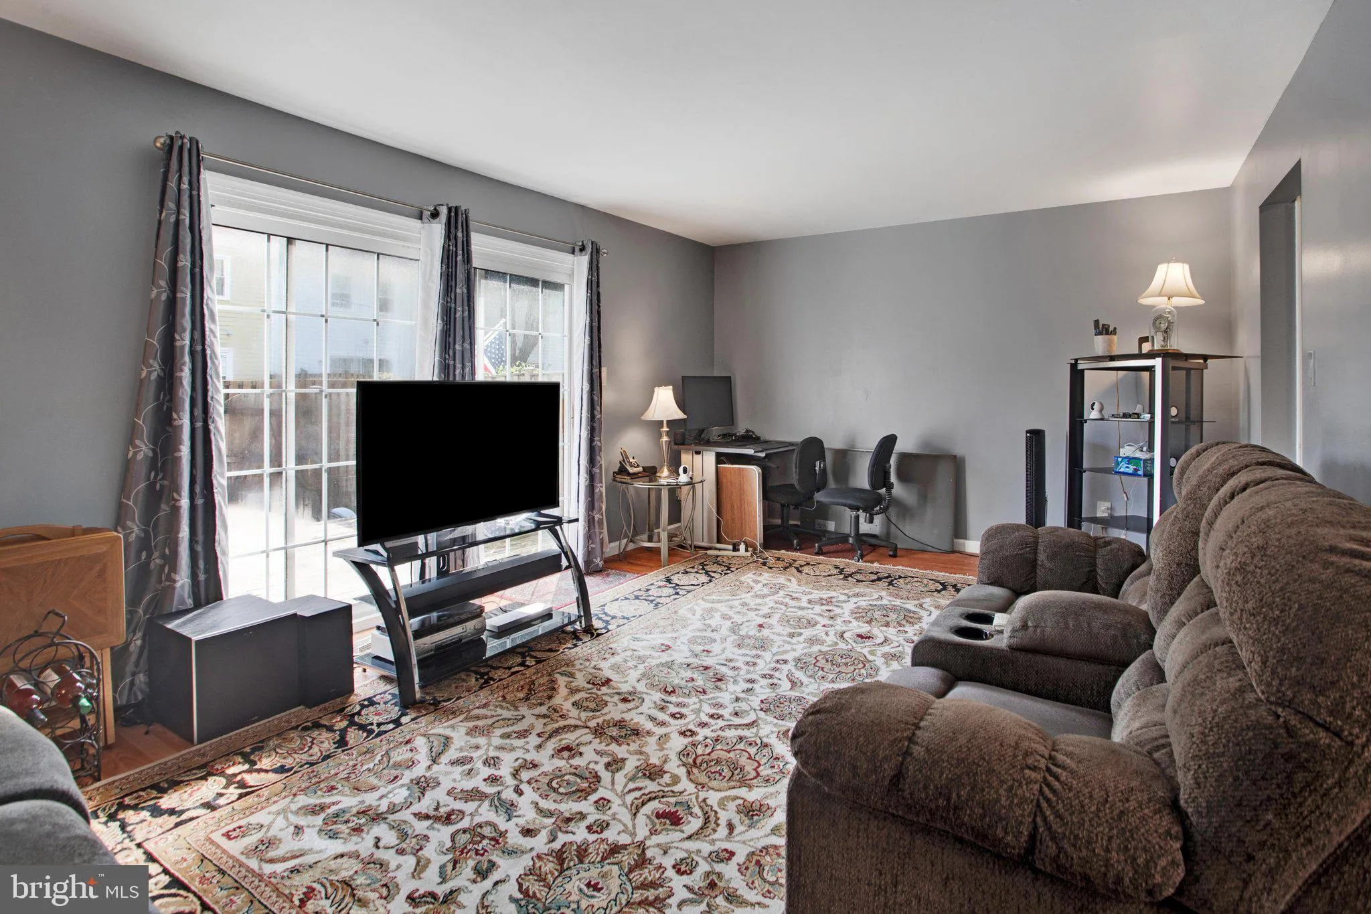
Updated townhome in saught-after community, in the Crofton Square section of Crofton Meadows. Kitchen was recently remodeled with new cabinetry, stainless appliances, and flooring. Upper level boasts all new carpeting, brand new remodeled bathroom with new all new fixtures and tile flooring. Basement partially finis...
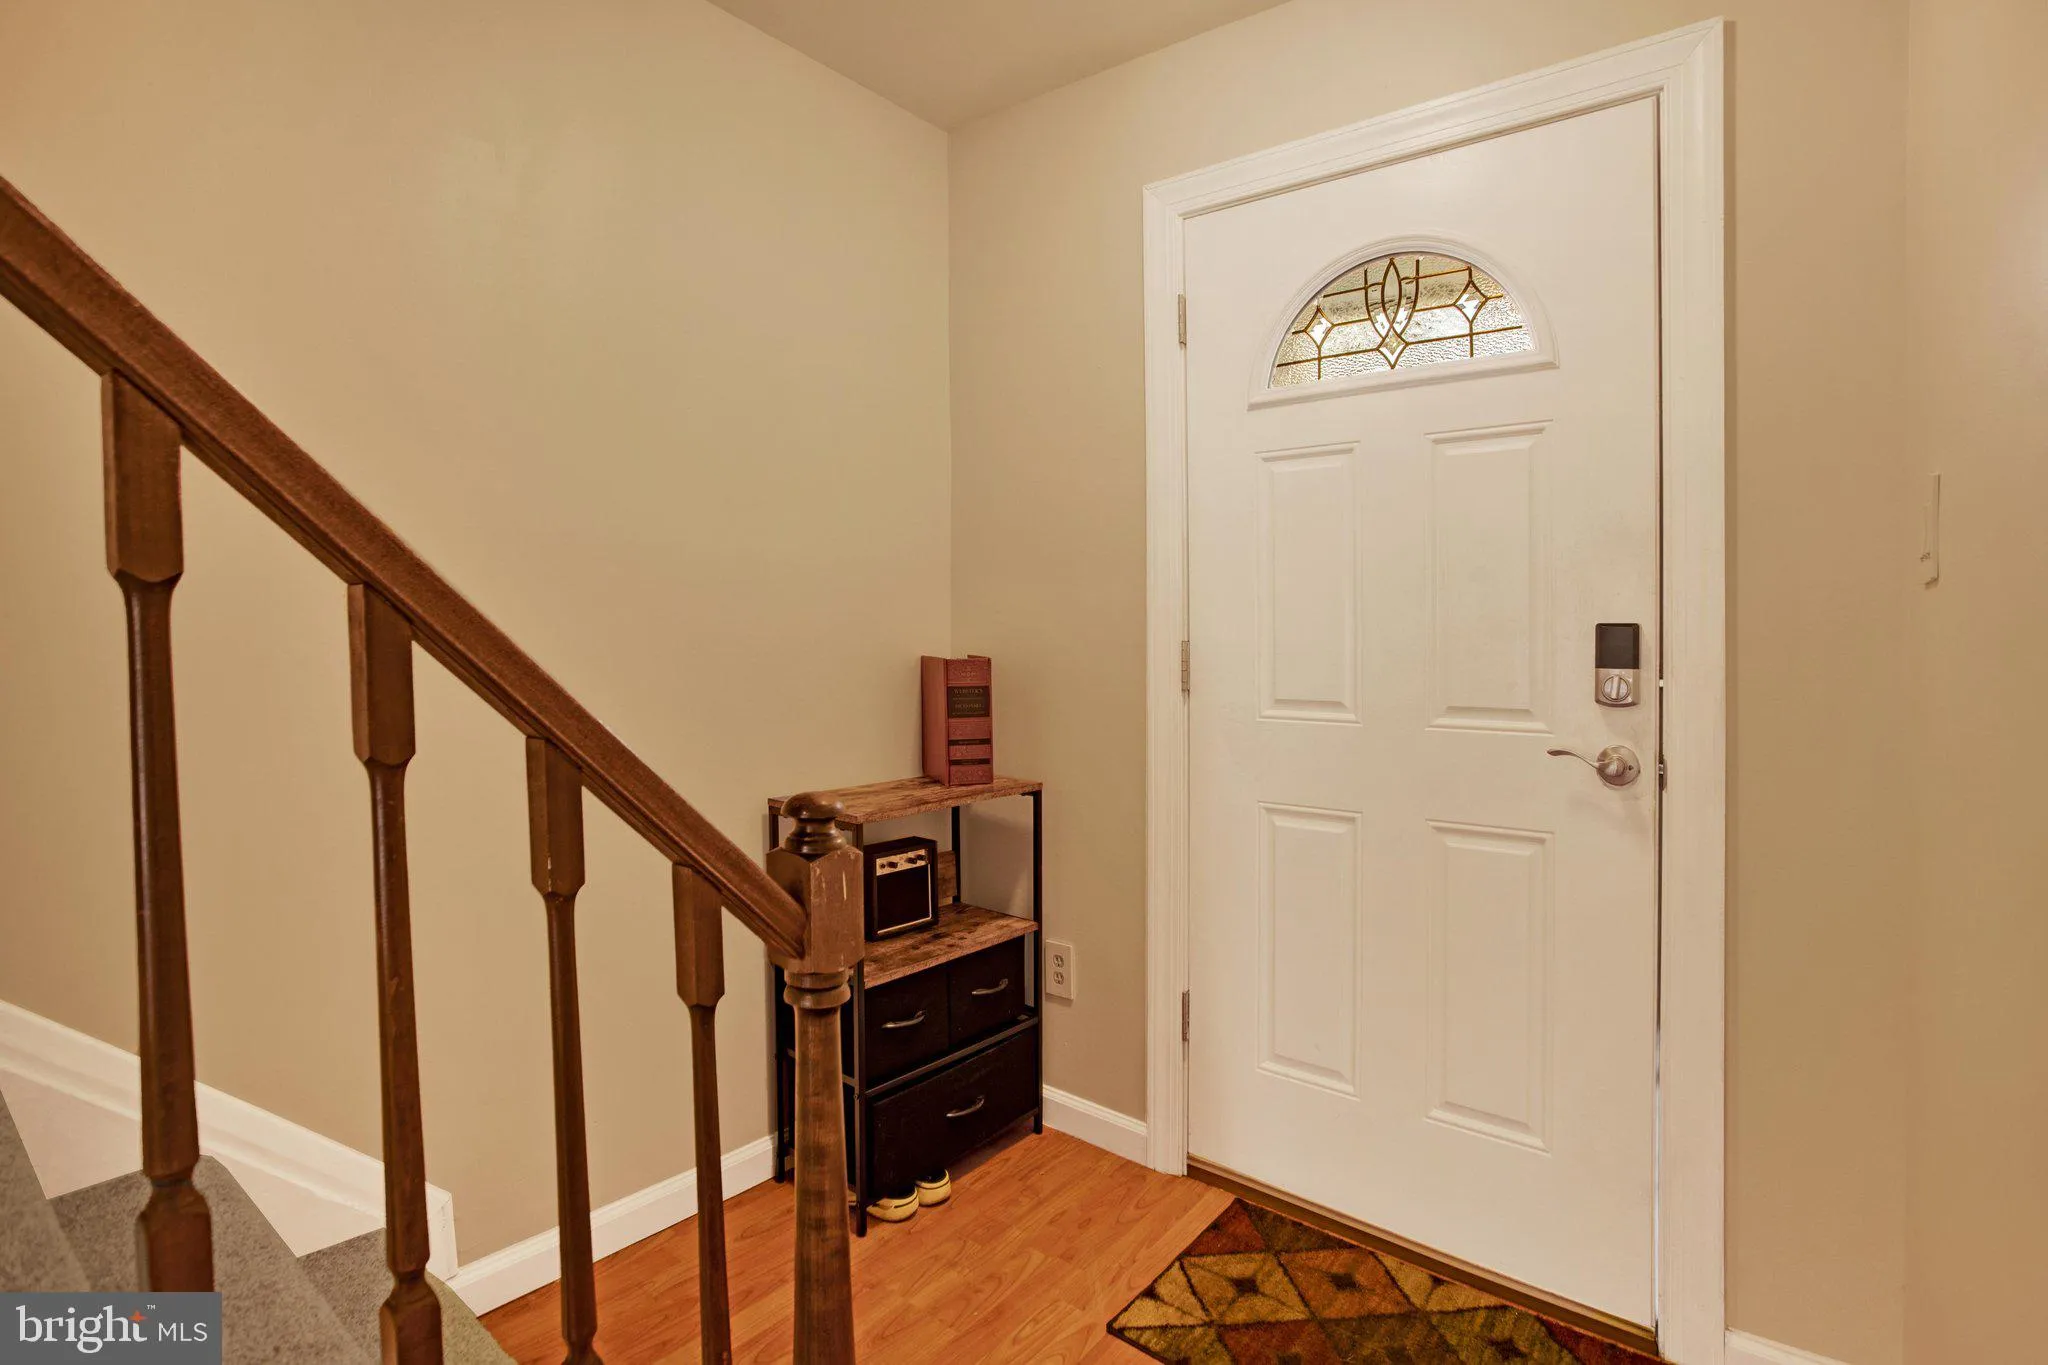
Updated townhome in saught-after community, in the Crofton Square section of Crofton Meadows. Kitchen was recently remodeled with new cabinetry, stainless appliances, and flooring. Upper level boasts all new carpeting, brand new remodeled bathroom with new all new fixtures and tile flooring. Basement partially finished with full sized washer & dryer, workshop area with workbench already in place. Plenty of storage as well. Fully fenced back yard with deck and gate which opens to large common area. New HVAC system & water heater in 2024 with transferable owner warranty. This home is conveniently located between Baltimore, Washington DC, and Annapolis. Each within a 30 minute drive. Close to Odenton or Bowie MARC/Amtrack trains, and major commuter routes. Minutes to Ft. Meade/NSA. Local shopping, dining & entertainment options are abundant.
 Features & Appliances
 Ask Agent A Question
 Address Map
 Neighborhood
 MLS Addon
 Additional Information
 Financial
Listing Information
Financial
Listing Information
 Rob Spicer Broker, GRI
Spicer Real Estate
Rob Spicer Broker, GRI
Spicer Real Estate
7201 Wisconsin Avenue
 RobSpicer@SpicerRealEstate.com
 2403881030
 2403881030
 7201 Wisconsin Avenue


