
 Share
Share
 2003 GALLOWS TREE COURT, Vienna, VA 22182
 2,310 Sqft SQFT
 3
3
 4
4
 Basic Details
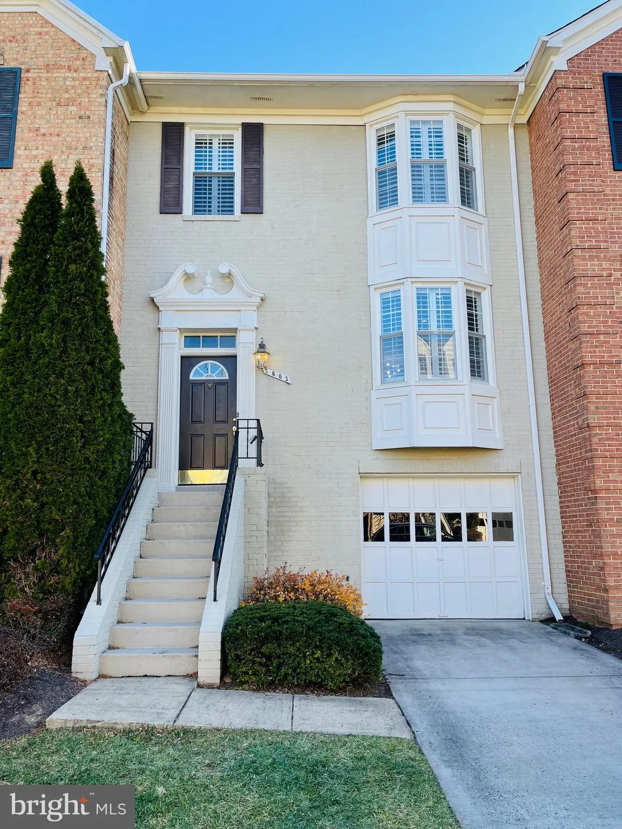
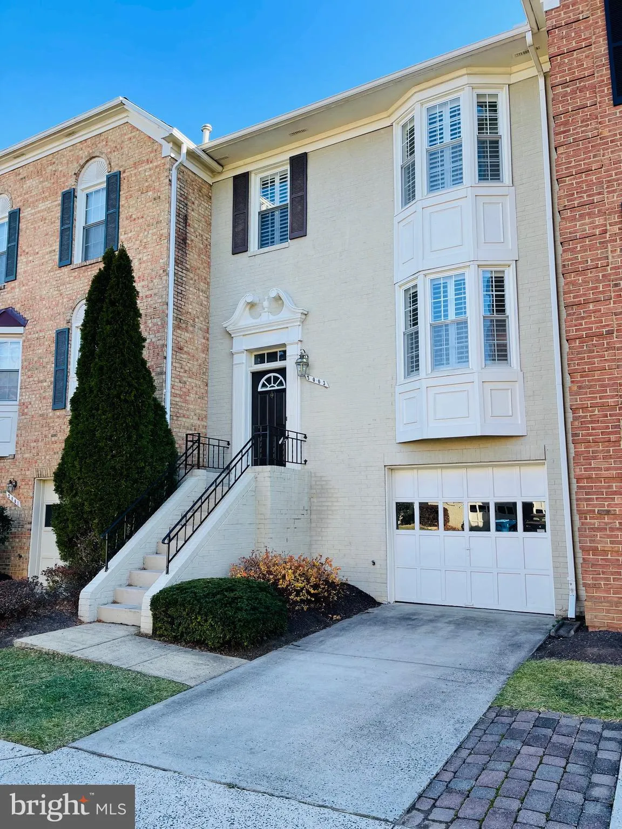
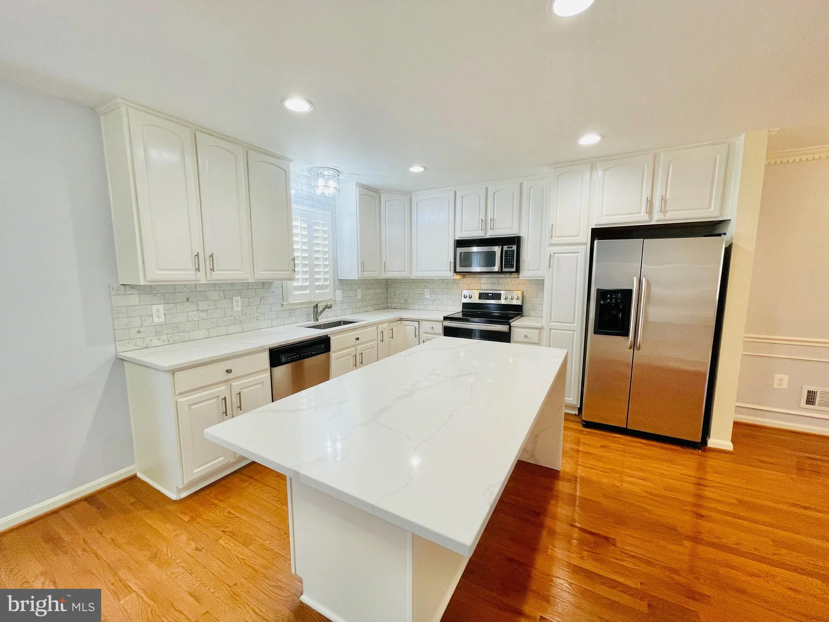
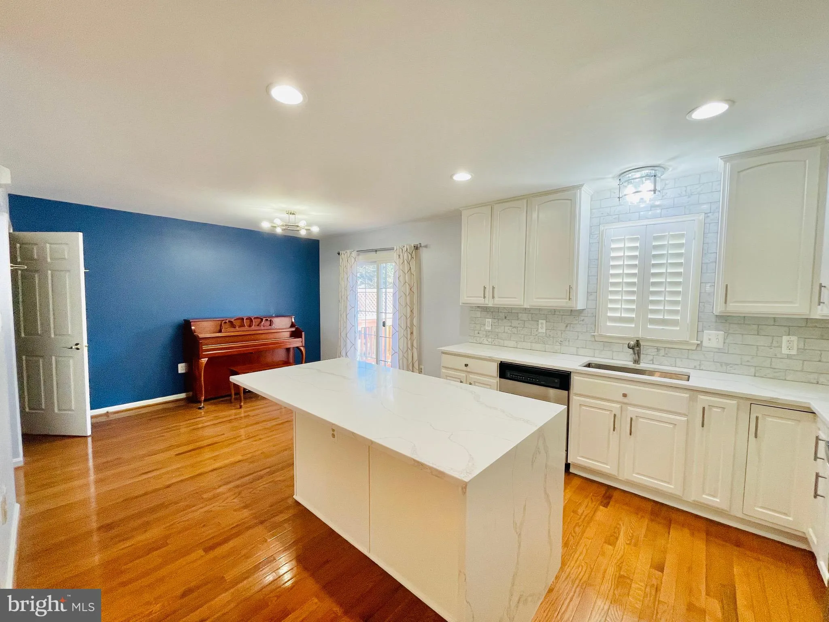
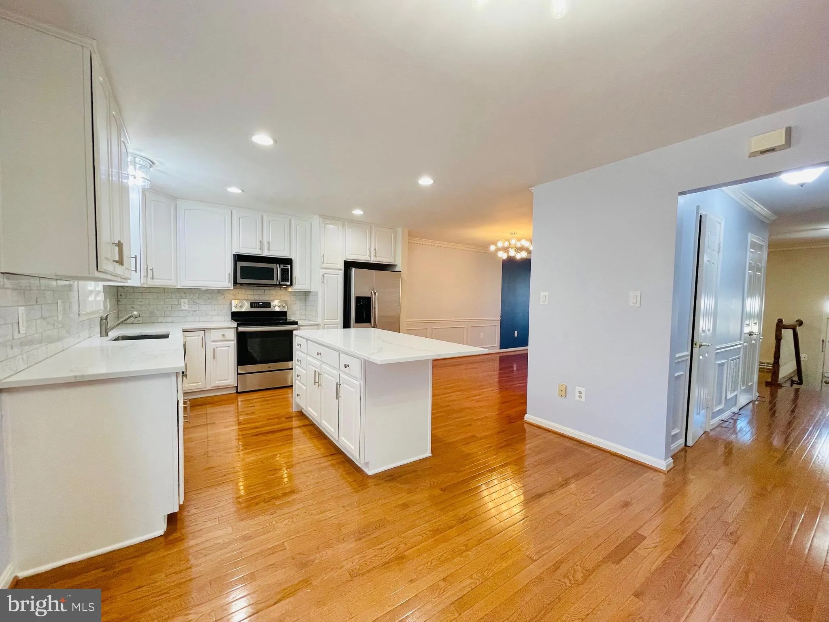
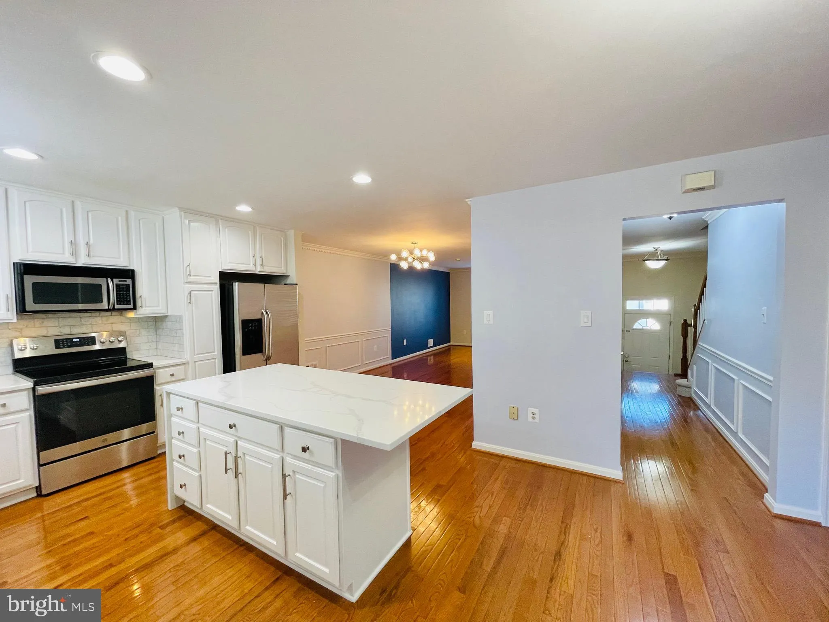
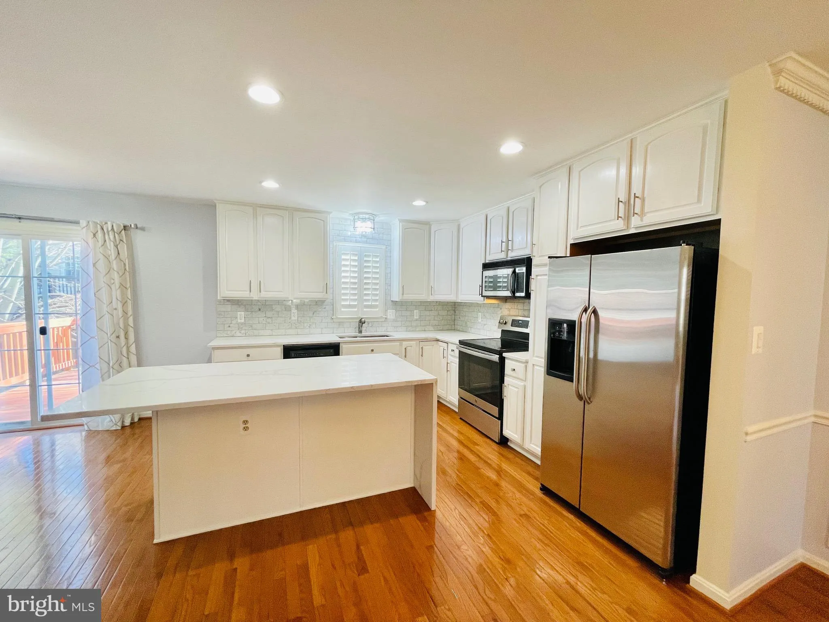
Beautifully maintained and updated 3 bedroom townhouse with 3 fully finished levels. Entry level has gleaming hardwood floors, pristine updated kitchen with quartz and marble and stainless steen appliances. Dining area opens to a large rear deck overlooking mature tree’s. Very large and open family room with l...
Beautifully maintained and updated 3 bedroom townhouse with 3 fully finished levels. Entry level has gleaming hardwood floors, pristine updated kitchen with quartz and marble and stainless steen appliances. Dining area opens to a large rear deck overlooking mature tree’s. Very large and open family room with loads of bright windows. Lower level has a cozy living room opening onto the low maintenance and fenced rear back yard. Lower level has a wood burning fireplace and bathroom, plus access to the 1 car garage. The upper level has 3 spacious bedrooms and 2 full bathrooms. This property is located in a great location for an easy commute with access to metro, shopping, schools, restaurants and I95 and I66.
 Features & Appliances
 Ask Agent A Question
 Address Map
 MLS Addon
 Additional Information
 Financial
Listing Information
Financial
Listing Information
 Rob Spicer Broker, GRI
Spicer Real Estate
Rob Spicer Broker, GRI
Spicer Real Estate
7201 Wisconsin Avenue
 RobSpicer@SpicerRealEstate.com
 2403881030
 2403881030
 7201 Wisconsin Avenue


