
 Share
Share
 23305 MILLTOWN KNOLL SQUARE, Ashburn, VA 20148
 1,525 Sqft SQFT
 2
2
 3
3
 Basic Details
Welcome to Loudoun Valley Estates in the heart of Ashburn! This beautifully maintained three-level luxury condo features 2 bedrooms, 2.5 bathrooms, and a detached one-car garage and driveway. The open-concept main level offers a spacious great room, dining area, and a gourmet kitchen with stainless steel appliances,...
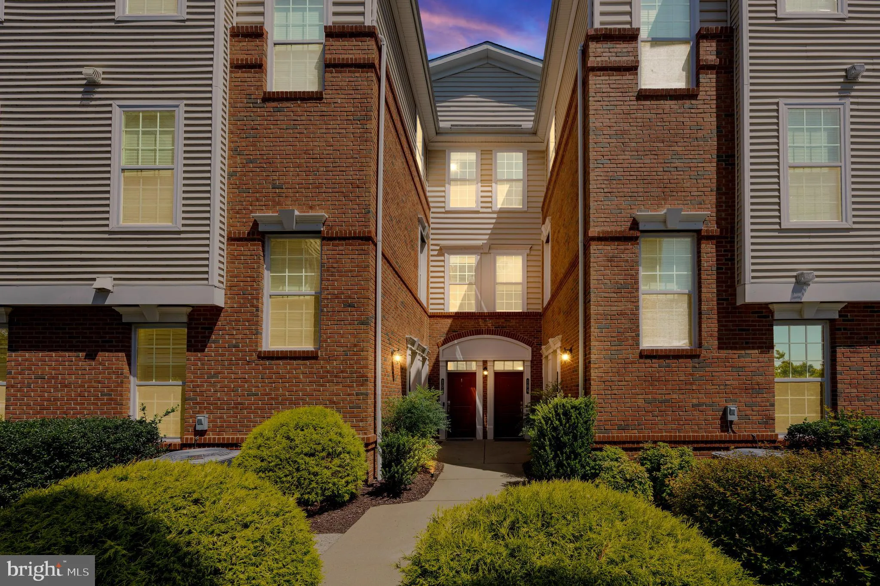
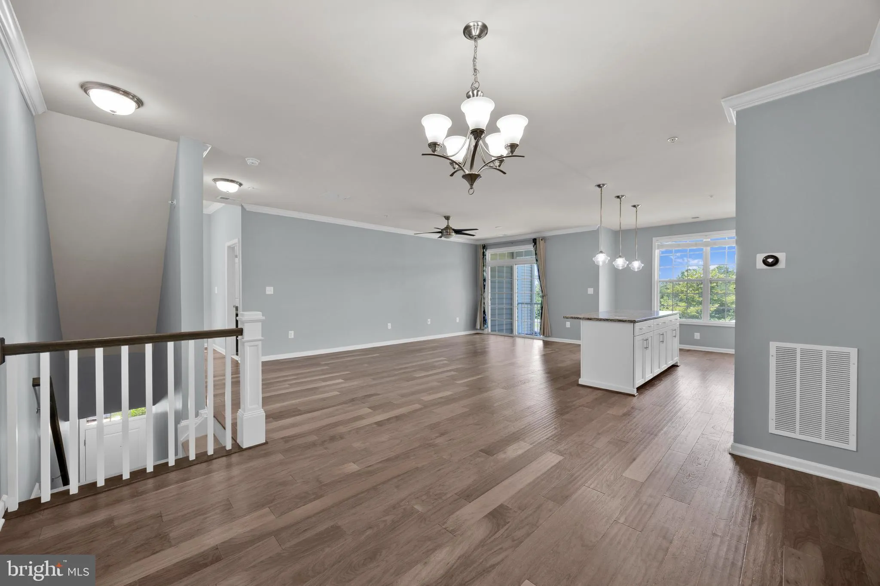
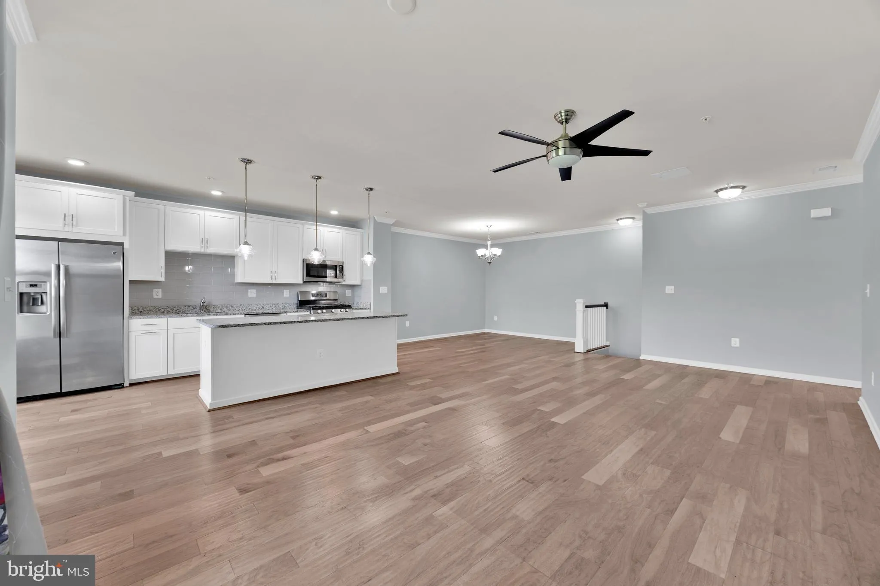
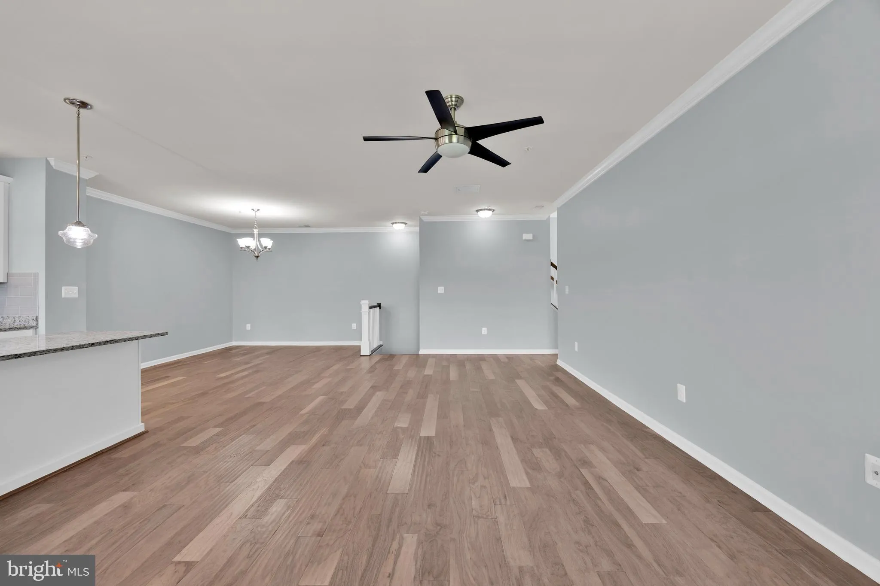
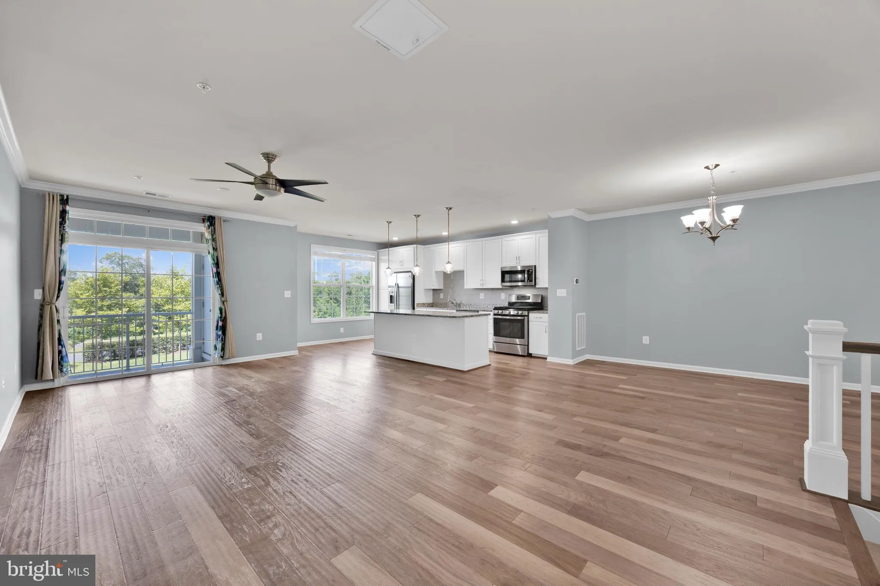
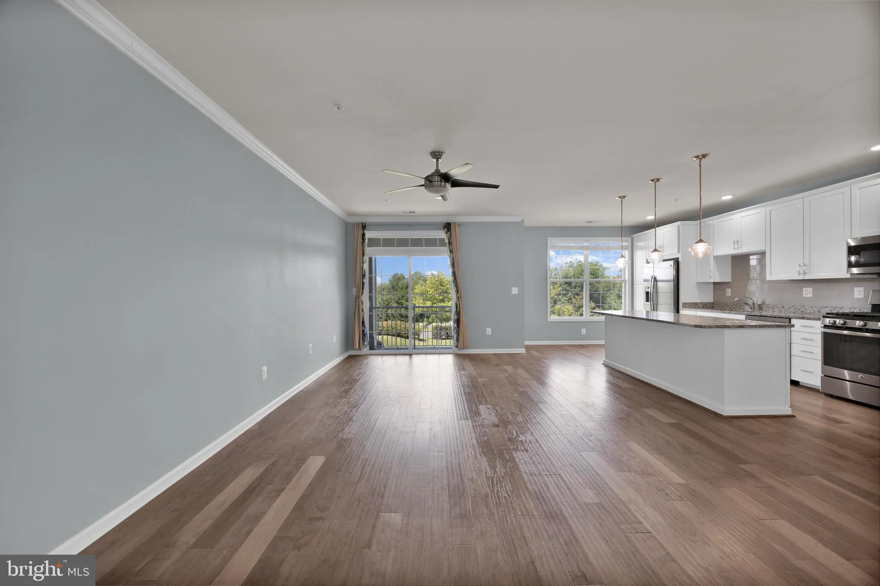
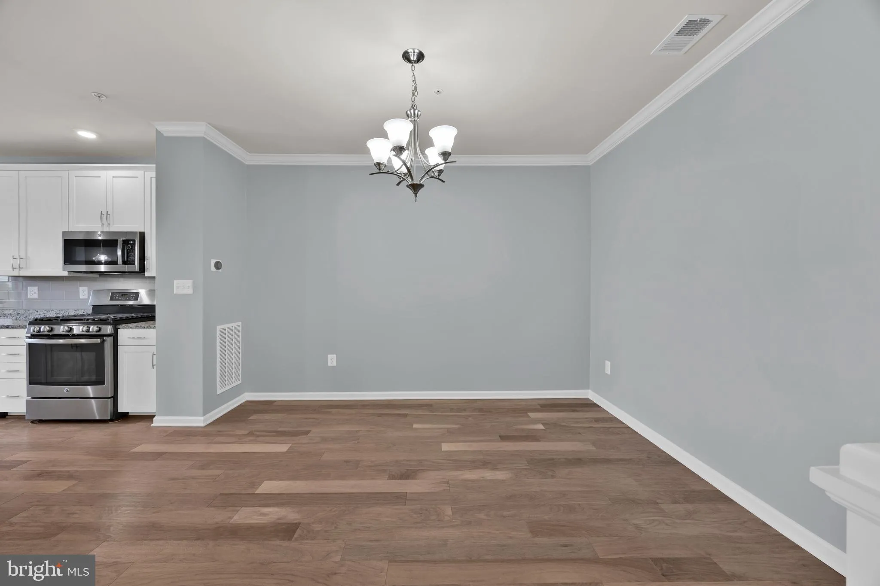
Welcome to Loudoun Valley Estates in the heart of Ashburn! This beautifully maintained three-level luxury condo features 2 bedrooms, 2.5 bathrooms, and a detached one-car garage and driveway. The open-concept main level offers a spacious great room, dining area, and a gourmet kitchen with stainless steel appliances, gas cooking, a center island, granite countertops, soft-close white cabinetry, subway tile backsplash, and stylish pendant lighting. Relax on the private balcony and enjoy beautiful western sunset views. Upstairs, the owner’s suite includes a walk-in closet and a spa-like bath with dual granite vanities and a large shower. A private guest suite with a full bath and an upper-level flex space, perfect for a home office, complete the upper level. Additional features a full-size front-load washer and dryer in the upper level, extra garage storage and ample guest parking. Fios available, and the condominium is FHA and VA approved. Conveniently located near shopping, dining, major commuter routes, Metro Station, Dulles International Airport, parks, recreation, and top-rated schools, this home offers luxury, comfort, and an unbeatable Ashburn location.
 Features & Appliances
 Ask Agent A Question
 Address Map
 MLS Addon
 Additional Information
 Financial
Listing Information
Financial
Listing Information
 Rob Spicer Broker, GRI
Spicer Real Estate
Rob Spicer Broker, GRI
Spicer Real Estate
7201 Wisconsin Avenue
 RobSpicer@SpicerRealEstate.com
 2403881030
 2403881030
 7201 Wisconsin Avenue


