
 Share
Share
 10693 HARDING ROAD, Laurel, MD 20723
 4,444 Sqft SQFT
 4
4
 4
4
 Basic Details
$51, 500 Price reduction for the Alert Buyers!! Want to be close to Maple Lawn without the expensive HOA or Front Foot Benefit Charge? Want 5000+ Square Feet of Space? Want to be close to great restaurants like Klobys Smokehouse, Libs Grille, Hudson Coastal, or Ananda? Want to be able to park your cars in an oversiz...
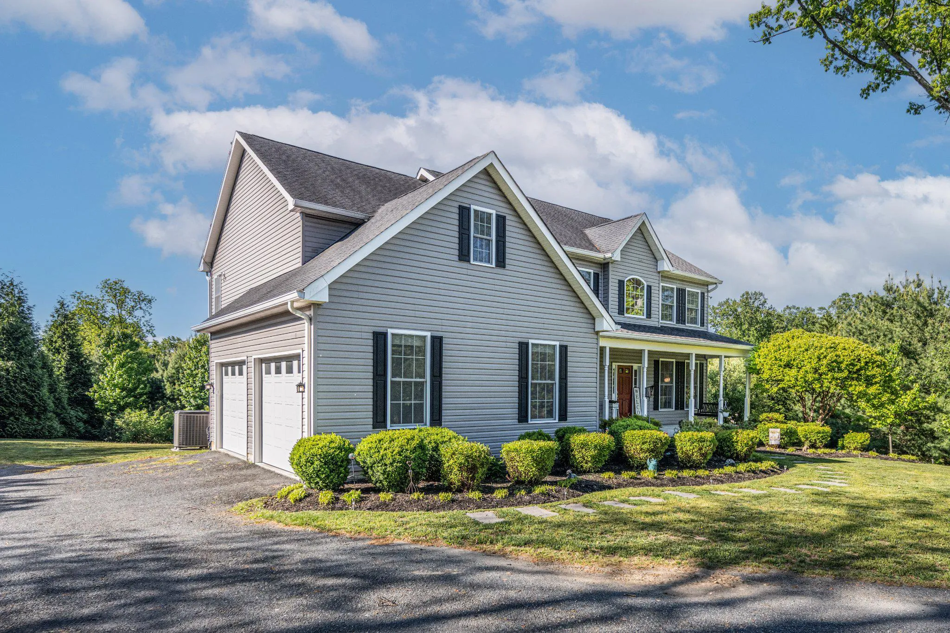
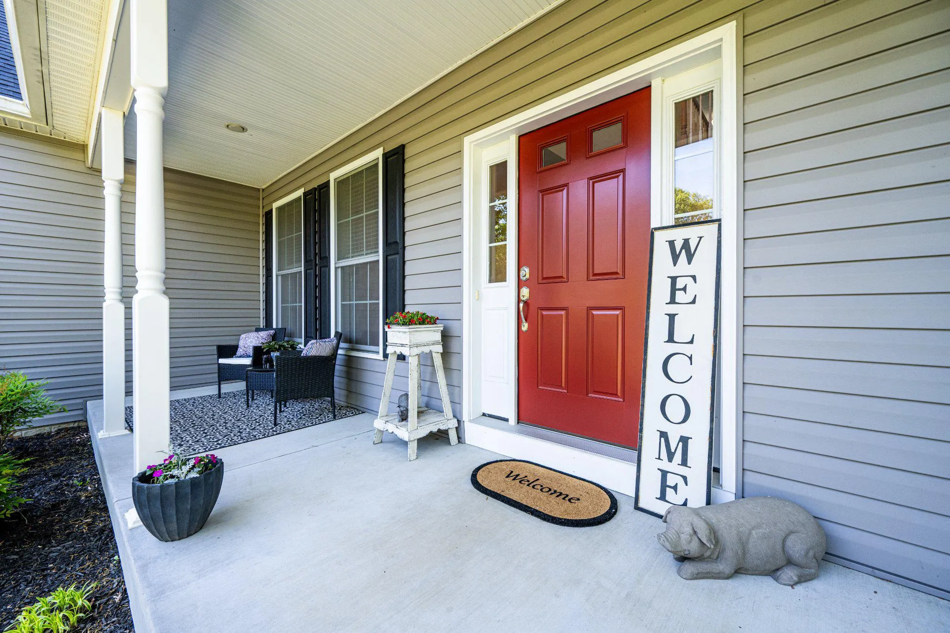
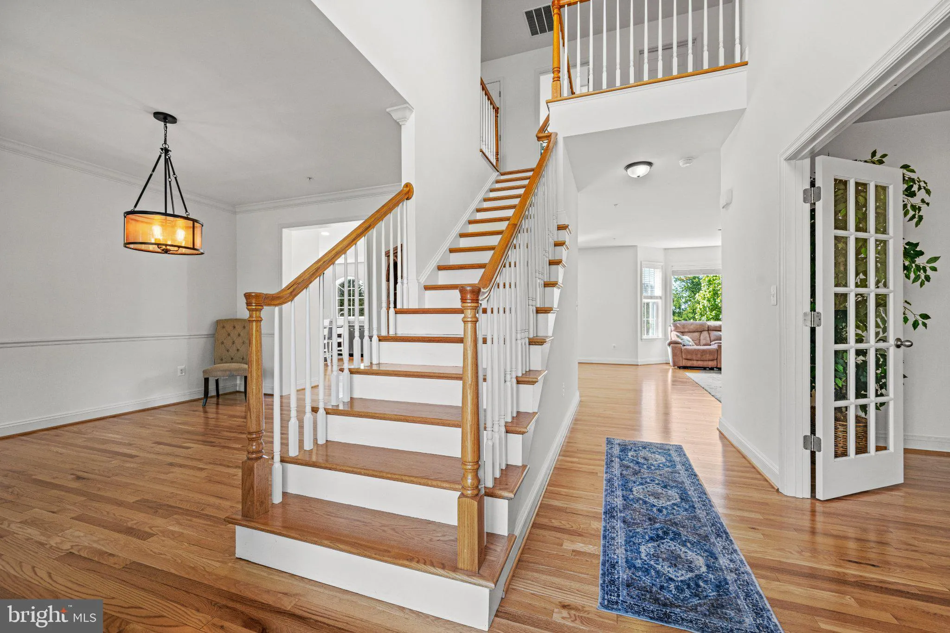
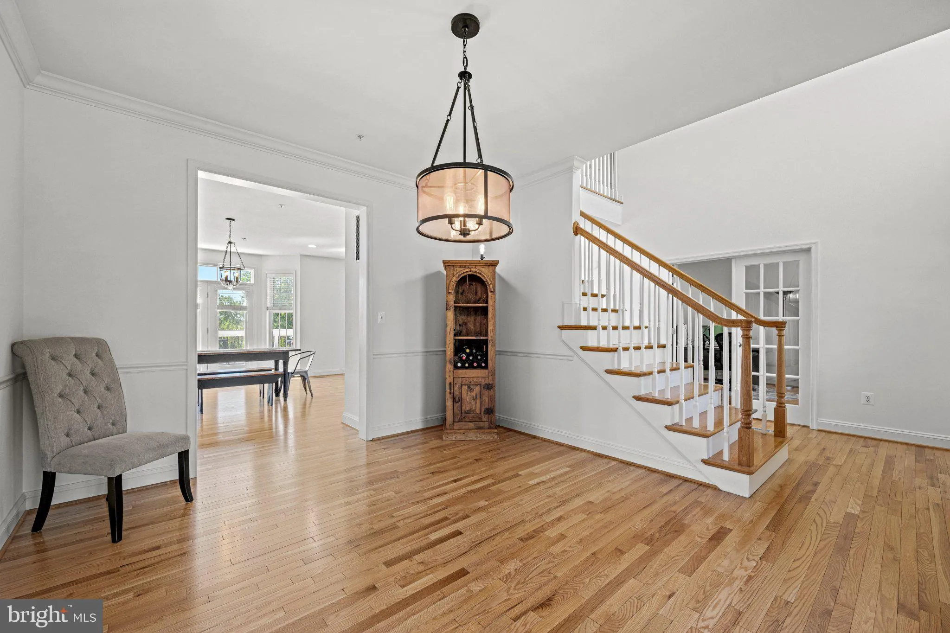
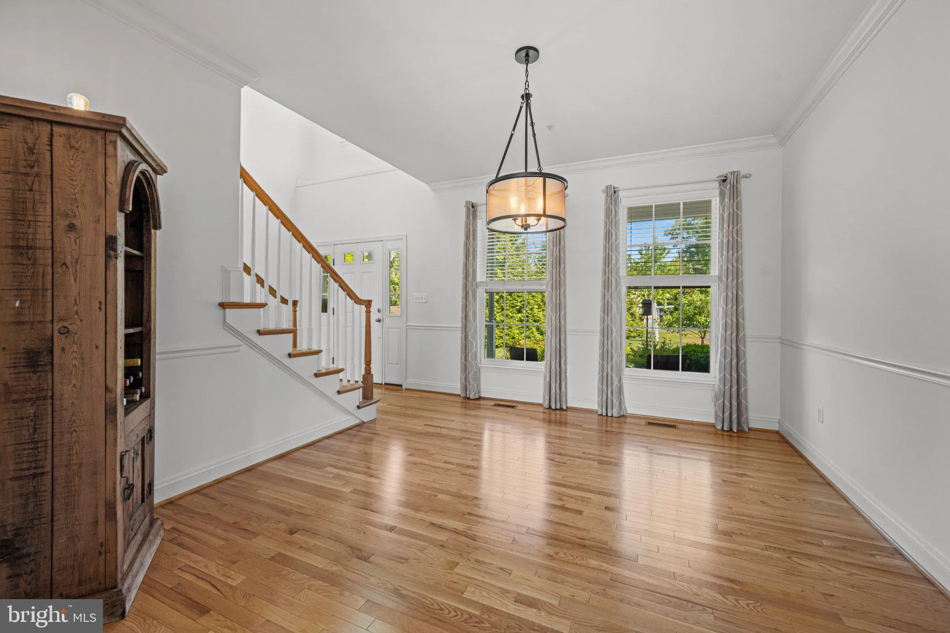
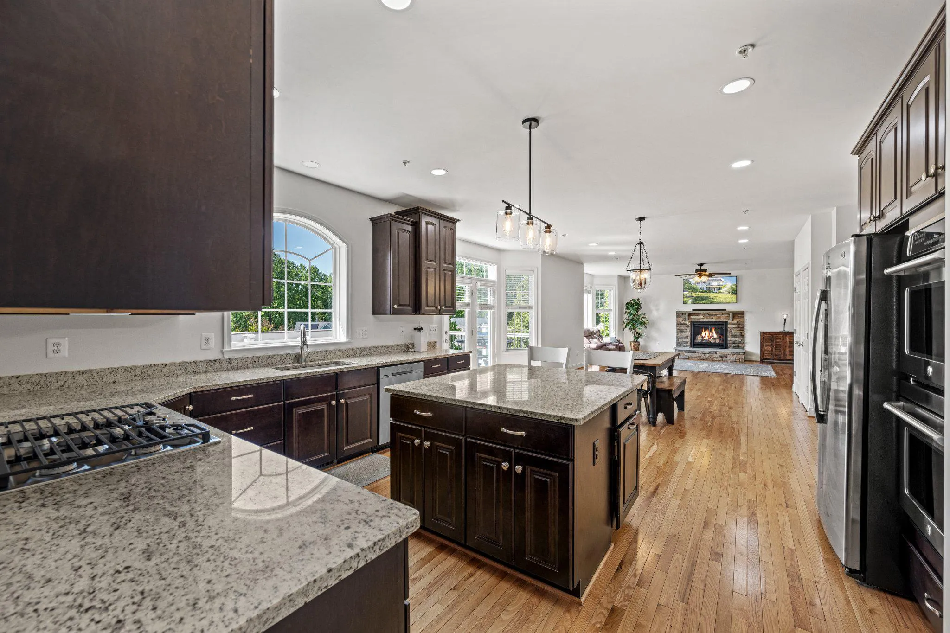
$51, 500 Price reduction for the Alert Buyers!! Want to be close to Maple Lawn without the expensive HOA or Front Foot Benefit Charge? Want 5000+ Square Feet of Space? Want to be close to great restaurants like Klobys Smokehouse, Libs Grille, Hudson Coastal, or Ananda? Want to be able to park your cars in an oversized 26′ x 25′ garage with 10′ ceilings. Want a half acre plus lot with some room to stretch out? How about being able to access major highways to cut down on that commute? Want an absolute Turn Key home with NOTHING to do but move in? Welcome to 10693 Harding Road! Custom built in 2014 and Super Clean! From the moment you step inside, you’ll love the gleaming hardwood floors across the entire main level, open layout, and natural light throughout. The main level features a private office with French doors, formal dining room, accessible half bath and a spacious living area with a cozy gas stone fireplace. The gourmet kitchen is a standout with granite countertops, oversized island, stainless steel GE Cafe appliances, double wall oven, soft-close cabinetry, large windows, TWO huge pantries, and a bright breakfast area large enough for the entire family. Step outside to your Trex deck with bar top—perfect for entertaining—overlooking a peaceful, private backyard. Upstairs features 4 oversized bedrooms and 3 full bathrooms, the expansive primary suite impresses with vaulted ceilings, TWO walk-in closets (including bonus room over garage), and a spa-like en suite with soaking tub, separate shower, and vanity. Three additional generously sized bedrooms provide ample space—two connected by a Jack-and-Jill bathroom with double sinks, and one featuring its own private en suite. A convenient upper-level laundry room adds everyday ease. The partially finished lower level is designed for both relaxation and entertainment, offering a spacious recreation room with direct walk-out access to the backyard. The unfinished area provides excellent potential for a home gym, additional storage, and includes a 3 piece bathroom rough-in for future expansion. Recent updates include: fresh paint, new carpet (upper & basement), stovetop, washer/dryer, dishwasher, smart garage door motors & keypad, hot water heater, and Lennox smart thermostat. Bonus: Extra Large 26 X 25 foot 2-car garage with 10 ft ceilings and tons of storage space. This one checks ALL the boxes—space, updates, privacy, and location! Minutes to Maple Lawn with easy access to 29, 32, and 95. Laurel’s Main Street is incredibly walkable, and is lined with small, locally-owned shops and restaurants like Red Hot and Blue BBQ, Ragamuffins Coffee House on Main Street and Sip at C Street is a block off the beaten path, but both have excellent locally roasted coffee and espresso – and Sip at C Street has some amazing pastries baked in-house. The Main Street Festival, Riverfest, The South Laurel Dinosaur Park, If you’re looking for something even more secluded, don’t miss the Patuxent Research Center and the surrounding hiking trails. Thrift Shops, Museums, Laurel Park, Maple Lawn, the 23, 000 sq ft North Laurel Community Center, Pools, Pickleball, Tennis, Baseball and Softball fields all just minutes away. This stunner of a home puts you in the middle of all of it!
 Features & Appliances
 Ask Agent A Question
 Address Map
 Neighborhood
 MLS Addon
 Additional Information
 Financial
Listing Information
Financial
Listing Information
 Rob Spicer Broker, GRI
Spicer Real Estate
Rob Spicer Broker, GRI
Spicer Real Estate
7201 Wisconsin Avenue
 RobSpicer@SpicerRealEstate.com
 2403881030
 2403881030
 7201 Wisconsin Avenue


