
 Share
Share
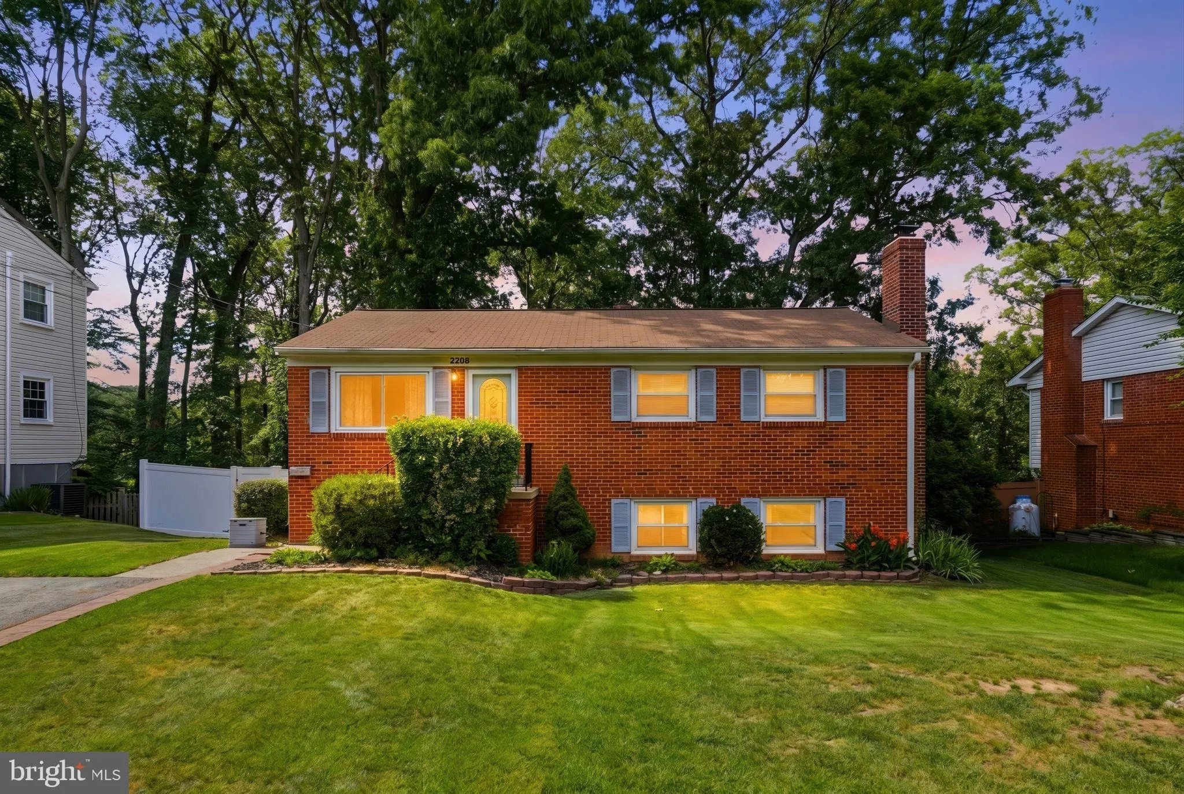
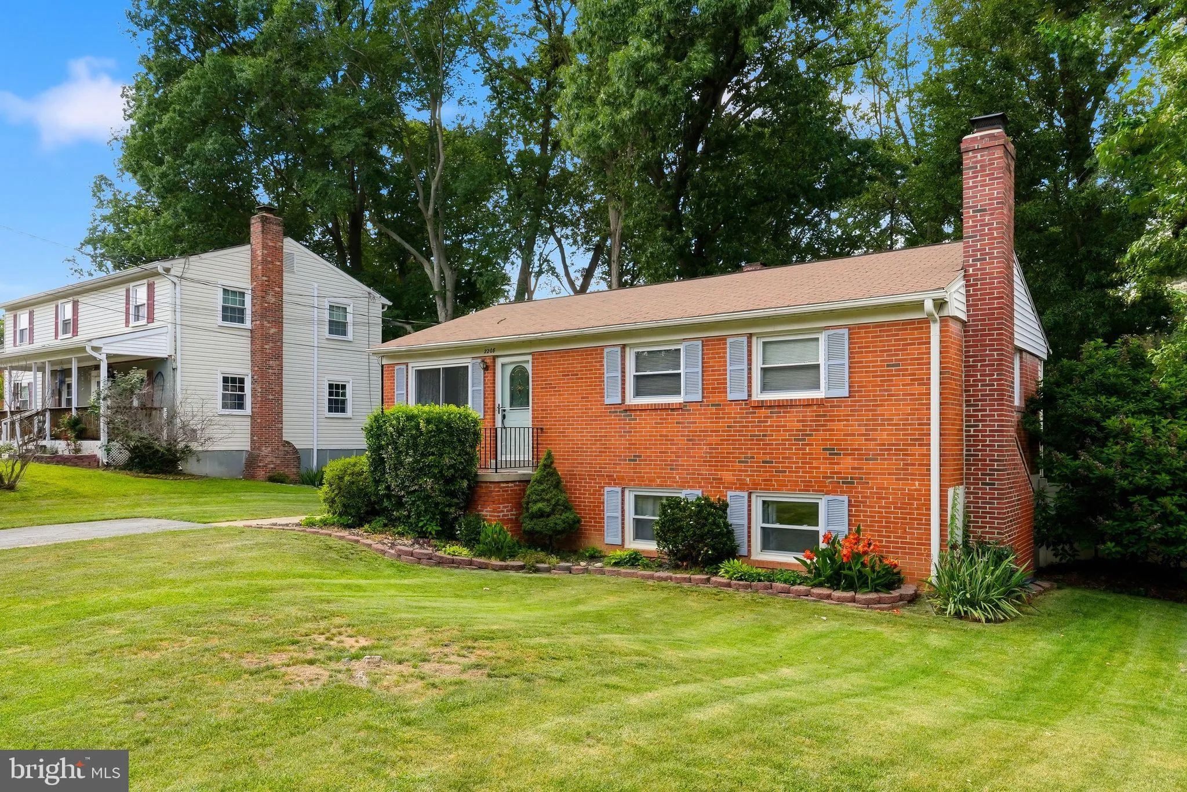
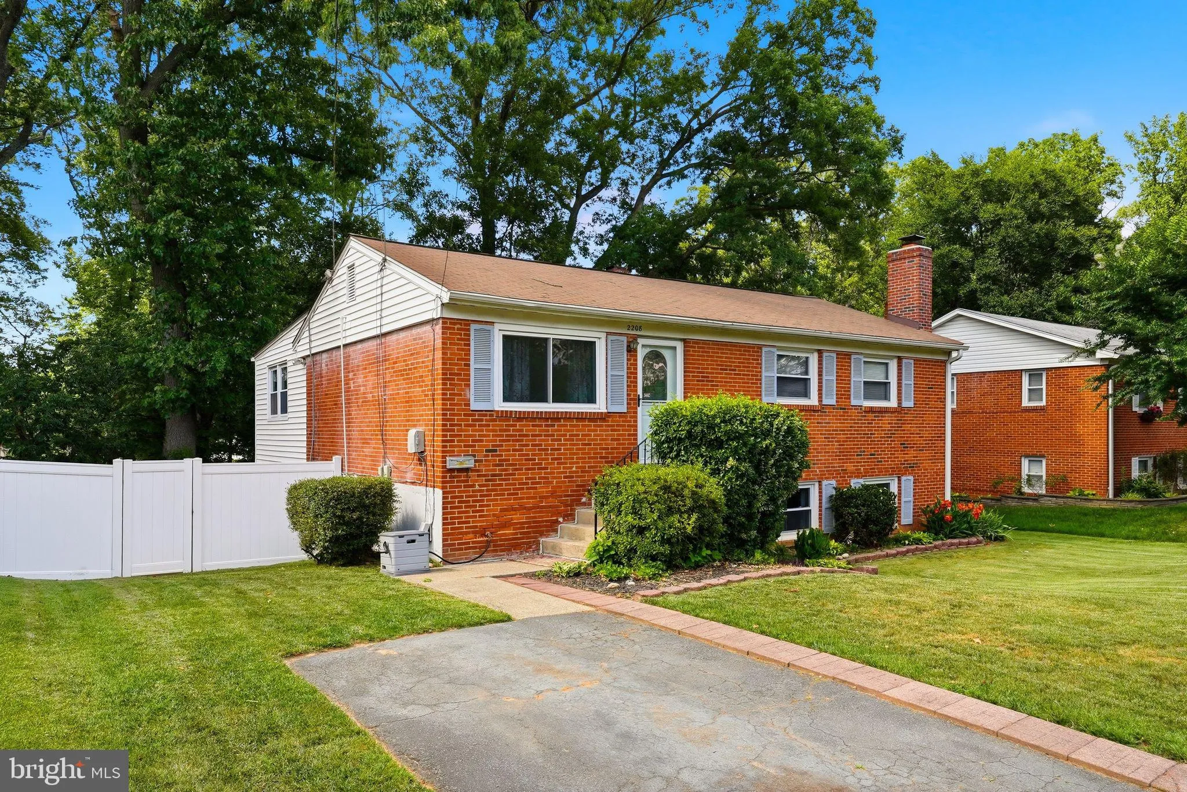
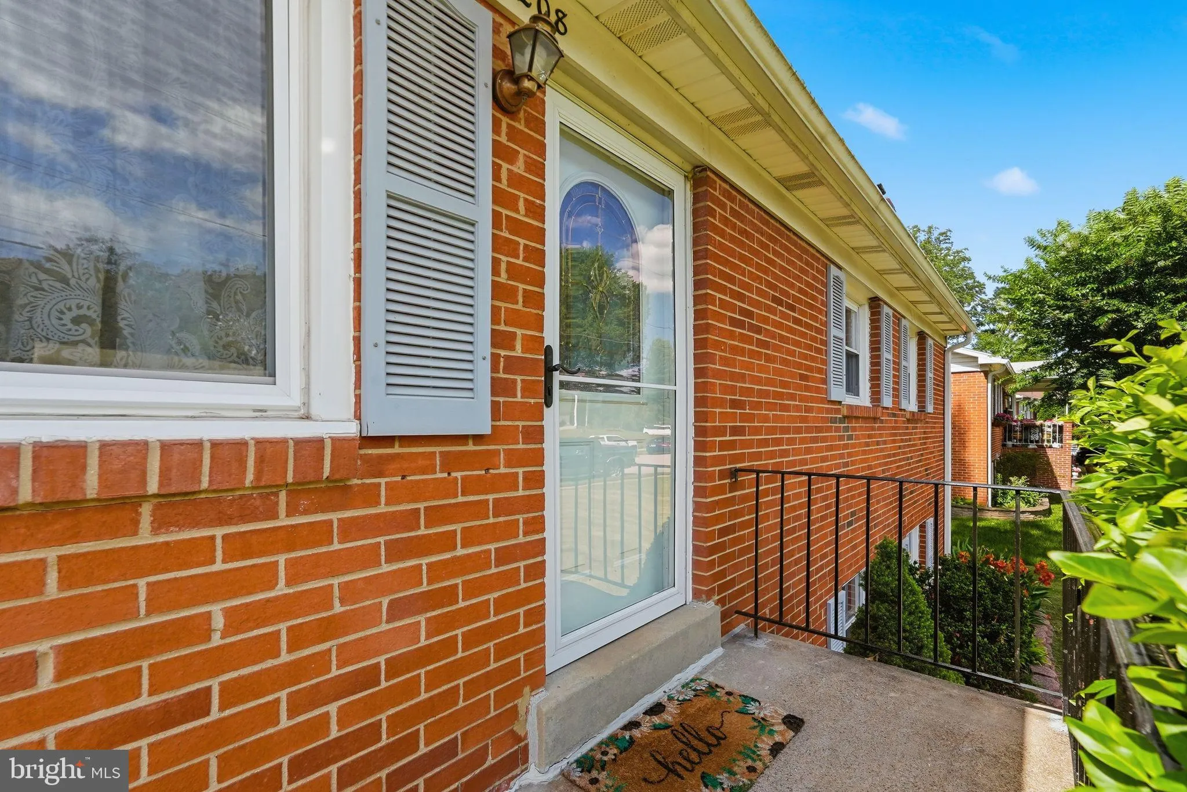
 2208 EMPORIA STREET, Woodbridge, VA 22191
 1,767 Sqft SQFT
 3
3
 2
2
 Basic Details
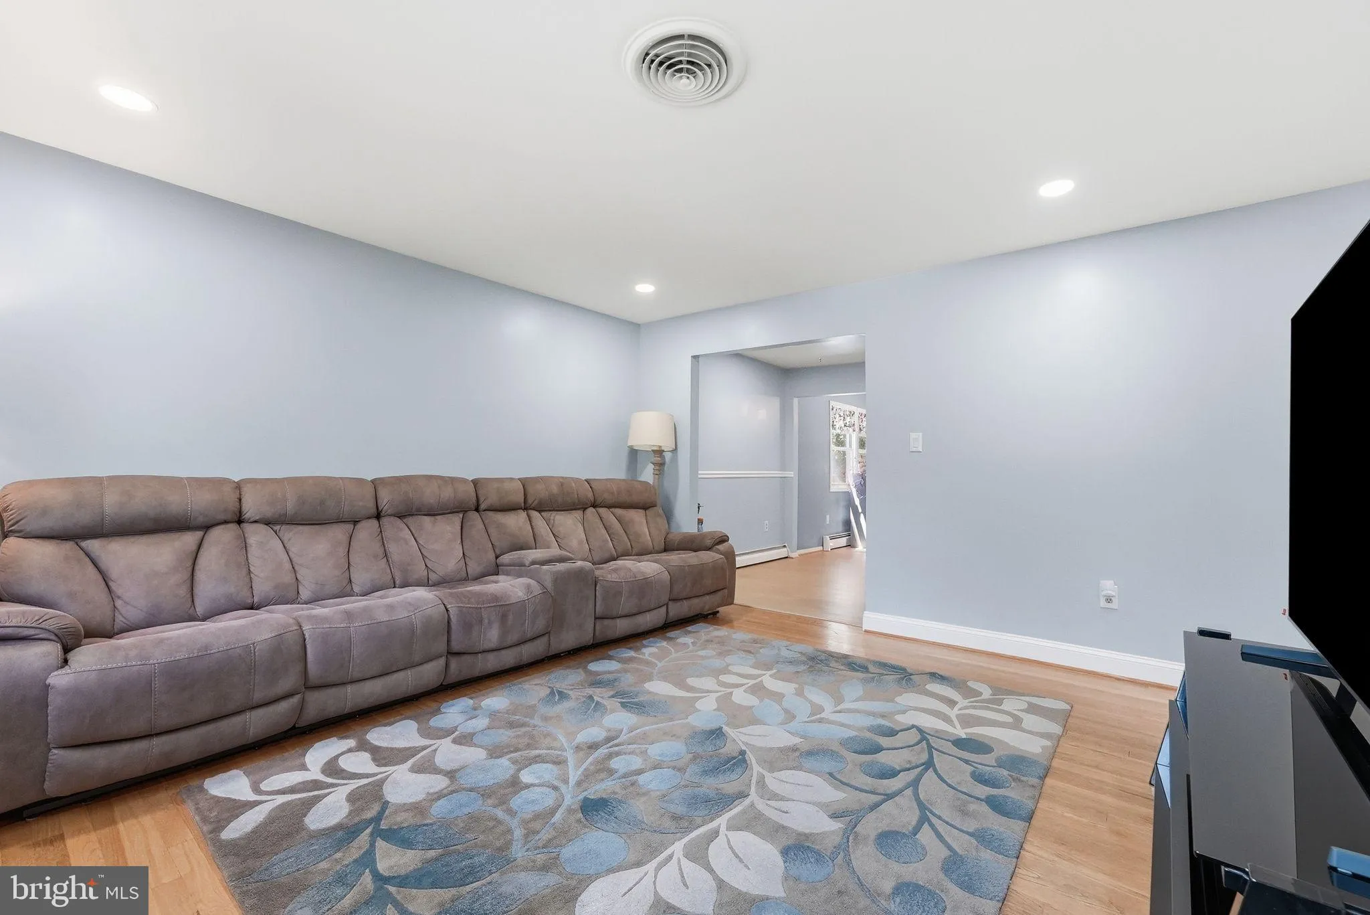
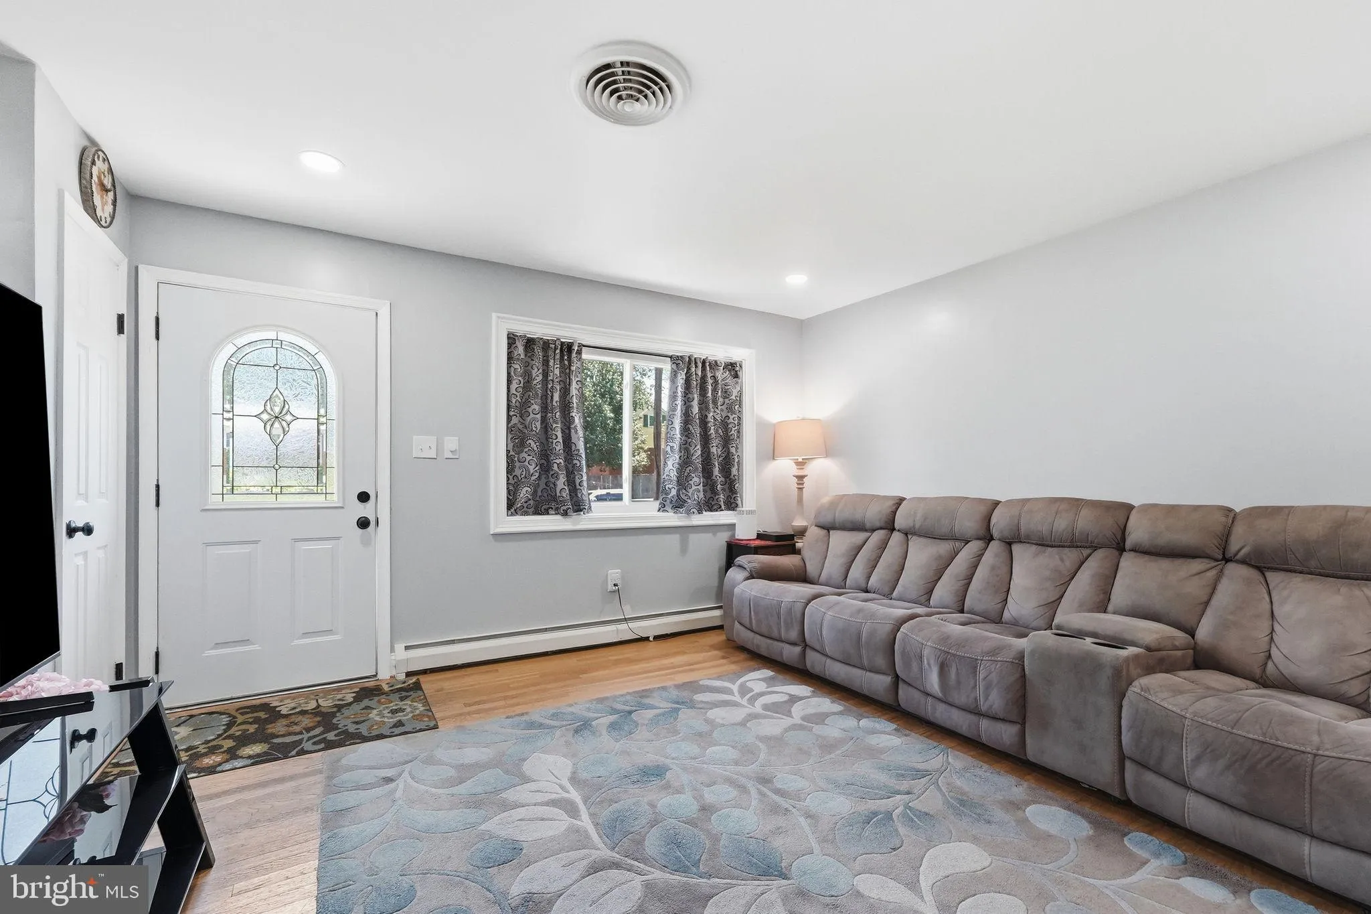
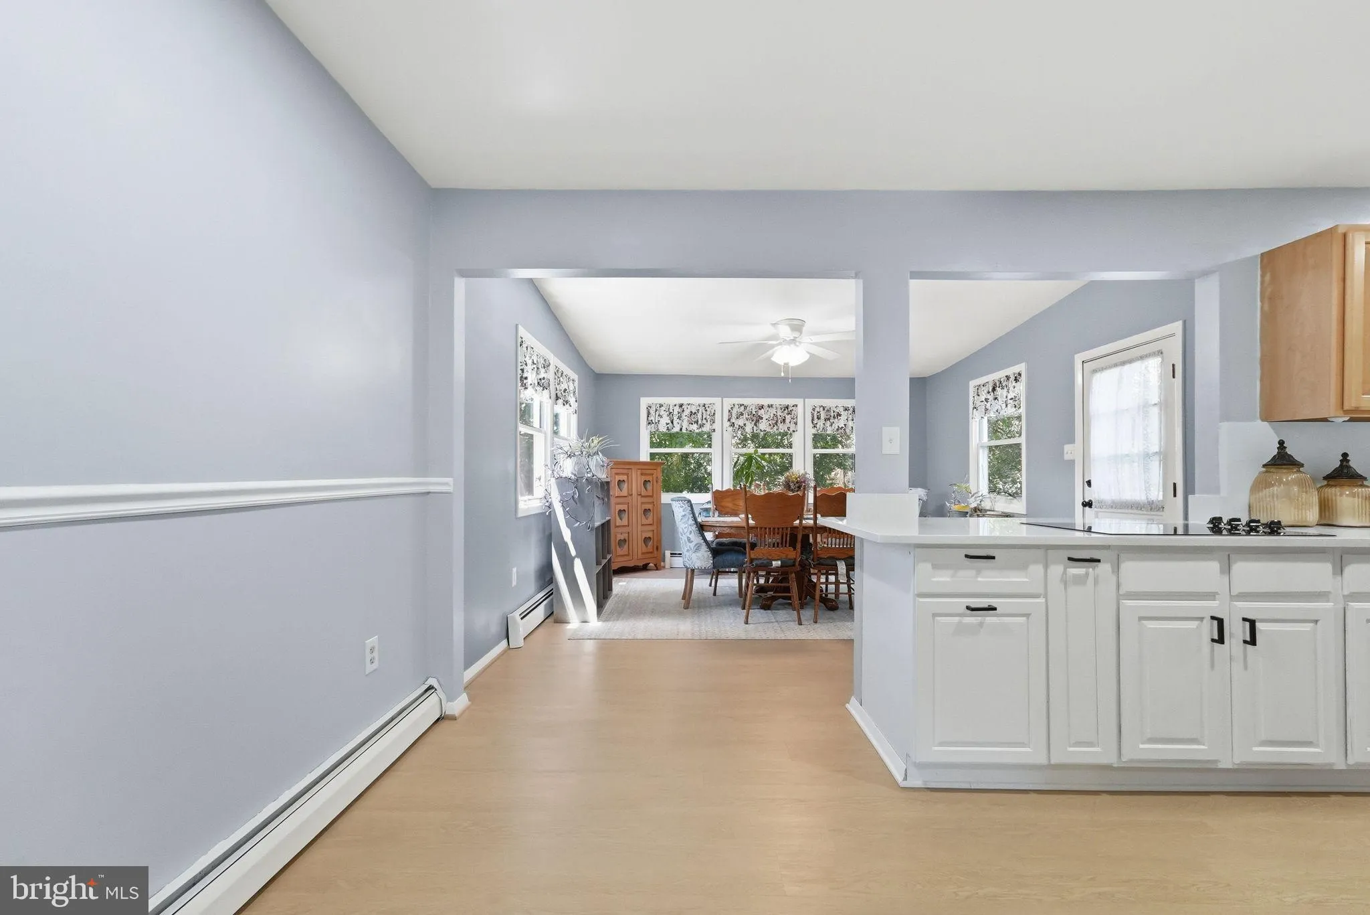
Welcome home to this beautiful brick charmer in a prime and convenient location. This inviting home offers 3 bedrooms and 2 full bathrooms. Home features a gorgeous bright kitchen with quartz countertops, cooktop stove, stainless farmhouse sink beneath a window overlooking the deck and backyard, and ample cabinet st...
Welcome home to this beautiful brick charmer in a prime and convenient location. This inviting home offers 3 bedrooms and 2 full bathrooms. Home features a gorgeous bright kitchen with quartz countertops, cooktop stove, stainless farmhouse sink beneath a window overlooking the deck and backyard, and ample cabinet storage. Adjacent is a large sunroom/dining area with abundant windows — perfect for a big table and bright everyday dining. The main level includes three bedrooms and a full bath with LED mirror, tiled tub surround, and tile flooring. The fully finished lower level has flexible living space with a very large office with closet, a generous family room with windows, and a stunning wood fireplace anchored by beautiful brick and wood storage inserts. The lower-level bathroom is fully remodeled offering a walk-in tiled shower with bench and tile flooring. Outdoor living has so much to offer with a deck, patio, backyard fire-pit ideal for entertaining, a shed for storage, and a fully fenced yard for privacy and play. All potted plants will not convey. There is a roughly 14×14 storage room that is locked for their personal items- can open upon request. This home has a blend of character and modern upgrades — ready to welcome new memories.
 Features & Appliances
 Ask Agent A Question
 Address Map
 Neighborhood
 MLS Addon
 Additional Information
 Financial
Listing Information
Financial
Listing Information
 Rob Spicer Broker, GRI
Spicer Real Estate
Rob Spicer Broker, GRI
Spicer Real Estate
7201 Wisconsin Avenue
 RobSpicer@SpicerRealEstate.com
 2403881030
 2403881030
 7201 Wisconsin Avenue


