
 Share
Share
 9310 BREMERTON WAY, Gaithersburg, MD 20886
 1,984 Sqft SQFT
 4
4
 3
3
 Basic Details
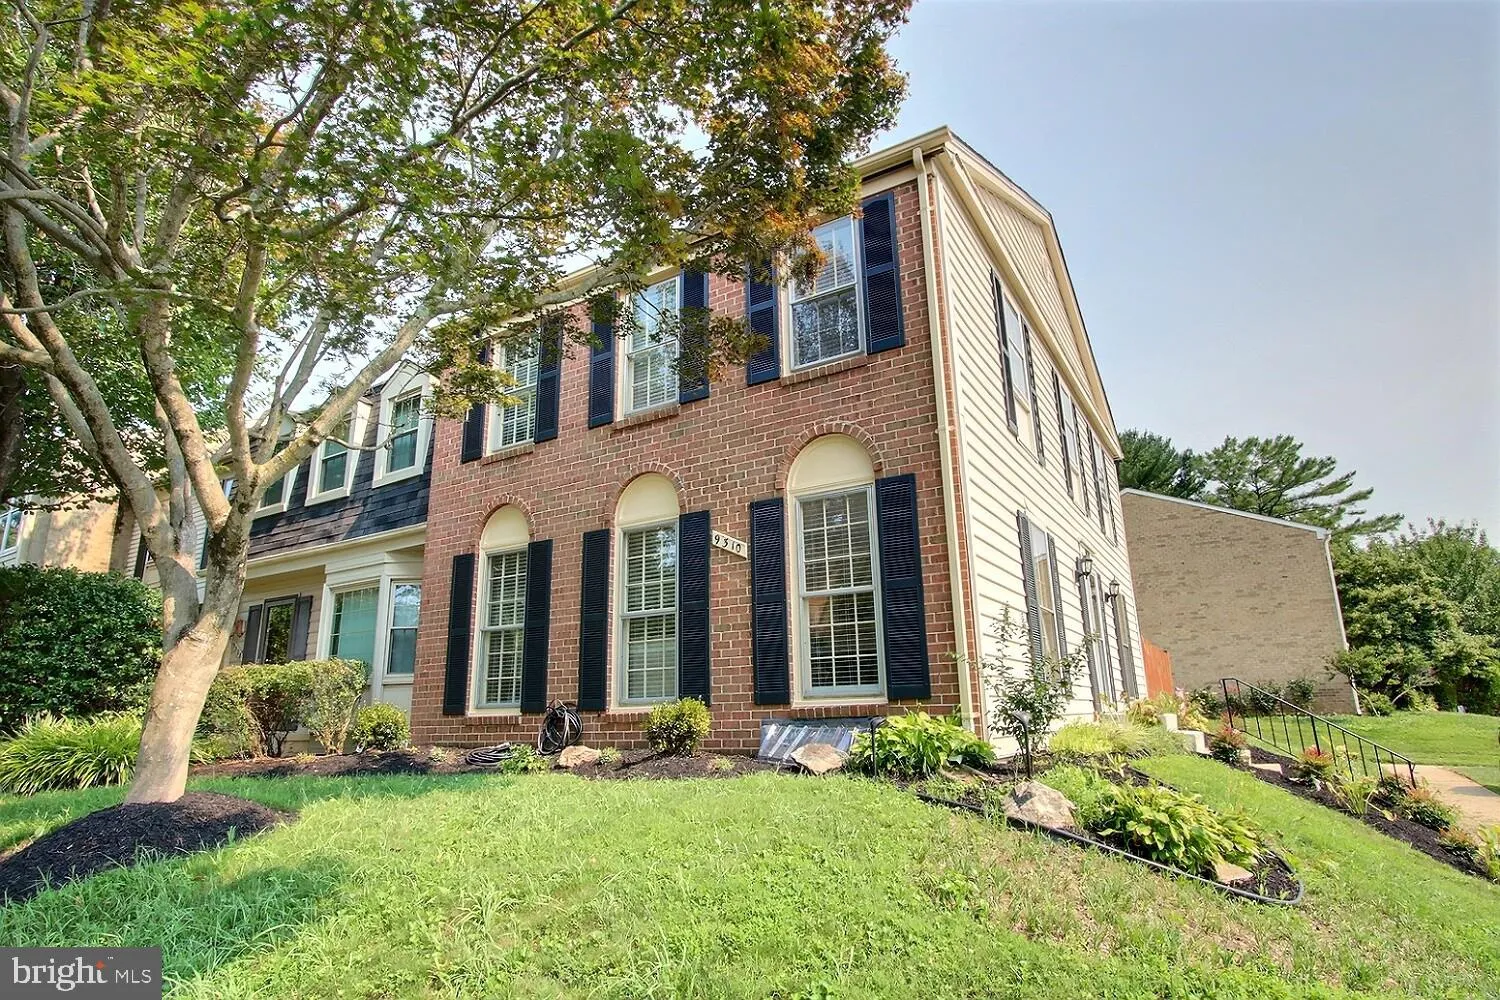
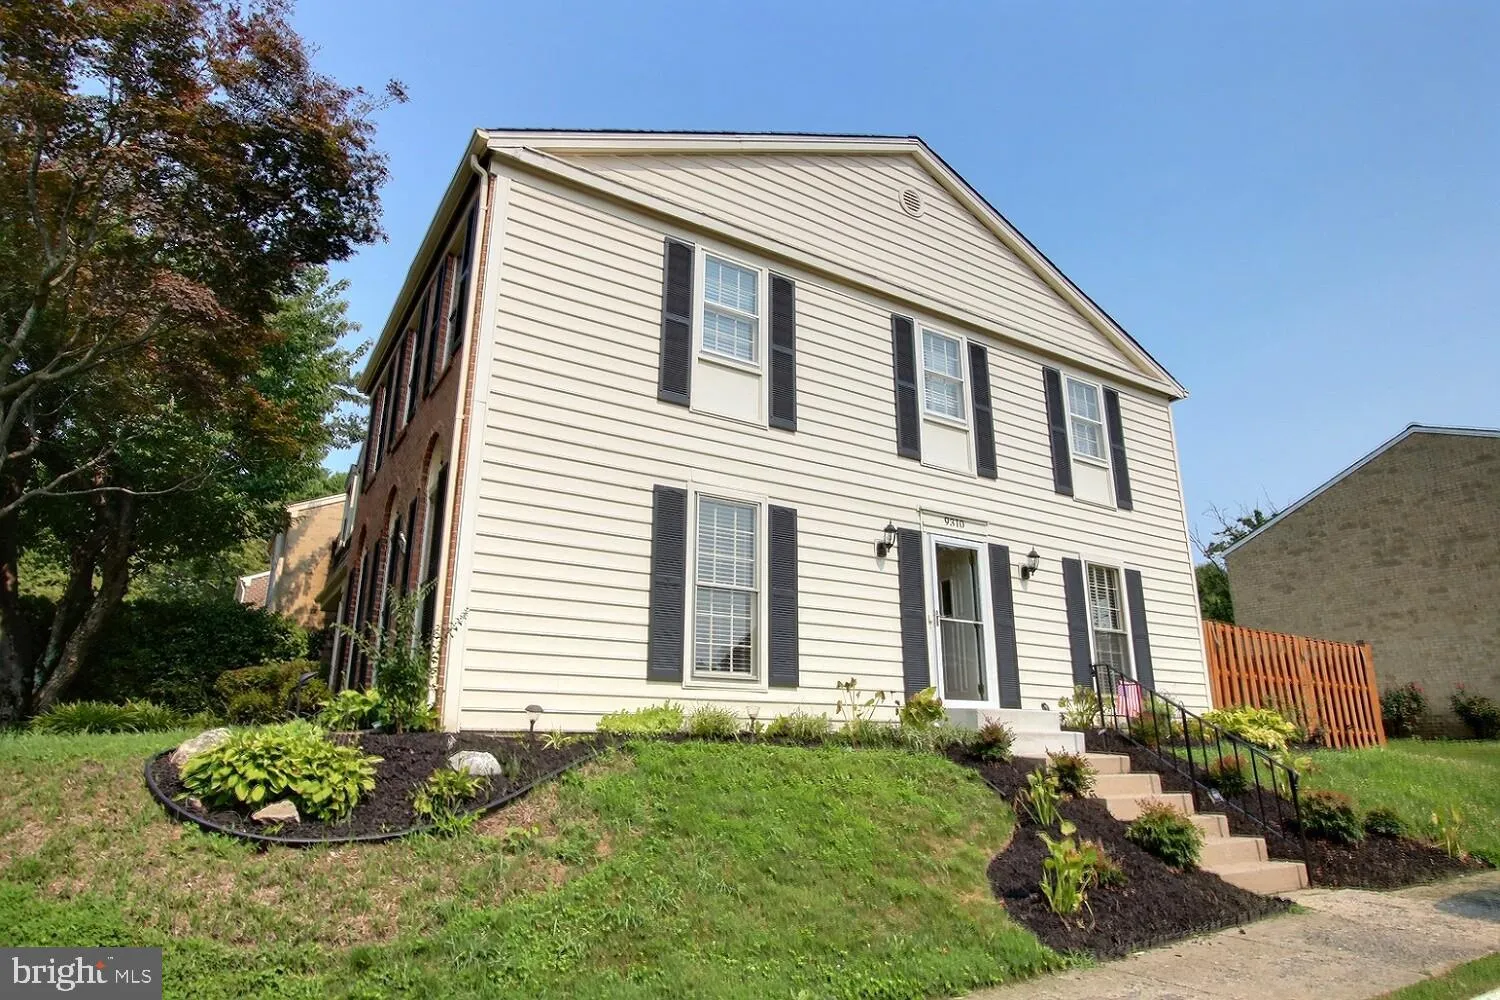
Welcome to 9310 Bremerton Way, the largest model in the neighborhood, beautifully situated as an end-unit townhome that lives larger, brighter, and more open than the competition. After an extensive $108, 000 renovation, this 4-bedroom, 2 full and 1 half bath home is truly move-in ready with quality craftsmanship an...
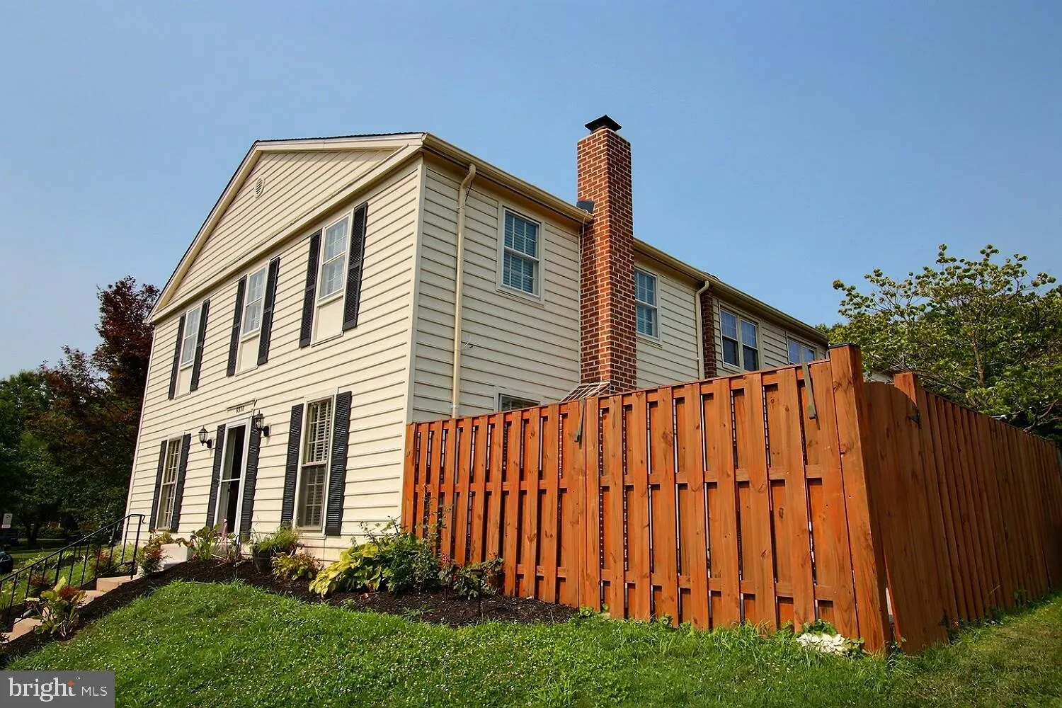
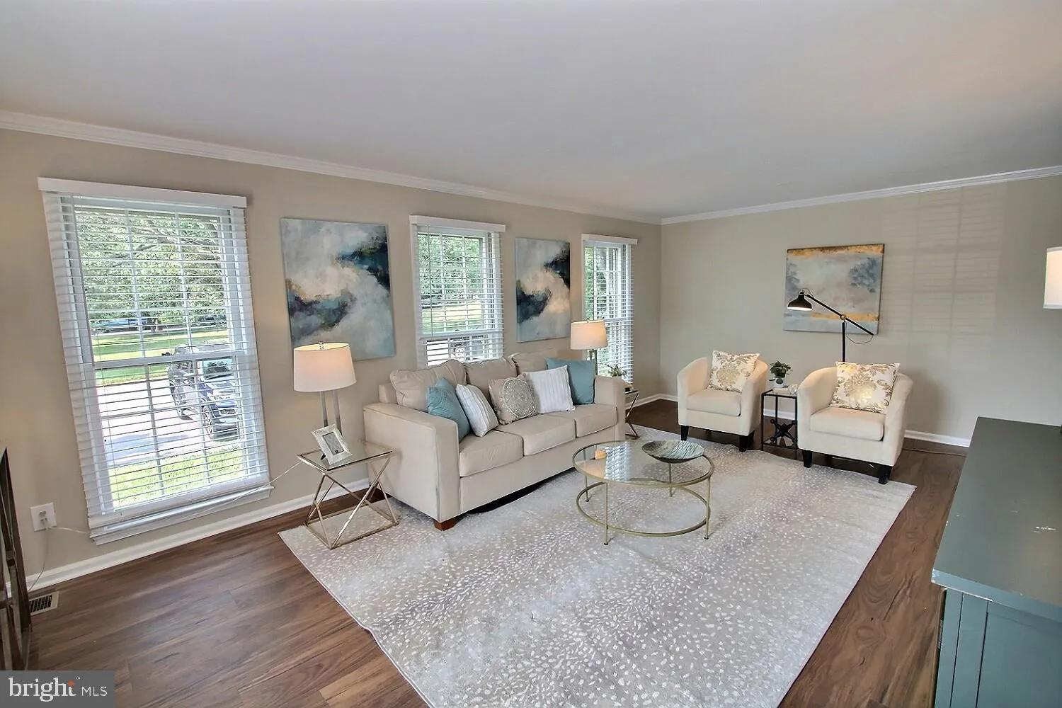
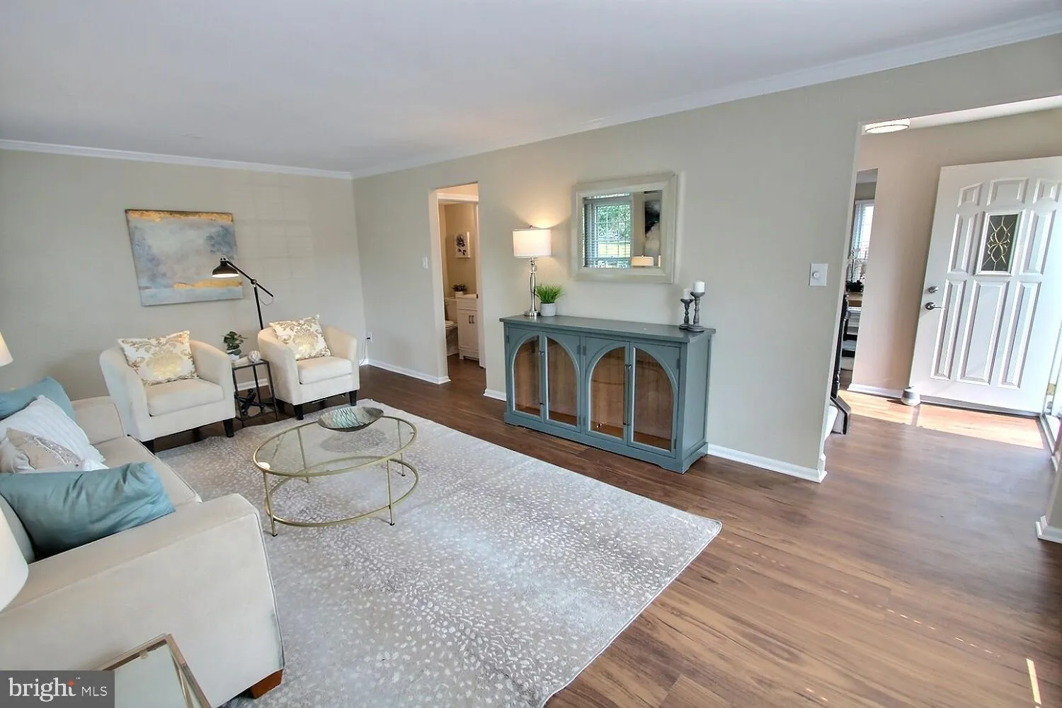
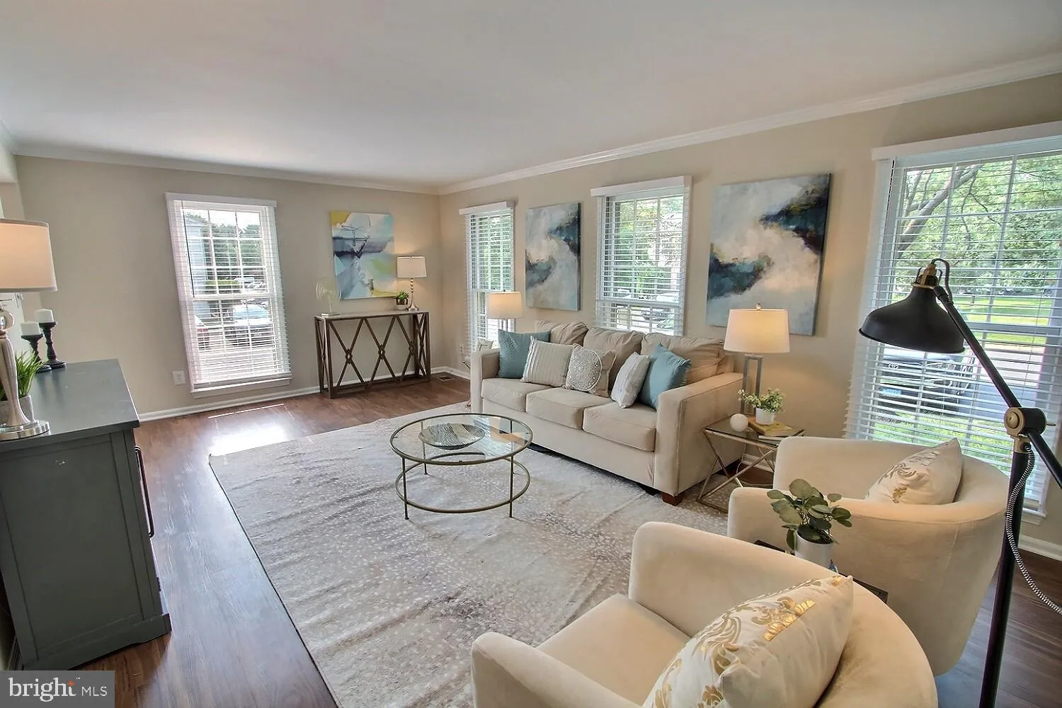
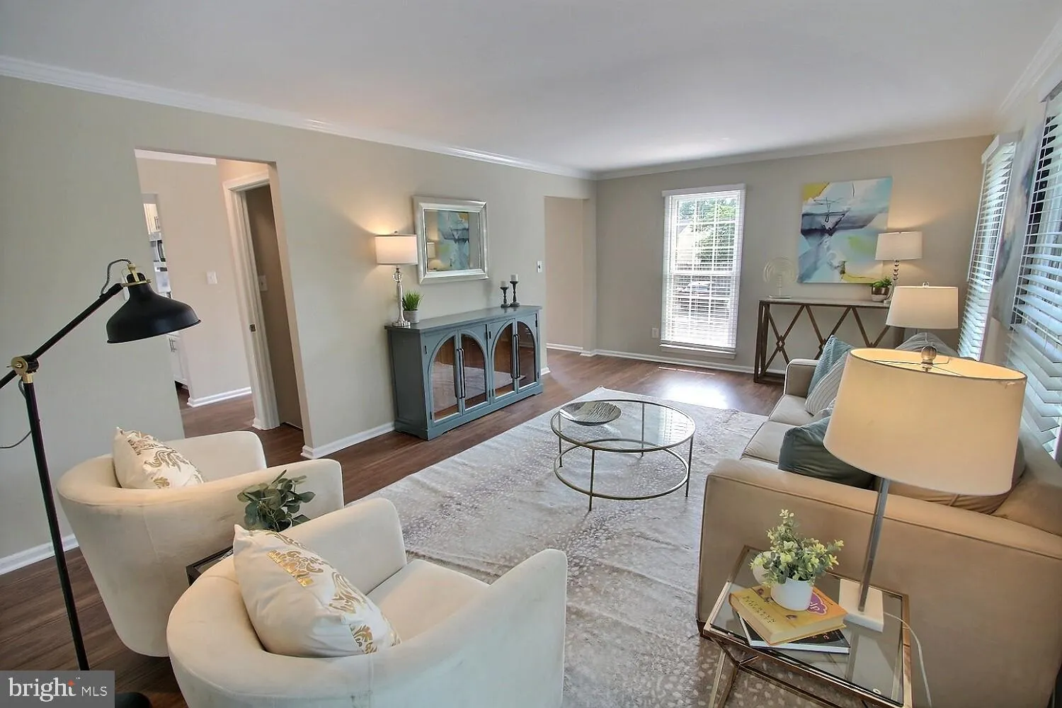
Welcome to 9310 Bremerton Way, the largest model in the neighborhood, beautifully situated as an end-unit townhome that lives larger, brighter, and more open than the competition. After an extensive $108, 000 renovation, this 4-bedroom, 2 full and 1 half bath home is truly move-in ready with quality craftsmanship and thoughtful upgrades throughout. One of the first things you’ll notice is the incredible amount of natural light. Unlike many interior units that offer just 7-9 windows, this end-unit features 14 windows, a double-window patio door, and a full-view storm door at the front entrance—nearly doubling the amount of natural light that fills the home. Combined with being the largest floor plan in the community, the result is an airy, open feel that is difficult to find in neighboring homes. The heart of the home is the stunning, completely redesigned kitchen featuring custom 42″ cabinetry, elegant quartz countertops, a designer backsplash, and a matching stainless steel appliance package. The wall between the kitchen and dining room was thoughtfully opened to create the open-concept layout today’s buyers are looking for, making entertaining and everyday living feel seamless. Luxury vinyl plank flooring spans the main level, while brand-new carpeting provides warmth and comfort throughout the upper level and finished lower level. All 2.5 bathrooms have been completely renovated with premium tile, modern vanities, updated fixtures, and beautifully finished showers and baths. Fresh professional paint throughout all three levels completes the home’s clean, contemporary style. Major capital improvements have already been completed, including a brand-new architectural shingle roof and a new hot water heater, giving buyers peace of mind for years to come. Step outside to a fully fenced rear yard featuring a spacious concrete patio and storage shed, creating a private, low-maintenance outdoor space perfect for relaxing, grilling, or entertaining. Additional highlights include two assigned parking spaces and a desirable location in the Partridge Place community with a quarterly HOA of just $455. Conveniently located near shopping, restaurants, parks, schools, and major commuter routes, this home combines exceptional updates with everyday convenience. If you’ve been searching for a home that stands apart from the typical interior townhome—with more space, dramatically more natural light, and virtually every major update already completed—9310 Bremerton Way is one you won’t want to miss. *** NOTE: Offer deadline is Tuesday 7/21/26 @ 3:00PM EST – Please submit BEST AND FINAL
 Features & Appliances
 Ask Agent A Question
 Address Map
 Neighborhood
 MLS Addon
 Additional Information
 Financial
Listing Information
Financial
Listing Information
 Rob Spicer Broker, GRI
Spicer Real Estate
Rob Spicer Broker, GRI
Spicer Real Estate
7201 Wisconsin Avenue
 RobSpicer@SpicerRealEstate.com
 2403881030
 2403881030
 7201 Wisconsin Avenue


