
Spicer Real Estate
  • Share
$899,900
Pending Pending
VA,Bristow

Location 9295 FALLING WATER DRIVE, Bristow, VA 20136

  • Sqft 4,279 Sqft SQFT
  • Bed 4
  • Bath 4
Basic Details Basic Details
Description

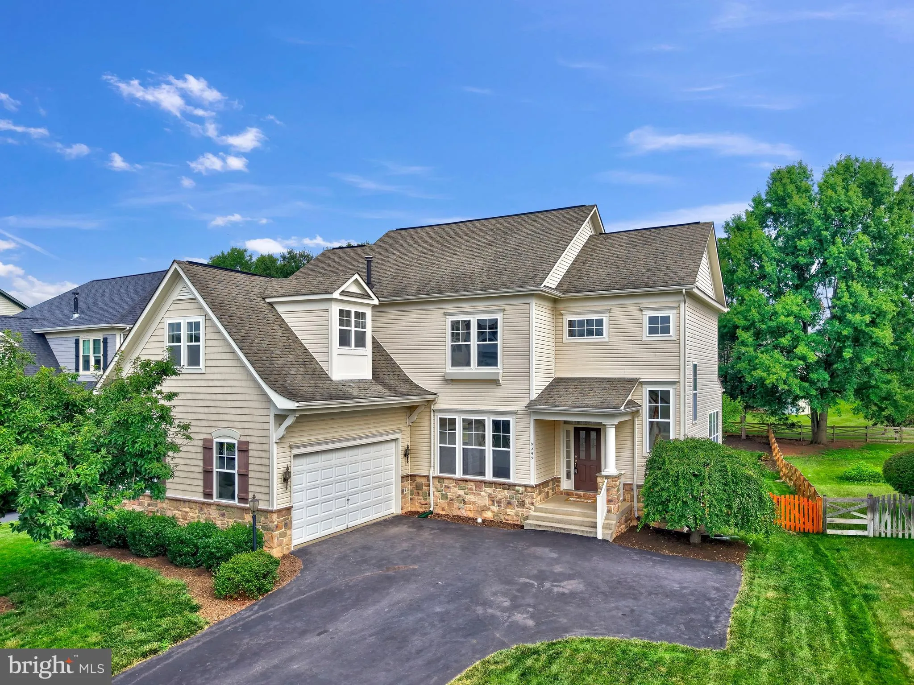
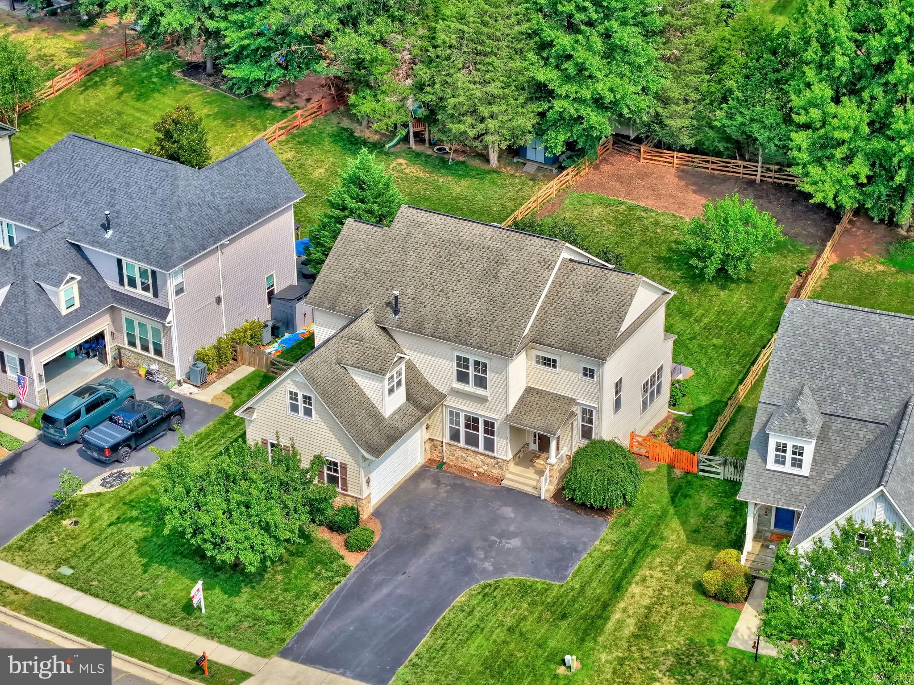
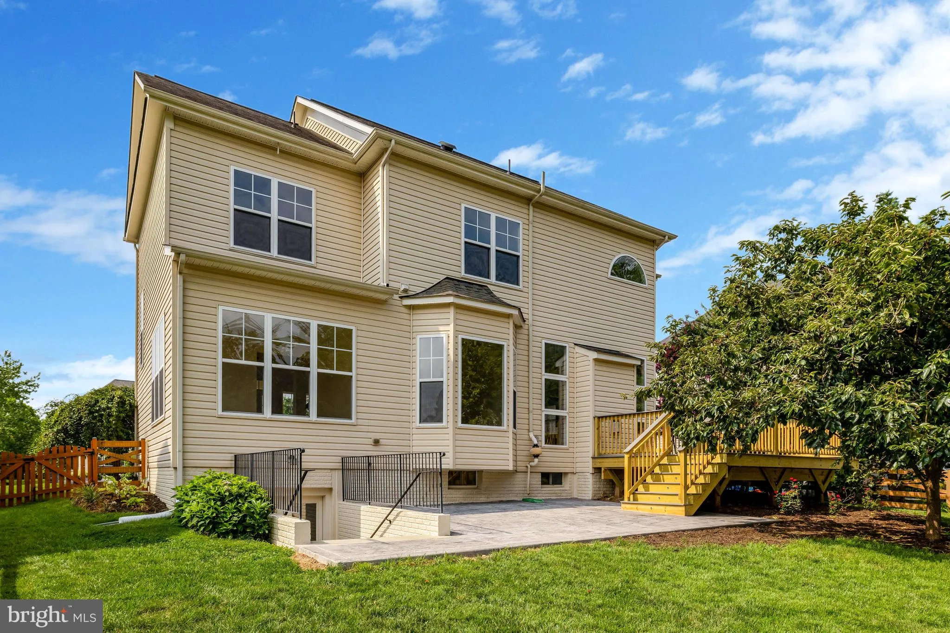
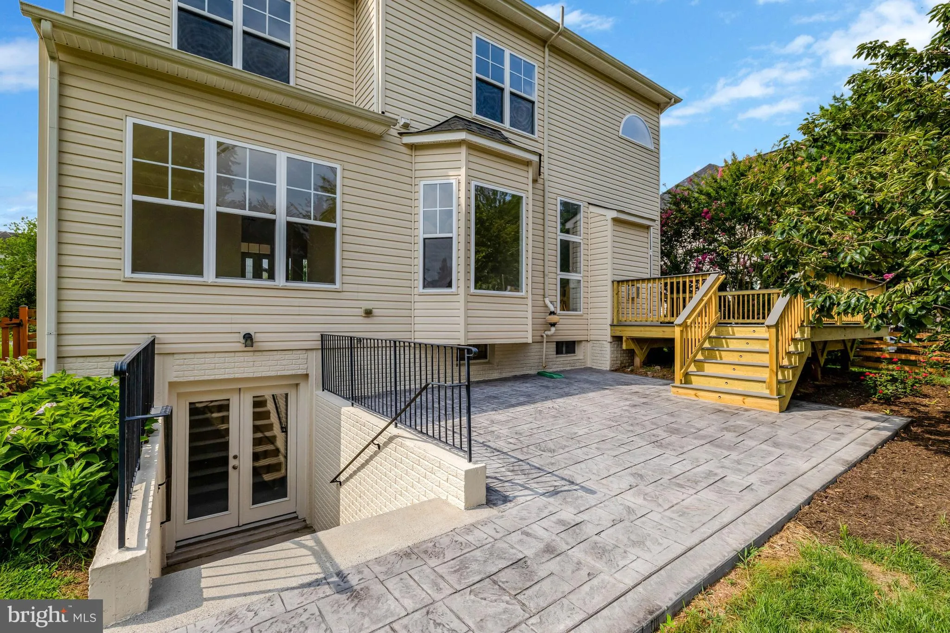
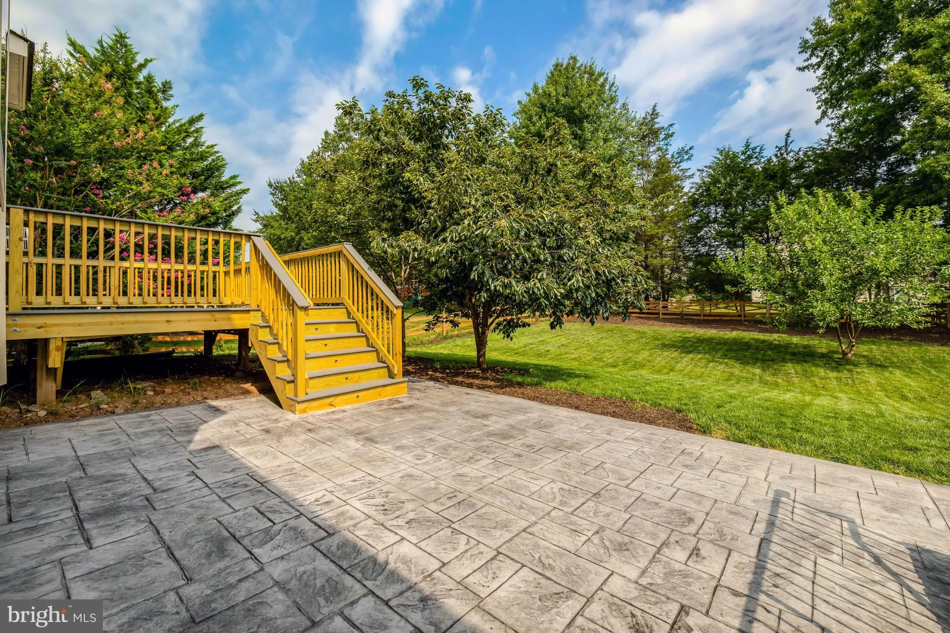
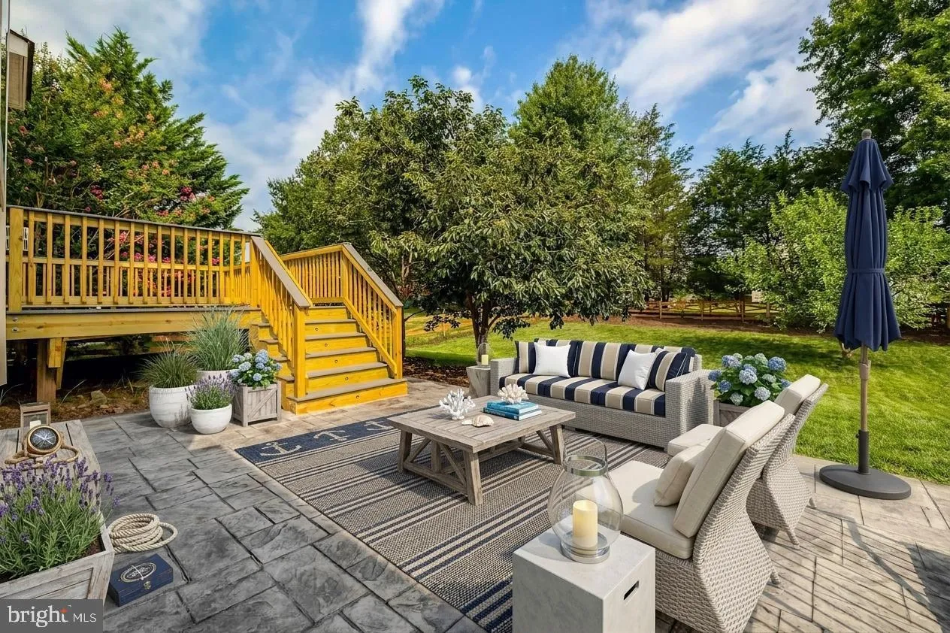
Spectacular Miller & Smith Home in Highly Sought After Victory Lakes*Boasts an Oversized .30 Acre Fenced Lot w/Newly Resurfaced Synthetic Deck & Brand New Stamped Concrete Patio*Stone Accented Front Elevation w/Covered Entry & Sideload Garage*Brand New Carpet & Freshened Up Paint Inside*The Lelan...

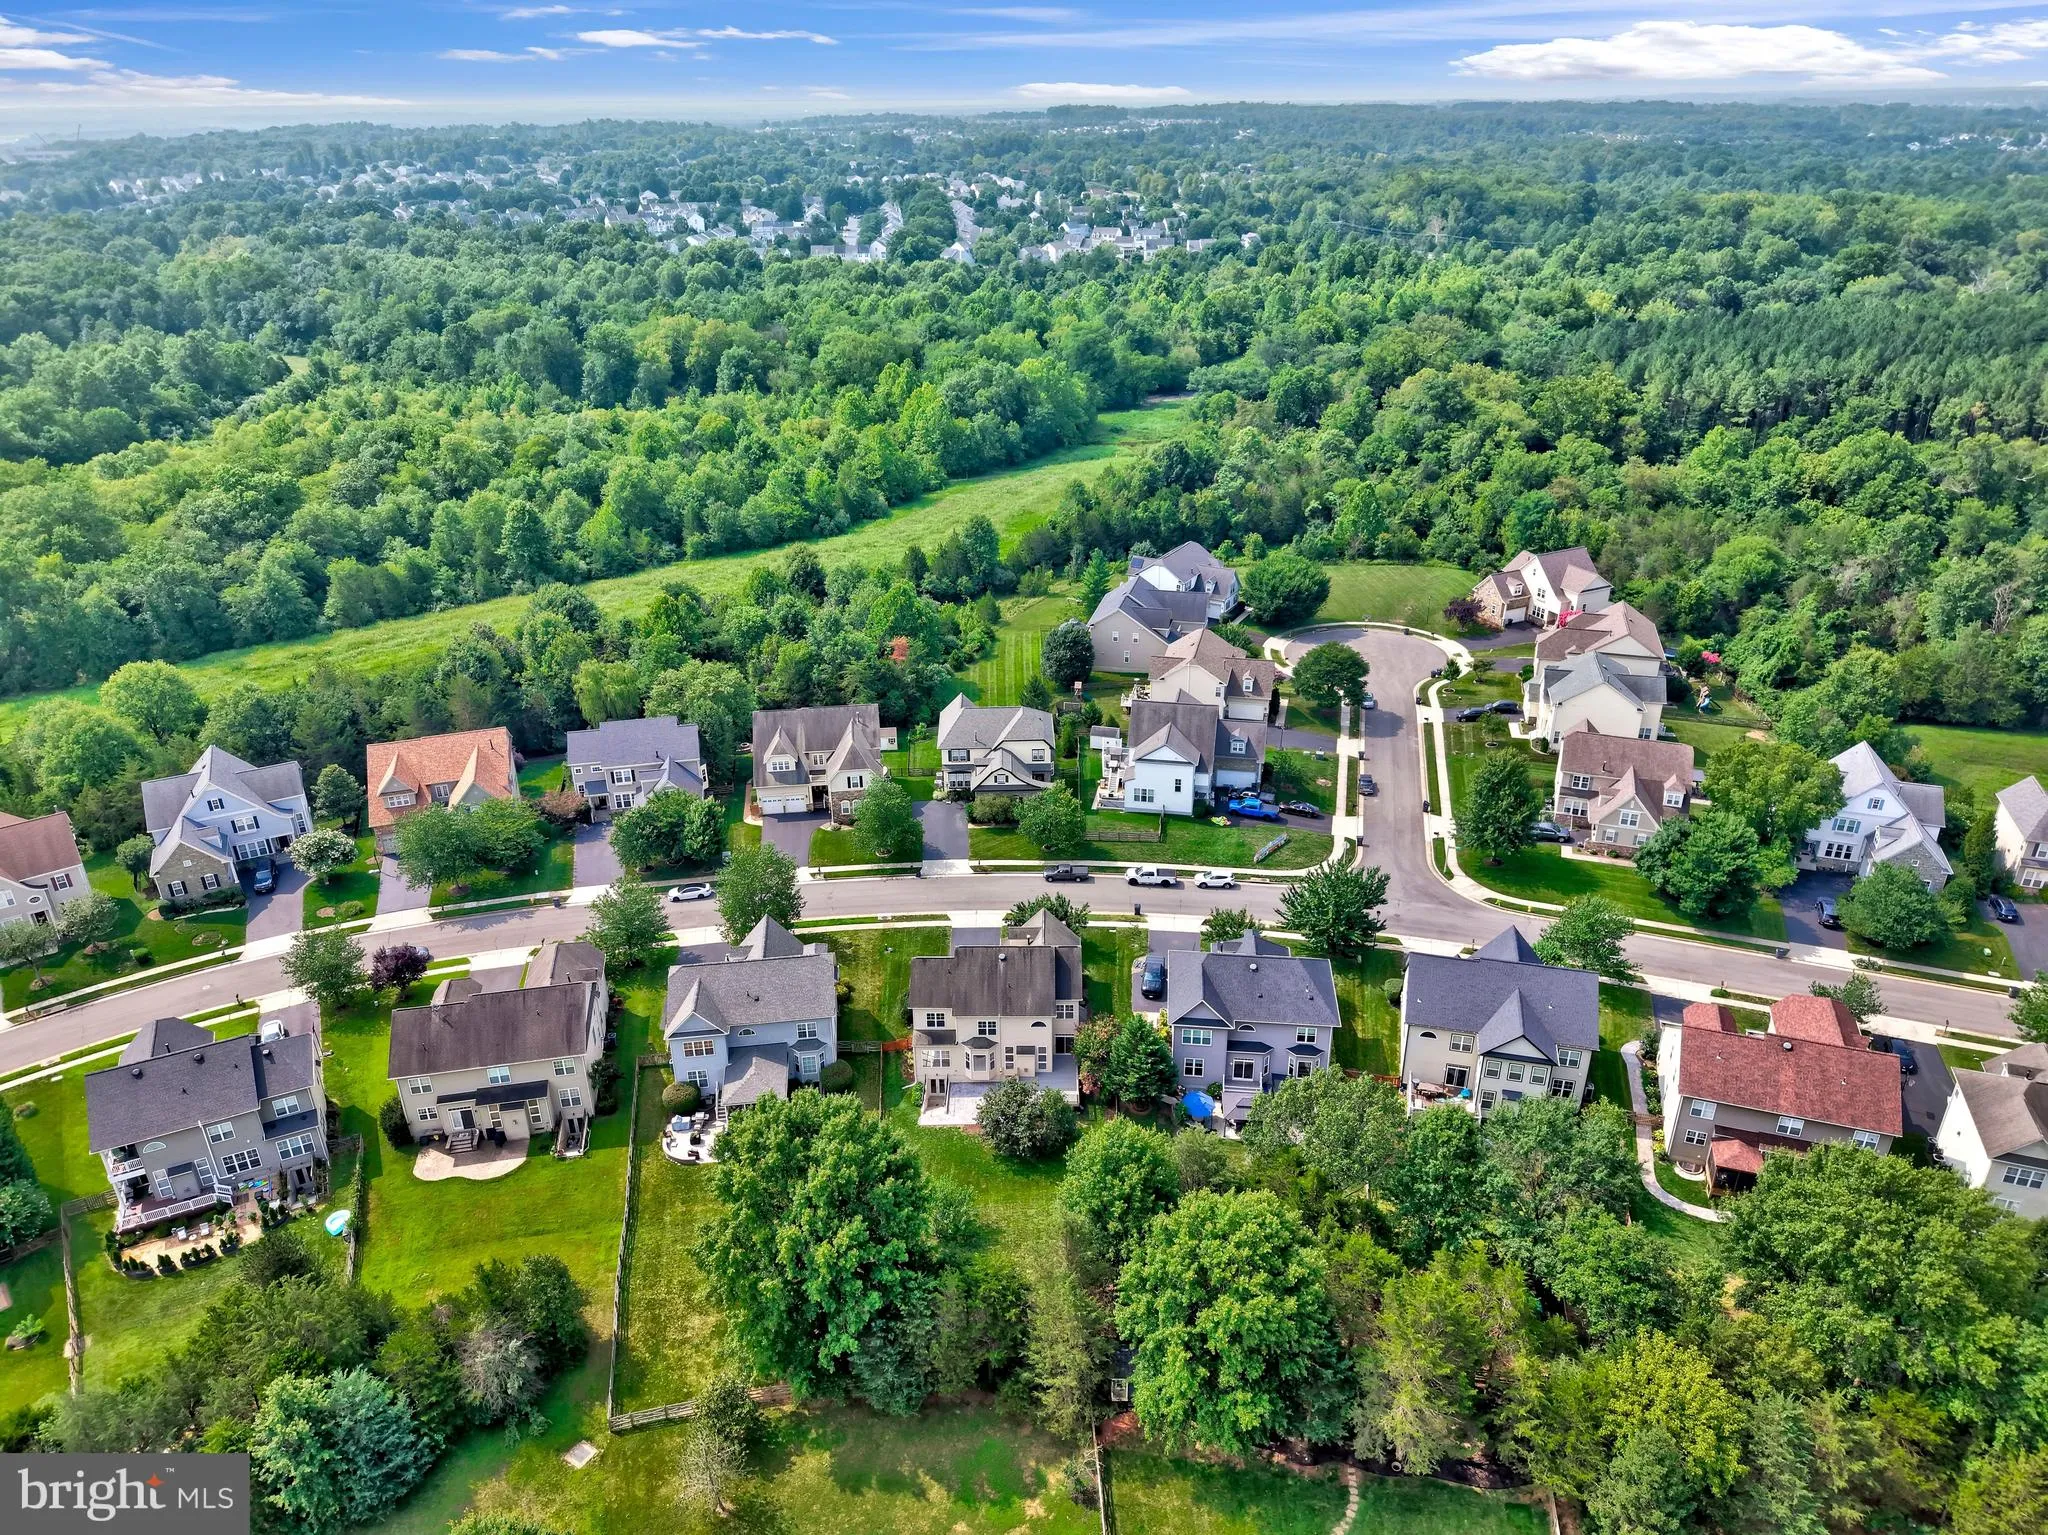
Spectacular Miller & Smith Home in Highly Sought After Victory Lakes*Boasts an Oversized .30 Acre Fenced Lot w/Newly Resurfaced Synthetic Deck & Brand New Stamped Concrete Patio*Stone Accented Front Elevation w/Covered Entry & Sideload Garage*Brand New Carpet & Freshened Up Paint Inside*The Leland Model Features 10′ Ceilings Across the Main Level*Fabulous Kitchen w/Enormous Island & Breakfast Bar for Hosting Gatherings*Breakfast Area w/Bay Window & SGD to Deck*Spacious Family Room w/2 Incredible Floor to Ceiling Picture Windows*A Convenient Mud Room, Office, Living & Dining Rms Complete the Main Level*Expansive Primary Bedroom w/Large His & Her WICs, Unique Bonus Room, Laundry w/Utility Sink & Generous BR’s 2, 3 & 4 are on the Upper Level*The Walk-Up Lower Level Features a Gigantic Rec Room, Full Bath #3, Potential Legal Bedroom #5 & Storage & Utility Rooms* Fantastic Victory Lakes Amenities Include Amazing Pool Complex, Fitness Center, Tennis & Pickleball Courts, Basketball Courts, Beach Volleyball, Dog Park, Multiple Playgrounds, Walking & Bike Trails Plus Lakes for Fishing!

Read More
Basic Details
  • Property Type: Residential
  • Listing Type: Pending
  • Listing ID: VAPW2123406
  • Price: $899,900
  • View: Garden/Lawn
  • Bedrooms: 4
  • Bathrooms: 4
  • Half Bathrooms: 1
  • Sqft: 4,279 Sqft
  • Year Built: 2007
  • Lot Area: 0.30 Acre
  • Location: US, VA, PRINCE WILLIAM-VA, Bristow, VICTORY LAKES, 20136
  • Structure Type: Detached
  • Heating System: Forced Air, Heat Pump(s), Zoned
  • Cooling System: Attic Fan, Central A/C, Zoned
  • Basement: Full, Fully Finished, Walkout Stairs
  • Fence: Rear, Wood
  • Fireplace: Fireplace - Glass Doors, Mantel(s)
  • Patio: Deck, Patio, Porch
  • Full Bathrooms: 3
  • Listing Status: Pending
  • Roof: Asphalt
Features & Appliances
Features
  • Utilities: Cable TV Available, Multiple Phone Lines
  • Window Features: Bay/Bow, DoublePaneWindows
  • Architectural Style: Colonial
  • Exterior Features: Extensive Hardscape, Sidewalks
  • Fireplaces Total: 1
  • Interior Features: Breakfast Area, Family Room Off Kitchen, Kitchen - Island, Dining Area, Upgraded Countertops, Primary Bath(s), Wood Floors, Bathroom - Soaking Tub, Butlers Pantry, Carpet, Crown Moldings, Pantry, Recessed Lighting, Walk-in Closet(s)
  • Sewer: Public Sewer

Appliances
  • Appliances: Washer/Dryer Hookups Only, Cooktop, Dishwasher, Icemaker, Oven - Double, Oven - Wall, Oven/Range - Gas, Refrigerator, Built-In Microwave, Disposal, Dryer, Stainless Steel Appliances, Washer, WaterHeater
Ask Agent A Question Ask Agent A Question

Address Map Address Map
Neighborhood Neighborhood
  • Elementary School: VICTORY
  • High School: PATRIOT
  • Middle School: MARSTELLER
MLS Addon MLS Addon
  • Office Name: Real Property Management Pros
  • Agent Name: Chad B Hollingsworth
Additional Information Additional Information
  • Water Source: Public
  • Accessibility Features: None
  • Association Amenities: Basketball Courts, Bike Trail, Common Grounds, Community Center, Jog/Walk Path, Party Room, Pool - Outdoor, Tennis Courts, Tot Lots/Playground, Water/Lake Privileges, Dog Park, Exercise Room, Pickleball Courts, Picnic Area, Swimming Pool, Volleyball Courts
  • Construction Materials: Stone, Vinyl Siding
  • Foundation Details: Concrete Perimeter
  • Garage: 2.0
  • Levels: 3
  • Lot Features: Private
  • On Market Date: 2026-07-23
Financial Financial
  • Tax Annual Amount: 7462.0
  • Association Fee: 120.0
  • Association Fee Frequency: Monthly
  • Association Fee Includes: Common Area Maintenance, Pool(s), Trash, Management
  • Association Yn: 1
Listing Information Listing Information
  • Originating System Name: Bright
  • List Agent Mls Id: 81196
  • List Office Mls Id: RPMP1
  • MLS Status: PENDING-BRIGHT
  • Modification Timestamp: 2026-07-26T11:53:56Z
  • Status Change Timestamp: 2026-07-26T11:52:27Z
Rob Spicer Broker, GRI Rob Spicer Broker, GRI Spicer Real Estate

7201 Wisconsin Avenue

Mortgage Calculator
$
$ %
Years
%
$ %Per Year
$ % Per Year

$
