
 Share
Share
 10173 GREEN CLOVER DRIVE, Ellicott City, MD 21042
 2,338 Sqft SQFT
 3
3
 3
3
 Basic Details
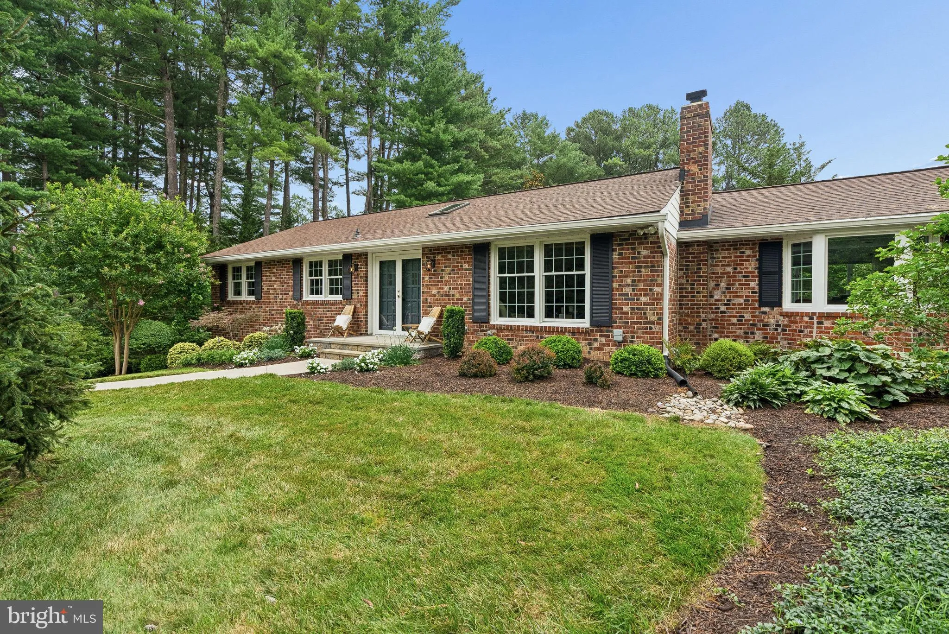
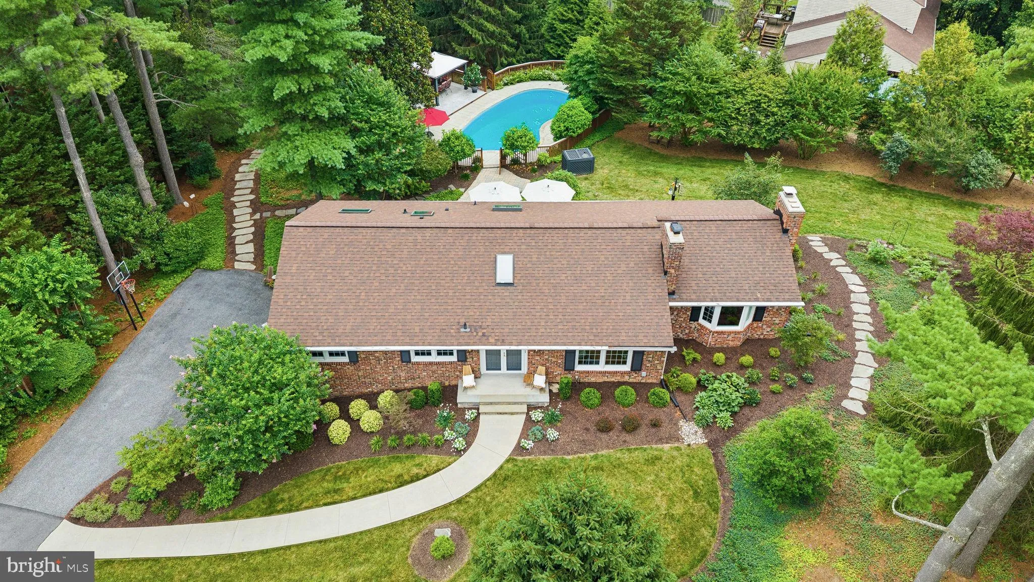
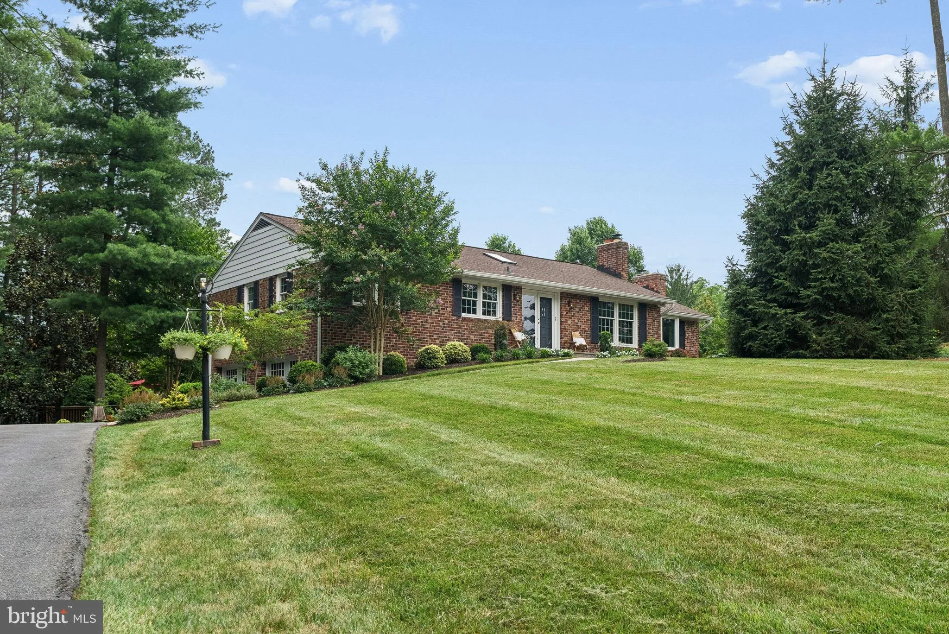
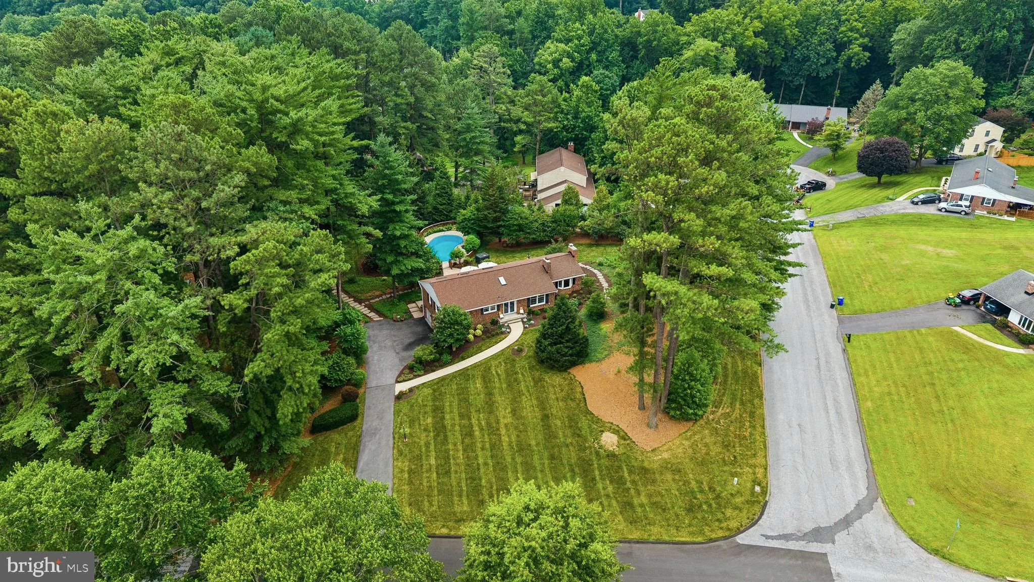
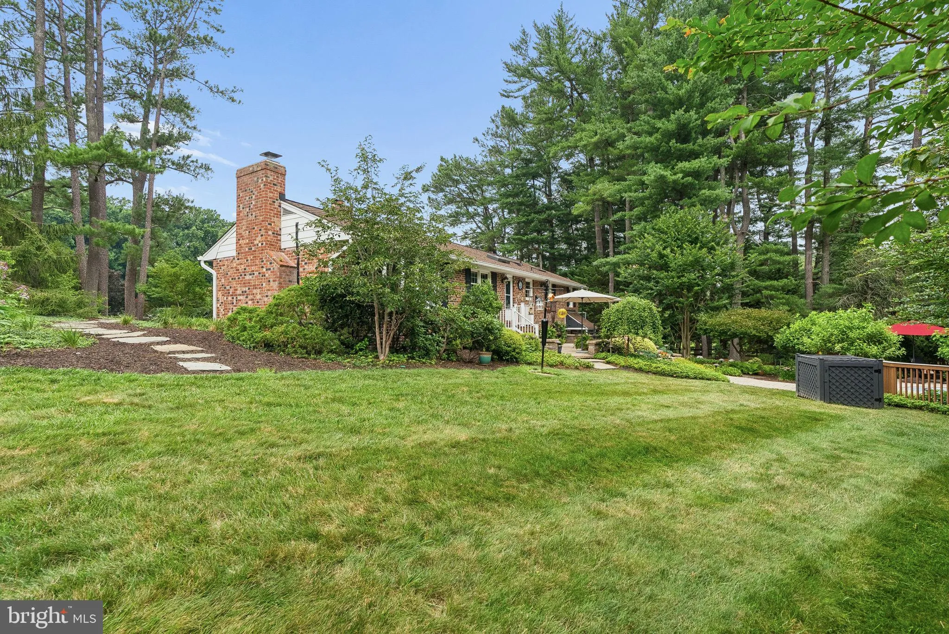
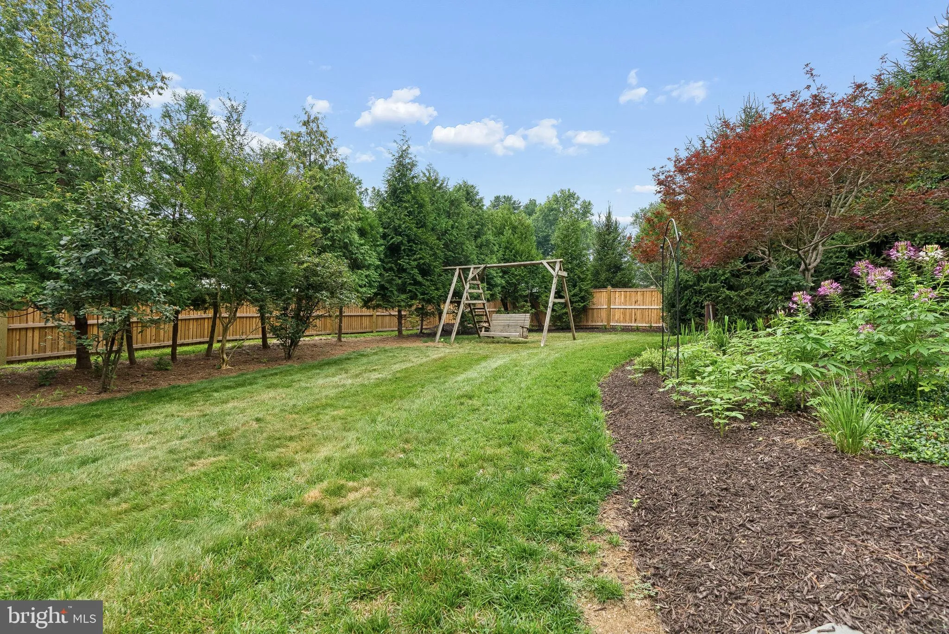
Privacy abounds at this spectacular corner lot, custom built Rancher. Perfectly sited on nearly one acre in the coveted Ellicott City community of Allenford, this natural setting is truly one-of-a-kind. Botanical quality gardens are surrounded by specimen trees, lush shrubs and vibrant perennials. The backyard is an...
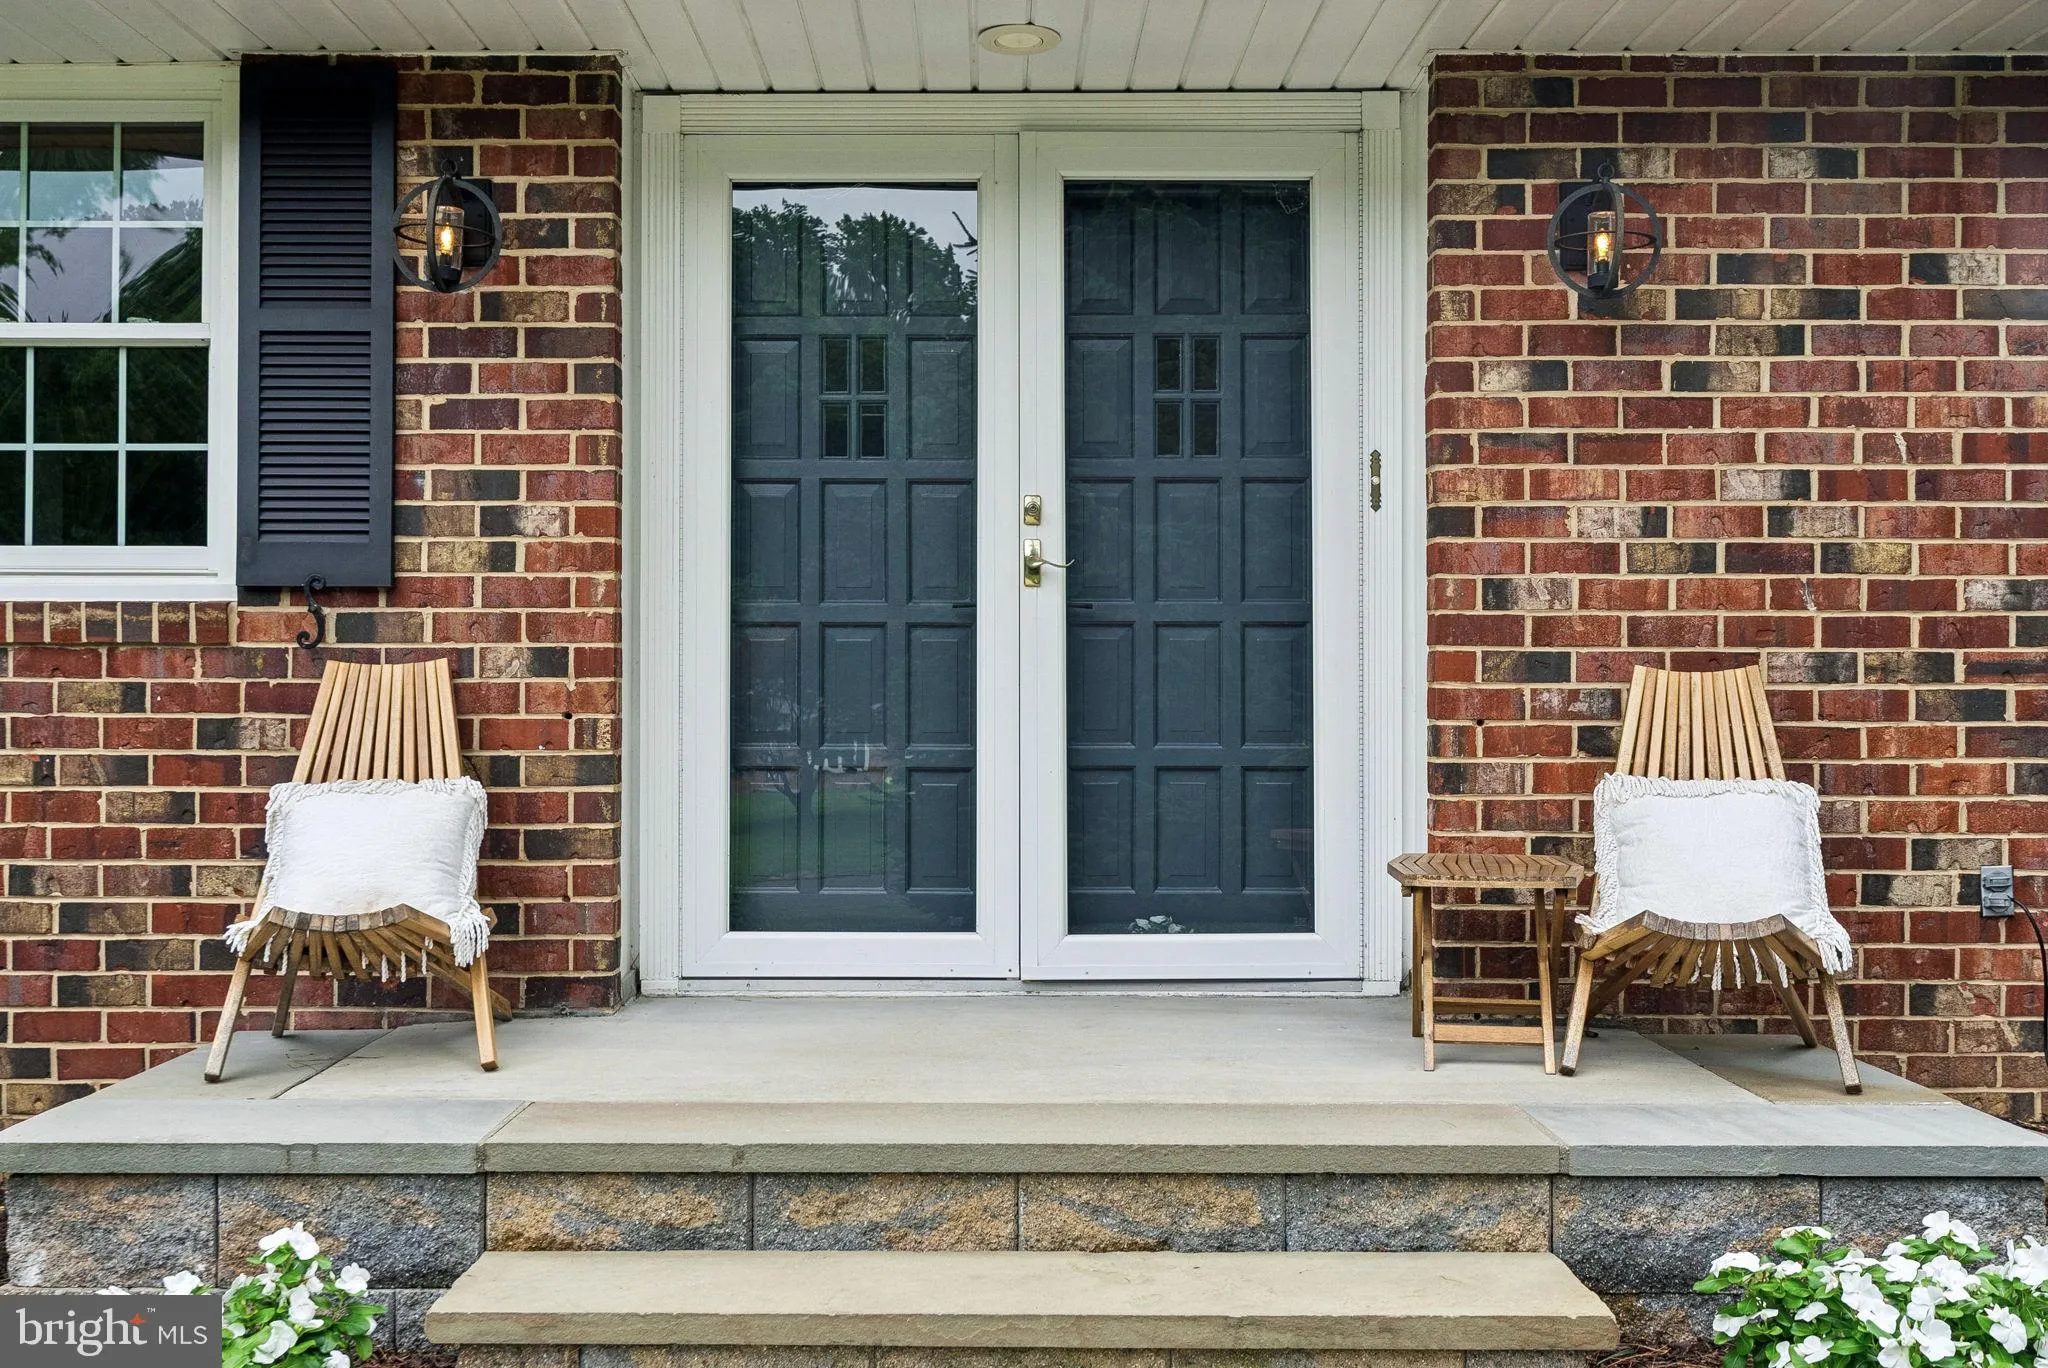
Privacy abounds at this spectacular corner lot, custom built Rancher. Perfectly sited on nearly one acre in the coveted Ellicott City community of Allenford, this natural setting is truly one-of-a-kind. Botanical quality gardens are surrounded by specimen trees, lush shrubs and vibrant perennials. The backyard is an entertainers dream featuring extensive hardscape that surrounds the expansive patio. All of this overlooks the island inspired pool, lounging area and dining area under the gazebo. Sound system and poolside speakers and strategically placed garden and pathway lighting tops off the vibes of the day. Inside you will find a meticulously maintained and sun-filled living space. Four skylights add to the ambiance of select rooms. Three Bedrooms, two Full Baths, Formal Living and Dining Rooms, fabulous Family Room addition with an impressive brick front, wood burning Fireplace and efficient Kitchen completes the main level. The Lower Level accommodates movie and game nights fireside in the Recreation Room. The used Baltimore brick featured wall and raised hearth, brick front Fireplace is a cozy spot to entertain. Laundry Room, Utility Room Storage Room and entry to the over-sized two car, side entry Garage are all accessed from the Lower Level. The history of updates, major improvements and maintenance is available upon request. No expense has been spared to present this gem in the Marriotts Ridge School District. No mandatory HOA is an additional bonus.
 Features & Appliances
 Ask Agent A Question
 Address Map
 MLS Addon
 Additional Information
 Financial
Listing Information
Financial
Listing Information
 Rob Spicer Broker, GRI
Spicer Real Estate
Rob Spicer Broker, GRI
Spicer Real Estate
7201 Wisconsin Avenue
 RobSpicer@SpicerRealEstate.com
 2403881030
 2403881030
 7201 Wisconsin Avenue


