
 Share
Share
 9200 RIPPLE BROOK ROAD, Great Falls, VA 22066
 4,070 Sqft SQFT
 5
5
 4
4
 Basic Details
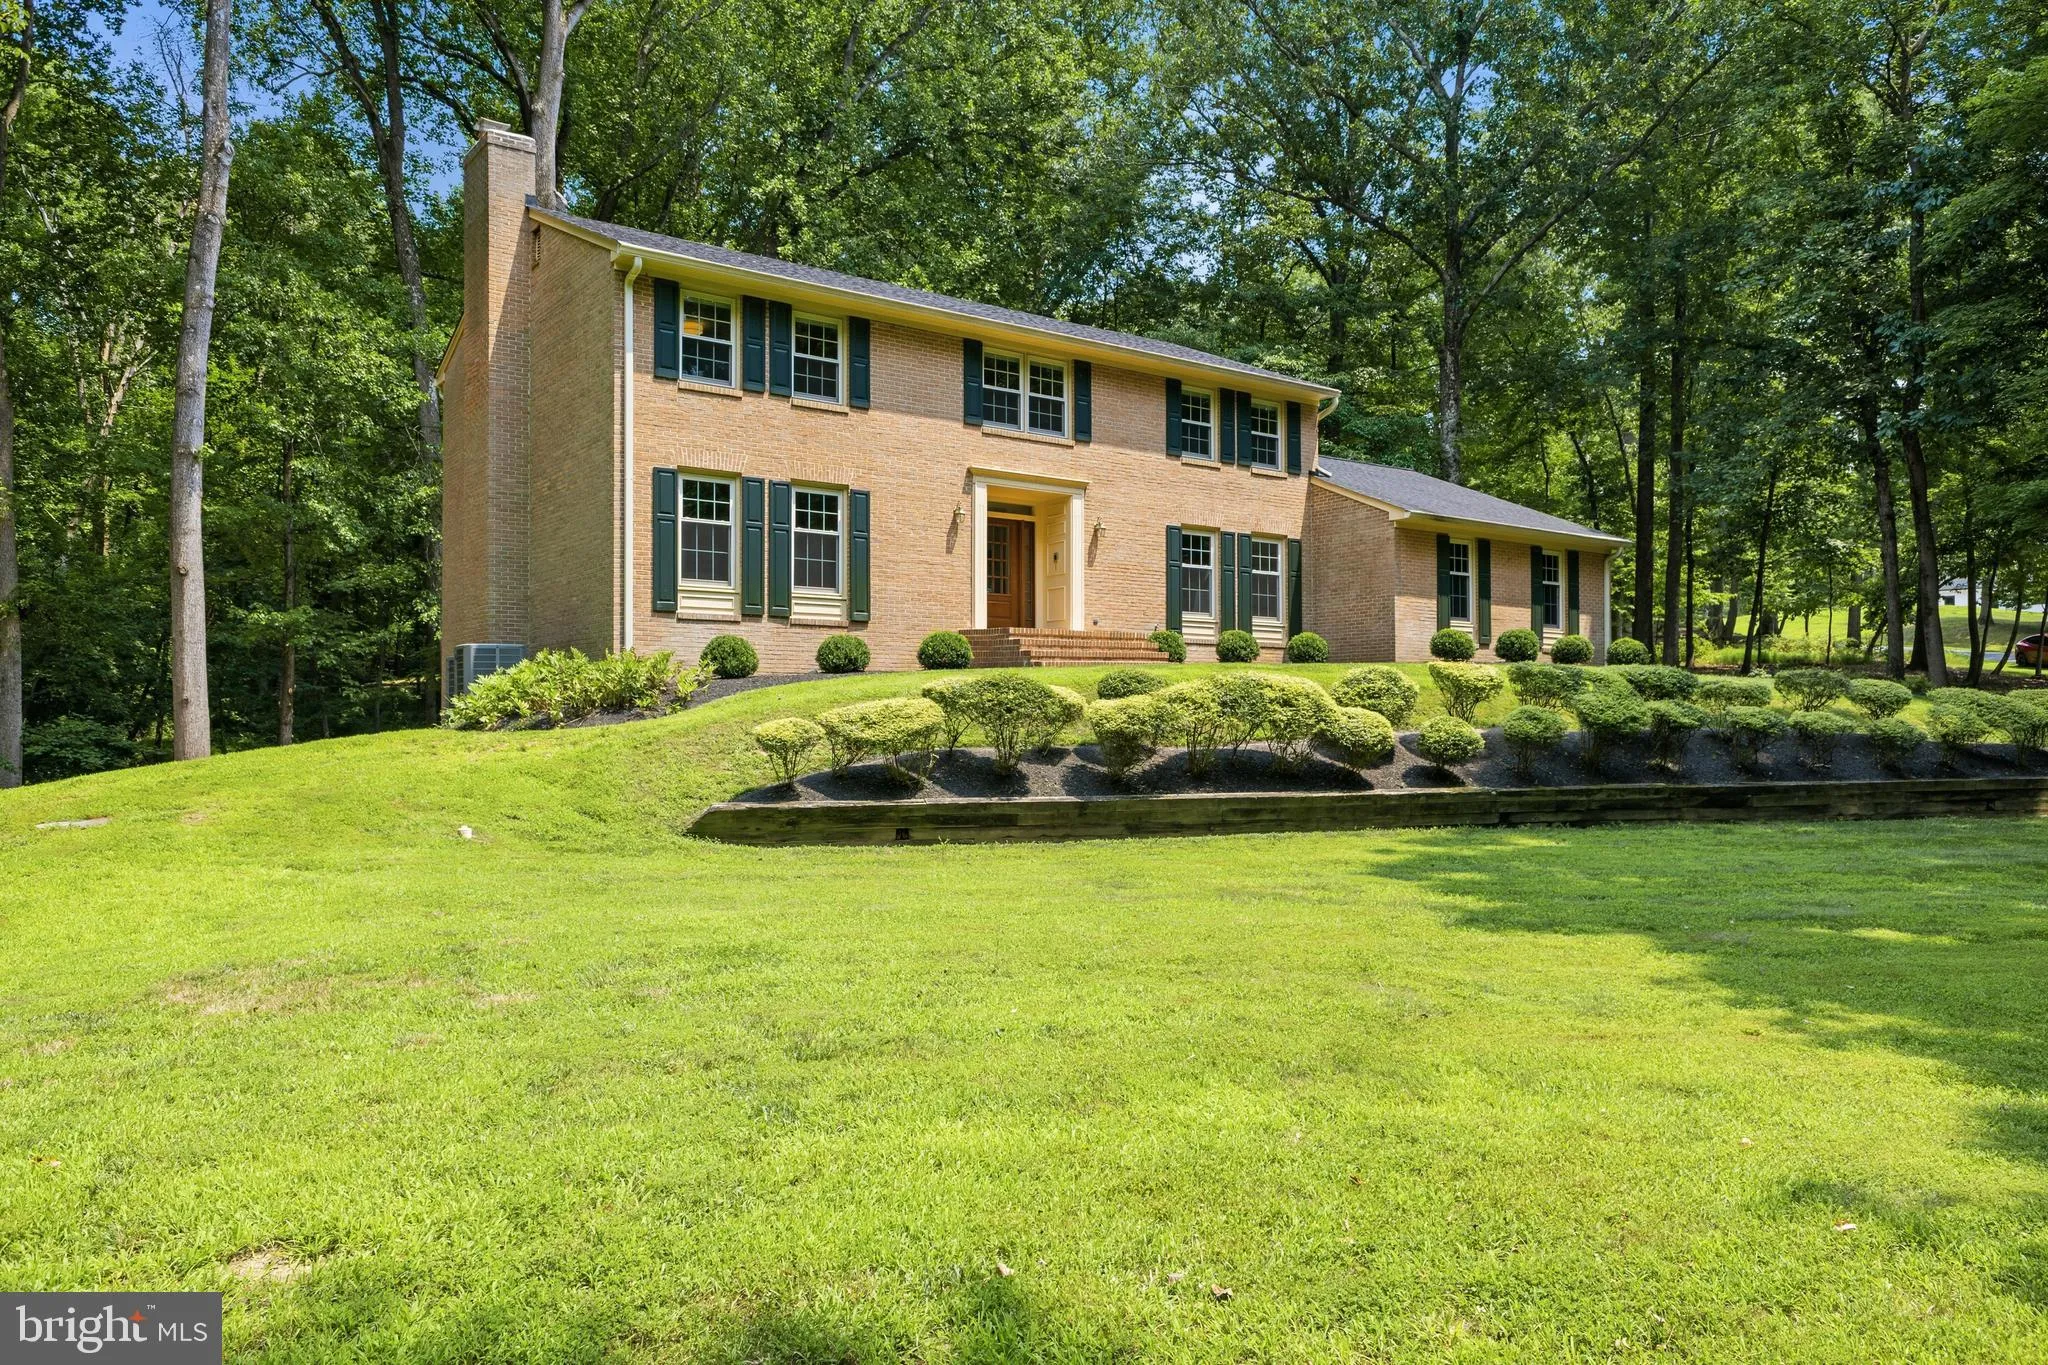
Look no more! On the Great Falls/McLean border this beautifully updated brick home, with three beautifully finished levels (lower-level square footage not currently reflected in public record is approximately 1300 sq. ft. for approximately 4000 sq. ft. of living space), nestled on two picturesque acres in the highly...
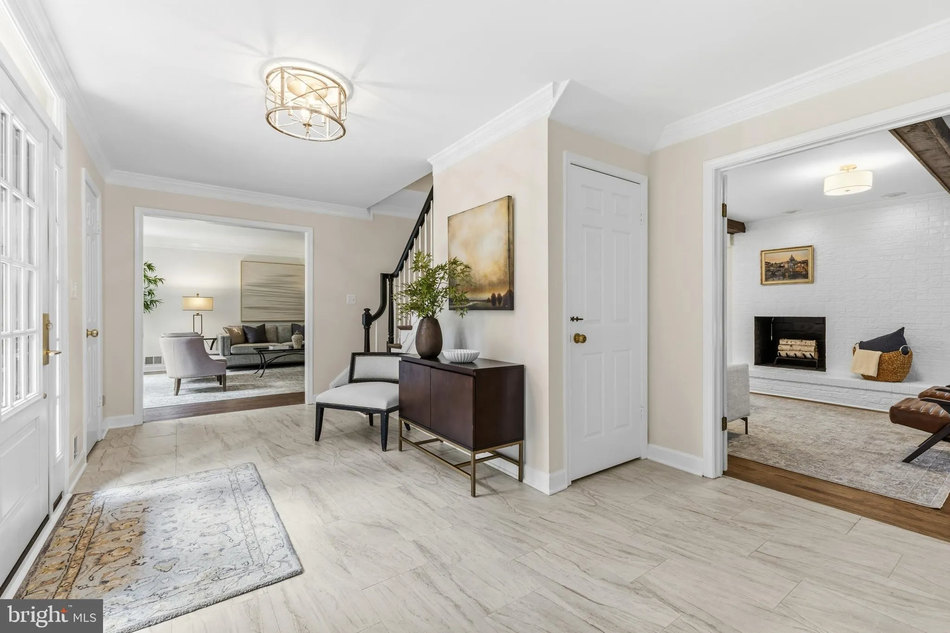
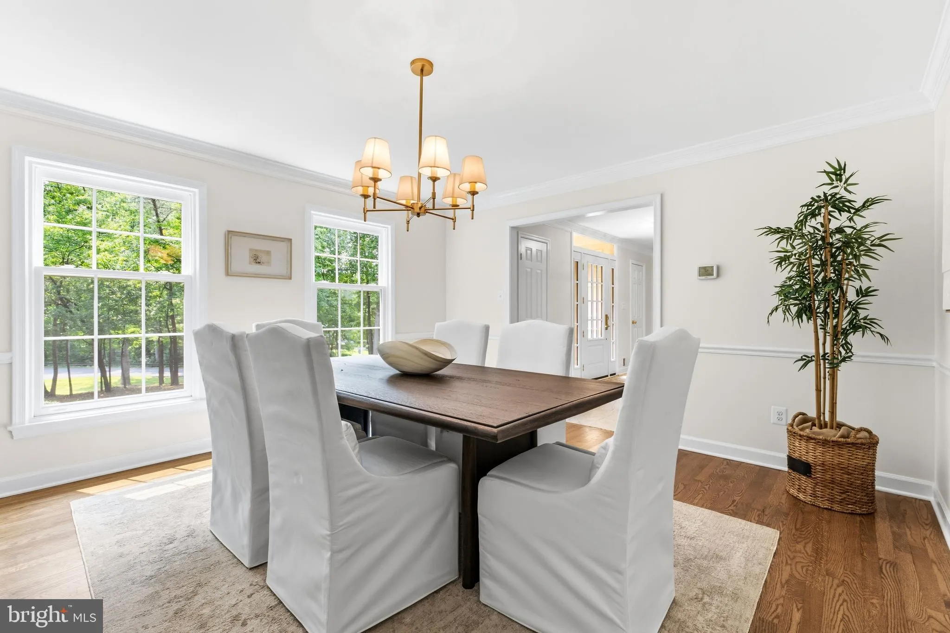
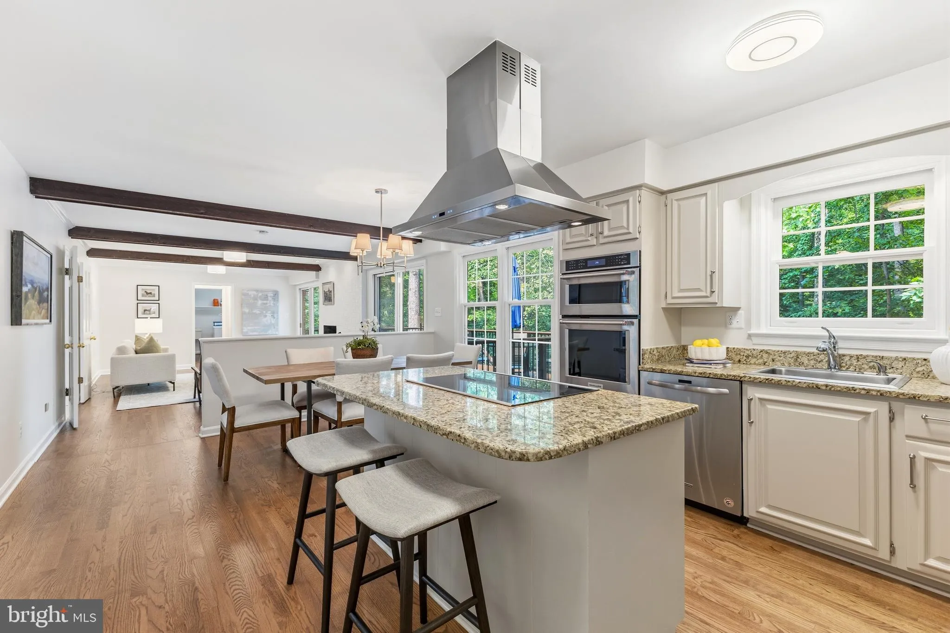
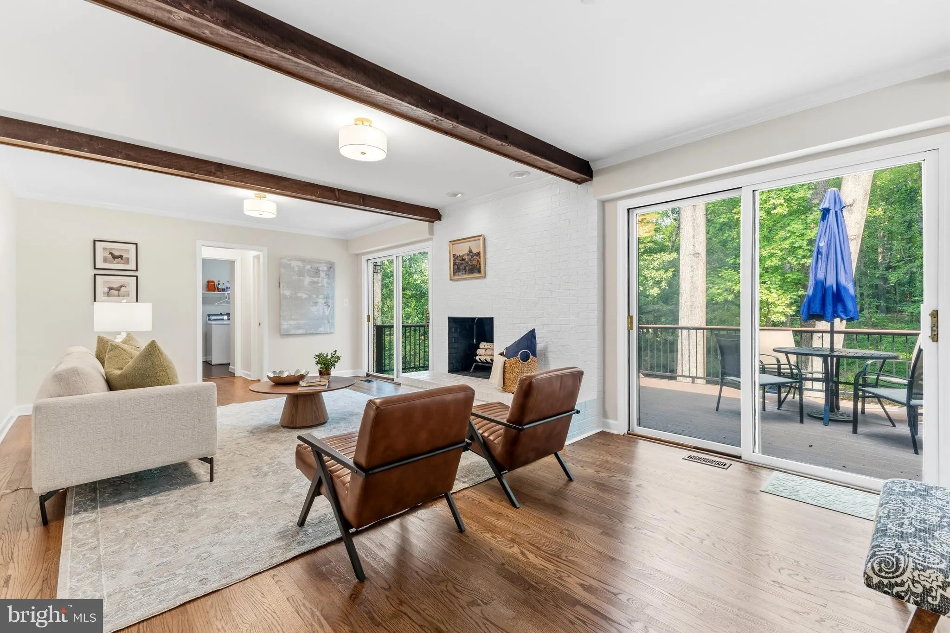
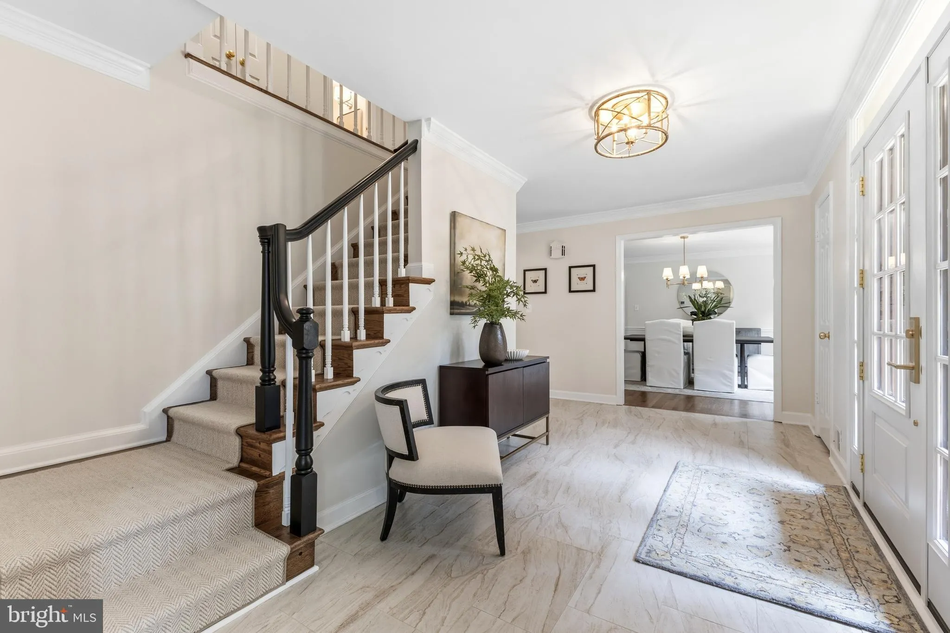
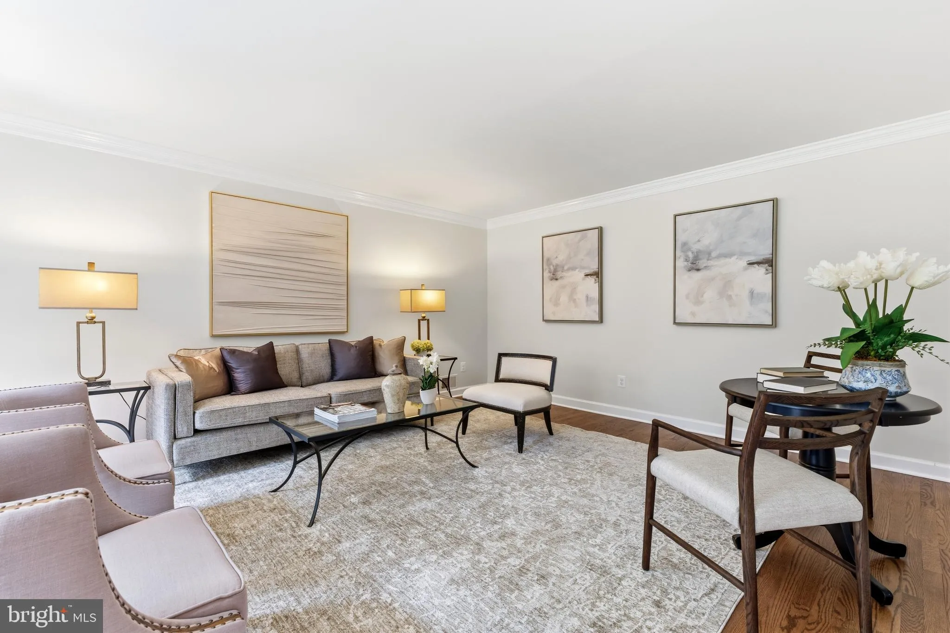
Look no more! On the Great Falls/McLean border this beautifully updated brick home, with three beautifully finished levels (lower-level square footage not currently reflected in public record is approximately 1300 sq. ft. for approximately 4000 sq. ft. of living space), nestled on two picturesque acres in the highly sought-after Langley High School pyramid, offers the perfect blend of privacy, comfort, and convenience. *** Surrounded by mature trees and set on a stunning lot, this four-sides brick home welcomes you with a charming walk to the front entrance. A newly updated screened porch off the kitchen is ideal for enjoying peaceful mornings and quiet evenings. A brand new, low-maintenance Fiberon composite deck overlooks the private backyard, providing plenty of space for outdoor entertaining, recreation, and relaxation. *** Move-in ready, filled with natural light, the home has been thoughtfully updated throughout. In addition to the deck and screened porch, some of the other recent improvements include all three levels freshly painted, new interior door hardware, a new energy-efficient, fiberglass front door, new ceramic tile flooring in the foyer, newly refinished hardwood floors, a new staircase runner, new carpeting in the lower level, new chimneys, new hot water heater, new well pump and pressure tank, updated light fixtures, new honeycomb cellular shades on the upper level, and even updated electrical switches and outlets. *** The upper-level features four generously sized bedrooms, while the bright walk-out lower level includes a spacious legal fifth bedroom, offering flexibility for guests, extended family, or a home office. For added peace of mind, the home is equipped with a whole-house generator with a 1, 000-gallon propane tank. *** Ideally located near major commuter routes and just minutes from Tysons, Reston Town Center, and the Village of Great Falls, this exceptional property offers the tranquility of country living with easy access to shopping, dining, entertainment, and top-rated schools. – 2 miles from Wolf Trap – 2.5 miles from Spring Hill Rec Center – 2.5 miles from Dulles Toll Road – 3.5 miles from Greensboro Metro Station – 3.5 miles to Siver Line *** A rare opportunity to own a beautifully updated home on two private acres in one of Northern Virginia’s most desirable locations.
 Features & Appliances
 Ask Agent A Question
 Address Map
 Neighborhood
 MLS Addon
 Additional Information
 Financial
Listing Information
Financial
Listing Information
 Rob Spicer Broker, GRI
Spicer Real Estate
Rob Spicer Broker, GRI
Spicer Real Estate
7201 Wisconsin Avenue
 RobSpicer@SpicerRealEstate.com
 2403881030
 2403881030
 7201 Wisconsin Avenue


