
 Share
Share
 8300 WISCONSIN AVENUE, Bethesda, MD 20814
 1,076 Sqft SQFT
 2
2
 2
2
 Basic Details
Tucked into one of Bethesda’s most walkable corridors, this two-bedroom, two-bathroom residence at Flats 8300 quietly earns its place among the neighborhood’s most thoughtfully designed homes. At just over 1, 000 square feet, the layout moves with you — an open floor plan that lets the kitchen, dining,...
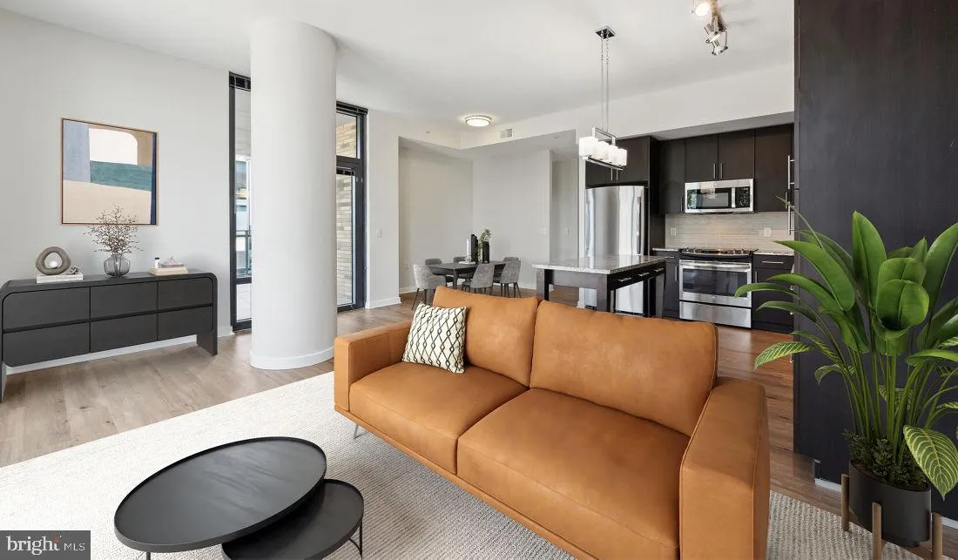
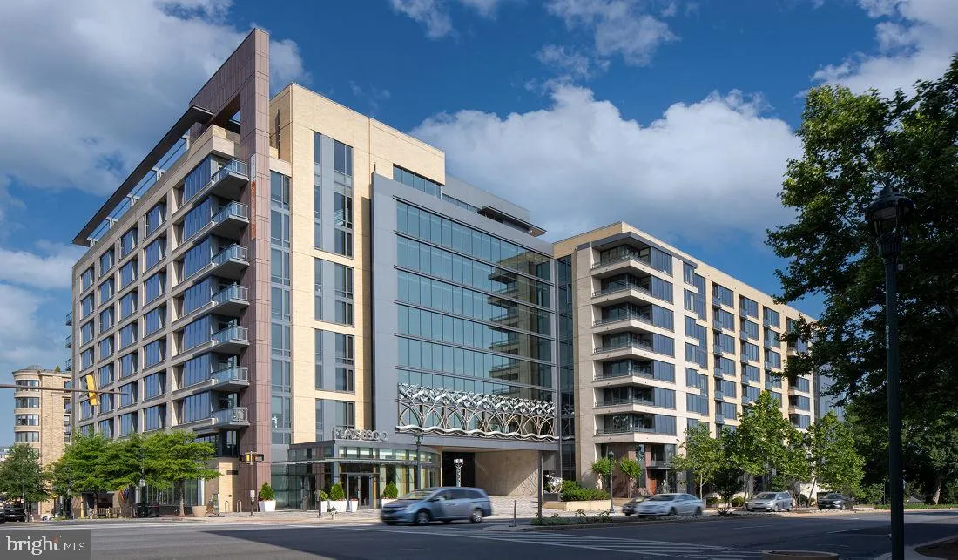
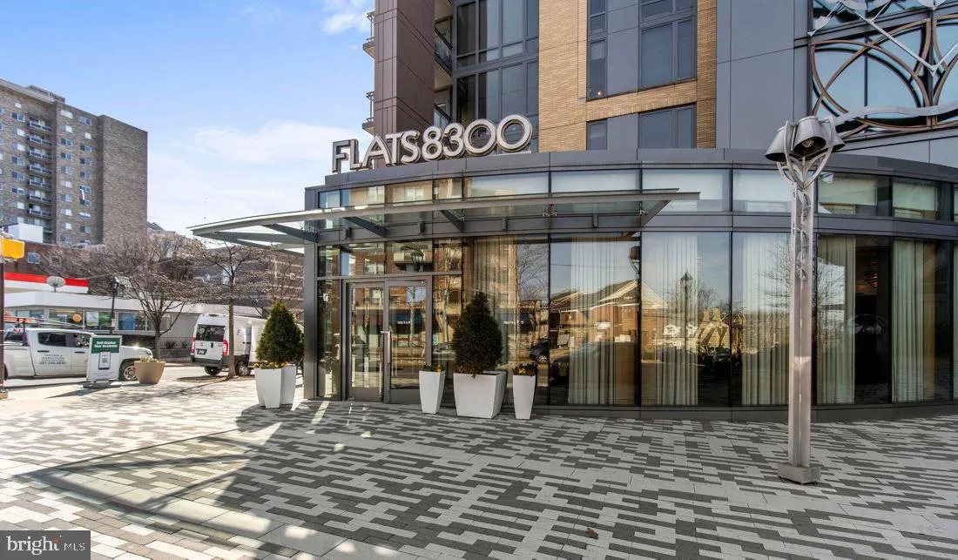
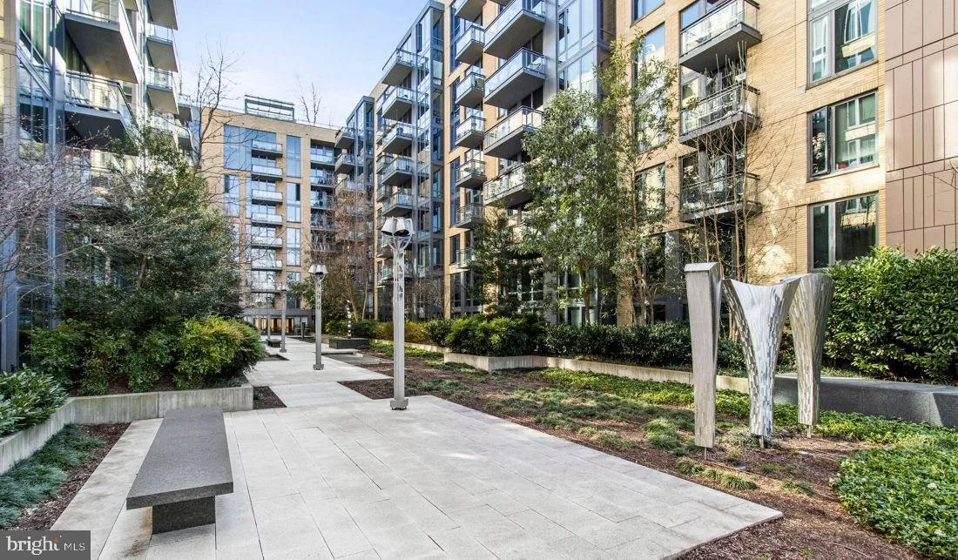
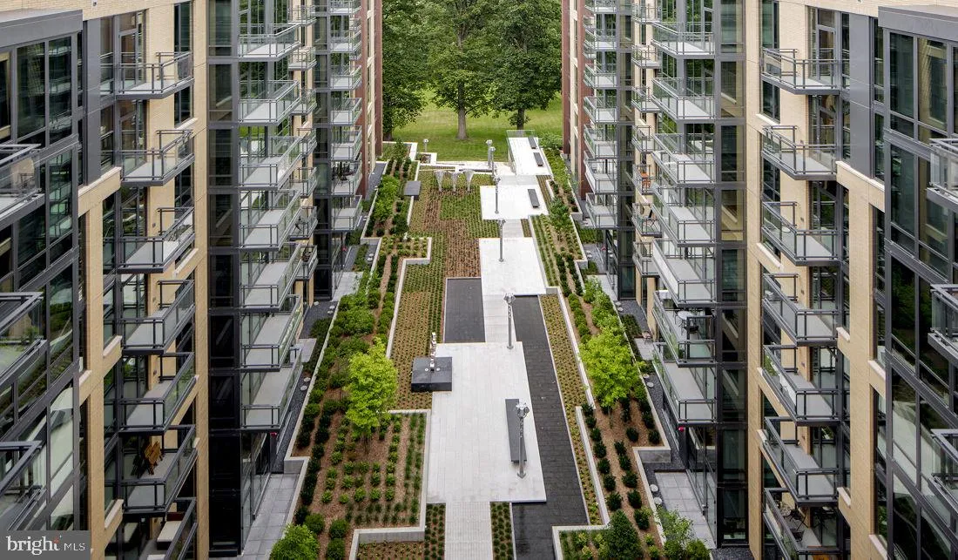
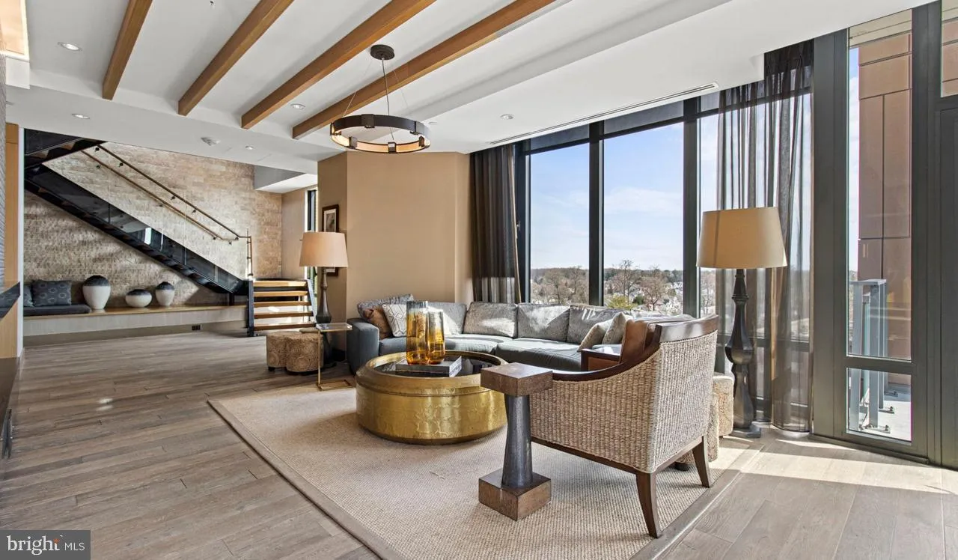
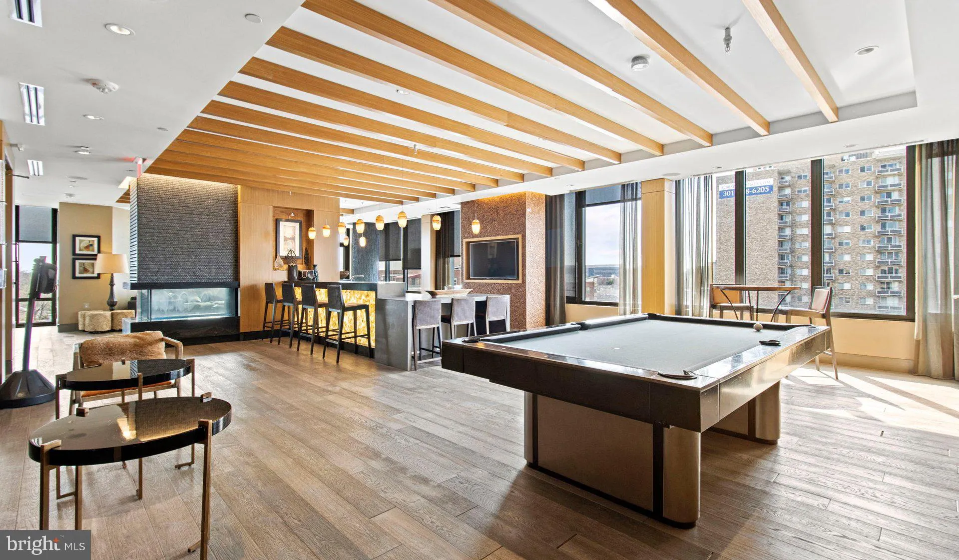
Tucked into one of Bethesda’s most walkable corridors, this two-bedroom, two-bathroom residence at Flats 8300 quietly earns its place among the neighborhood’s most thoughtfully designed homes. At just over 1, 000 square feet, the layout moves with you — an open floor plan that lets the kitchen, dining, and living spaces breathe together rather than compete for attention. The kitchen anchors the heart of the home with upgraded countertops, stainless steel appliances, and a full suite of conveniences that make the daily rhythm feel effortless. A range hood keeps things comfortable while you cook, and the self-cleaning oven means less time on maintenance and more time on everything else. The dishwasher, refrigerator with ice maker, and in-unit washer and dryer round out a space designed for actual living — not just showing well on a floor plan. Both bedrooms include walk-in closets, and the entry-level bedroom placement offers flexibility whether you need a dedicated guest space, a home office, or simply a quieter retreat away from the main living area. Then there is everything beyond the front door. Flats 8300 wraps its residents in a layer of community amenities that genuinely change how you spend your evenings and weekends. The fitness center means your workout is a floor away rather than a drive across town. On warmer evenings, the rooftop deck becomes the kind of place where conversations stretch longer than intended, with open air and a perspective that makes the surrounding neighborhood feel entirely yours. The pool and spa add another dimension to warm-weather living, while the clubhouse, game room, and meeting room give residents spaces to gather or focus depending on the day. A concierge and gated access bring a layer of attentive, secure living that lets you settle in with ease. For residents with pets, the on-site dog park means four-legged companions are genuinely welcomed into the community, not just tolerated. Parking is available in the building garage, eliminating one of the more persistent headaches of urban living. Bethesda itself does a great deal of the heavy lifting when it comes to lifestyle. The neighborhood places an impressive concentration of dining, coffee, retail, and green space within comfortable walking distance, so the errands and pleasures of daily life tend to happen on foot rather than behind a wheel. For those commuting into the District or connecting across the region, the area’s transit access puts the broader metro system well within reach — making car-free or car-light living a genuinely practical choice rather than an aspiration. Whether the draw is a quick trip into the city for work or an evening out along the corridor, the commute from this address is measured in minutes, not effort. Pricing and availability subject to change on a daily basis. Photos are of model units. Parking may be available subject to availability and may be an additional fee.
 Features & Appliances
 Ask Agent A Question
 Address Map
 MLS Addon
 Additional Information
Listing Information
Additional Information
Listing Information
 Rob Spicer Broker, GRI
Spicer Real Estate
Rob Spicer Broker, GRI
Spicer Real Estate
7201 Wisconsin Avenue
 RobSpicer@SpicerRealEstate.com
 2403881030
 2403881030
 7201 Wisconsin Avenue


