
 Share
Share
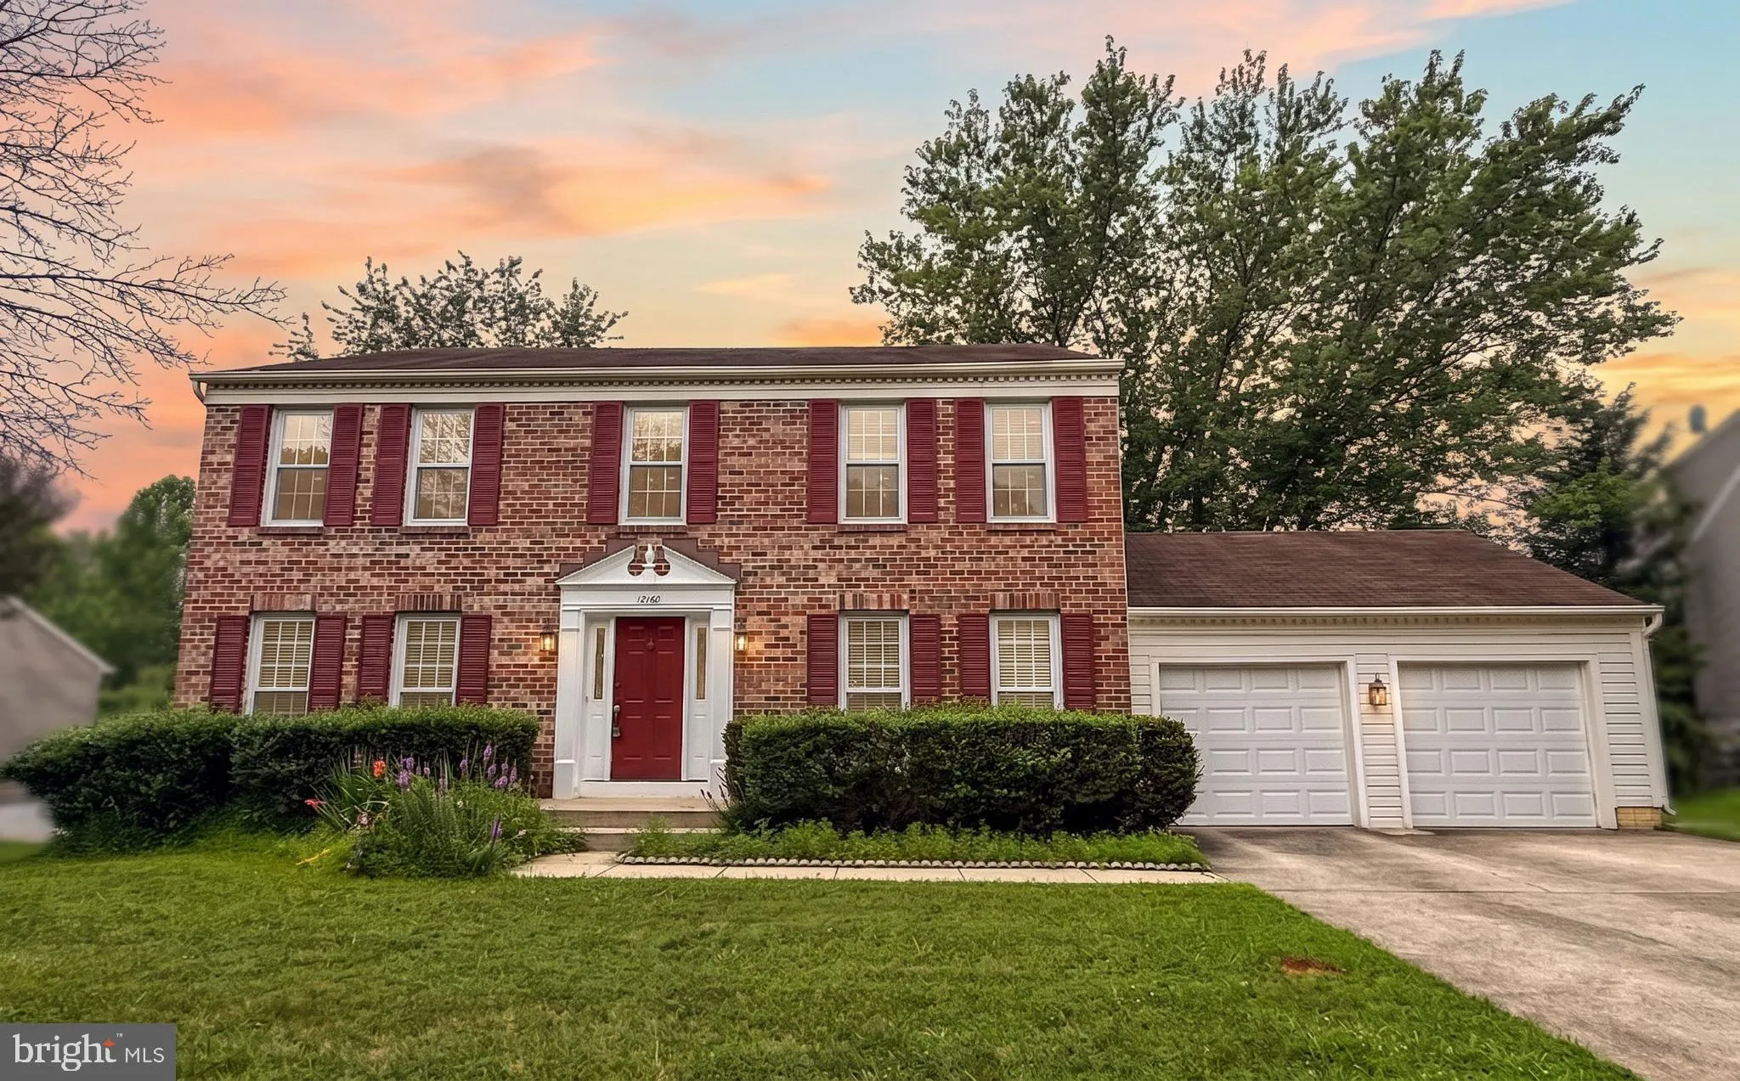
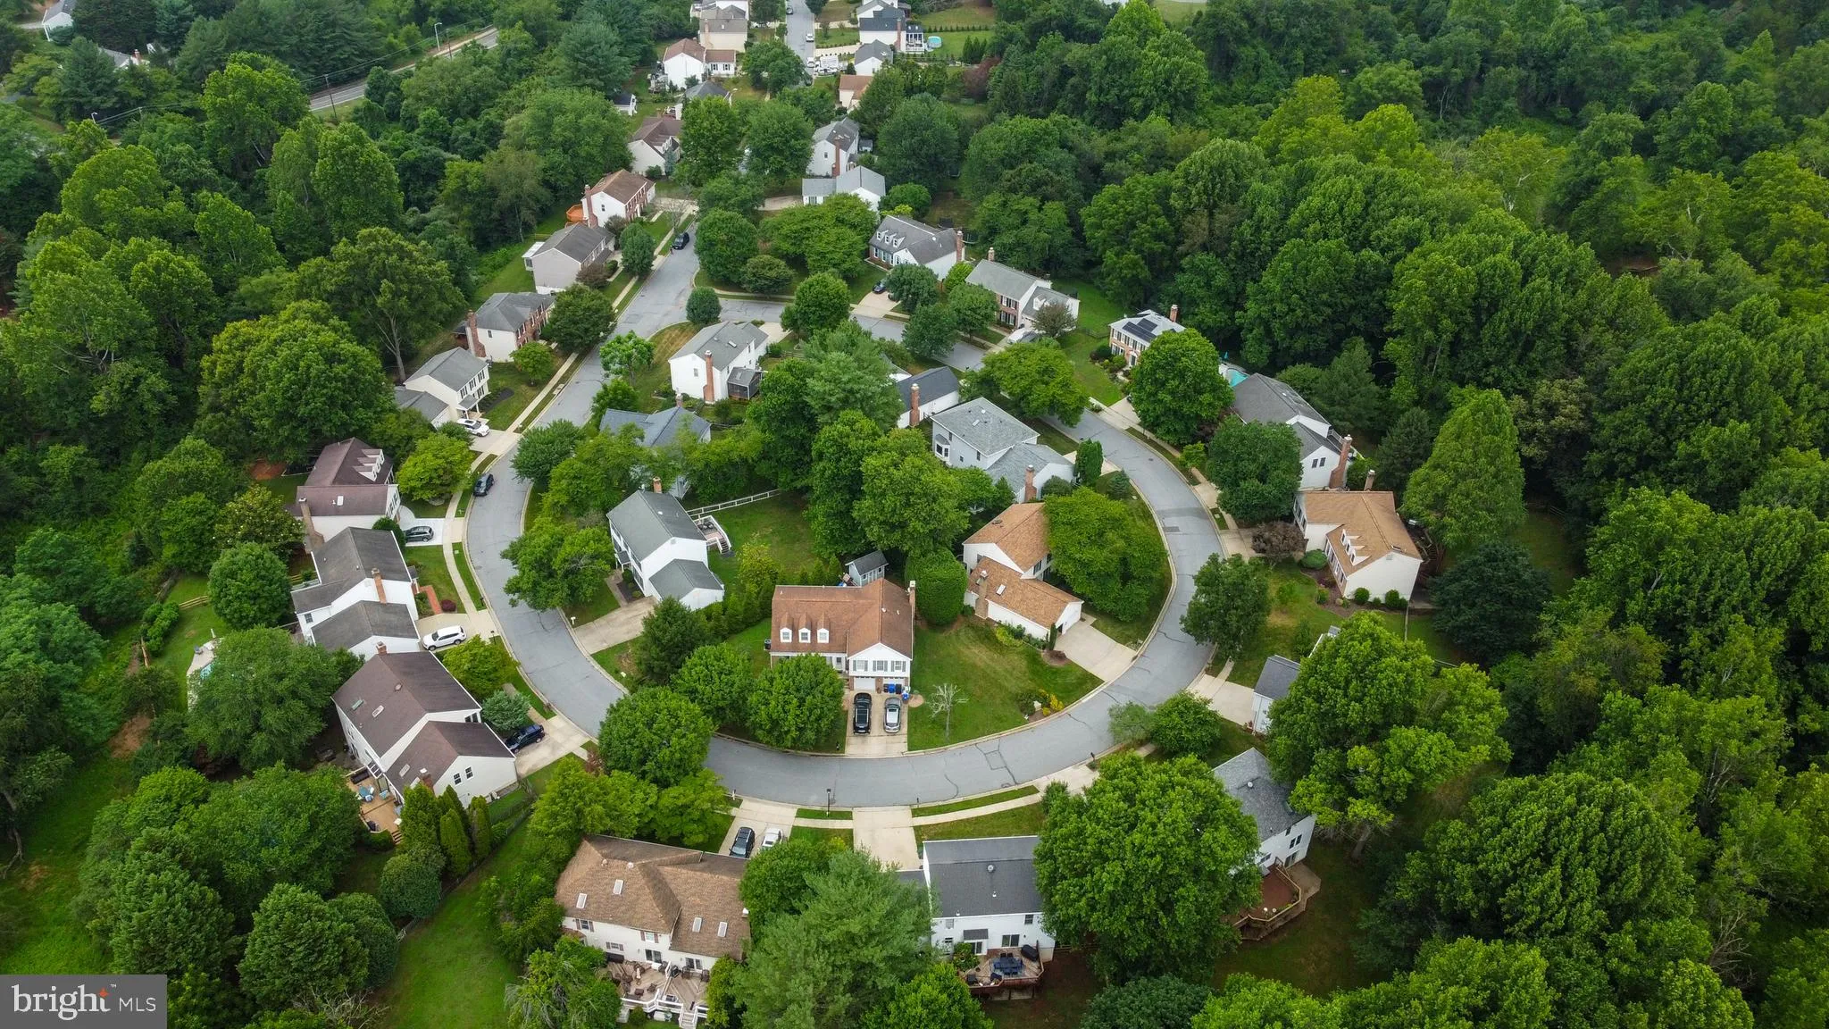
 12160 HIDDEN BROOK TERRACE, Gaithersburg, MD 20878
 2,628 Sqft SQFT
 5
5
 4
4
 Basic Details
A Center Hall Colonial with over $65, 000 in upgrades featuring a gourmet kitchen and primary en-suite. Located on a premium lot within Mills Farm, situated on a cul-de-sac and private wooded views. The open concept floor plan provides the ultimate opportunity for dining and entertaining with a spacious walk-down de...
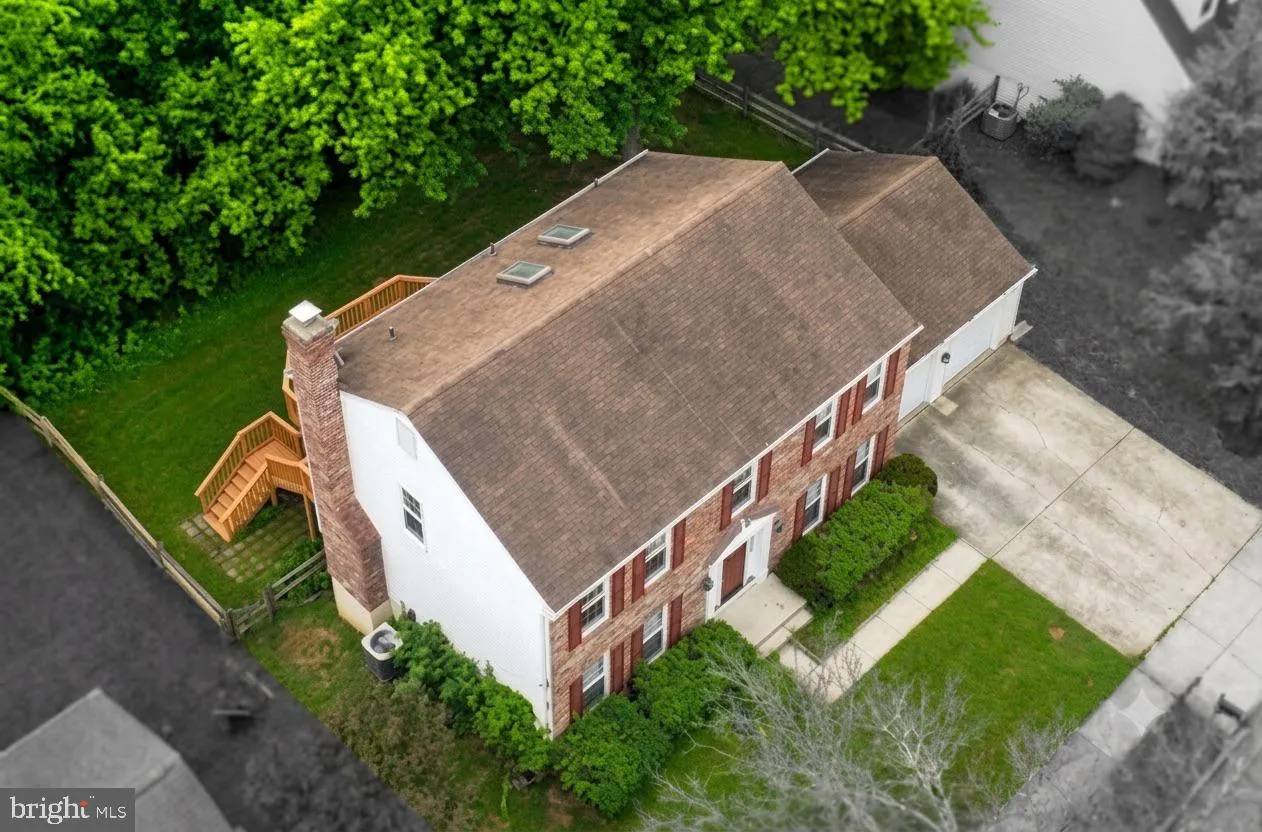
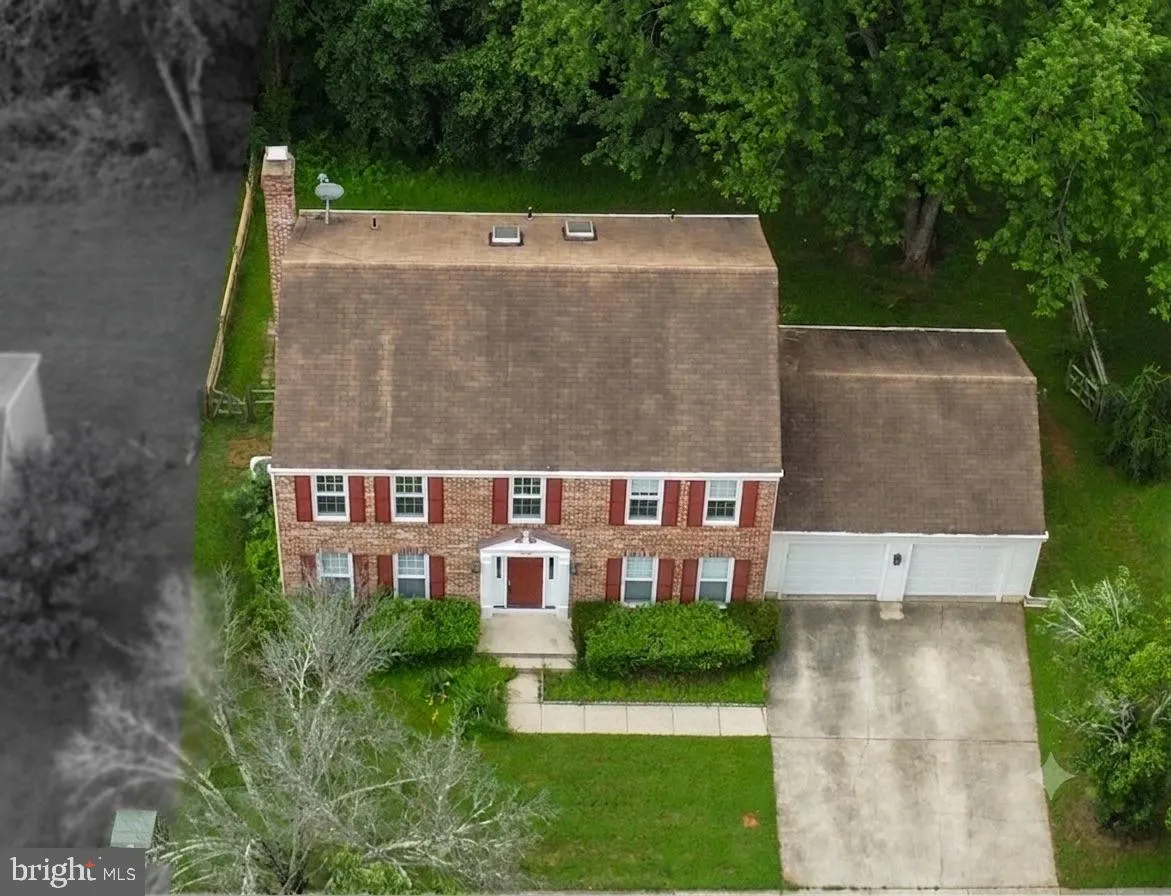
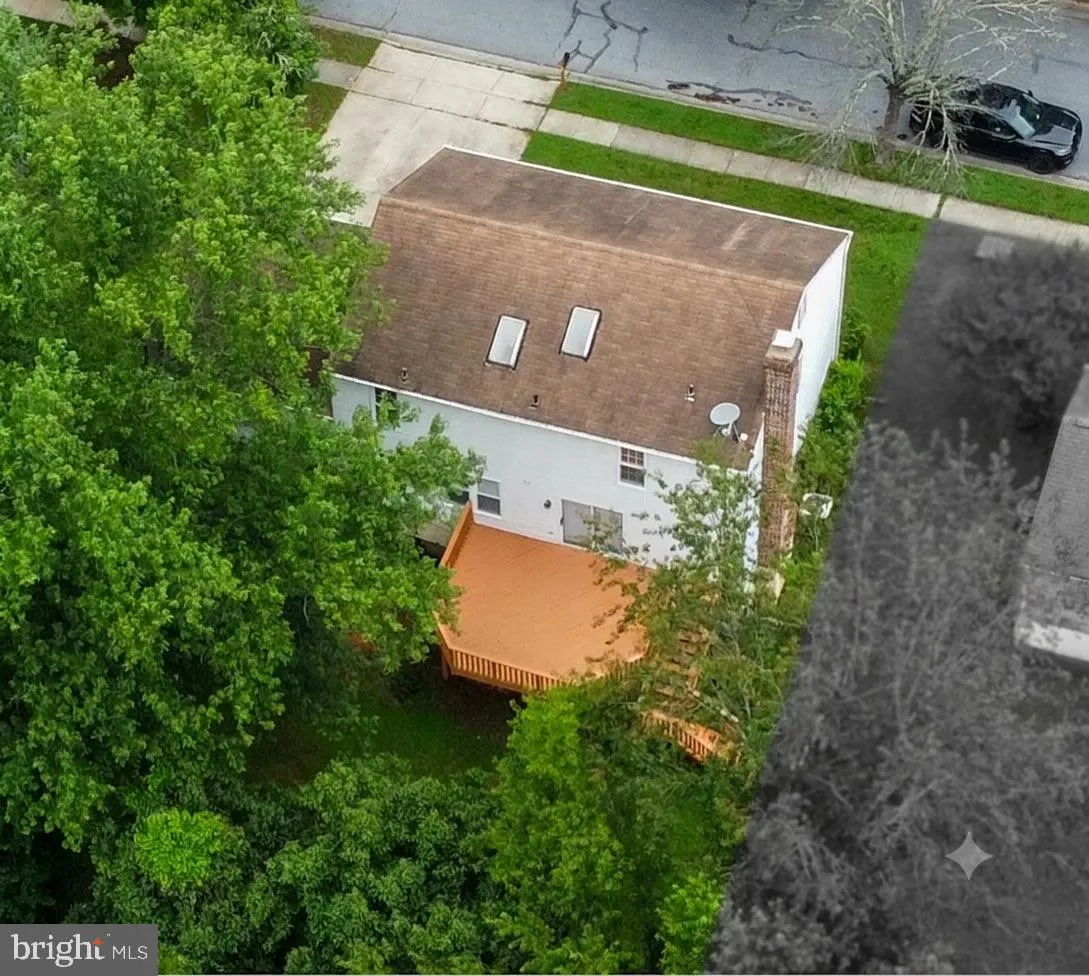
A Center Hall Colonial with over $65, 000 in upgrades featuring a gourmet kitchen and primary en-suite. Located on a premium lot within Mills Farm, situated on a cul-de-sac and private wooded views. The open concept floor plan provides the ultimate opportunity for dining and entertaining with a spacious walk-down deck off of the main level. Natural light streams through the walkout lower level complete with a 5th bedroom and full bathroom. The multiple upgrades include windows and fresh paint throughout the home.
 Features & Appliances
 Ask Agent A Question
 Address Map
 Neighborhood
 MLS Addon
 Additional Information
 Financial
Listing Information
Financial
Listing Information
 Rob Spicer Broker, GRI
Spicer Real Estate
Rob Spicer Broker, GRI
Spicer Real Estate
7201 Wisconsin Avenue
 RobSpicer@SpicerRealEstate.com
 2403881030
 2403881030
 7201 Wisconsin Avenue


