
Spicer Real Estate
  • Share
$945,000
Active Active
DC,Washington

Location 2609 PLATT COURT, Washington, DC 20001

  • Sqft 1,480 Sqft SQFT
  • Bed 3
  • Bath 4
Basic Details Basic Details
Description

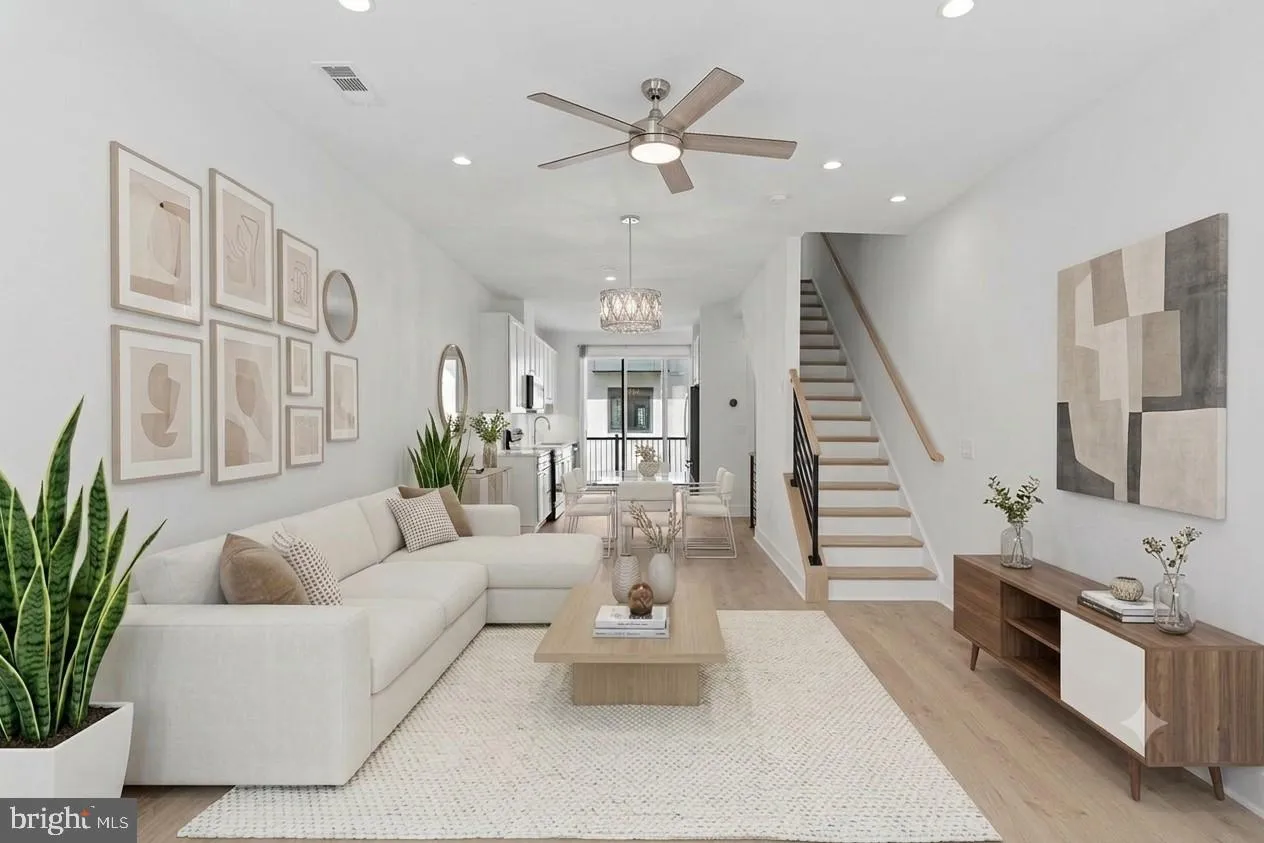
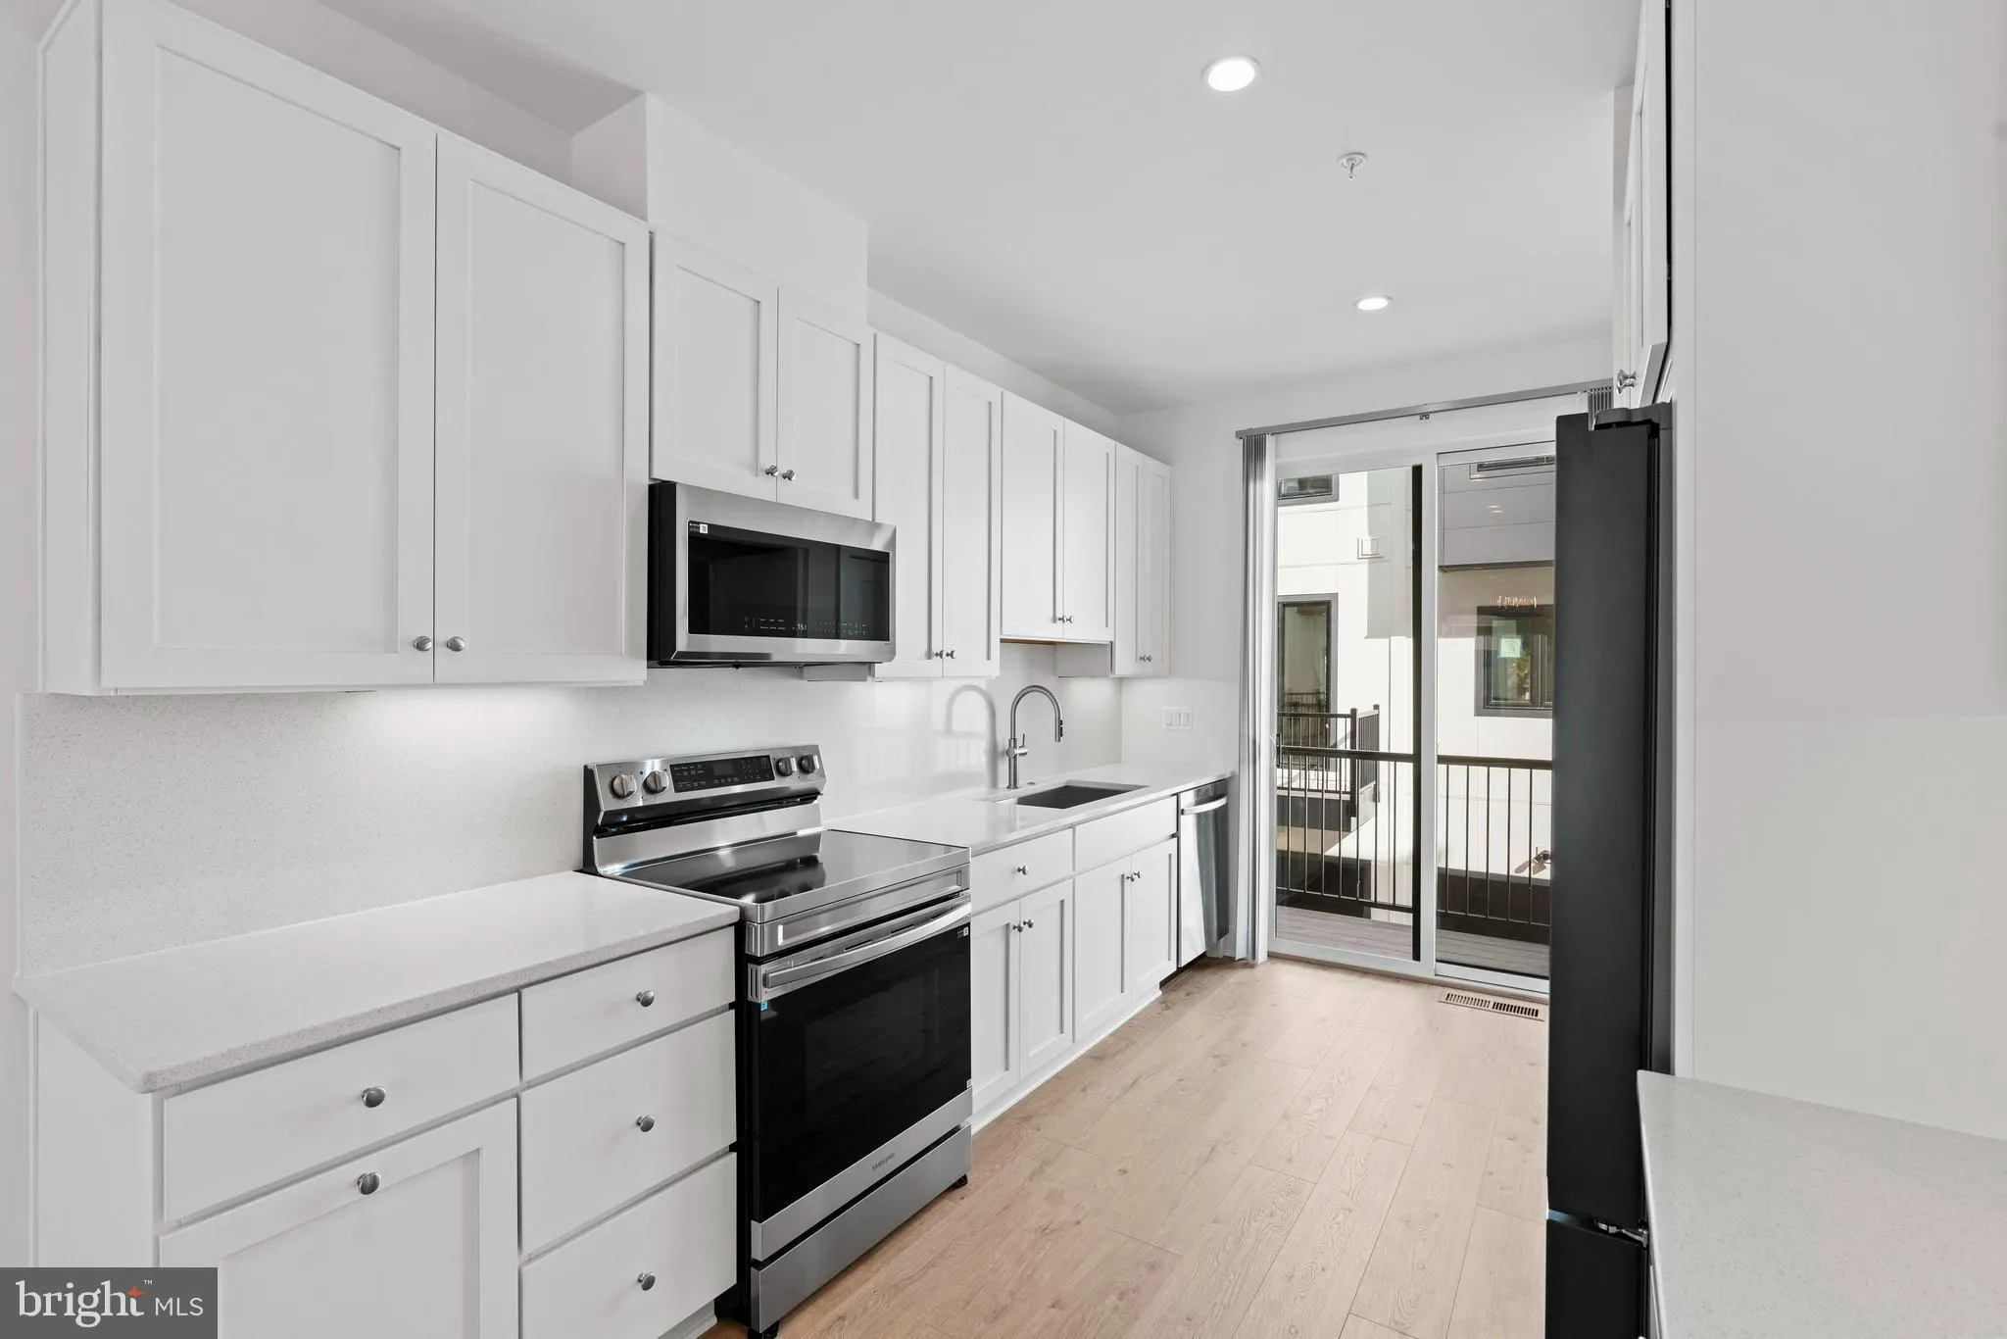
Experience modern urban living in this brand-new EYA Atwood model townhouse located in the vibrant Reservoir District. This 3-bedroom, 3.5-bathroom residence features a bright, open-concept main level with premium finishes and a private deck ideal for outdoor dining. The second floor offers two spacious bedrooms, ea...

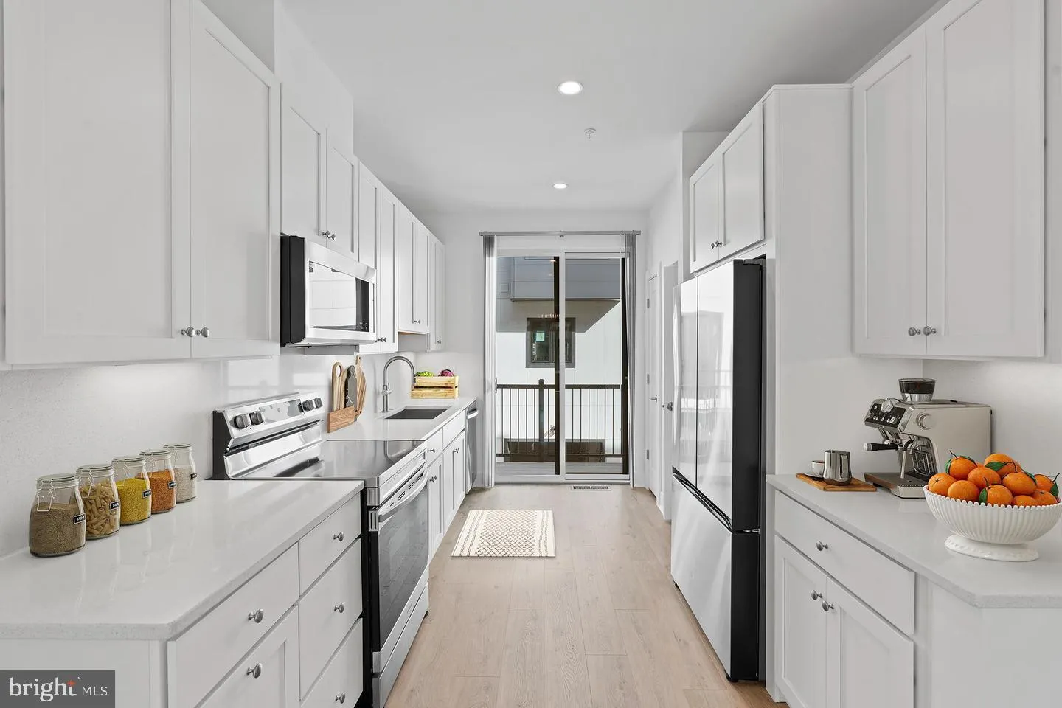
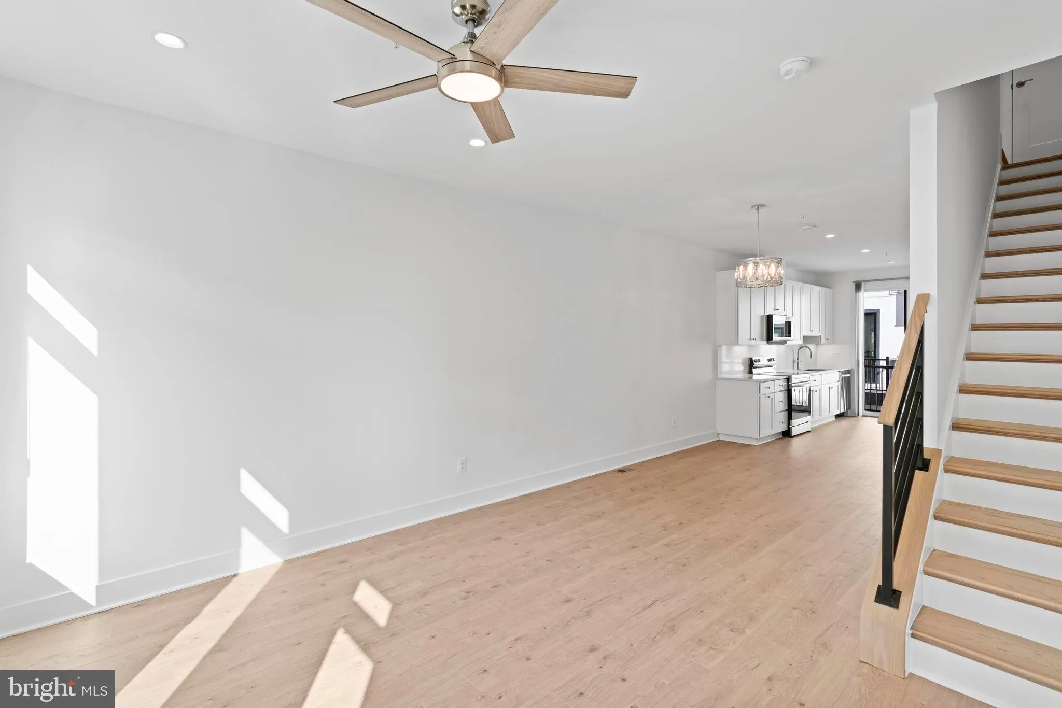
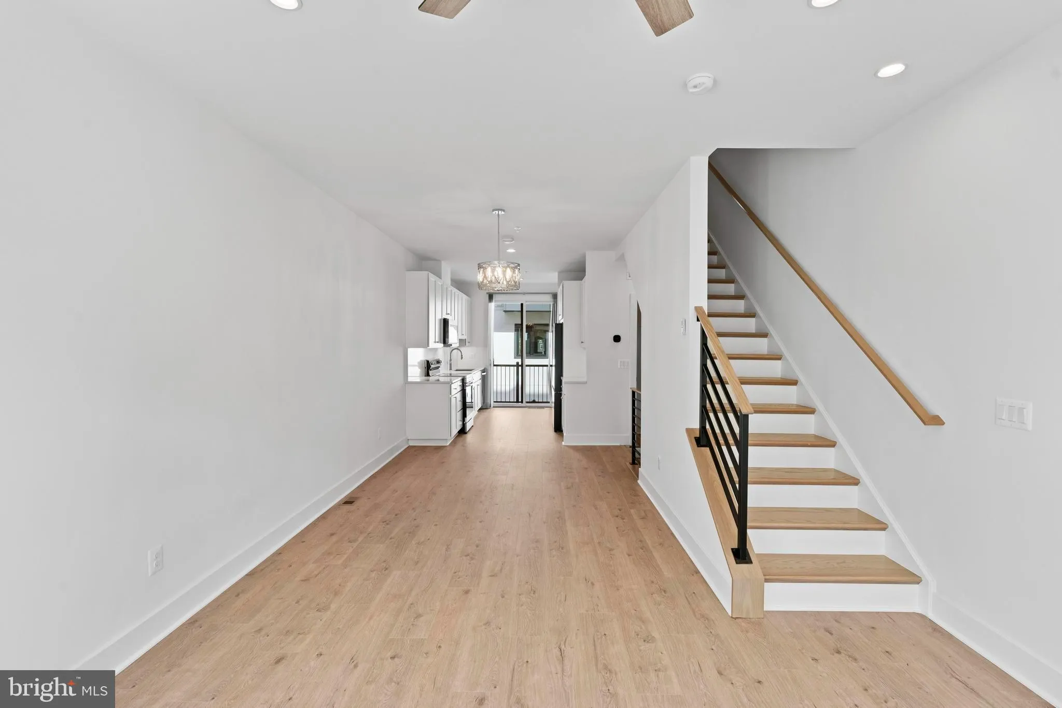
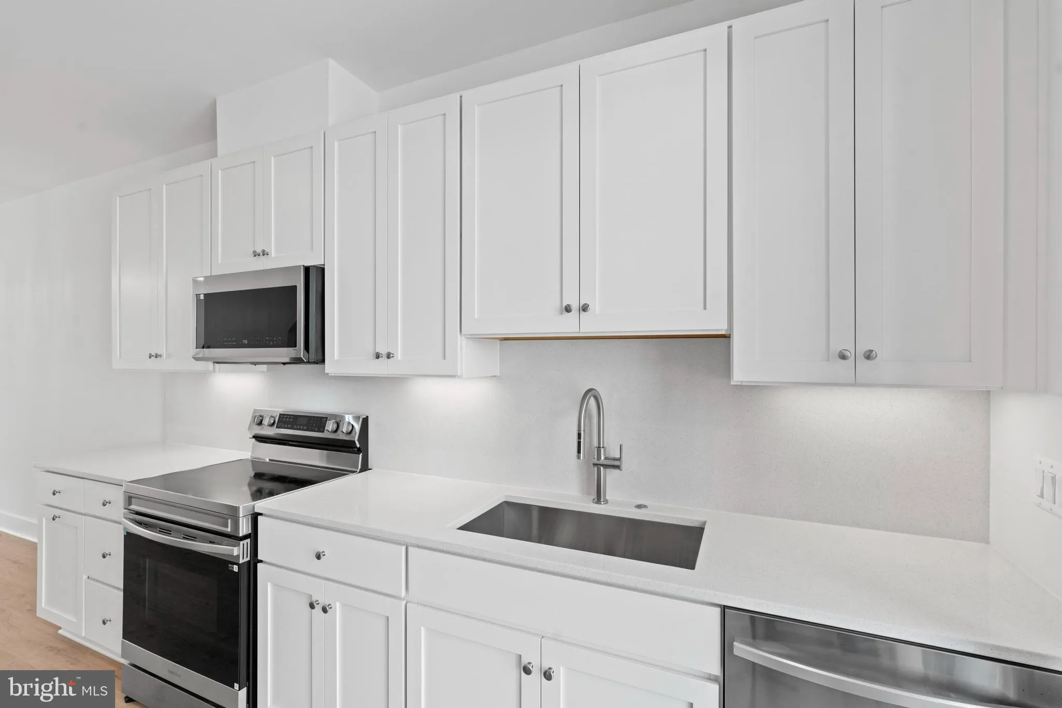
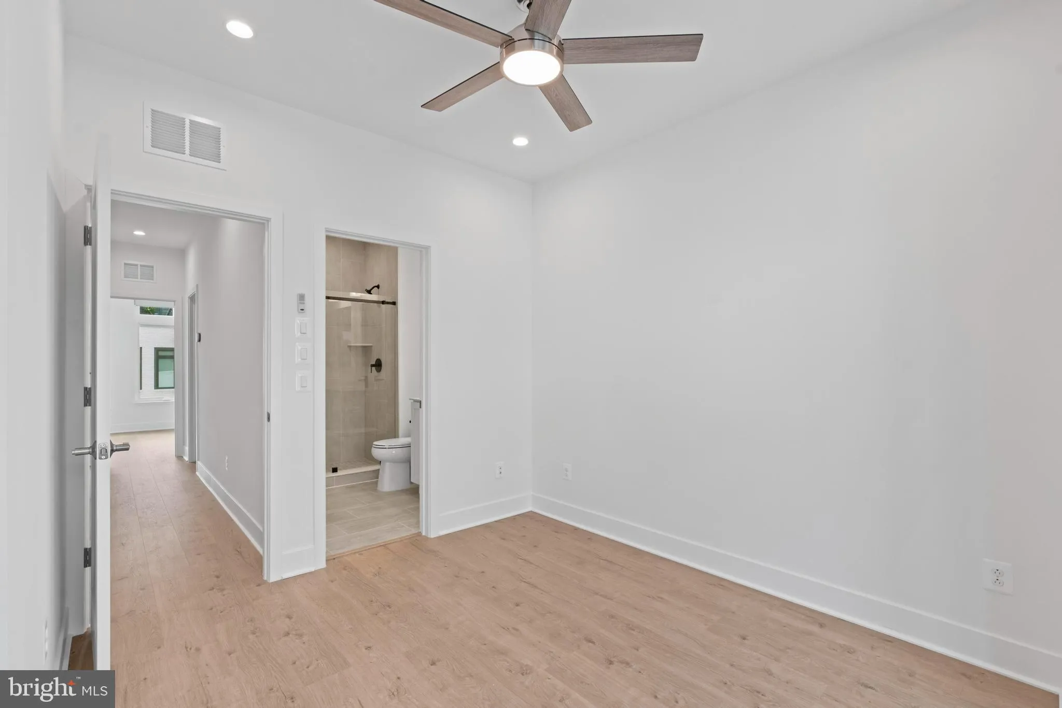
Experience modern urban living in this brand-new EYA Atwood model townhouse located in the vibrant Reservoir District. This 3-bedroom, 3.5-bathroom residence features a bright, open-concept main level with premium finishes and a private deck ideal for outdoor dining. The second floor offers two spacious bedrooms, each with its own full bath and walk-in closet. Retreat to the top-floor suite, which includes a wet bar and access to an expansive rooftop deck boasting impressive views of the Washington Monument. Designed for sustainability, this all-electric home includes a two-car garage, luxury vinyl plank flooring, and energy-efficient LED lighting. Residents enjoy a prime location near Children’s National Hospital and the Shaw-Howard University Metro station, with access to a future community center and a six-acre park.

Read More
Basic Details
  • Property Type: Residential
  • Listing Type: Active
  • Listing ID: DCDC2273254
  • Price: $945,000
  • View: City
  • Bedrooms: 3
  • Bathrooms: 4
  • Half Bathrooms: 1
  • Sqft: 1,480 Sqft
  • Year Built: 2025
  • Lot Area: 0.02 Acre
  • Location: US, DC, WASHINGTON-DC, Washington, RESERVOIR DISTRICT, 20001
  • Structure Type: Interior Row/Townhouse
  • Heating System: Central
  • Cooling System: Central A/C
  • Parking: Concrete Driveway
  • Full Bathrooms: 3
  • Listing Status: Active
  • New Construction Yn: 1
Features & Appliances
Features
  • Window Features: DoublePaneWindows, Energy Efficient
  • Architectural Style: Contemporary
  • Flooring: Luxury Vinyl Plank, Hardwood
  • Interior Features: Bar, Bathroom - Soaking Tub, Bathroom - Stall Shower, Bathroom - Tub Shower, Ceiling Fan(s), Combination Dining/Living, Combination Kitchen/Dining, Dining Area, Floor Plan - Open, Kitchen - Galley, Kitchen - Gourmet, Primary Bath(s), Recessed Lighting, Sprinkler System, Upgraded Countertops, Walk-in Closet(s), Wet/Dry Bar, Window Treatments, Wood Floors
  • Sewer: Public Sewer

Appliances
  • Appliances: Built-In Microwave, Built-In Range, Dishwasher, Disposal, Dryer - Electric, Energy Efficient Appliances, ENERGY STAR Dishwasher, ENERGY STAR Refrigerator, Exhaust Fan, Icemaker, Microwave, Oven/Range - Electric, Refrigerator, Stainless Steel Appliances, WaterHeater, Water Dispenser, Water Heater - High-Efficiency
Ask Agent A Question Ask Agent A Question

Address Map Address Map
MLS Addon MLS Addon
  • Office Name: Compass
  • Agent Name: Parisa Shomali
Additional Information Additional Information
  • Water Source: Public
  • Accessibility Features: None
  • Construction Materials: Brick, Concrete
  • Entry Level: 1
  • Foundation Details: Slab
  • Garage: 2.0
  • Levels: 4
  • Lot Size Dimensions: 0.00 x 0.00
  • On Market Date: 2026-07-14
Financial Financial
  • Tax Annual Amount: 2602.0
  • Association Fee: 210.0
  • Association Fee Frequency: Monthly
  • Association Yn: 1
Listing Information Listing Information
  • Originating System Name: Bright
  • List Agent Mls Id: 3089265
  • List Office Mls Id: COMPS2
  • MLS Status: ACTIVE-BRIGHT
  • Modification Timestamp: 2026-07-14T05:22:40Z
  • Status Change Timestamp: 2026-07-14T04:00:00Z
Rob Spicer Broker, GRI Rob Spicer Broker, GRI Spicer Real Estate

7201 Wisconsin Avenue

Mortgage Calculator
$
$ %
Years
%
$ %Per Year
$ % Per Year

$
