
 Share
Share
 6717 31ST STREET, Arlington, VA 22213
 5,949 Sqft SQFT
 6
6
 7
7
 Basic Details
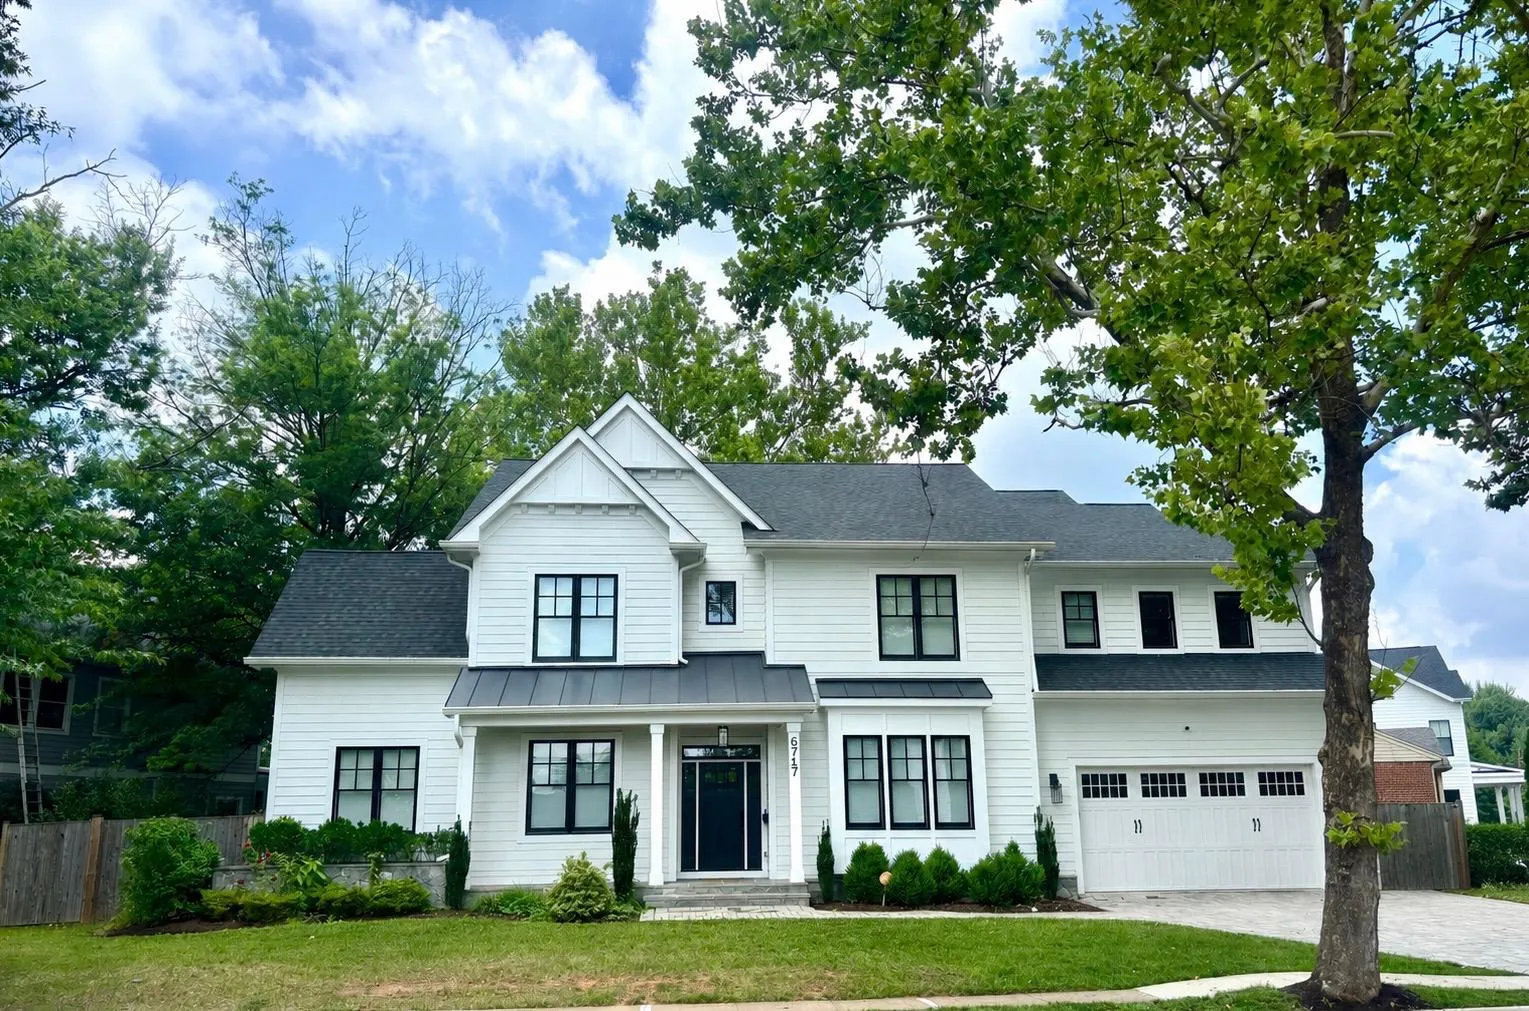
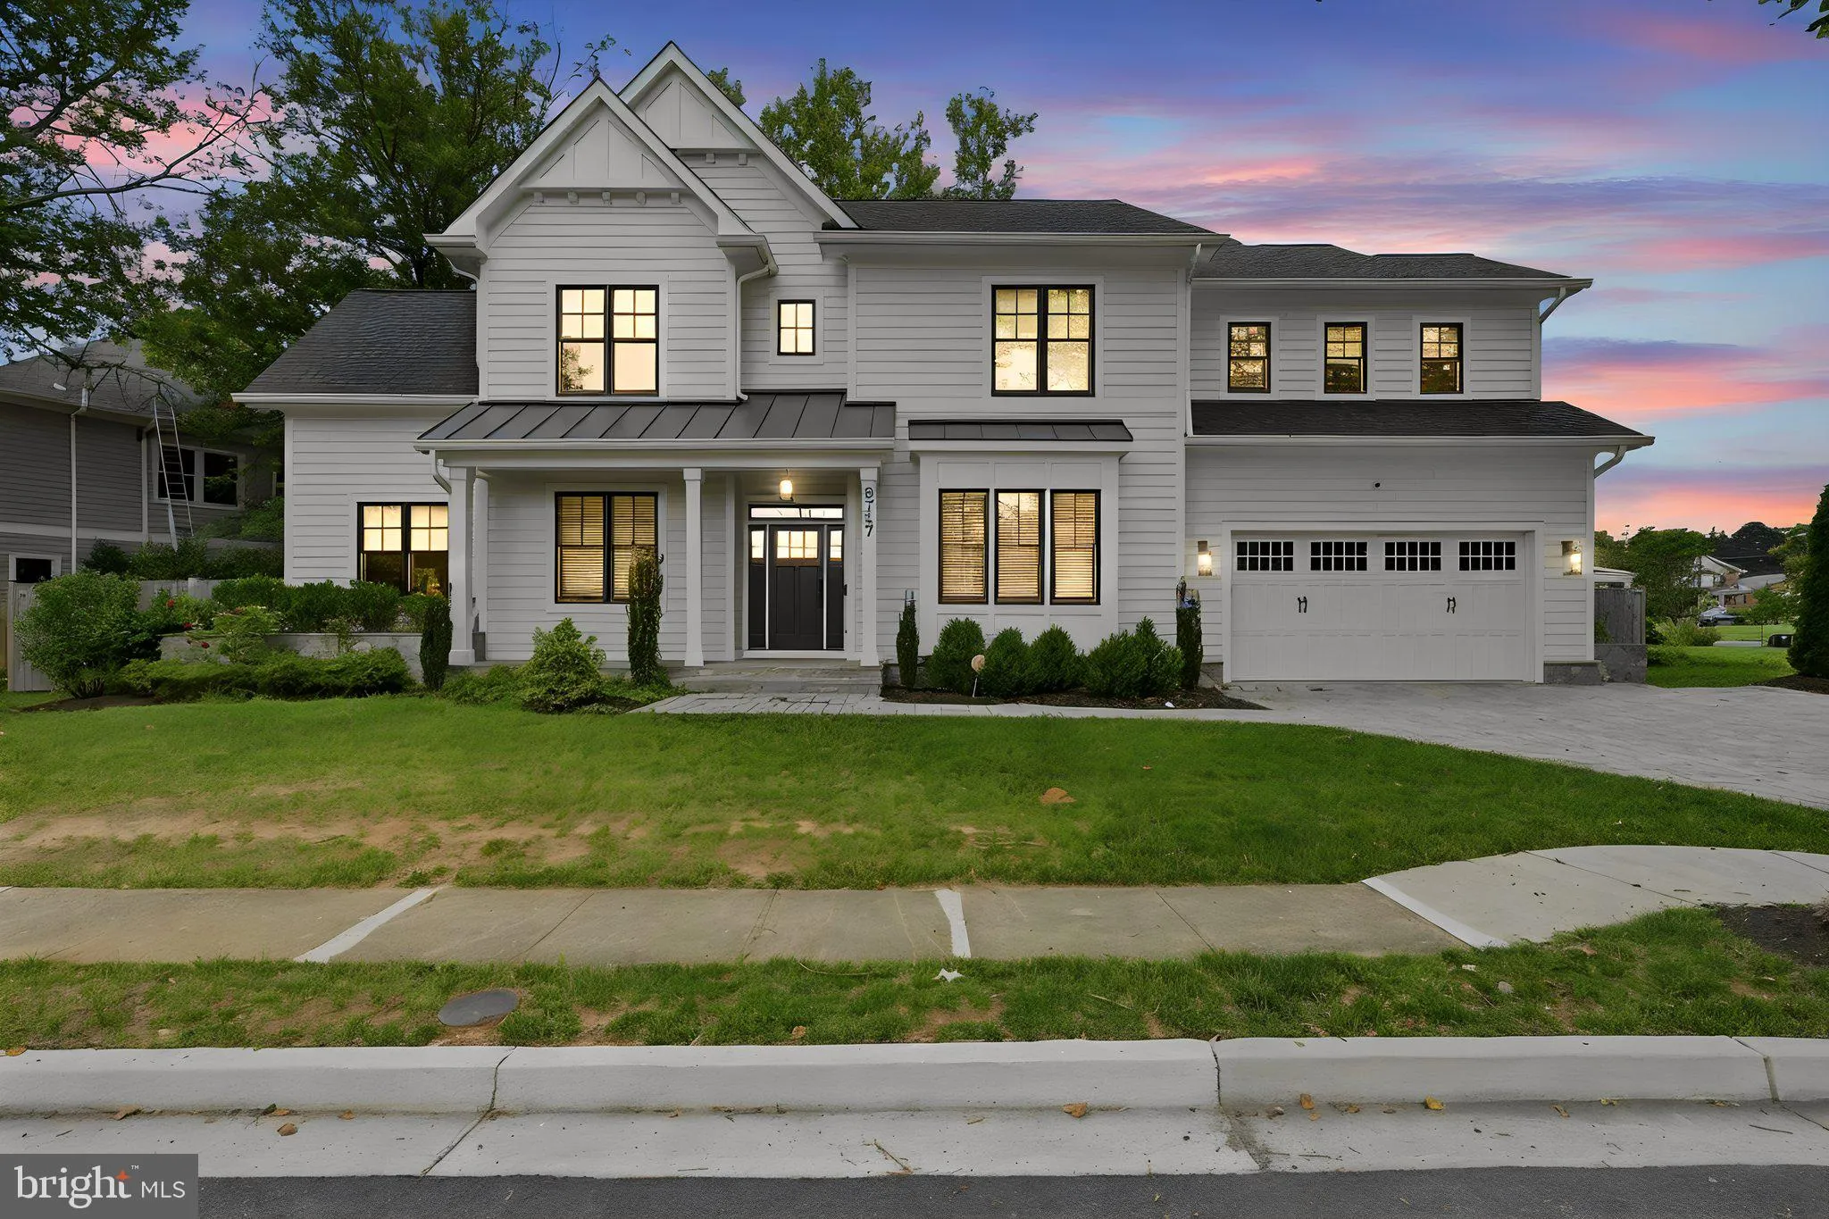
Magnificent three-level residence built in 2021 by renowned builder MR Custom Homes, nestled on a beautifully landscaped quarter-acre lot in one of North Arlington’s most desirable neighborhoods. Spanning over 6, 000 square feet across three thoughtfully designed levels, this exceptional home offers six bedroo...
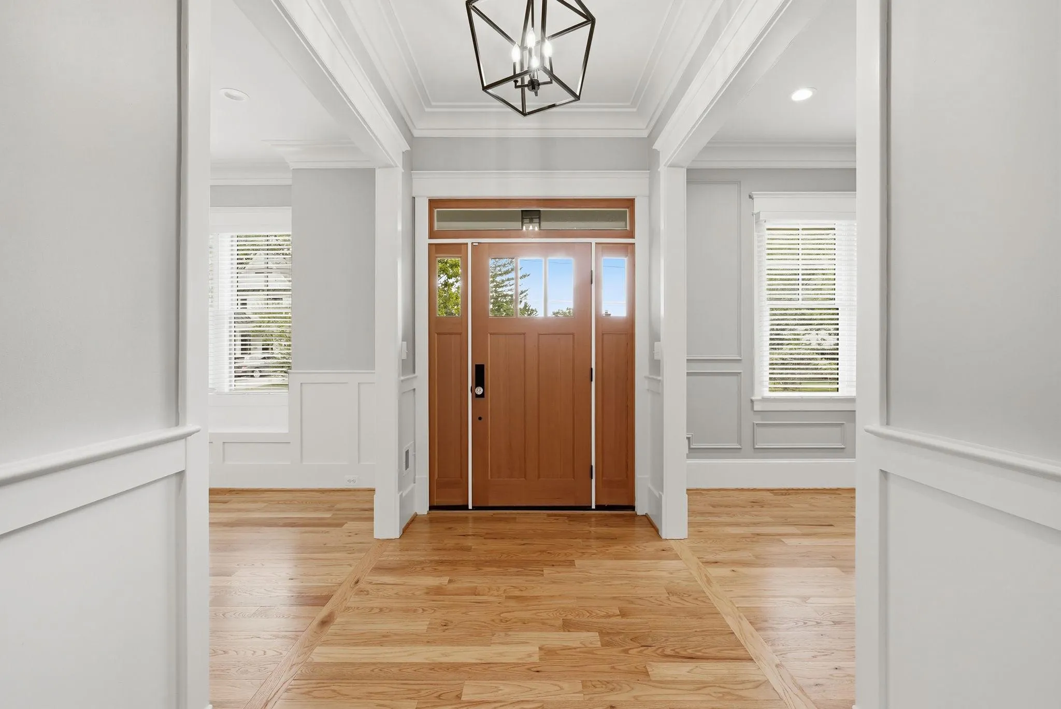
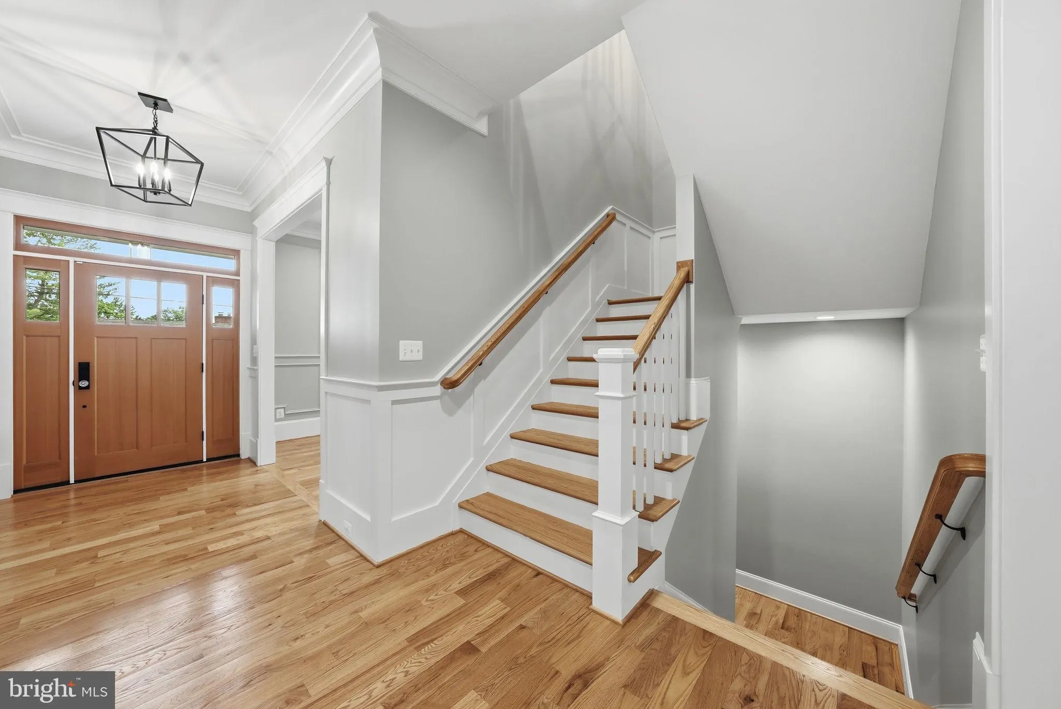
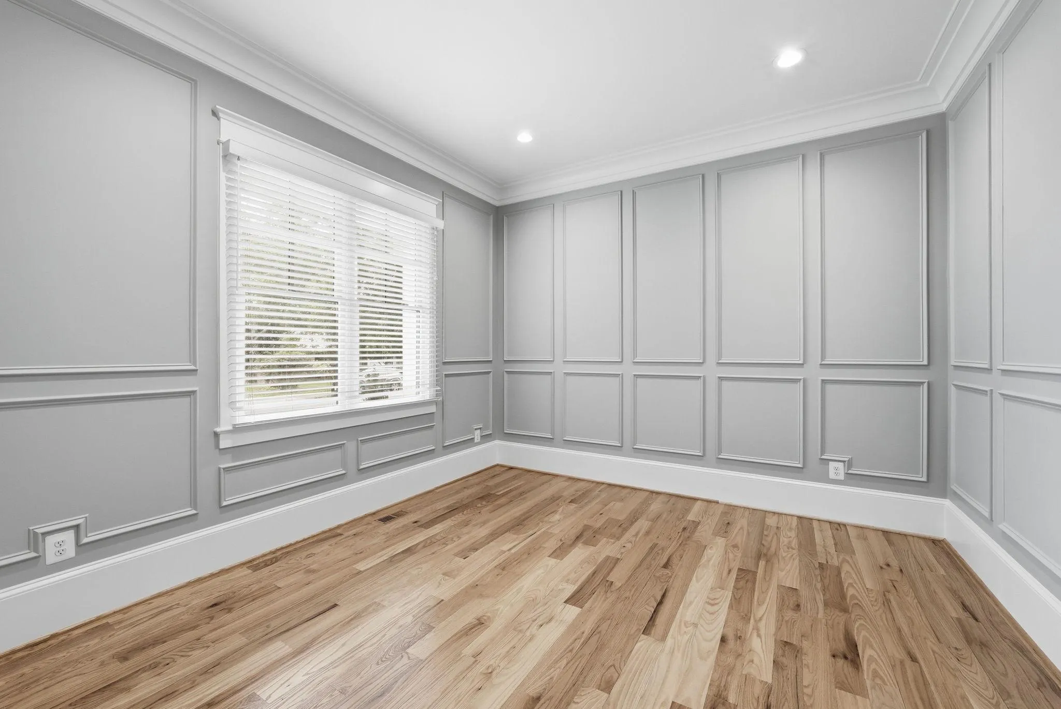
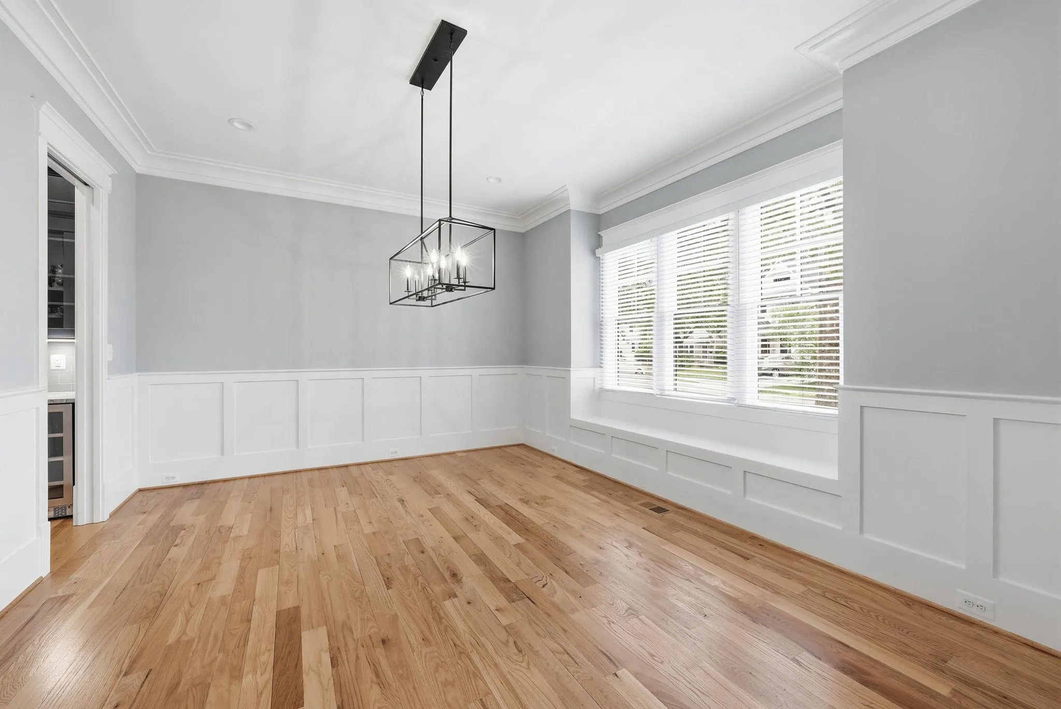
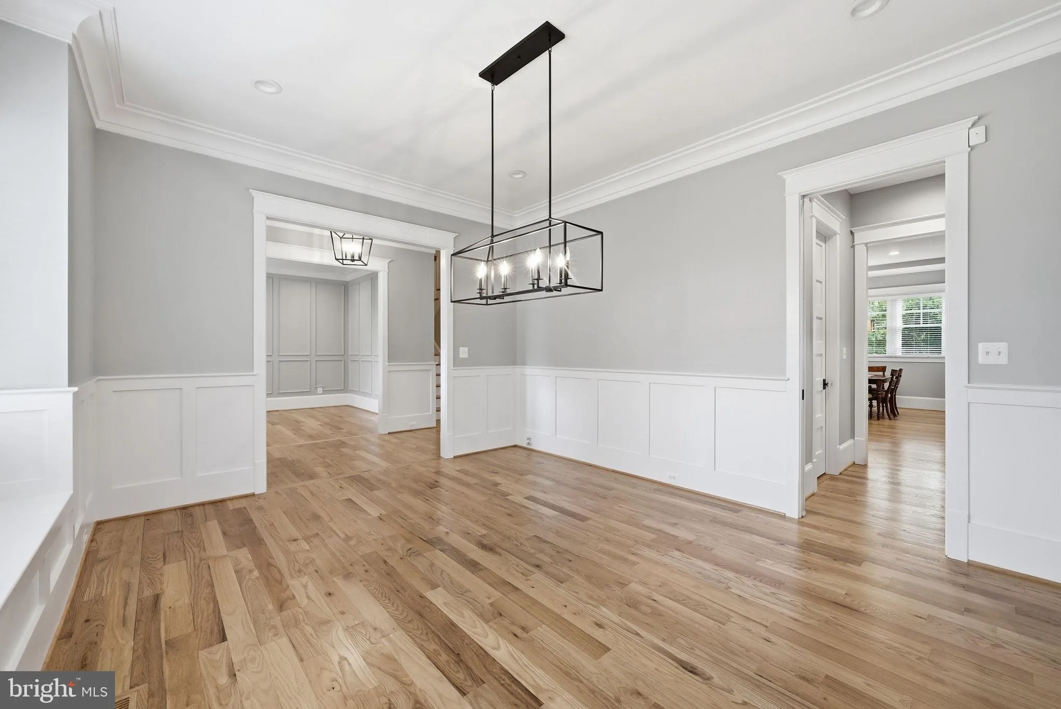
Magnificent three-level residence built in 2021 by renowned builder MR Custom Homes, nestled on a beautifully landscaped quarter-acre lot in one of North Arlington’s most desirable neighborhoods. Spanning over 6, 000 square feet across three thoughtfully designed levels, this exceptional home offers six bedrooms, seven bathrooms, and the kind of craftsmanship and attention to detail rarely found at this scale for a rental. The main level is designed for elevated everyday living, featuring soaring ten-foot ceilings, a formal living room and dining room, and a gourmet chef’s kitchen appointed with a Wolf range, Sub-Zero refrigerator, and generous walk-in pantry. A mudroom, powder room, and a beautifully appointed main-level guest suite with full bath and walk-in closet complete the main floor. The upper level hosts four generously proportioned ensuite bedrooms, each with its own private bath, along with a conveniently located laundry room. The lower level, with nine-foot ceilings throughout, is tailored for both work and leisure. This level offers a private office, additional bedroom, wine room, home theater, dedicated gym, and ample storage. A two-car garage completes this extraordinary offering, just moments from everything North Arlington has to offer.
 Features & Appliances
 Ask Agent A Question
 Address Map
 Neighborhood
 MLS Addon
 Additional Information
Listing Information
Additional Information
Listing Information
 Rob Spicer Broker, GRI
Spicer Real Estate
Rob Spicer Broker, GRI
Spicer Real Estate
7201 Wisconsin Avenue
 RobSpicer@SpicerRealEstate.com
 2403881030
 2403881030
 7201 Wisconsin Avenue


