
 Share
Share
 12000 MARKET STREET, Reston, VA 20190
 746 Sqft SQFT
 1
1
 1
1
 Basic Details
Please reach out to co-Listing agent Sohela Rosas for all showings and offers. Welcome to luxury living at The Savoy in Reston Town Center! This move-in-ready 1BR/1BA condo offers an open floor plan, gourmet kitchen with granite countertops and gas cooking, ceramic tile flooring in the kitchen and bath, high-efficie...
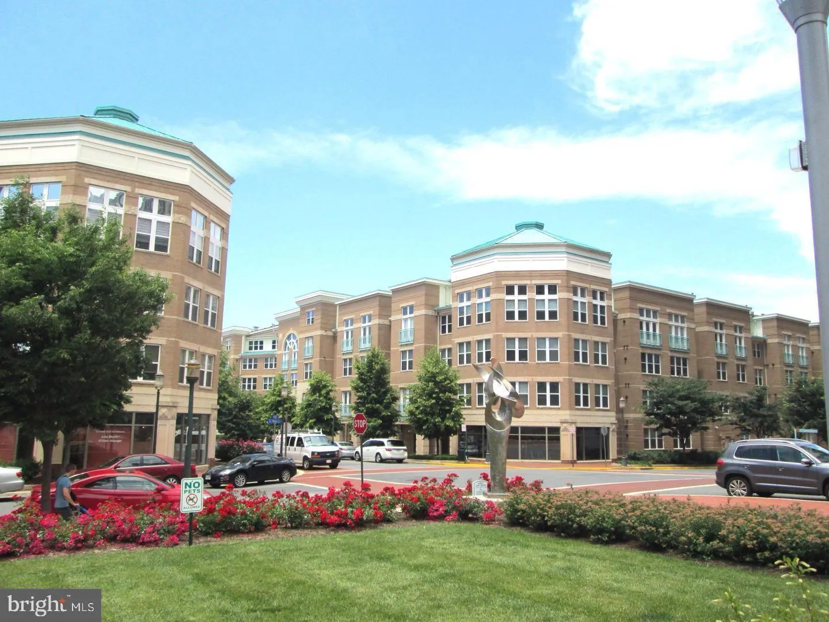
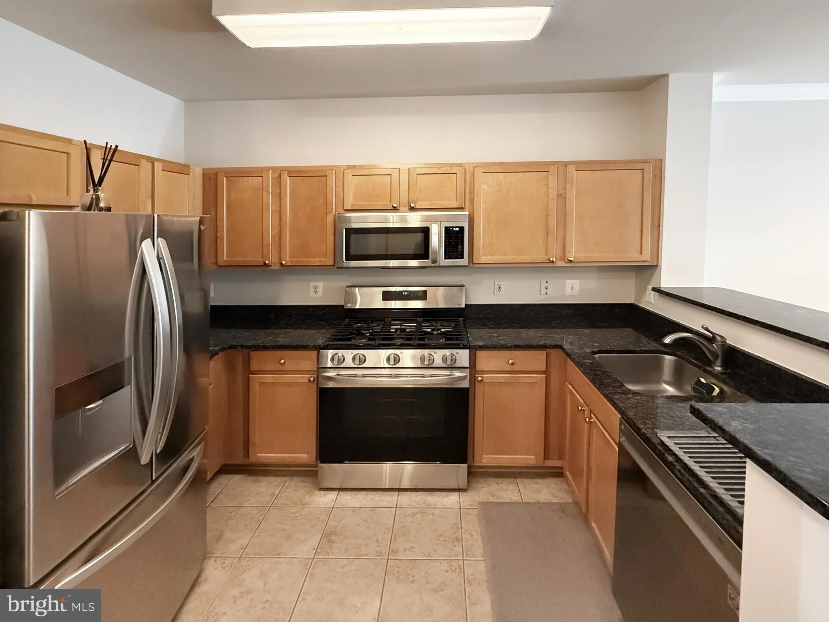
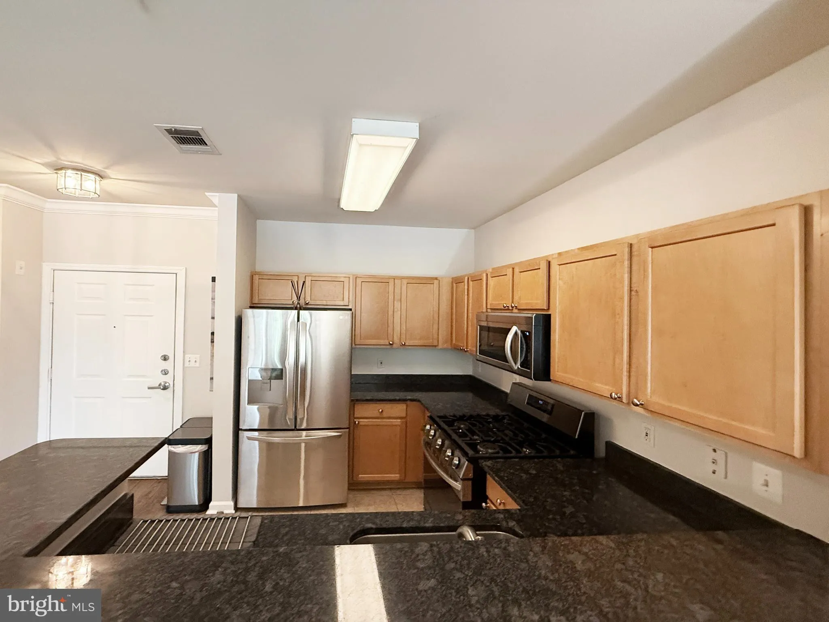
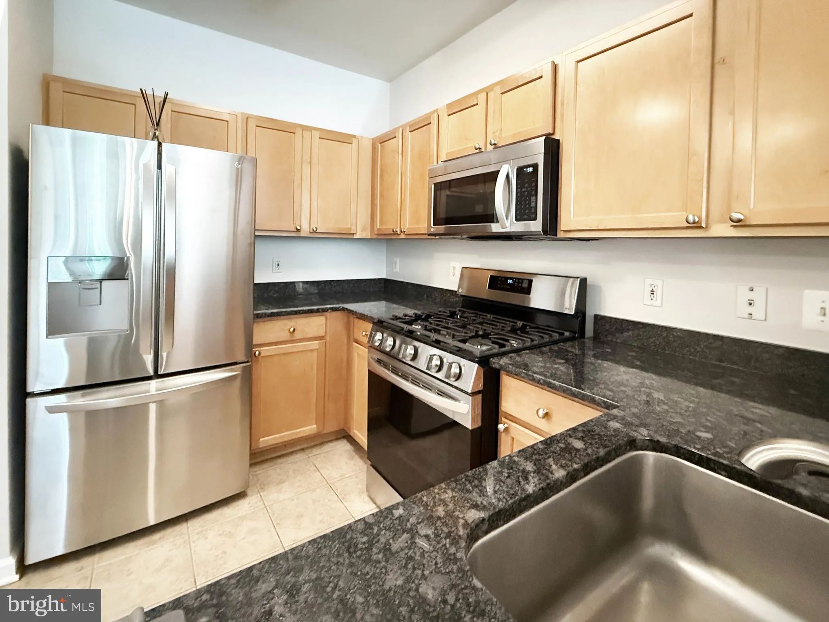
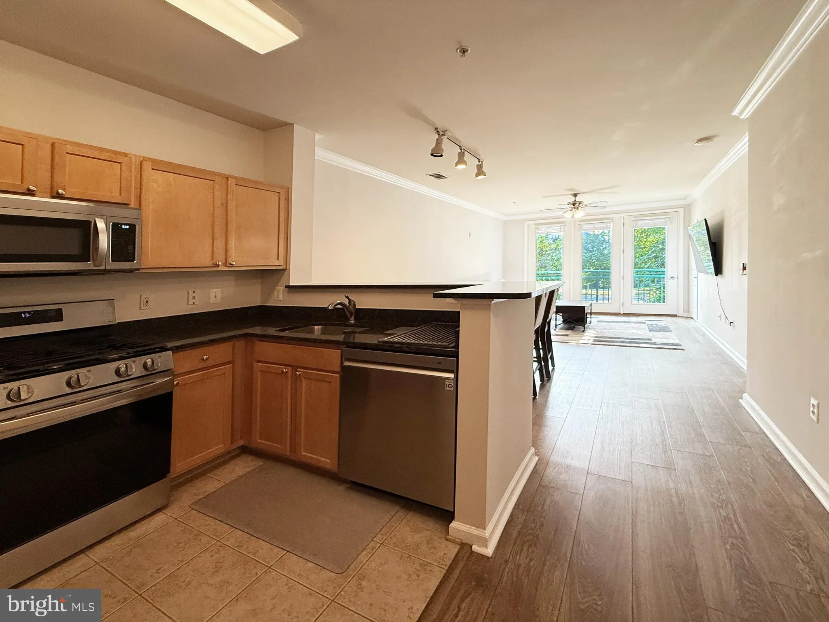
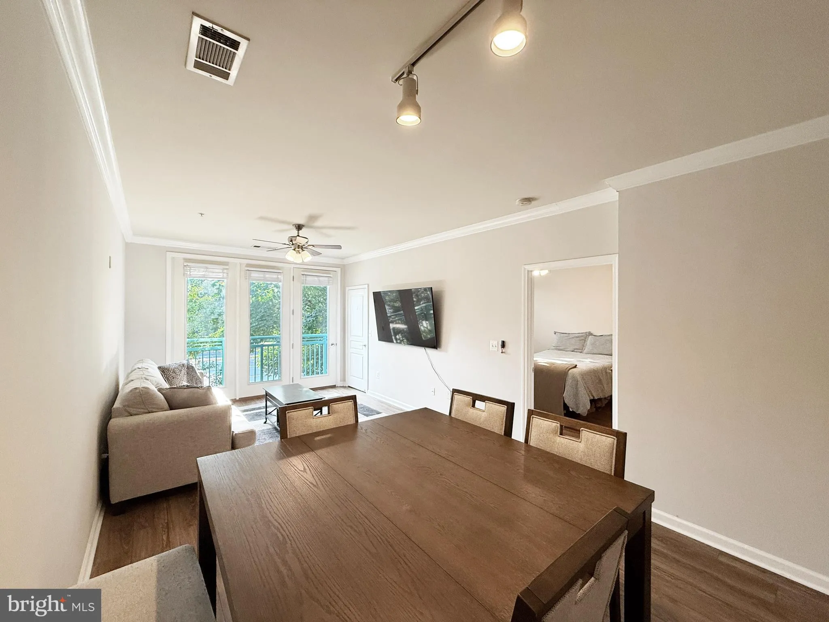
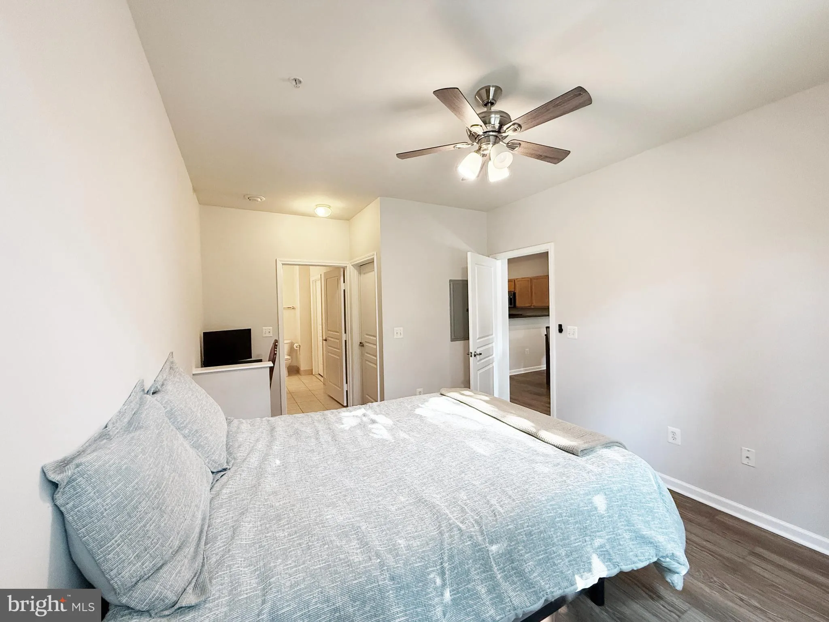
Please reach out to co-Listing agent Sohela Rosas for all showings and offers. Welcome to luxury living at The Savoy in Reston Town Center! This move-in-ready 1BR/1BA condo offers an open floor plan, gourmet kitchen with granite countertops and gas cooking, ceramic tile flooring in the kitchen and bath, high-efficiency HVAC with programmable thermostat, and an in-unit washer and dryer. The unit includes an assigned underground parking space conveniently located near the elevator, plus ample street parking. Condo fees include exterior and grounds maintenance, trash and snow removal, and access to outstanding community amenities, including a resort-style pool, fully equipped fitness center, 24-hour security, concierge, doorman, media room, billiards room, reception lounge, and beautifully landscaped courtyards. Ideally located in the heart of Reston Town Center, just 0.5 miles from the Reston Metro, with shopping, dining, entertainment, theaters, parks, and major commuter routes just steps away. Immediate occupancy available!
 Features & Appliances
 Ask Agent A Question
 Address Map
 Neighborhood
 MLS Addon
 Additional Information
 Financial
Listing Information
Financial
Listing Information
 Rob Spicer Broker, GRI
Spicer Real Estate
Rob Spicer Broker, GRI
Spicer Real Estate
7201 Wisconsin Avenue
 RobSpicer@SpicerRealEstate.com
 2403881030
 2403881030
 7201 Wisconsin Avenue


