
 Share
Share
 8114 DRAYTON LANE, Springfield, VA 22151
 1,196 Sqft SQFT
 4
4
 3
3
 Basic Details
Welcome to 8114 Drayton Lane in Springfield, VA—a well-maintained single-family home offering comfort, space, and a convenient location. Situated in an established neighborhood, this home features a bright, functional floor plan with spacious living areas, generously sized bedrooms, and abundant natural light thro...
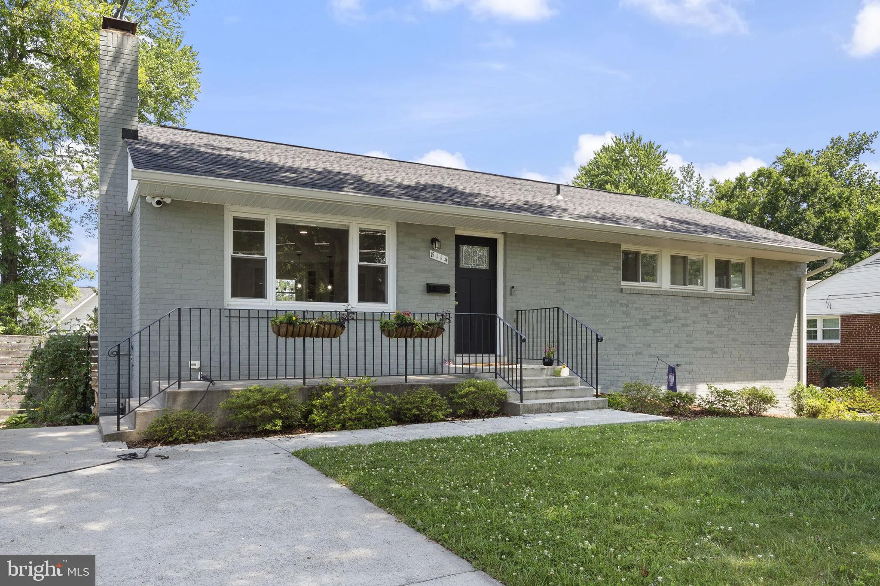
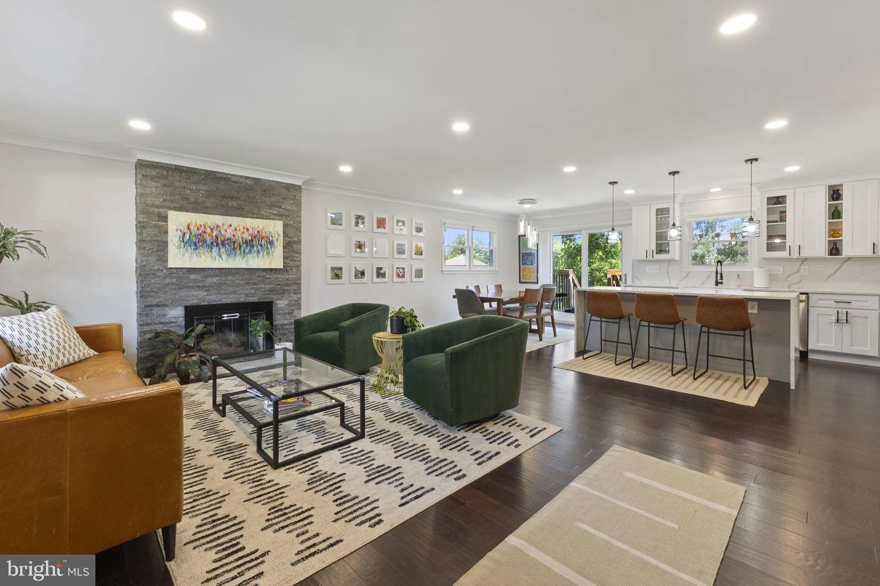
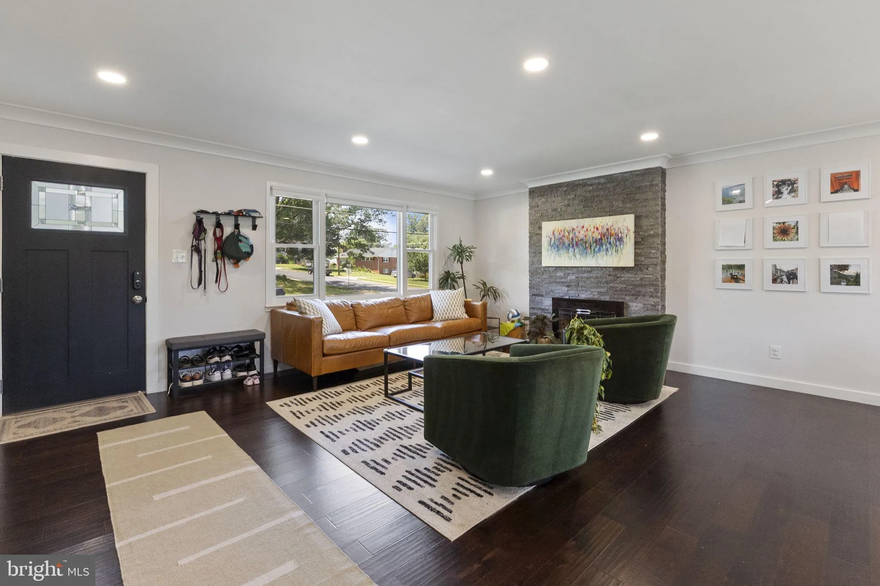
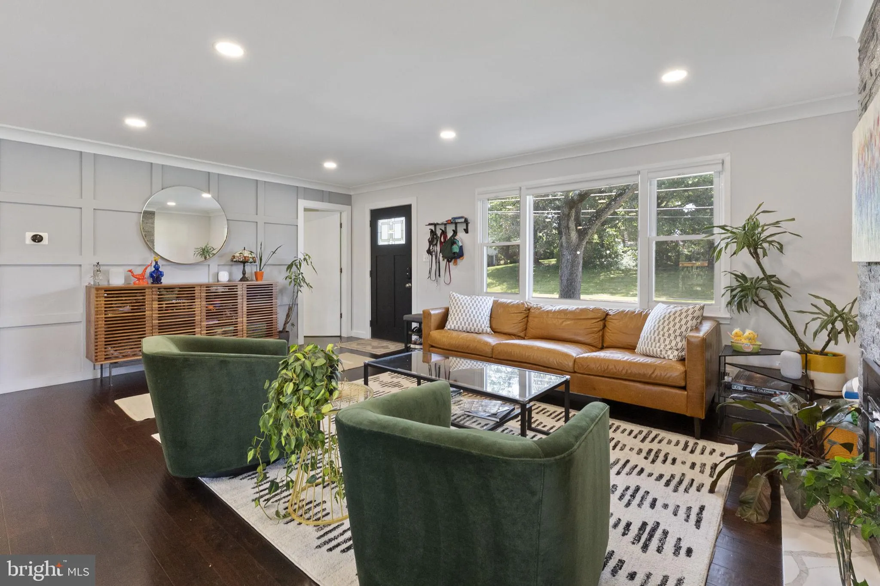
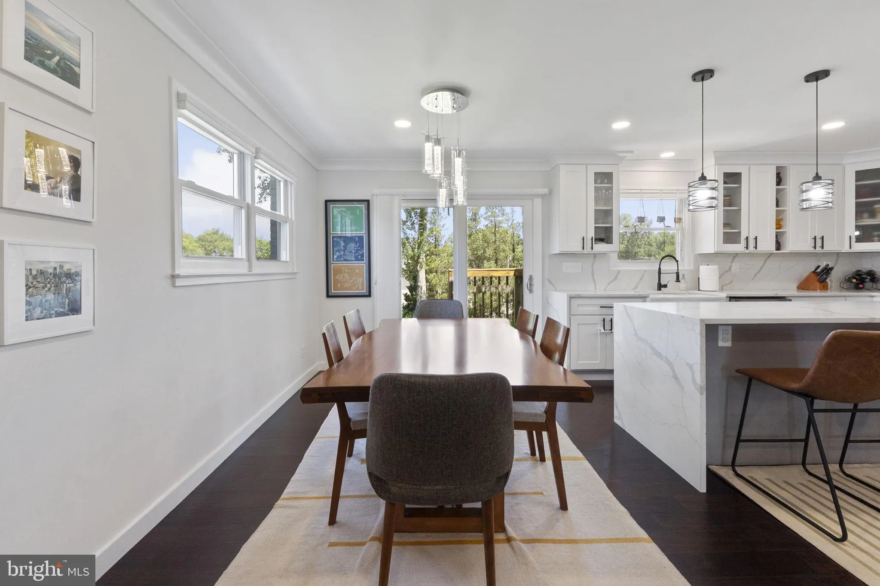
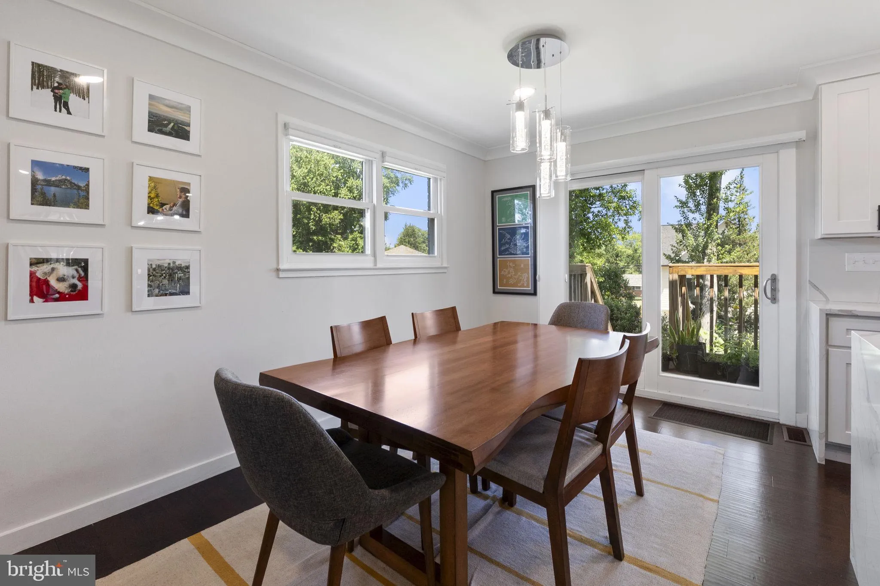
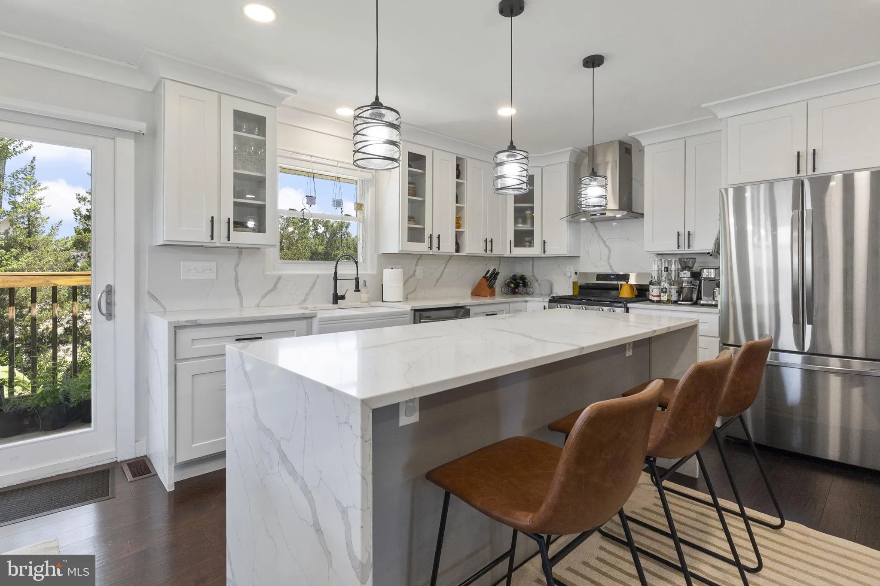
Welcome to 8114 Drayton Lane in Springfield, VA—a well-maintained single-family home offering comfort, space, and a convenient location. Situated in an established neighborhood, this home features a bright, functional floor plan with spacious living areas, generously sized bedrooms, and abundant natural light throughout. The gourmet kitchen offers ample cabinet and countertop space, making everyday cooking and meal preparation easy. Adjacent living and dining areas create a comfortable setting for relaxing or entertaining. A separate kitchenette next to the 2nd living room area on the lower level provides additional flexibility for entertaining, meal prep, or extra storage. Step outside to enjoy the large backyard, offering plenty of space for outdoor activities, gardening, or simply relaxing. Ideally located near I-495, I-395, Braddock Road, and the Franconia–Springfield Metro Station, this home provides convenient access to Washington, D.C., the Pentagon, and other major employment centers. You’ll also be just minutes from Springfield Town Center, grocery stores, restaurants, parks, and a variety of shopping and everyday conveniences.
 Features & Appliances
 Ask Agent A Question
 Address Map
 MLS Addon
 Additional Information
Listing Information
Additional Information
Listing Information
 Rob Spicer Broker, GRI
Spicer Real Estate
Rob Spicer Broker, GRI
Spicer Real Estate
7201 Wisconsin Avenue
 RobSpicer@SpicerRealEstate.com
 2403881030
 2403881030
 7201 Wisconsin Avenue


