
 Share
Share
 11489 POTOMAC HEIGHTS LANE, Lovettsville, VA 20180
 4,190 Sqft SQFT
 6
6
 4
4
 Basic Details
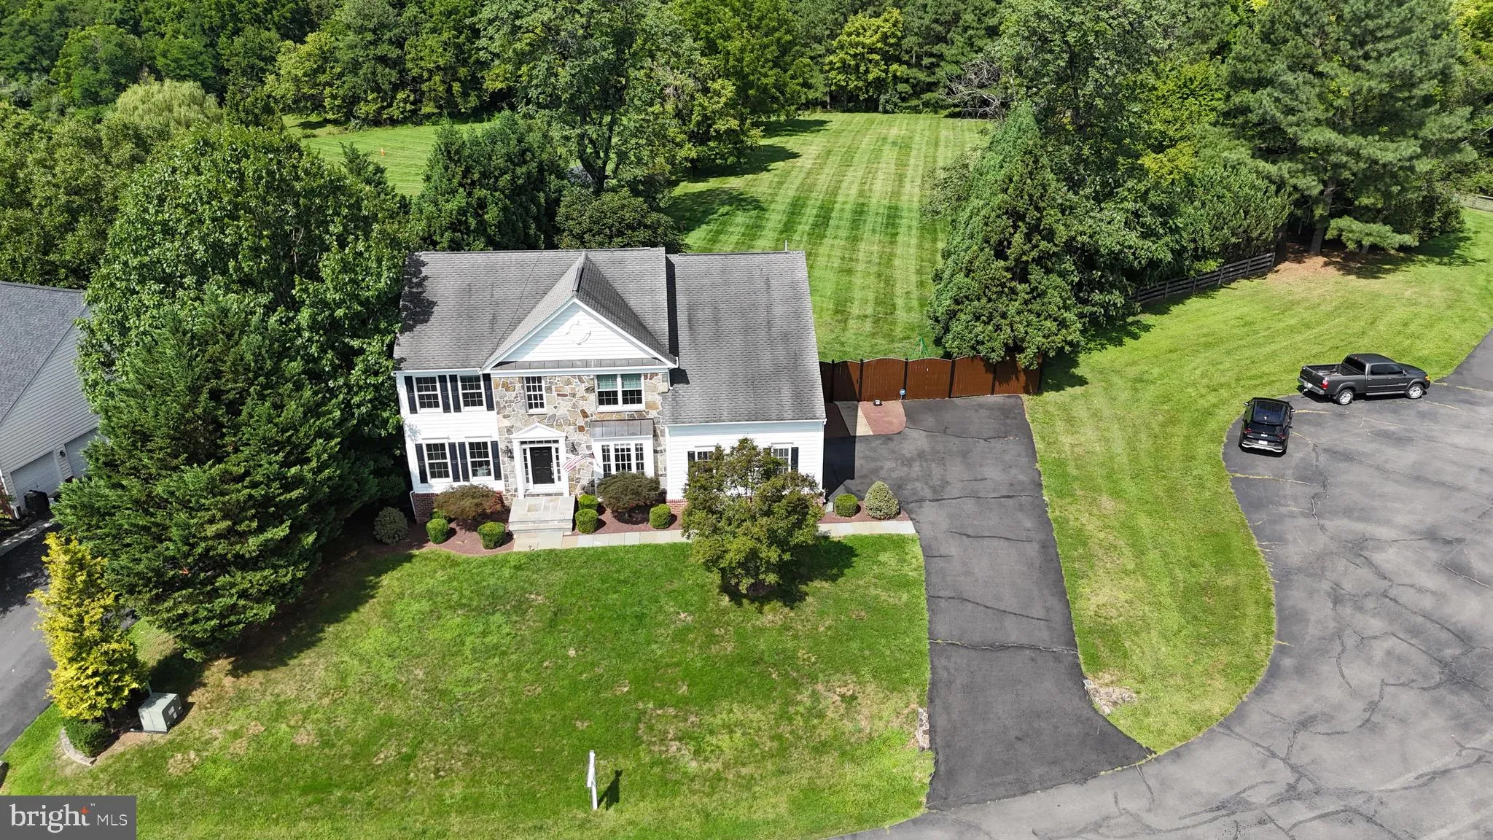
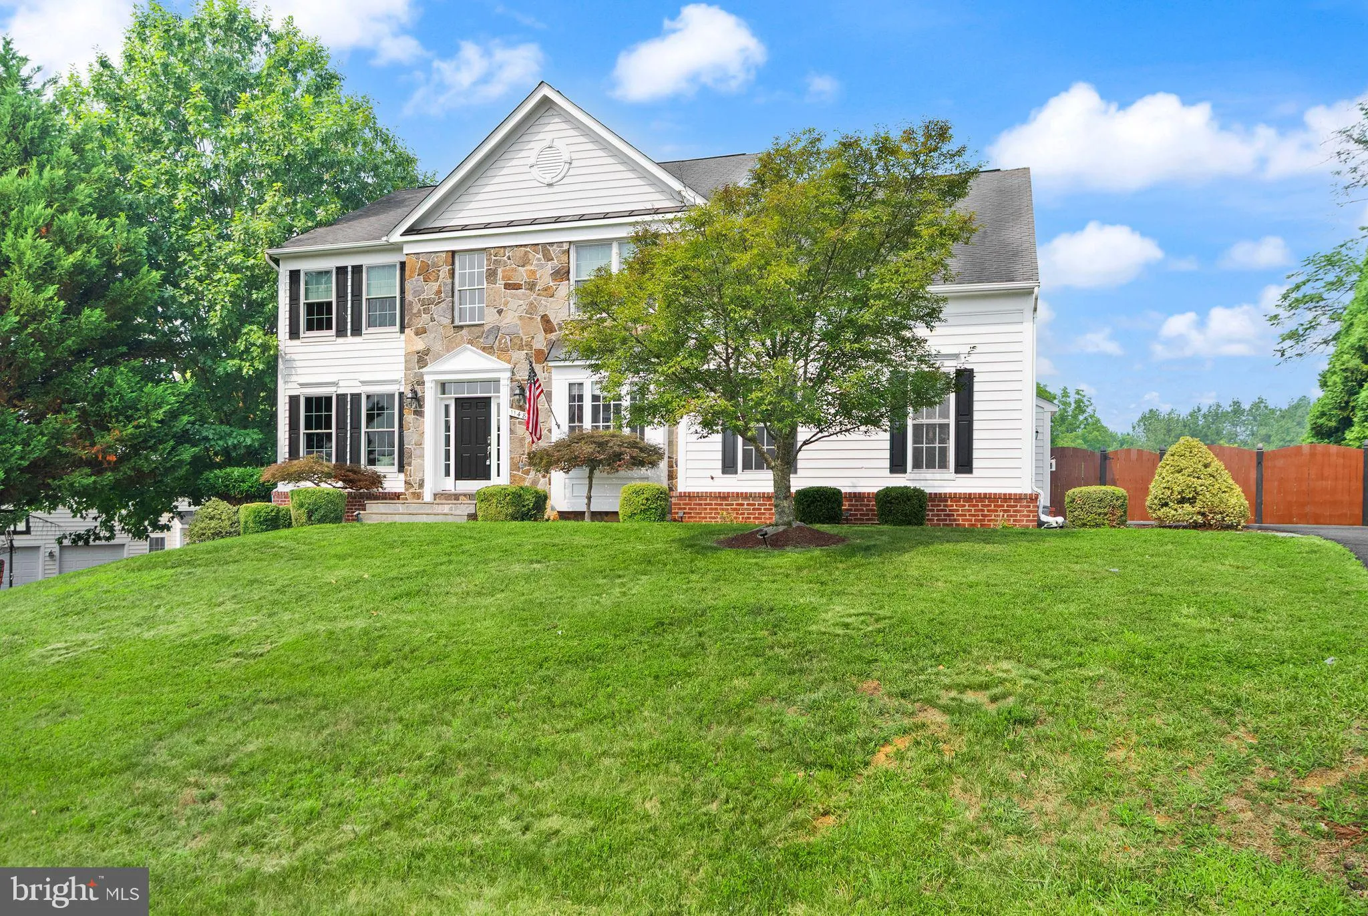
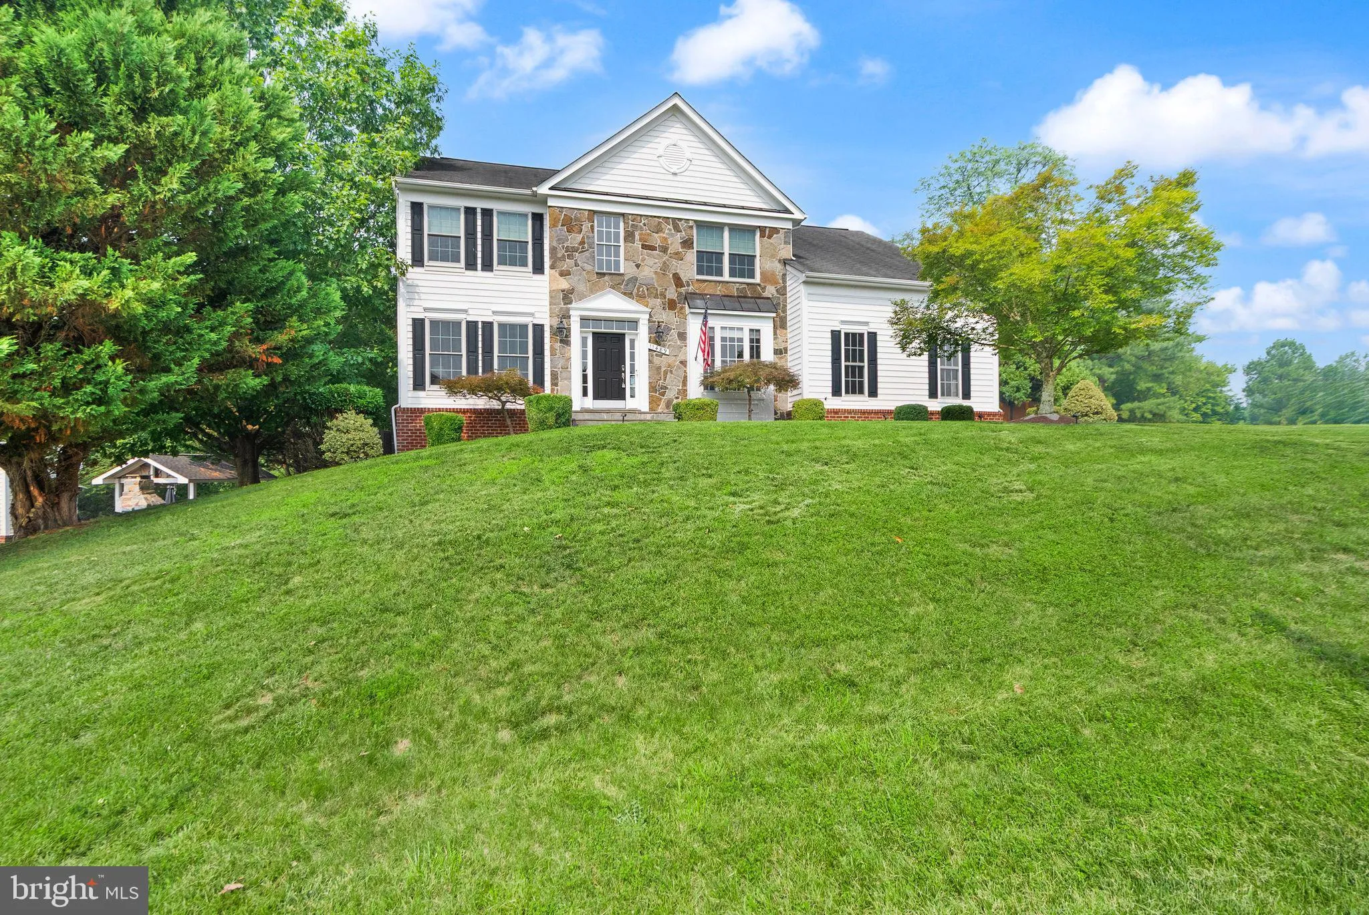
Assumable FHA Loan, 5.1%, 740K loan balance. Set in scenic Lovettsville, this well-kept home offers a comfortable layout, peaceful views, and a great mix of everyday function with recent updates. Open lawn and a classic exterior with attached garage create a welcoming first impression. Inside, a two-story foyer lead...
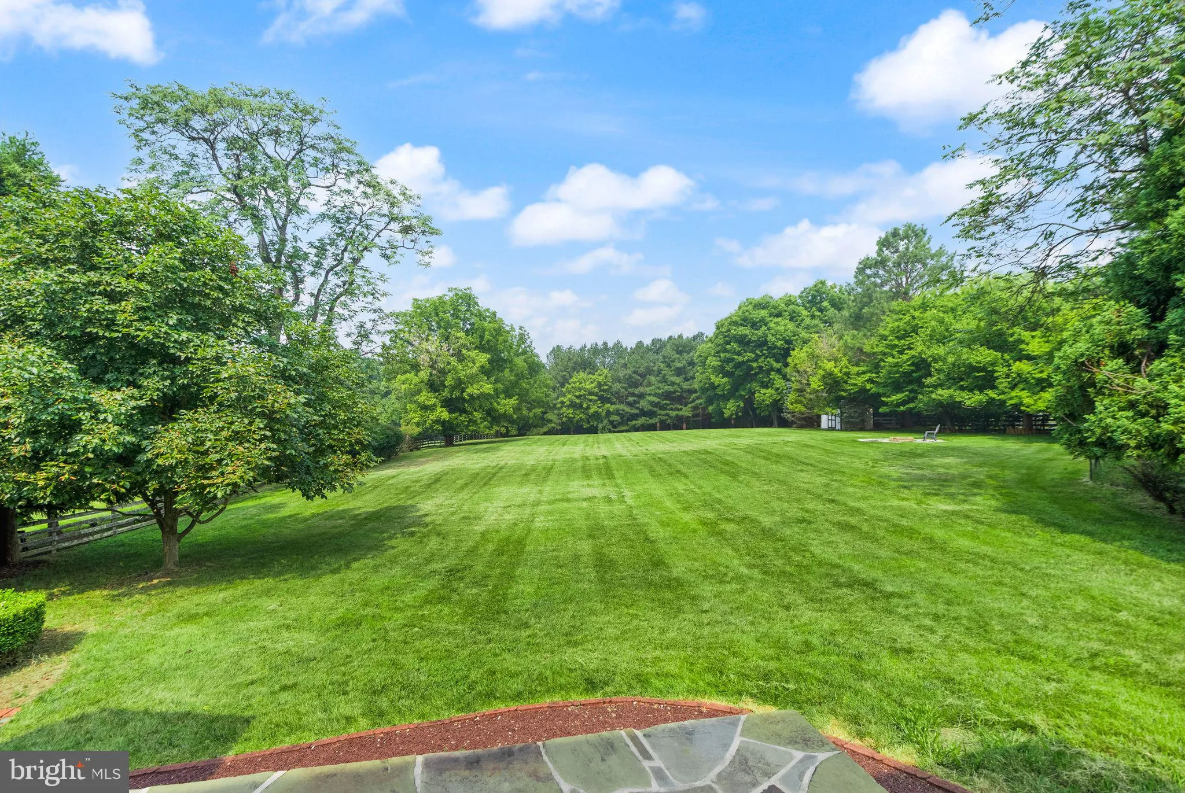
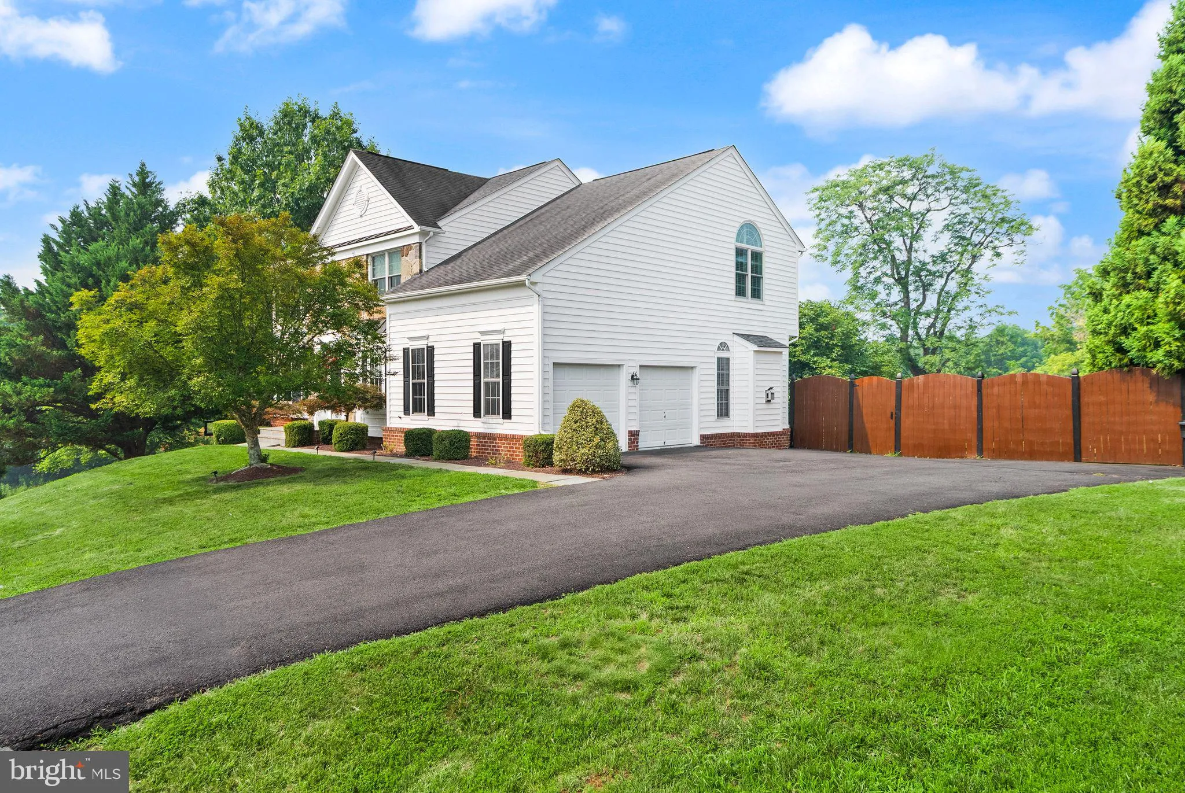
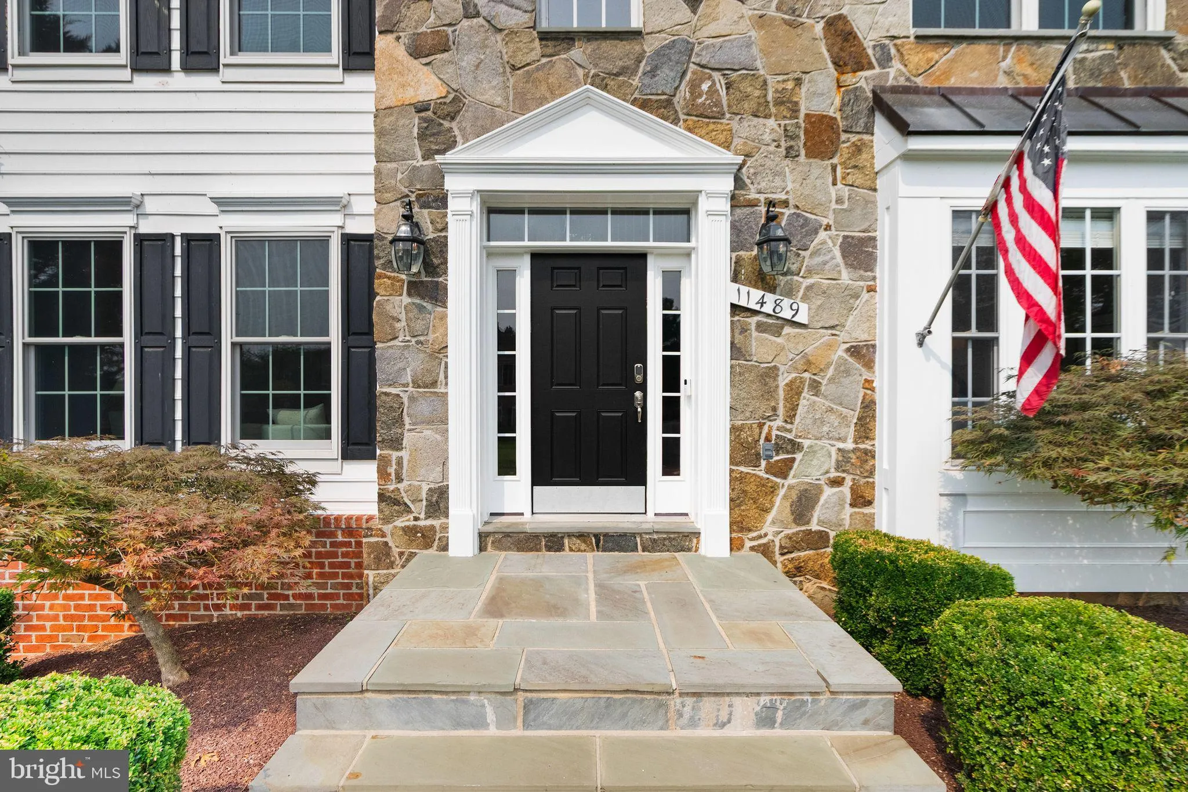
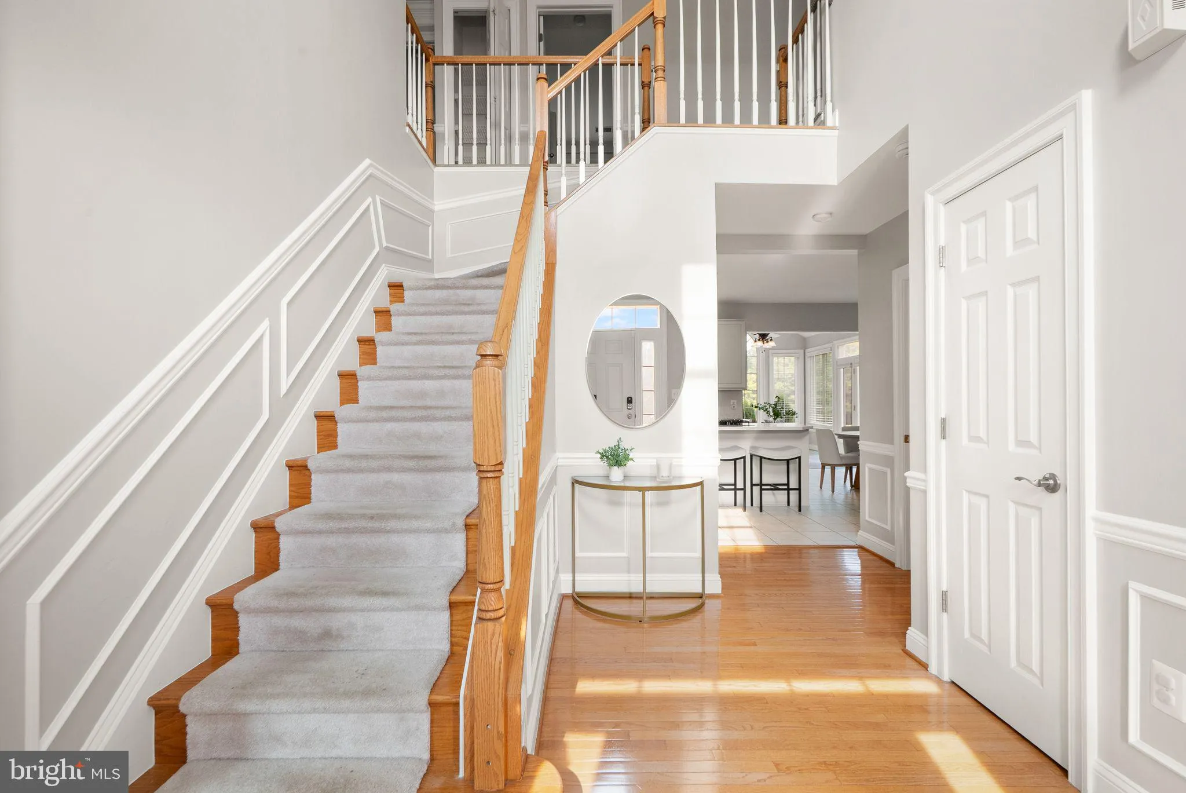
Assumable FHA Loan, 5.1%, 740K loan balance. Set in scenic Lovettsville, this well-kept home offers a comfortable layout, peaceful views, and a great mix of everyday function with recent updates. Open lawn and a classic exterior with attached garage create a welcoming first impression. Inside, a two-story foyer leads into a practical main-level layout with hardwood floors, defined living and dining rooms, and a relaxed family room with a fireplace. The kitchen features wood cabinetry (recently refreshed with new paint), a center island, cooktop, wall oven, and breakfast area, with dishwasher, stove/oven, microwave, and refrigerator all updated in 2021. The adjacent sunroom offers great natural light and yard views. Upstairs, updated flooring (2021) gives the bedroom level a fresh feel. The spacious primary suite includes a private bath with soaking tub, separate shower, and dual vanity. The finished walk-out lower level adds a full bedroom, a large rec room, and excellent storage. The backyard — a seller favorite — offers open lawn, mature landscaping, a stone patio, and a fully fenced yard, perfect for relaxing or entertaining. Additional updates: Well pump &whole house water treatment system 2022, Windows: 2021, A/C: 2024 (both units), Furnace: 2024, Flooring: upstairs, 2021, fully fenced, Dishwasher: 2021, Stove/Oven: 2021, Microwave/Fridge: 2021, Washer/Dryer: 2025. A spacious layout, scenic setting, and thoughtful updates make this Lovettsville home a great find in Loudoun County. 3 miles from the Brunswick MARC commuter train
 Features & Appliances
 Ask Agent A Question
 Address Map
 Neighborhood
 MLS Addon
 Additional Information
 Financial
Listing Information
Financial
Listing Information
 Rob Spicer Broker, GRI
Spicer Real Estate
Rob Spicer Broker, GRI
Spicer Real Estate
7201 Wisconsin Avenue
 RobSpicer@SpicerRealEstate.com
 2403881030
 2403881030
 7201 Wisconsin Avenue


