
 Share
Share

 4812 NASH DRIVE, Fairfax, VA 22032
 1,823 Sqft SQFT
 3
3
 4
4
 Basic Details
Photos coming Saturday July 18th and Open Sun! Fresh updates, flexible living space, bonus full bathroom in the lower level, and a location that’s hard to beat! After many years with the same owners, this three level townhome has been thoughtfully refreshed and is move-in ready! A remodeled kitchen and p...
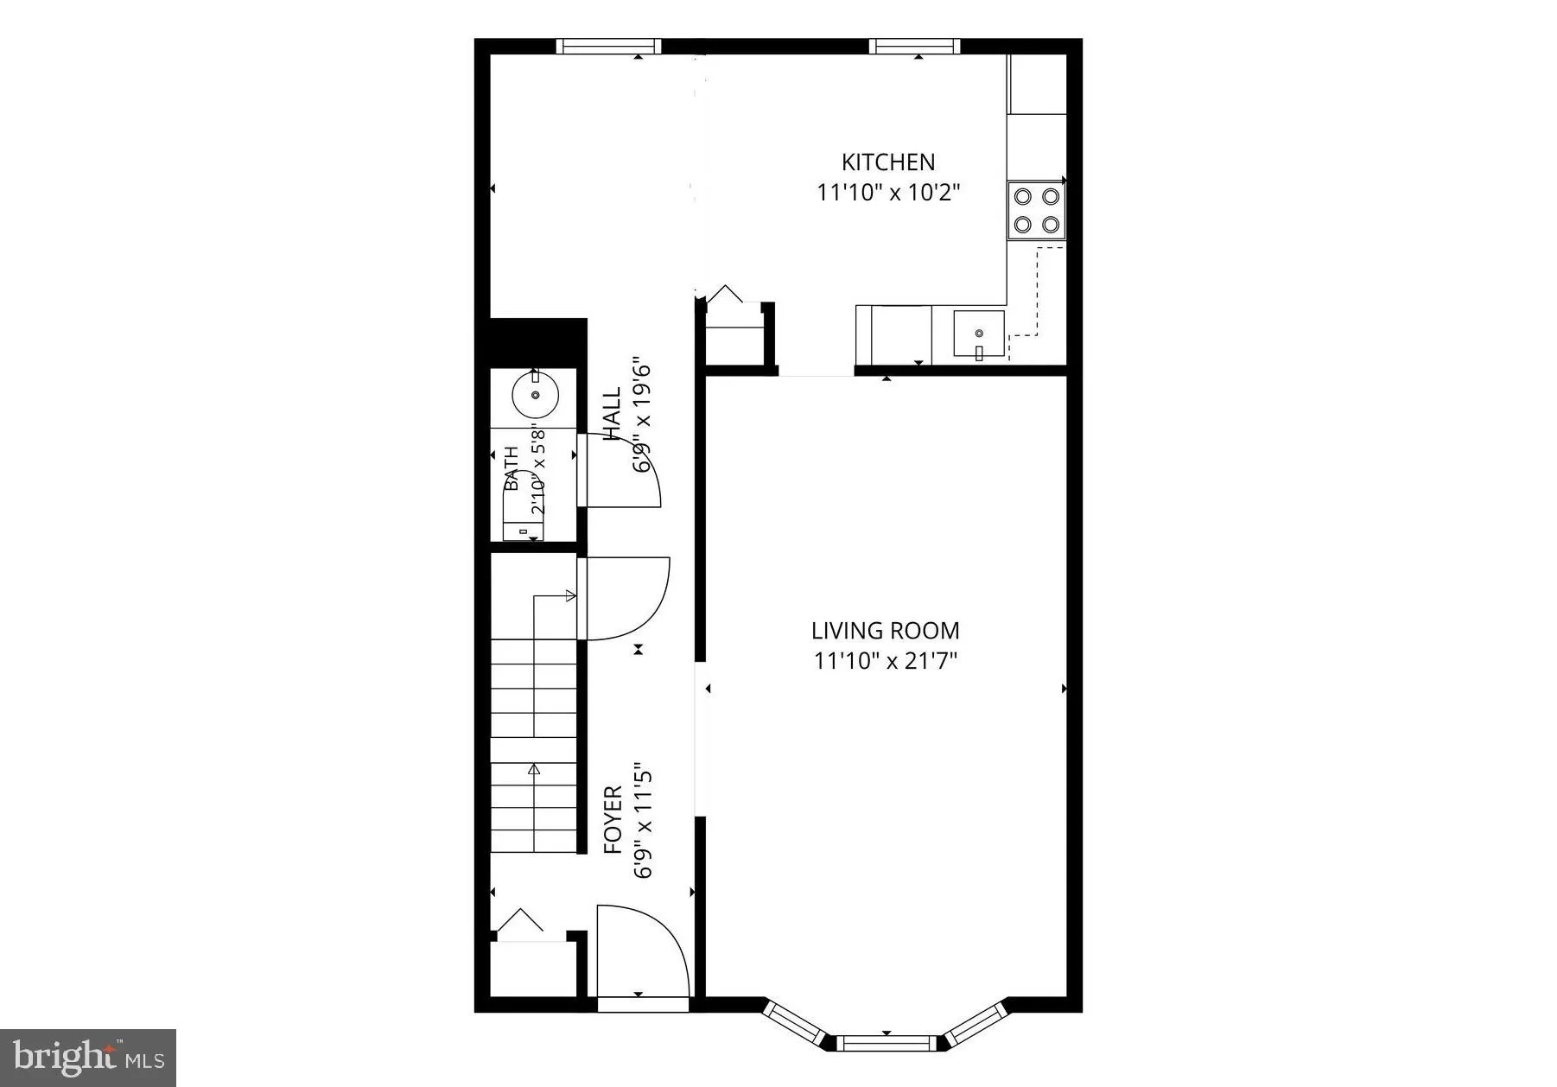
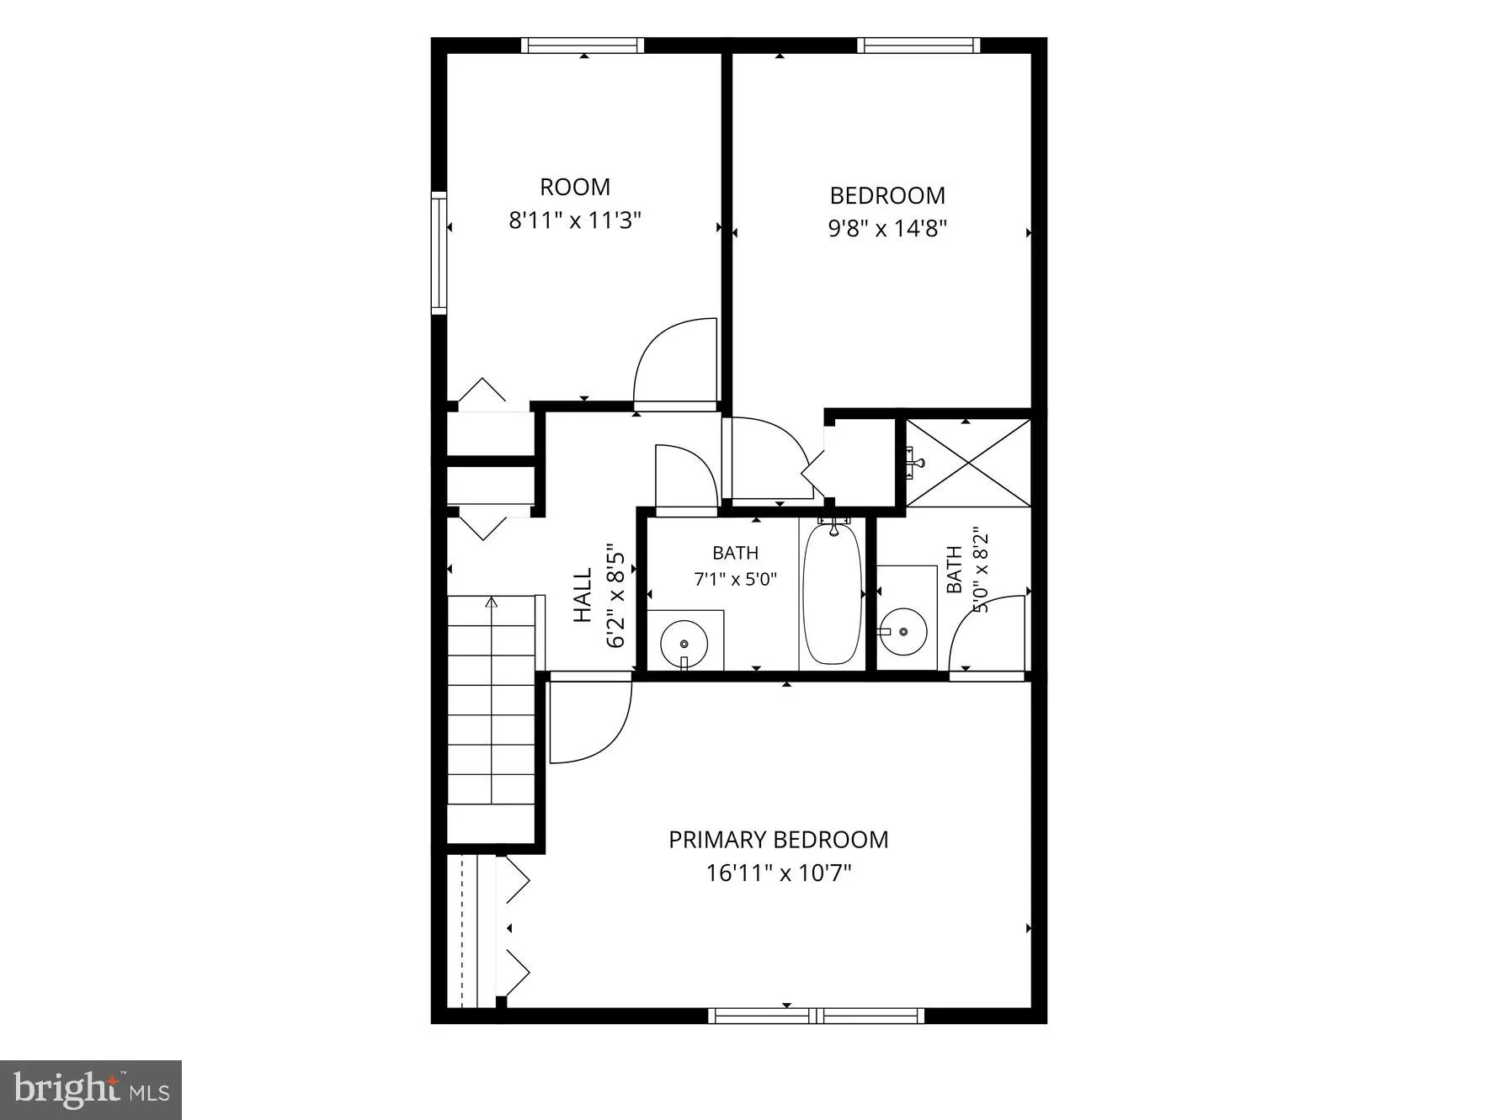
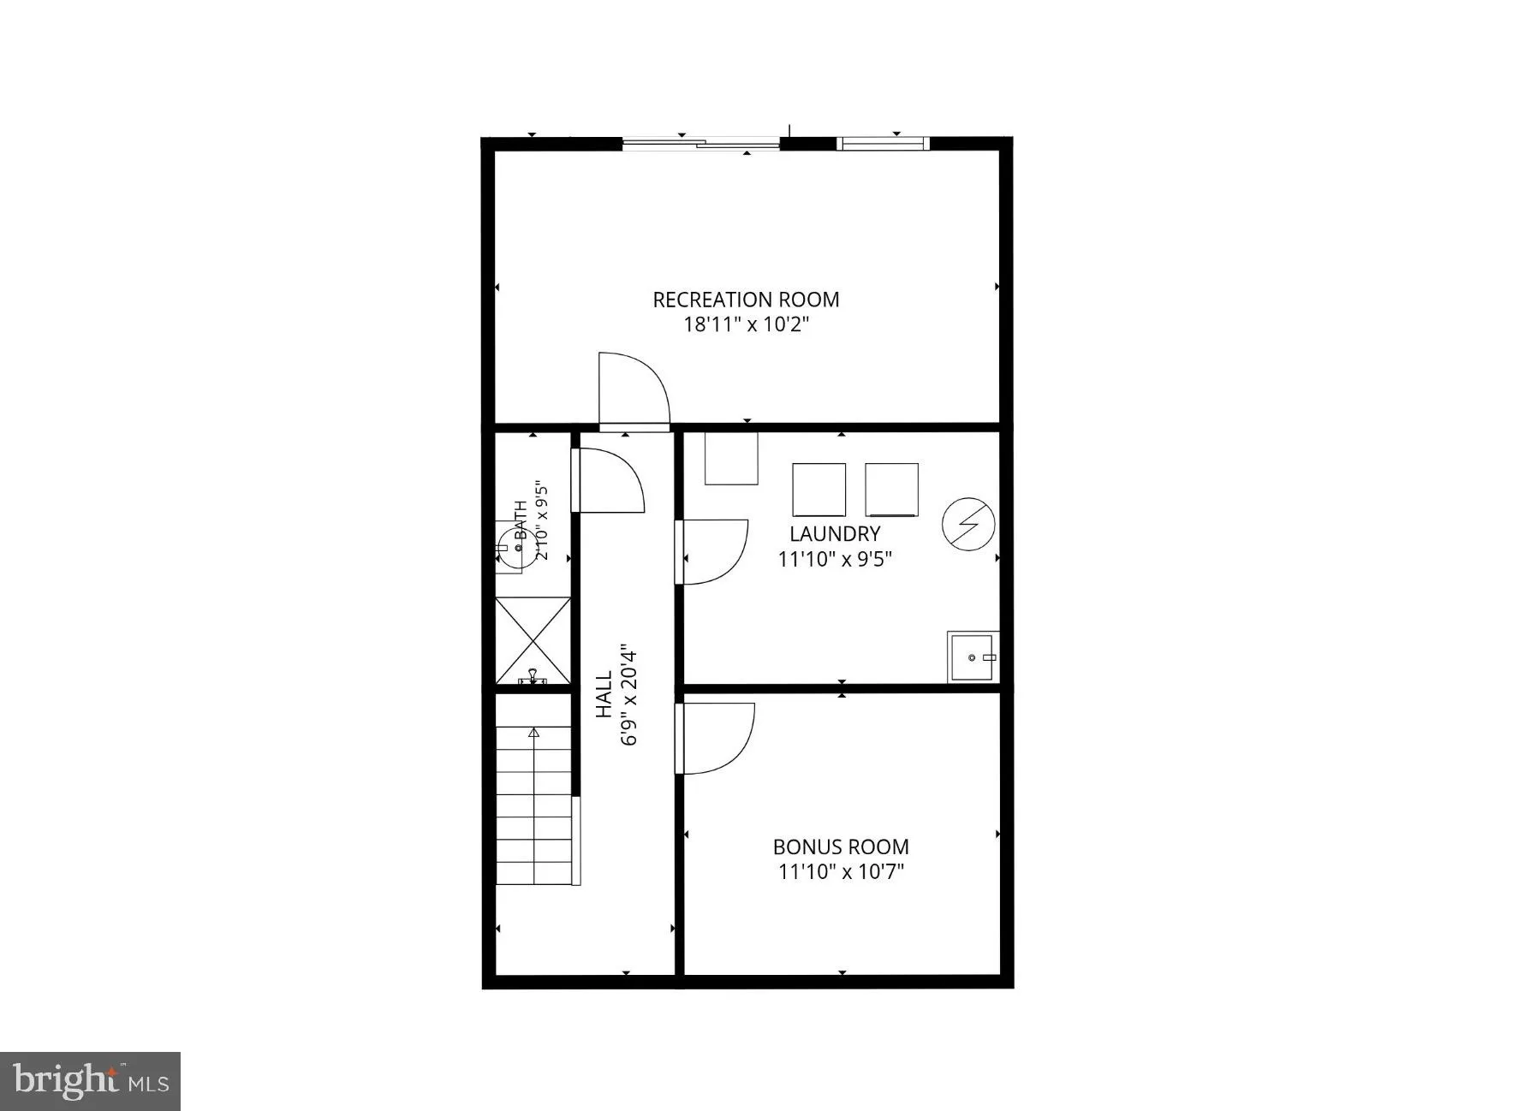
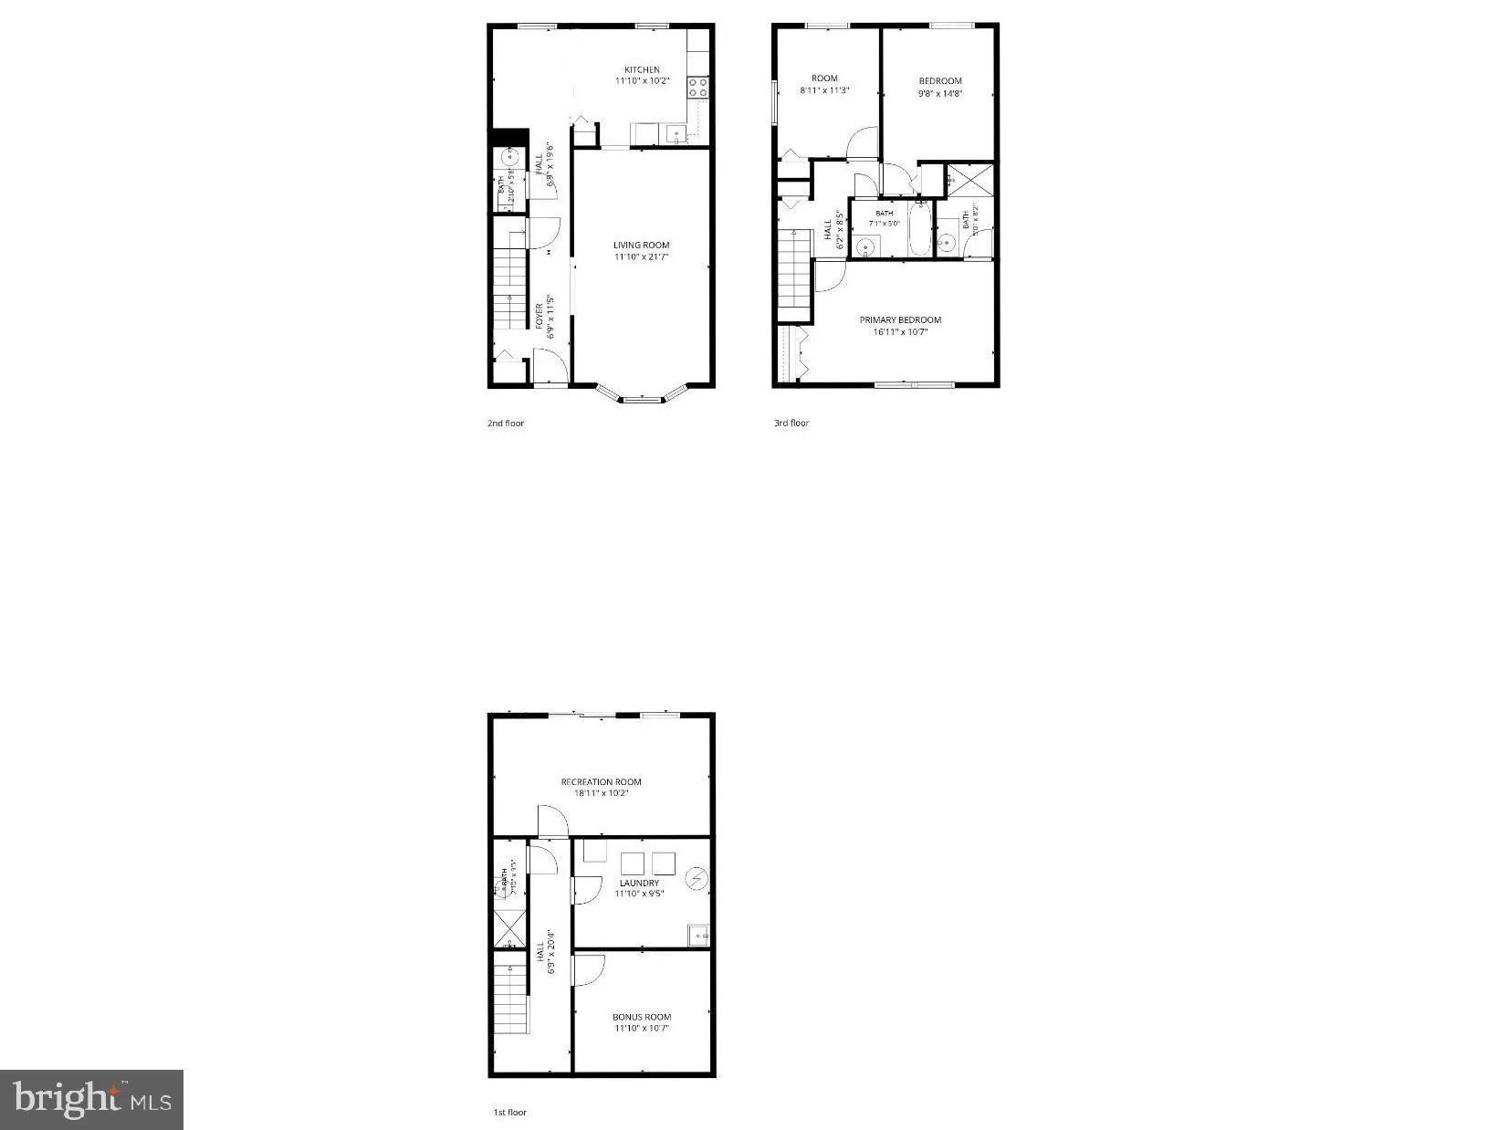
Photos coming Saturday July 18th and Open Sun! Fresh updates, flexible living space, bonus full bathroom in the lower level, and a location that’s hard to beat! After many years with the same owners, this three level townhome has been thoughtfully refreshed and is move-in ready! A remodeled kitchen and primary bathroom, new flooring, completely repainted interior, plus newer roof and HVAC mean much of the work has already been done. The upper level offers three bedrooms and two full bathrooms, including a primary suite with an entirely updated private bath. New carpet throughout the bedroom level adds a fresh feel. On the main level, the living room’s bay window brings in natural light, while the dining area connects easily to the remodeled kitchen with eat-in area. New white cabinetry, upgraded quartz countertops, and new refrigerator and microwave have been installed, and luxury vinyl plank flooring runs throughout the level. A convenient half bath completes the main floor. Downstairs, the walkout lower level with new LVP flooring provides valuable extra living space with a family room, full bathroom, laundry area, and a flexible bonus room that works well as a home office, gym, guest space, or hobby room. The addition of a lower-level full bath is a rare feature in the neighborhood. Outside, enjoy a freshly updated patio and fenced yard with space to relax, garden, or entertain. Additional updates include a roof replaced in 2022 and HVAC replaced in 2018 with condenser coils cleaned in 2026. 4812 Nash Drive is ideally positioned with shopping, dining, grocery stores, and bus service just minutes away. George Mason University, Royal Lake Park, Burke Centre, and major commuter routes including Braddock Road, Route 123, I-495, and I-395 are all nearby, making it easy to get around Northern Virginia and beyond. The home is also located within the Robinson Secondary School pyramid, including highly rated Laurel Ridge Elementary. Be sure to visit at our open house this weekend!
 Features & Appliances
 Ask Agent A Question
 Address Map
 Neighborhood
 MLS Addon
 Additional Information
 Financial
Listing Information
Financial
Listing Information
 Rob Spicer Broker, GRI
Spicer Real Estate
Rob Spicer Broker, GRI
Spicer Real Estate
7201 Wisconsin Avenue
 RobSpicer@SpicerRealEstate.com
 2403881030
 2403881030
 7201 Wisconsin Avenue


