
 Share
Share
 518 PARKVIEW AVENUE, Gaithersburg, MD 20878
 1,655 Sqft SQFT
 3
3
 3
3
 Basic Details
Pulte’s newest Montgomery County community- Watkins Mill Station is now open for sale. END UNIT- with 5 additional windows for extra sunlight. Lot 02303 is built and ready to tour with an August/September 2026 delivery. Advertised price includes all upgrades. Sonomoa Linen Kitchen countertops with Carrara Marm...
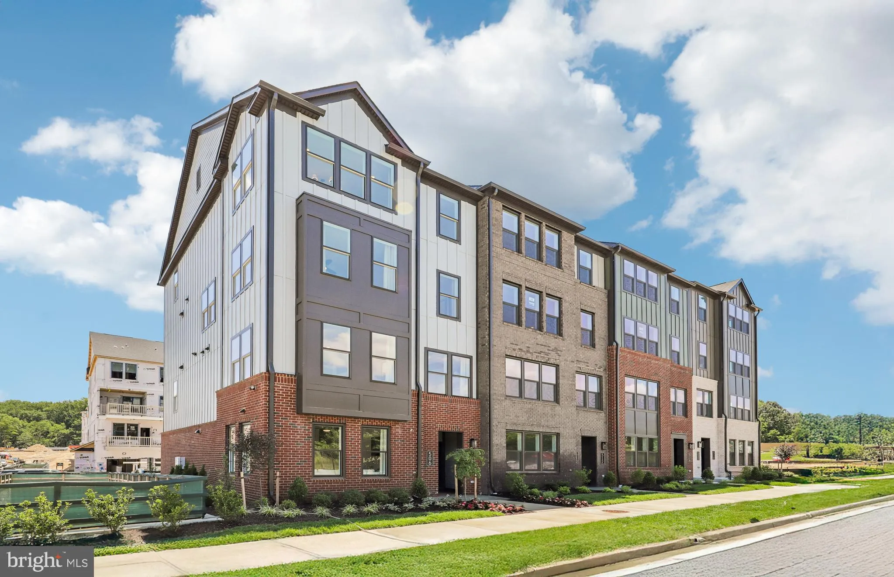
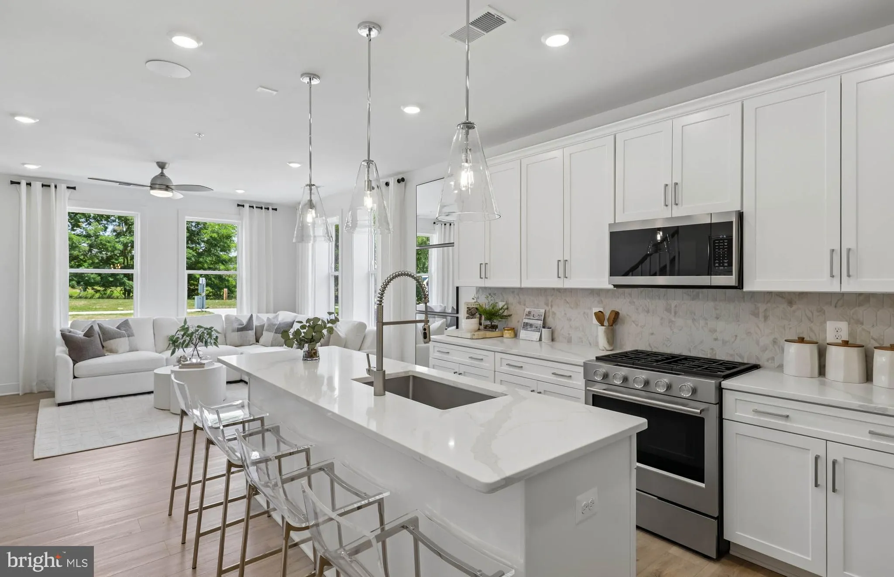
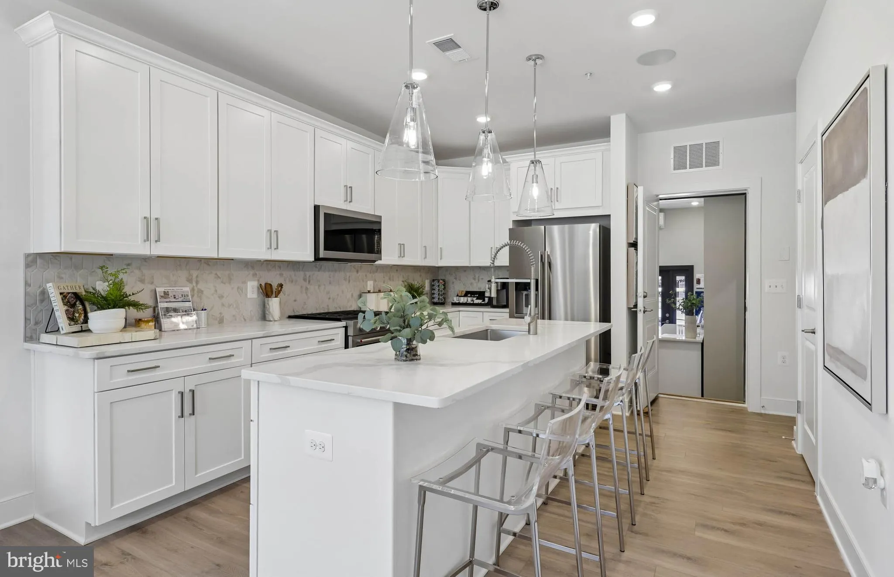
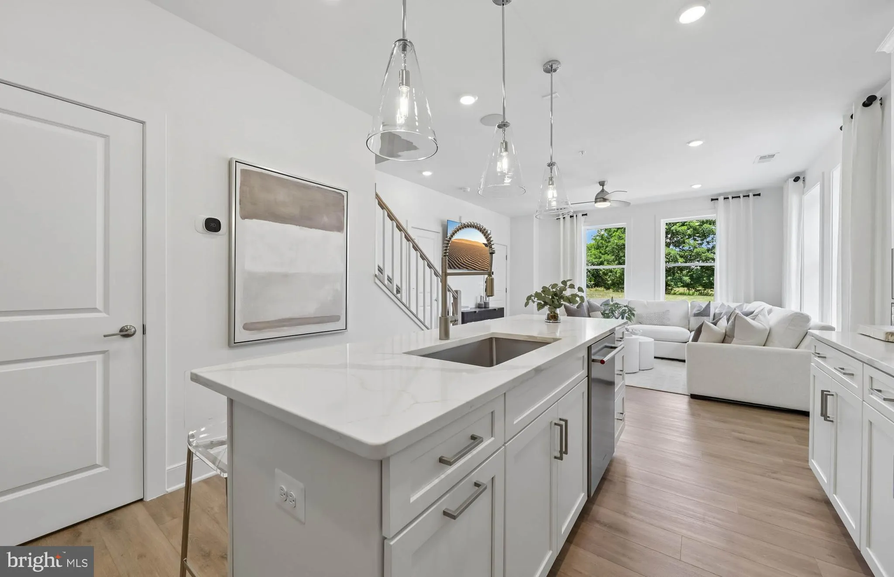
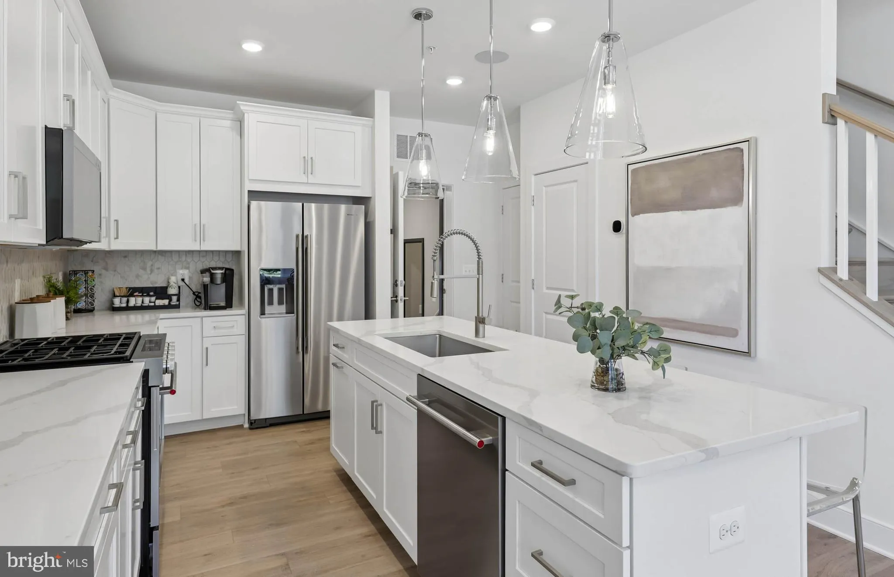
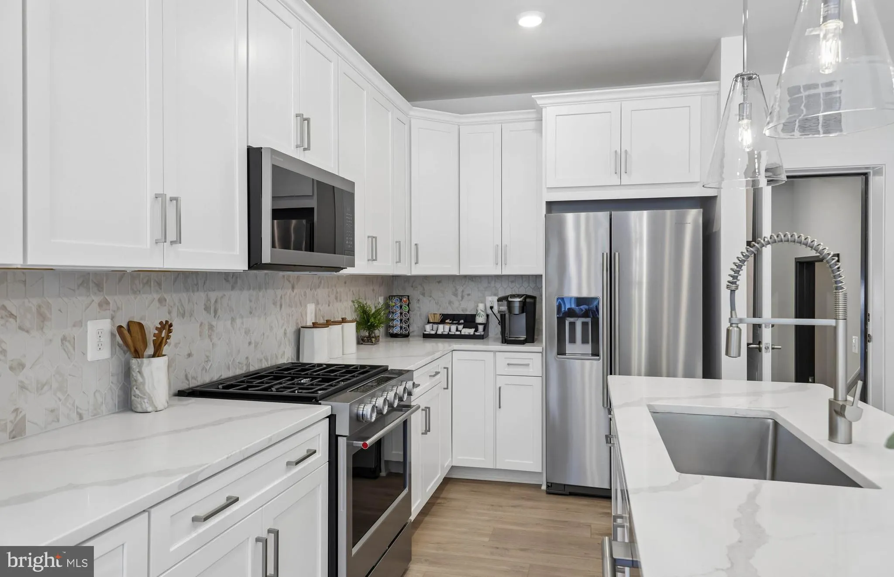
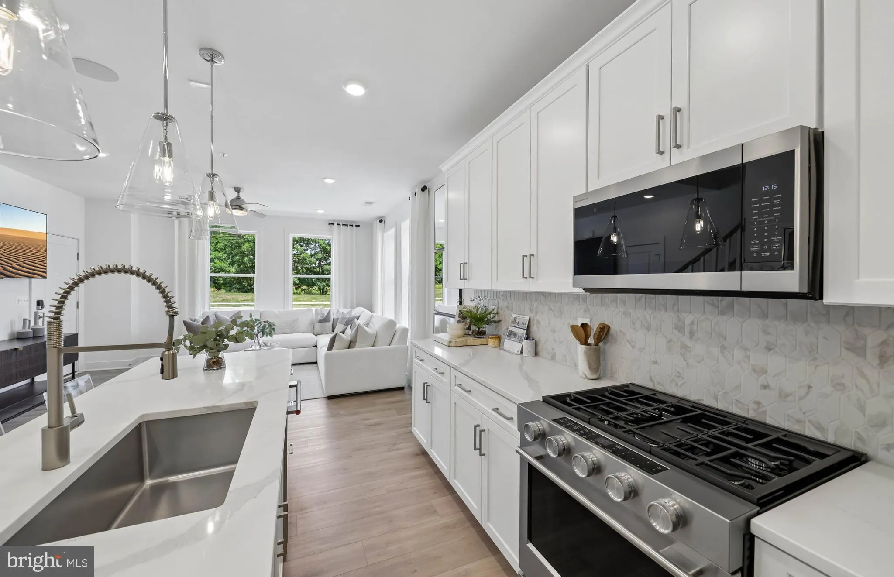
Pulte’s newest Montgomery County community- Watkins Mill Station is now open for sale. END UNIT- with 5 additional windows for extra sunlight. Lot 02303 is built and ready to tour with an August/September 2026 delivery. Advertised price includes all upgrades. Sonomoa Linen Kitchen countertops with Carrara Marmi Quartz countertops. Whirpool gas range, microwava, dishwasher and side by side refrigerator in Stainless Steel. 4″ x 12″ tile backplash. Oak staircase with 7″ plank flooring main level and upper-hallway. Plus a 6′ x 20′ outdoor deck off of the primary bedroom. The Lawrence is our ground level entry- townhome style 2-level condo featuring a spacious gathering room, expansive kitchen for entertaining and powder room. Here at Watkins Mill Station this Open Concept Layout includes 3 Bedrooms, 2.5 bathrooms, plus space to park 2 cars, 1 in the rear driveway and 1 inside your private garage with electric car charger standard. The primary suite is impressive with 2 overized walk-in closets, owners bathroom with dual vanities, linen closet and separate toilet room. The upstairs level is completed with 2 additional bedrooms, a true laundry room with optional wall cabinets and utility sink, plus a dual vanity hall bathroom. This impressive layout has all of the features you need to call the Lawrence home. Stop by and tour Pulte’s newest Montgomery County community and our newly decoarted model homes. Watkins Mill Station will offer a modern fitness center, seasonal pool, covered pavillion and tot lot. This location is a commuters dream with walking acess to the MARC train and just minutes from 270. Live within the vibrant tapestry of the 270 corridor with access to Kentlands, RIO and Downtown Crown just minutes away, inviting you to explore, dine, and savor life’s little pleasures. TO TOUR OUR DECORATED MODEL, PLEASE VISIT OUR SALES CENTER LOCATED AT – 506 PARKVIEW AVENUE, GAITHERSBURG, MD.
 Features & Appliances
 Ask Agent A Question
 Address Map
 Neighborhood
 MLS Addon
 Additional Information
 Financial
Listing Information
Financial
Listing Information
 Rob Spicer Broker, GRI
Spicer Real Estate
Rob Spicer Broker, GRI
Spicer Real Estate
7201 Wisconsin Avenue
 RobSpicer@SpicerRealEstate.com
 2403881030
 2403881030
 7201 Wisconsin Avenue


