
 Share
Share
 5911 AUTUMN SPELL, Elkridge, MD 21075
 1,910 Sqft SQFT
 3
3
 3
3
 Basic Details
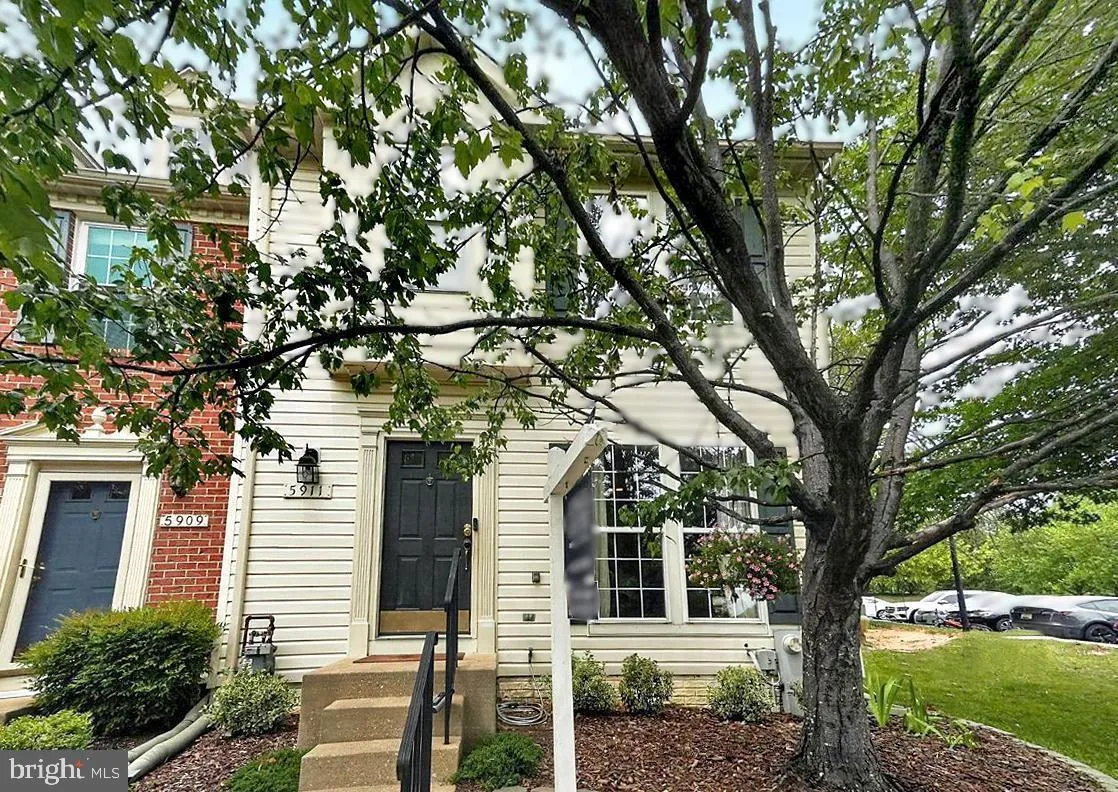
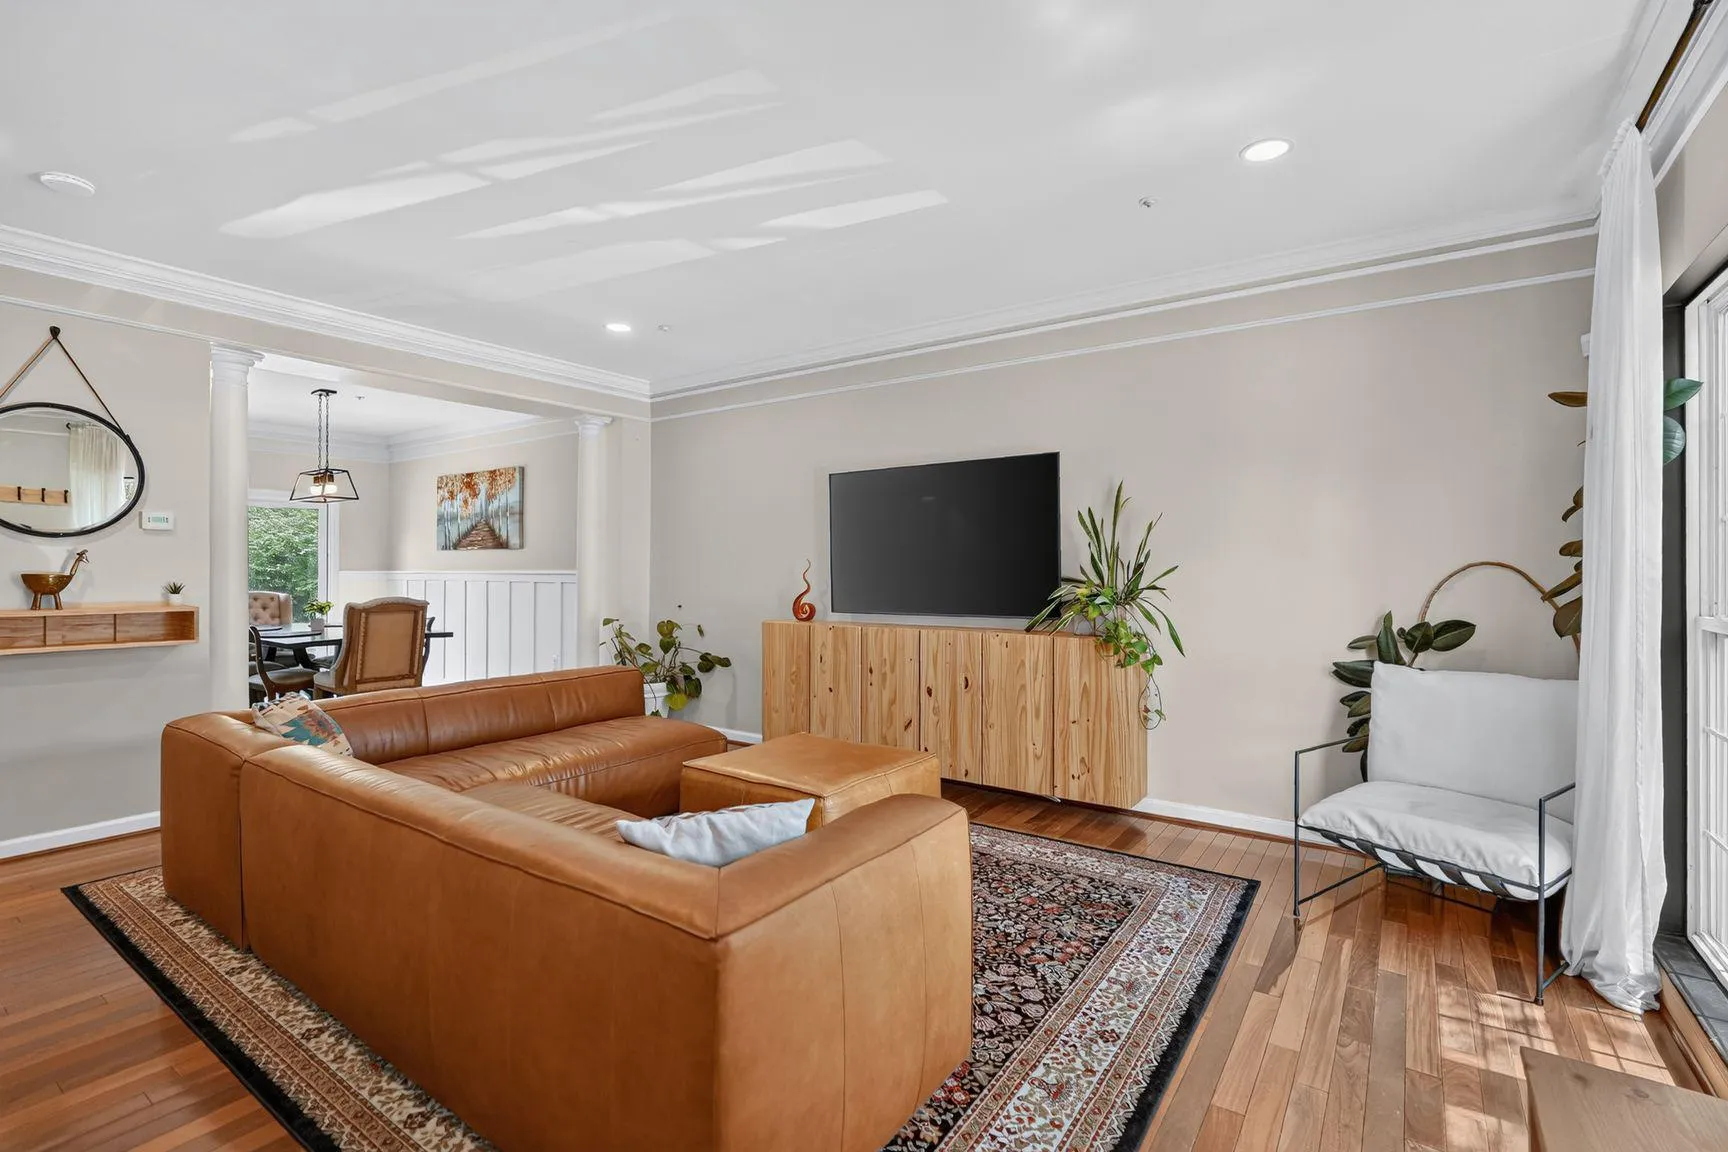
Welcome to this gorgeous townhome nestled in the charming Shady Oaks community. This delightful Colonial townhouse offers a perfect blend of comfort and convenience. Walk into stunning wood floors and high ceilings on the main level. Elegant touches such as crown molding and columns greet you as you make your way to...
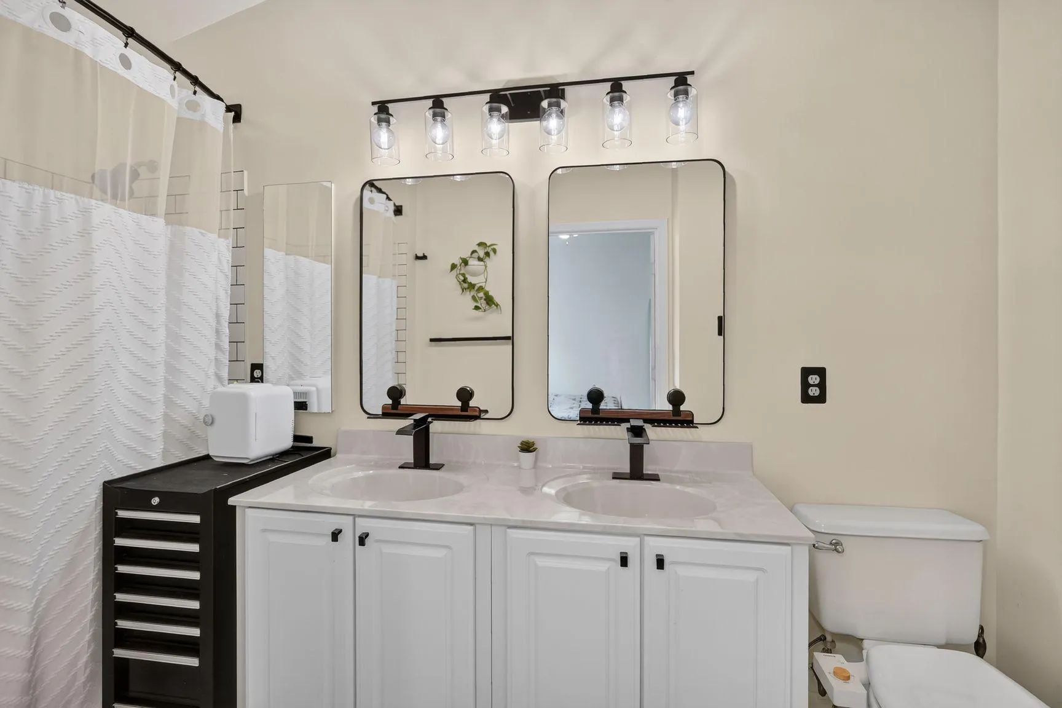
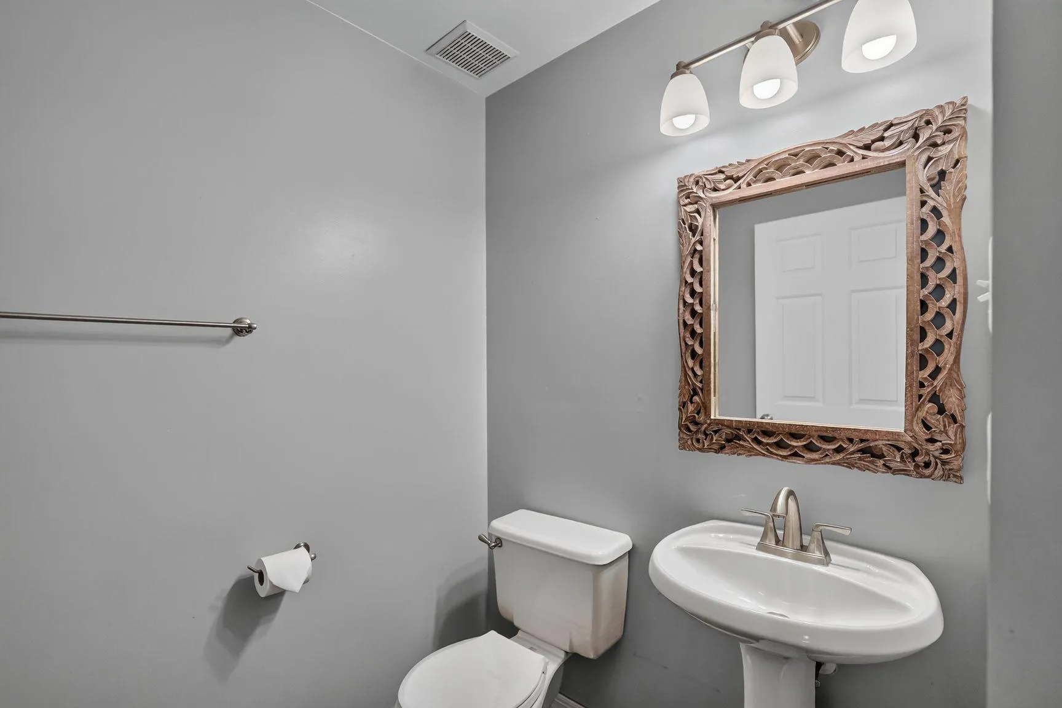
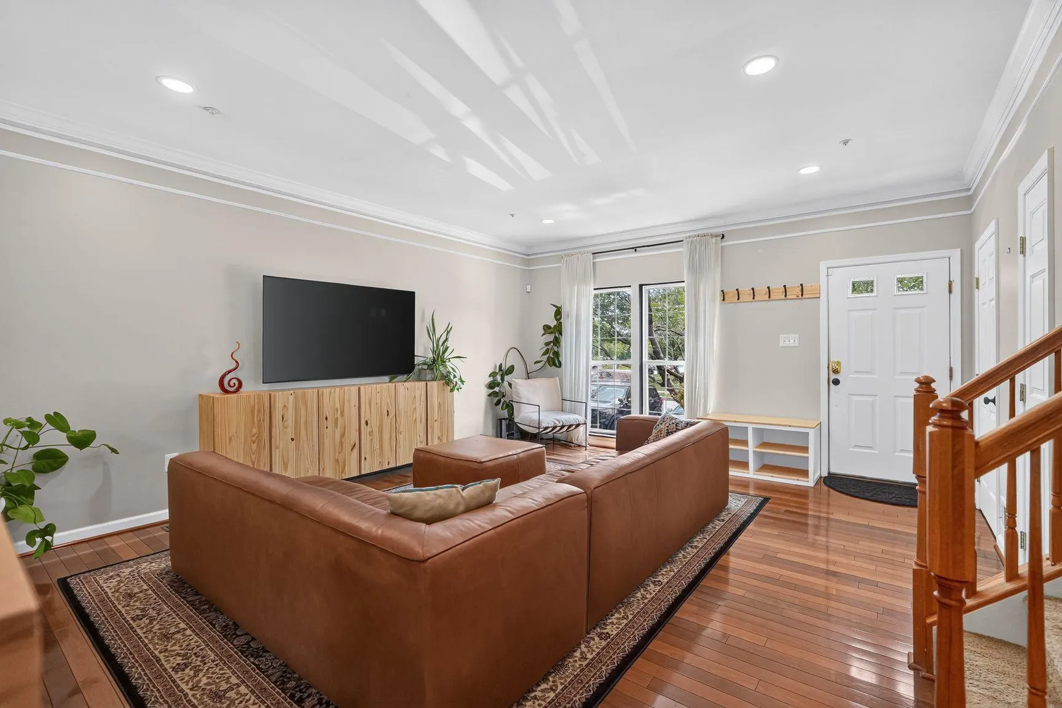
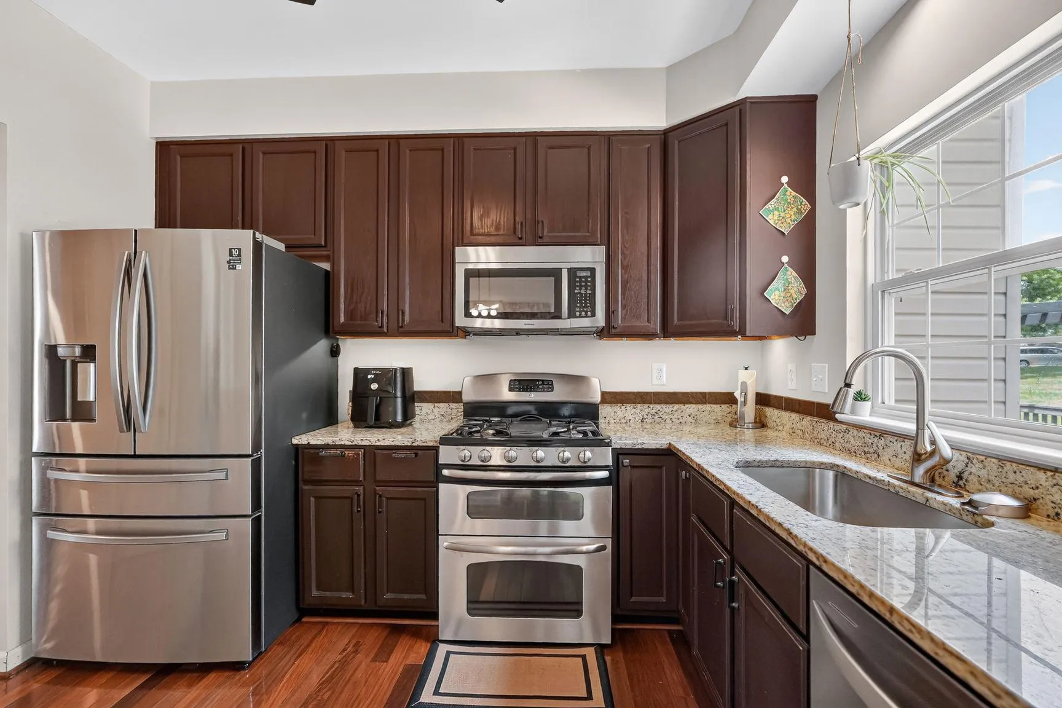
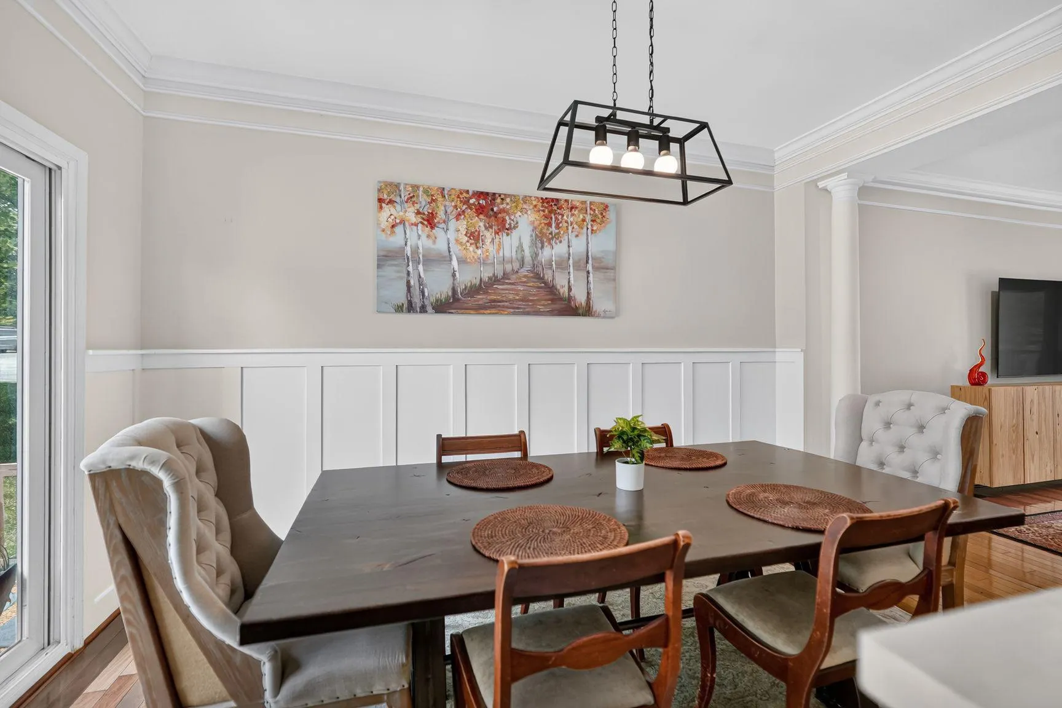
Welcome to this gorgeous townhome nestled in the charming Shady Oaks community. This delightful Colonial townhouse offers a perfect blend of comfort and convenience. Walk into stunning wood floors and high ceilings on the main level. Elegant touches such as crown molding and columns greet you as you make your way to the updated kitchen with granite countertops, stainless steel appliances, and gas cooking. Walk out through glass sliding doors into a custom built patio where you will enjoy endless nights of backyard bliss. With 3 spacious bedrooms upstairs and 2.5 bathrooms, this home is designed for modern living. The fully finished basement provides additional space for recreation or relaxation, while the excellent condition of the property ensures a move-in ready experience. Newer features and upgrades include…New roof with architectural shingles (July 2026)! Breakfast bar (2026). Dishwasher (2026). Bedrooms painted (2026). Water heater (2023). Backyard fence and patio (2023). Basement flooring (2023). Upstairs flooring (2021). Privacy storage on side of house (2024). Shady Oaks is known for its friendly atmosphere and vibrant community spirit. Residents enjoy easy access to nearby parks, perfect for leisurely strolls or weekend picnics. The local schools are highly regarded, making this neighborhood a great choice for those seeking quality education options. With off-street parking for two vehicles, convenience is at your fingertips. Explore the nearby amenities, including shops and dining, all within a short drive. This home is not just a place to live; it’s a gateway to a fulfilling lifestyle in a welcoming community. Experience the warmth of Shady Oaks and make this charming townhouse your new home!
 Features & Appliances
 Ask Agent A Question
 Address Map
 Neighborhood
 MLS Addon
 Additional Information
 Financial
Listing Information
Financial
Listing Information
 Rob Spicer Broker, GRI
Spicer Real Estate
Rob Spicer Broker, GRI
Spicer Real Estate
7201 Wisconsin Avenue
 RobSpicer@SpicerRealEstate.com
 2403881030
 2403881030
 7201 Wisconsin Avenue


