
 Share
Share
 13086 MARCEY CREEK ROAD, Herndon, VA 20171
 1,388 Sqft SQFT
 2
2
 2
2
 Basic Details
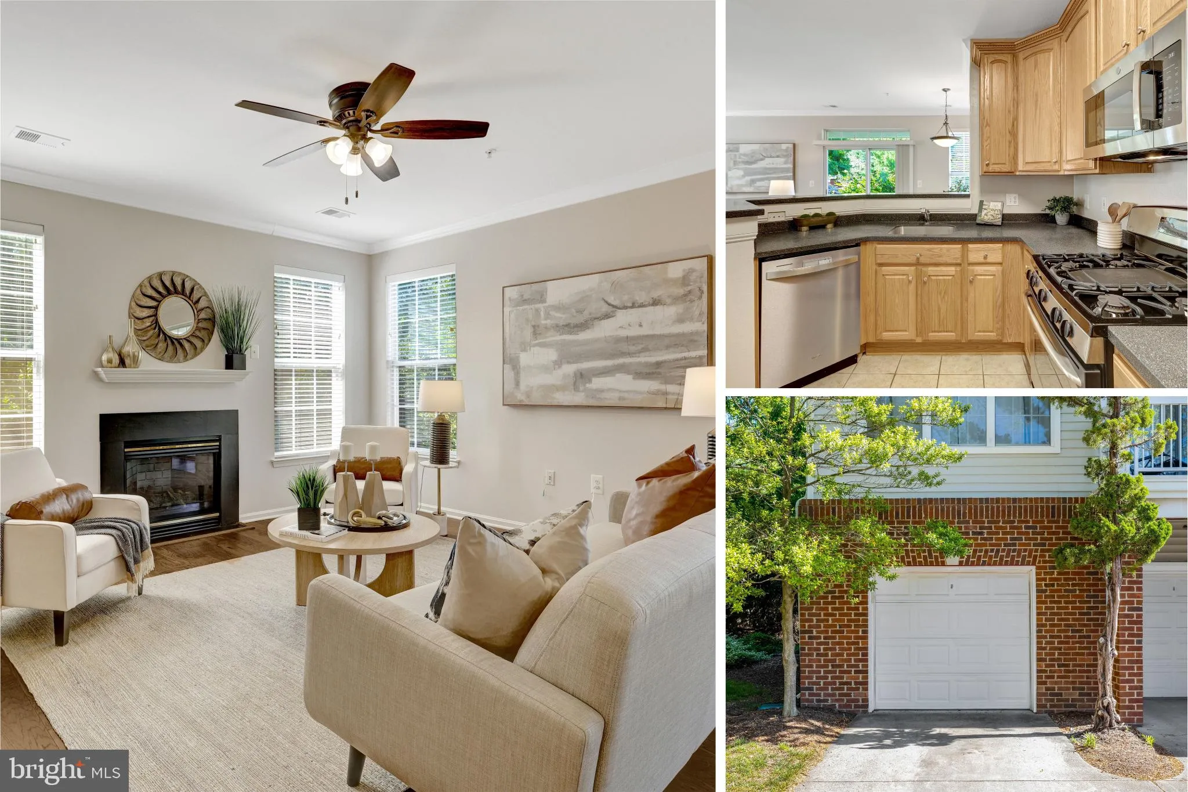
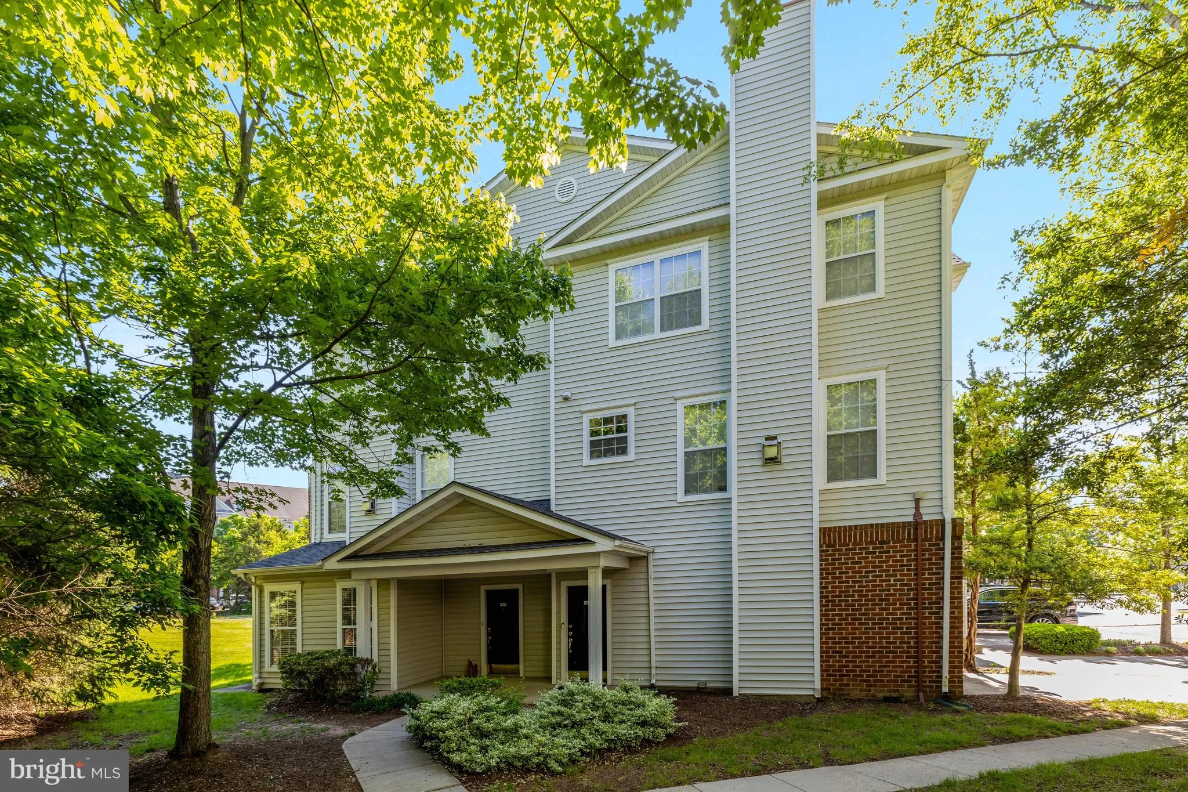
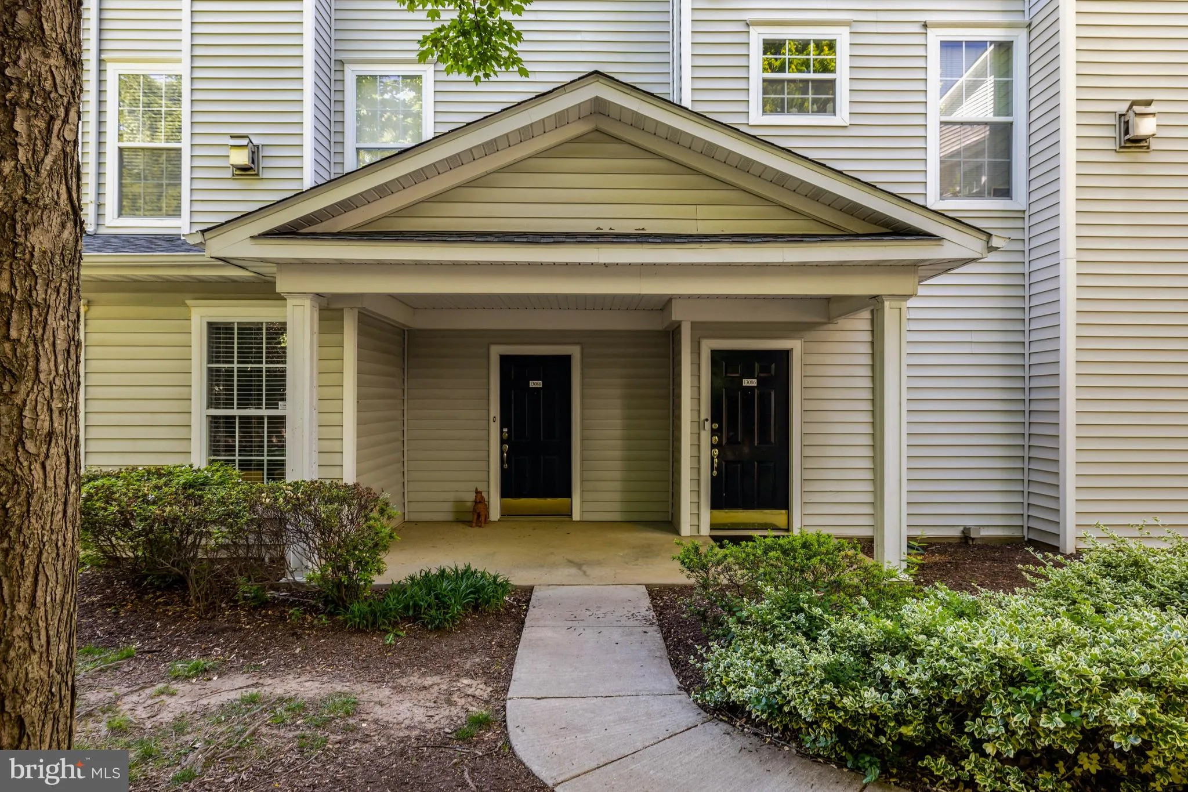
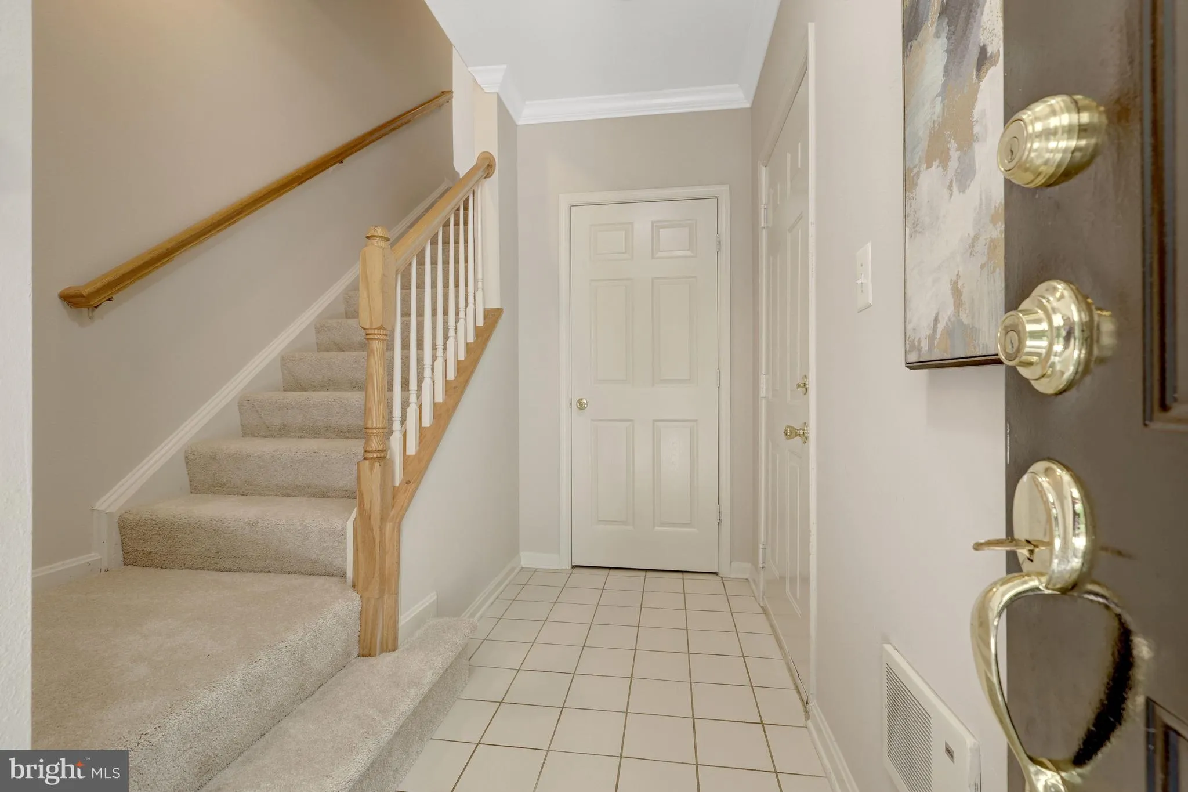
Tucked away in one of the best locations in Fox Mill Station, this nearly 1, 400-square-foot, three-level townhouse-style condo backs to open space and offers exceptional privacy, with convenient additional parking available on the neighboring side street. The main level features a large living room with hardwood fl...
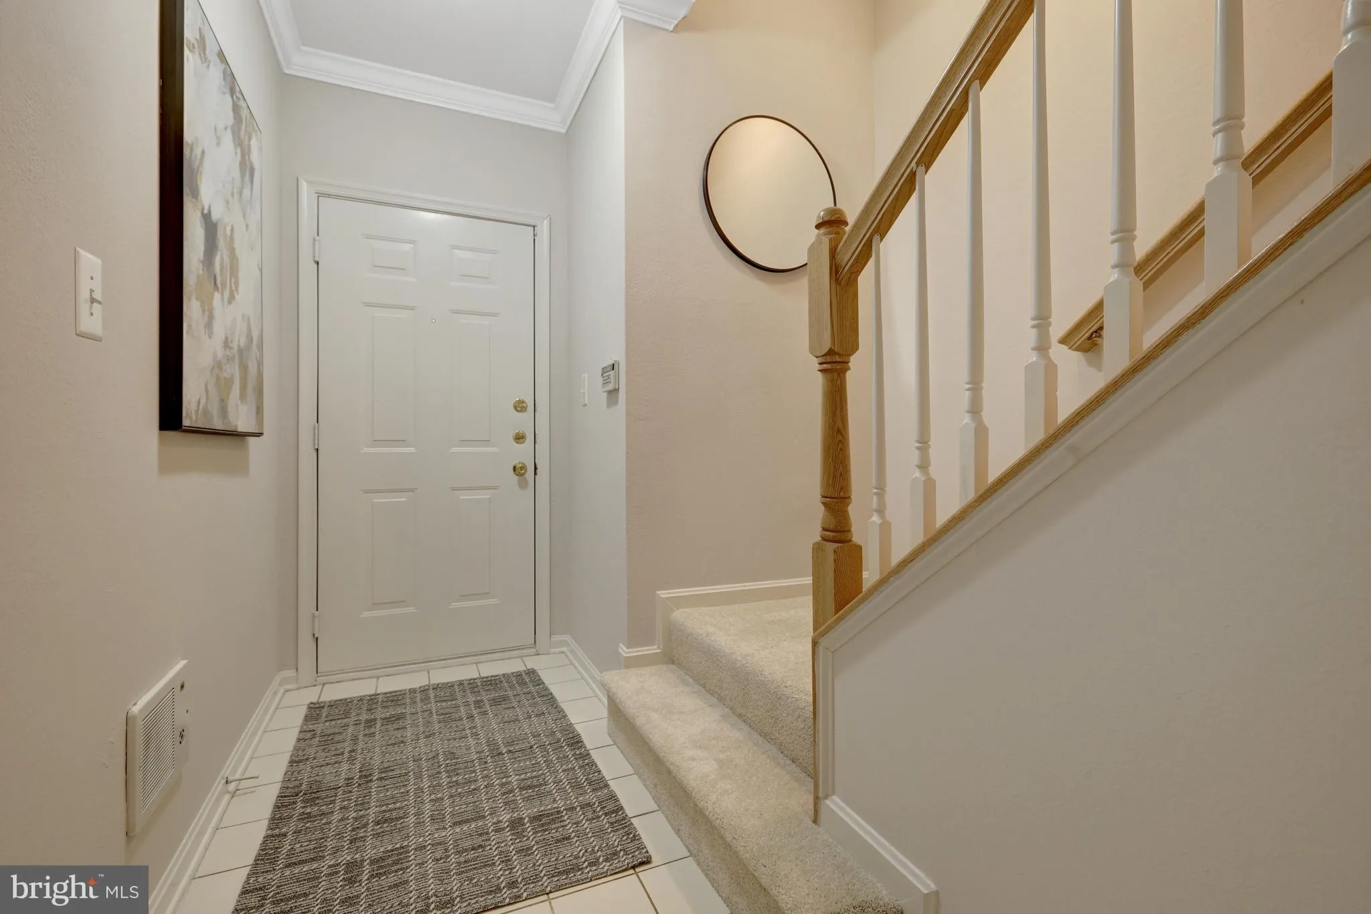
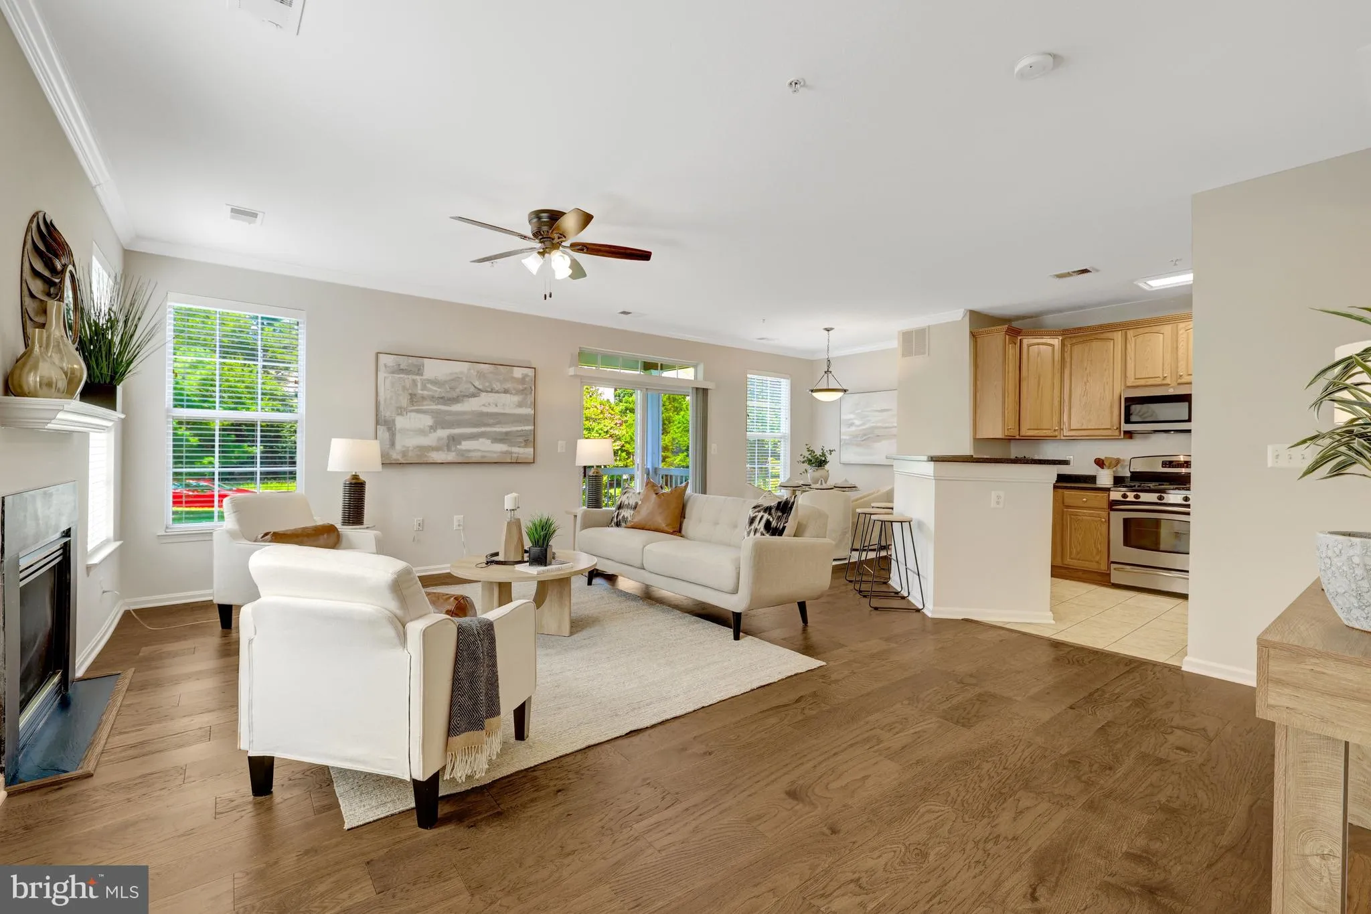
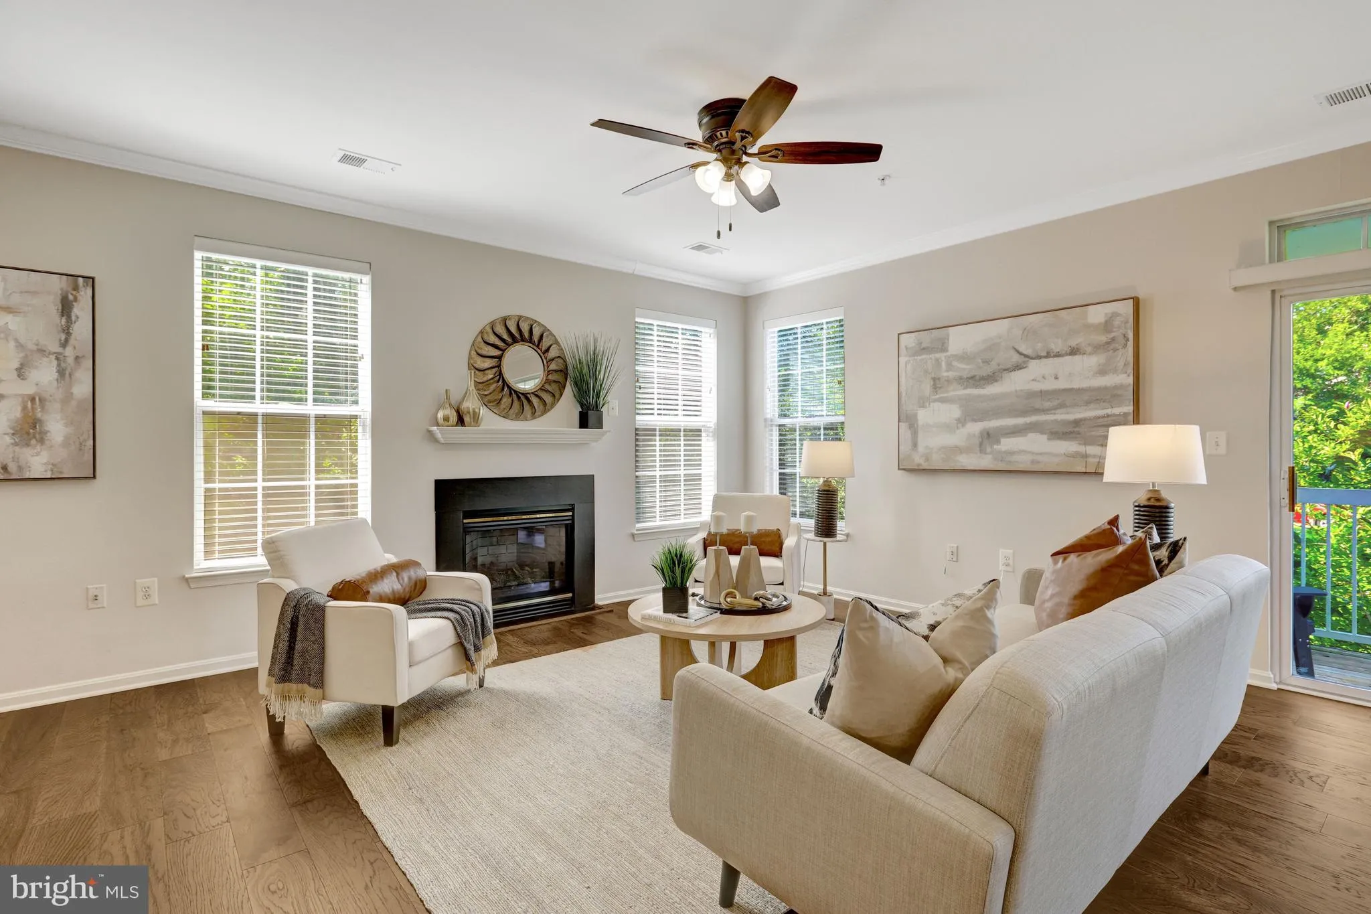
Tucked away in one of the best locations in Fox Mill Station, this nearly 1, 400-square-foot, three-level townhouse-style condo backs to open space and offers exceptional privacy, with convenient additional parking available on the neighboring side street. The main level features a large living room with hardwood floors, a cozy gas fireplace, a separate dining area, an open kitchen with stainless steel appliances, and a private covered balcony. Upstairs, you’ll find two generously sized bedrooms with walk-in closets and two full baths, including a spacious ensuite with a double sink vanity and a walk-in shower. The entry level welcomes you with a bright foyer and access to the oversized one-car garage and private driveway. Additional highlights include an HVAC replaced in 2016, low monthly condo fees of $432, and community amenities including on-site management, a fitness center, and a pool. Ideally located near major commuter routes, Dulles Airport, and the nearby tech corridor, making this an excellent primary residence or investment opportunity.
 Features & Appliances
 Ask Agent A Question
 Address Map
 Neighborhood
 MLS Addon
 Additional Information
 Financial
Listing Information
Financial
Listing Information
 Rob Spicer Broker, GRI
Spicer Real Estate
Rob Spicer Broker, GRI
Spicer Real Estate
7201 Wisconsin Avenue
 RobSpicer@SpicerRealEstate.com
 2403881030
 2403881030
 7201 Wisconsin Avenue


