
 Share
Share
 4924 7TH STREET, Washington, DC 20011
 1,878 Sqft SQFT
 4
4
 4
4
 Basic Details
New Price – Exceptional Opportunity!! Welcome Home! Step into this beautifully reimagined three-level townhome where timeless design meets modern luxury. This home has been completely gutted and meticulously rebuilt from top to bottom with exceptional craftsmanship, quality materials, and attention to every de...
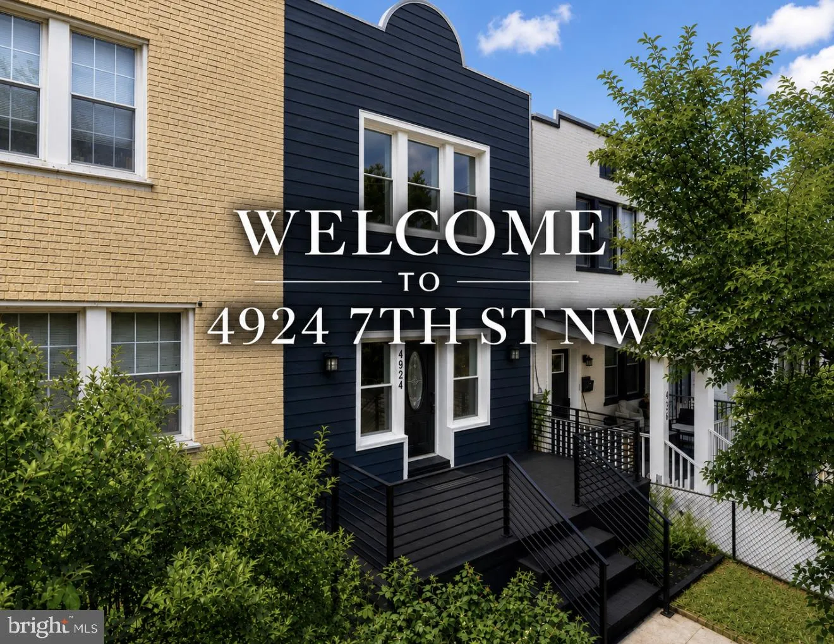
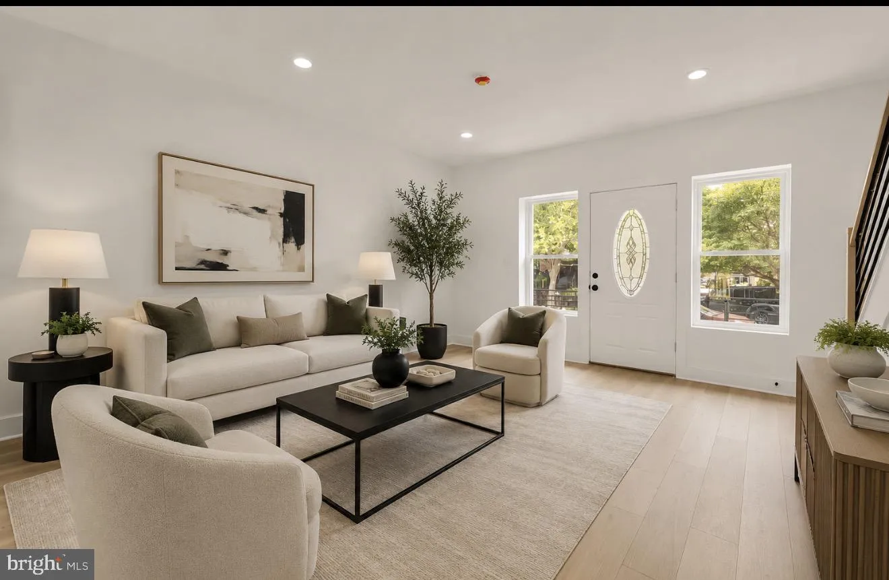
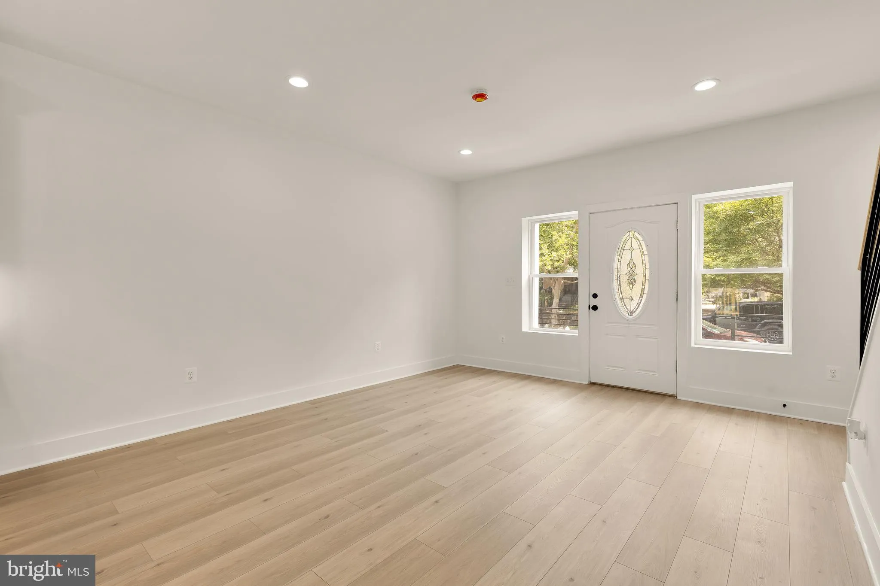
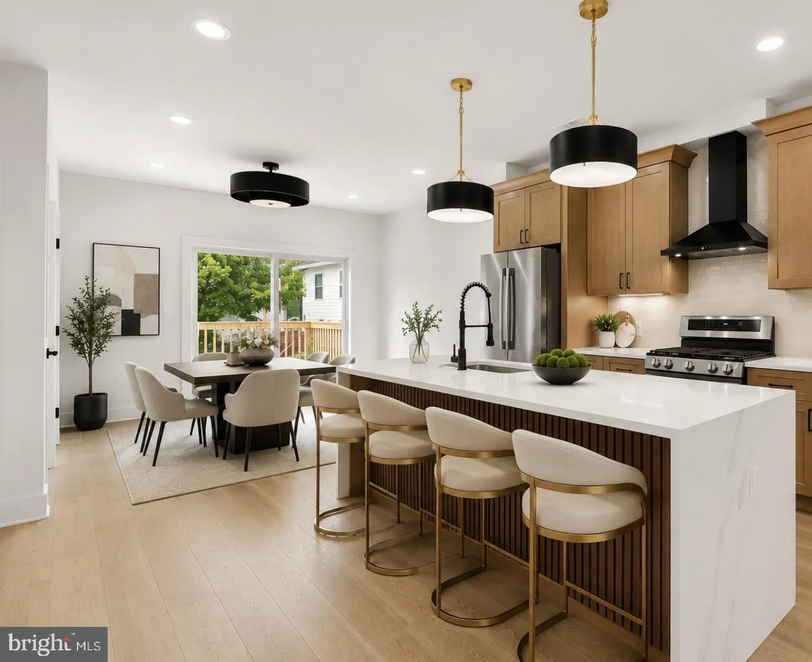
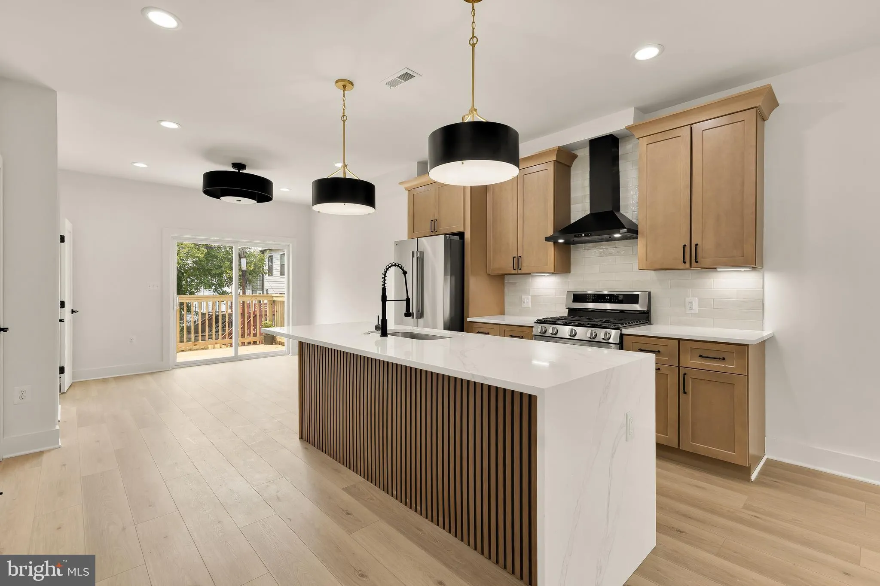
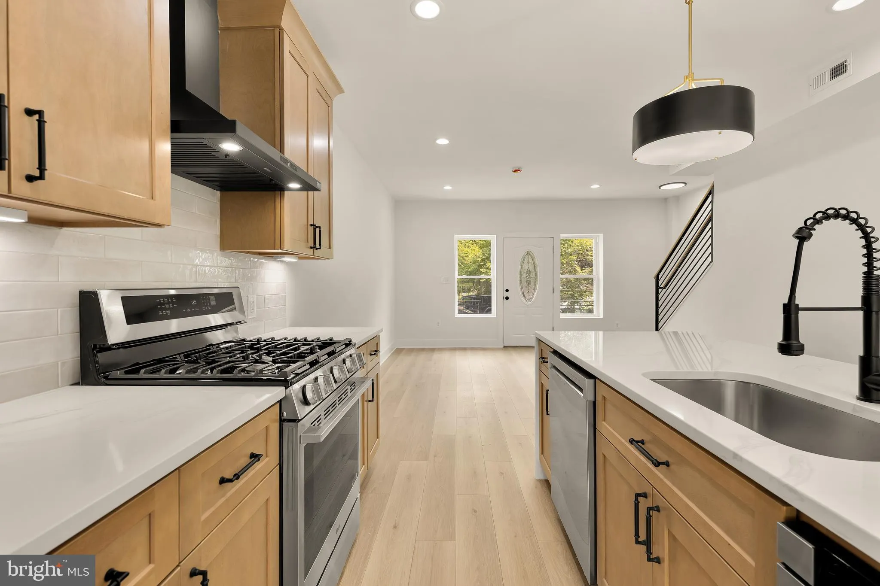
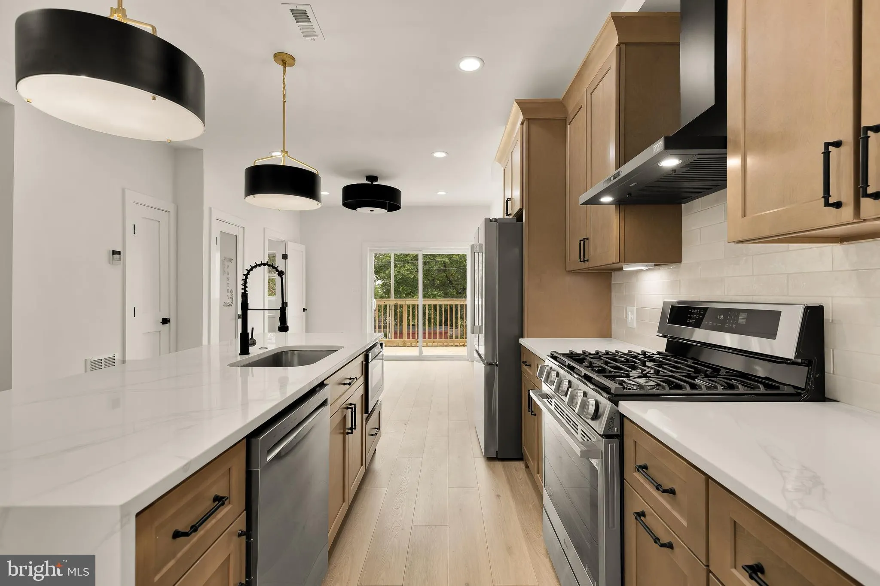
New Price – Exceptional Opportunity!! Welcome Home! Step into this beautifully reimagined three-level townhome where timeless design meets modern luxury. This home has been completely gutted and meticulously rebuilt from top to bottom with exceptional craftsmanship, quality materials, and attention to every detail. Every space has been thoughtfully redesigned, making this a truly turnkey home in the highly sought-after Petworth neighborhood. Offering 4 spacious bedrooms, 3.5 designer bathrooms, and an open-concept floor plan, this stunning residence is perfect for both comfortable everyday living and effortless entertaining. The sun-filled main level showcases beautiful white oak luxury vinyl plank flooring, abundant recessed LED lighting, and all-new energy-efficient double-hung windows that fill the home with natural light. At the heart of the home is a spectacular gourmet kitchen featuring custom 44-inch soft-close cabinetry with crown molding, stunning quartz countertops with a dramatic waterfall island, a deep undermount sink, push-button garbage disposal, sleek stainless steel and black microwave drawer, French door refrigerator, designer black range hood, and a complete suite of brand-new stainless steel appliances. Whether preparing an intimate dinner or hosting family and friends, this kitchen is designed to impress. Large sliding glass doors open to an expansive new deck overlooking your private backyard oasis. Below, a spacious patio provides the perfect setting for outdoor dining, grilling, relaxing, and entertaining. The backyard is fully enclosed with a brand-new perimeter privacy fence, creating a peaceful and secure outdoor retreat. The main level also features a generous walk-in pantry and a beautifully appointed powder room. Upstairs, the luxurious primary suite offers generous closet space and a spa-inspired en-suite bath featuring floor-to-ceiling designer tile, a frameless glass shower, elegant ceramic tile flooring, a double vanity with LED illuminated mirrors, and premium designer finishes. Two additional spacious bedrooms, each with ceiling fans, share a beautifully finished hall bath complete with ceramic tile flooring, floor-to-ceiling tiled shower surrounds, stylish LED vanity lighting, and contemporary fixtures. The fully finished lower level provides outstanding versatility with a fourth bedroom, a full bathroom, and a spacious recreation room perfect for guests, a home office, fitness studio, or media room. A second washer and dryer hookup offers added flexibility for multi-generational living or future convenience. No detail has been overlooked in this exceptional renovation. The home features all-new stainless steel appliances, custom soft-close kitchen cabinetry, quartz countertops, luxury flooring throughout, designer bathrooms with ceramic tile floors and floor-to-ceiling tiled showers, LED vanity mirrors, new energy-efficient double-hung windows, ceiling fans in every bedroom, a new deck, spacious patio, new perimeter privacy fence, new HVAC system, new plumbing, new electrical system, new insulation, and premium finishes throughout. Completely renovated from the studs, this home offers the style, quality, and peace of mind of a like-new home. Ideally located just minutes from neighborhood restaurants, parks, shopping, Metro, and major commuter routes, this exceptional home offers the perfect blend of urban convenience and neighborhood charm. From enjoying your morning coffee on the deck to hosting unforgettable gatherings on the patio, this remarkable Petworth home was designed for modern living and lasting memories. Simply unpack, move in, and enjoy the comfort, quality, and craftsmanship of what feels like a brand-new home.
 Features & Appliances
 Ask Agent A Question
 Address Map
 MLS Addon
 Additional Information
 Financial
Listing Information
Financial
Listing Information
 Rob Spicer Broker, GRI
Spicer Real Estate
Rob Spicer Broker, GRI
Spicer Real Estate
7201 Wisconsin Avenue
 RobSpicer@SpicerRealEstate.com
 2403881030
 2403881030
 7201 Wisconsin Avenue


