
 Share
Share
 6144 MOUNT PHILLIP ROAD, Frederick, MD 21703
 2,800 Sqft SQFT
 3
3
 2
2
 Basic Details
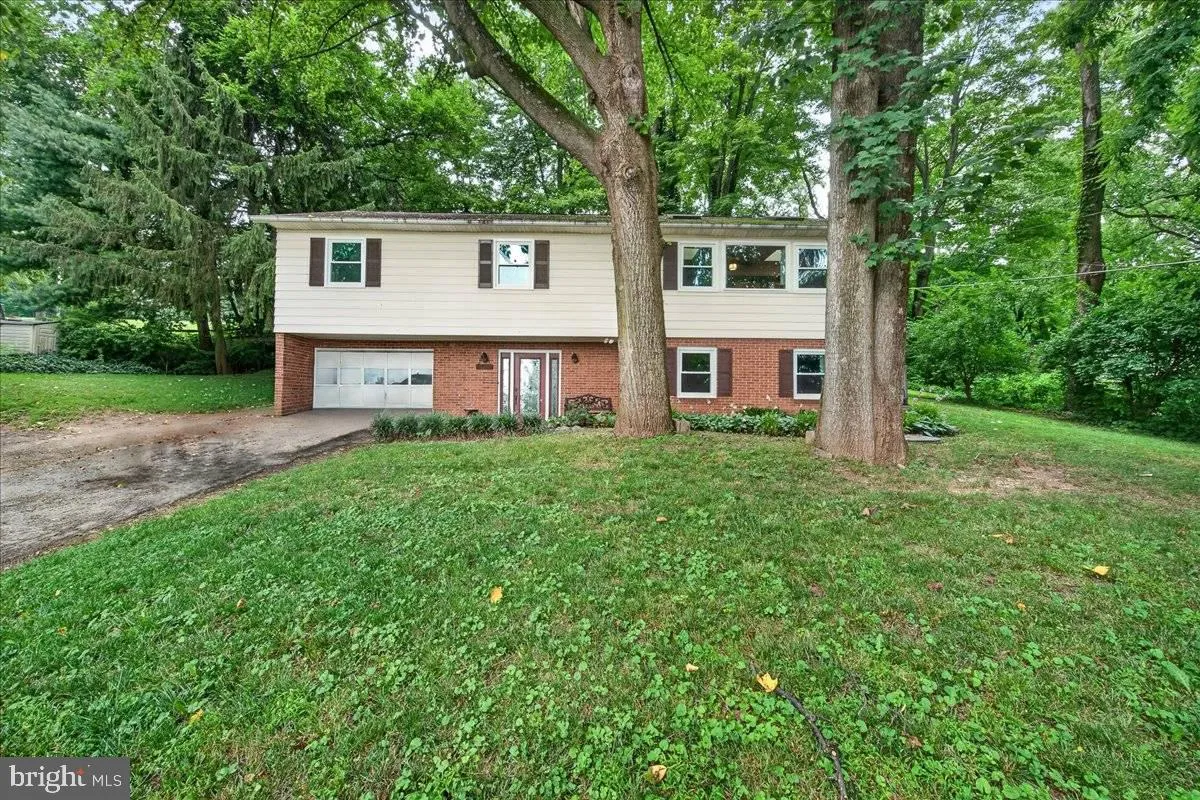
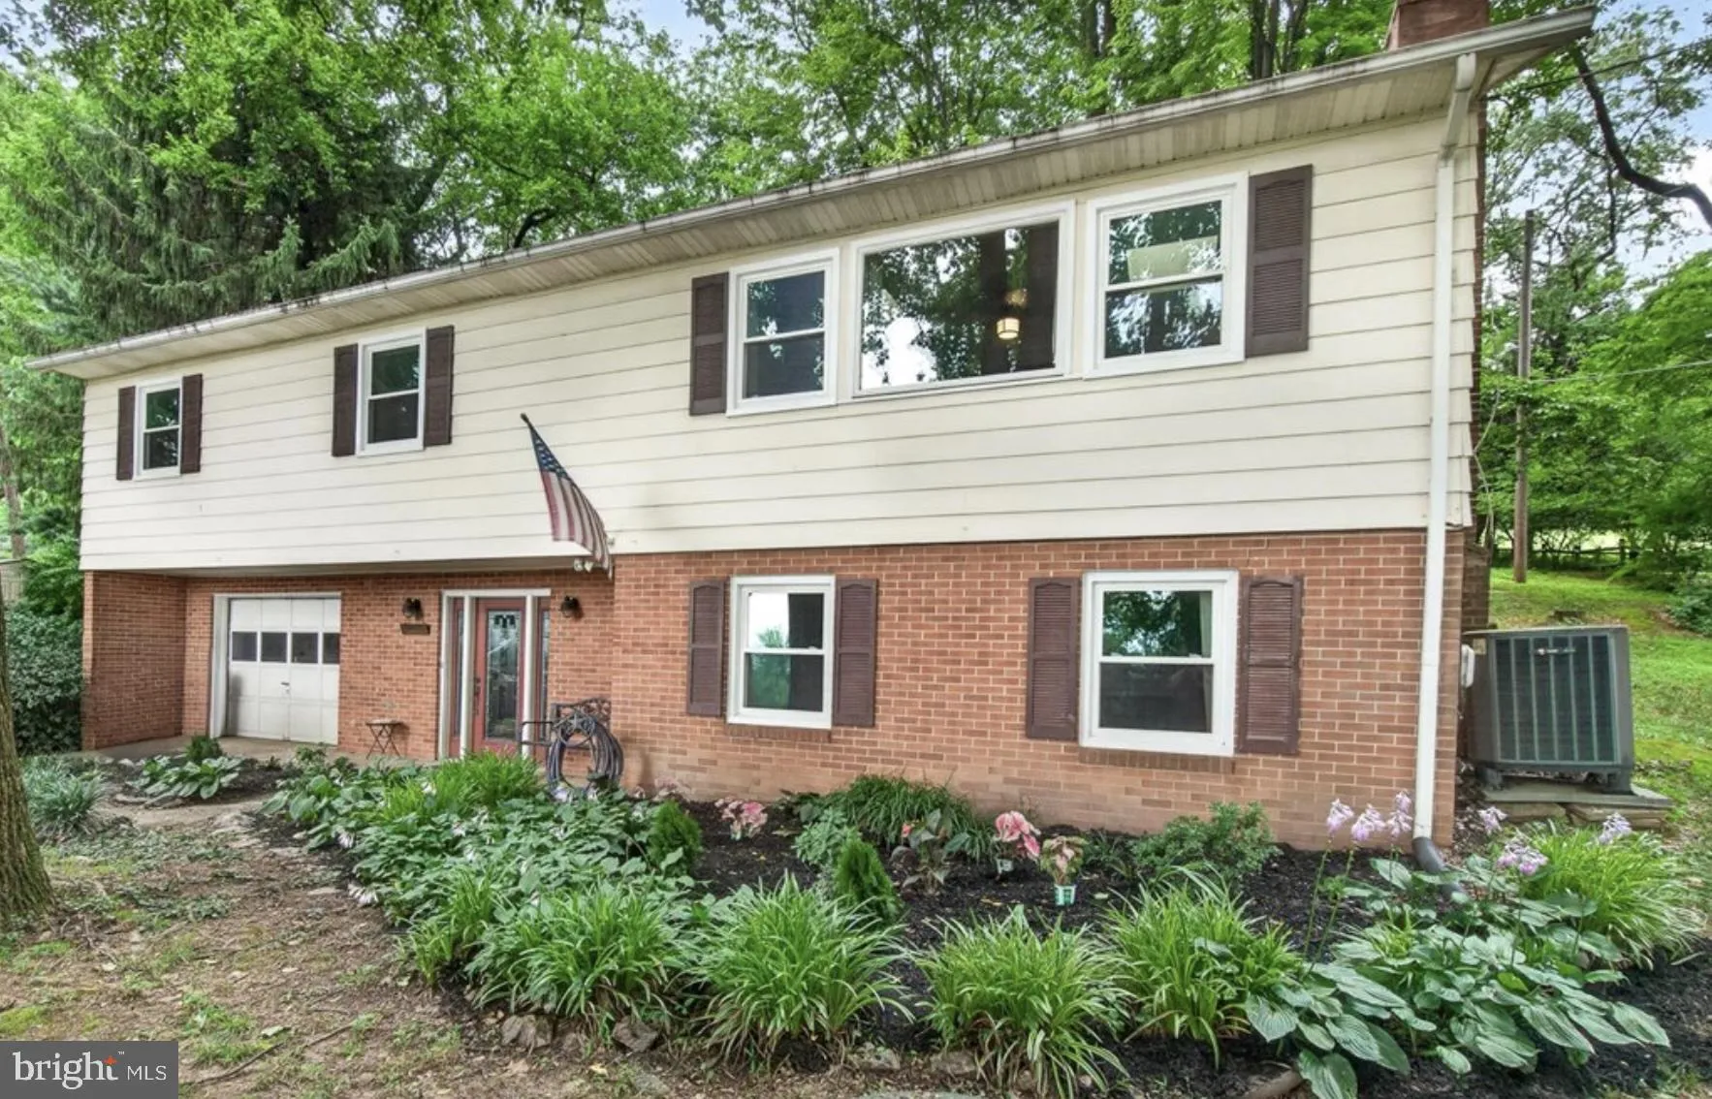
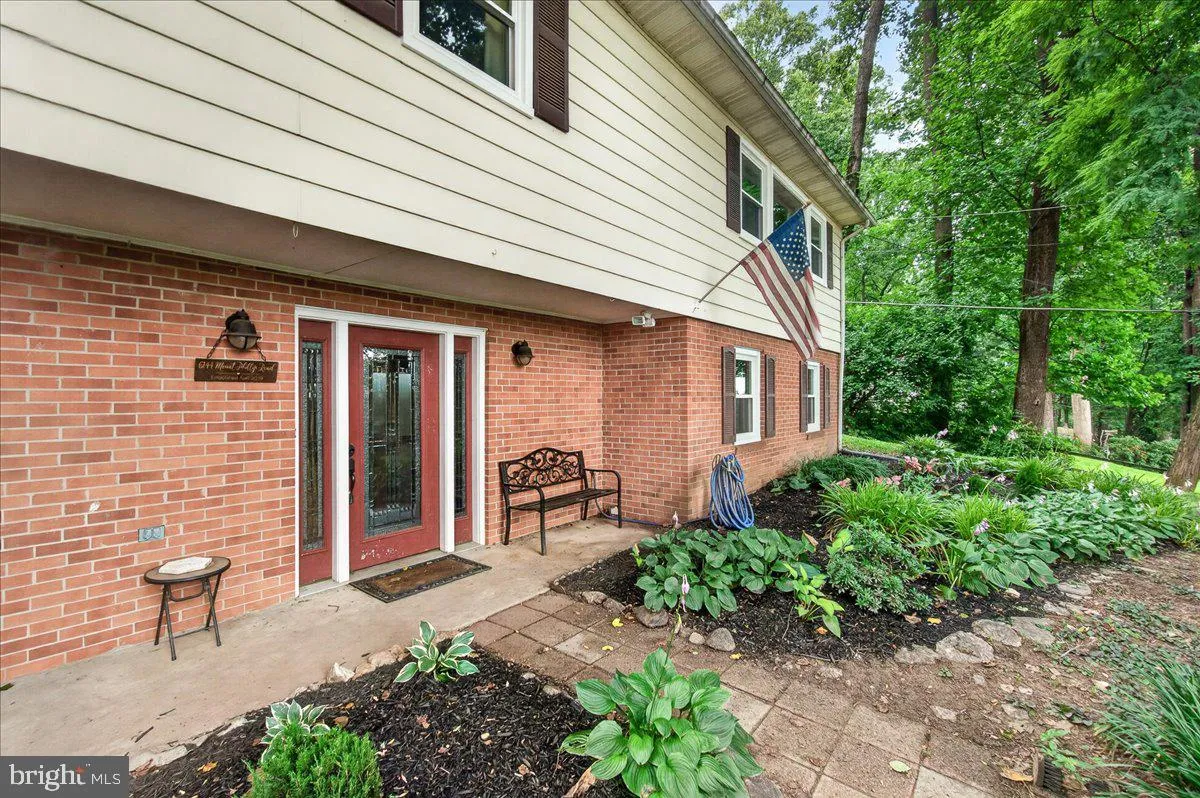
Welcome home to this beautiful raised ranch offering breathtaking countryside views and an abundance of natural light throughout. Perfectly situated just minutes from the city with no city taxes, this home combines peaceful country living with everyday convenience. The main level features gorgeous hardwood flooring ...
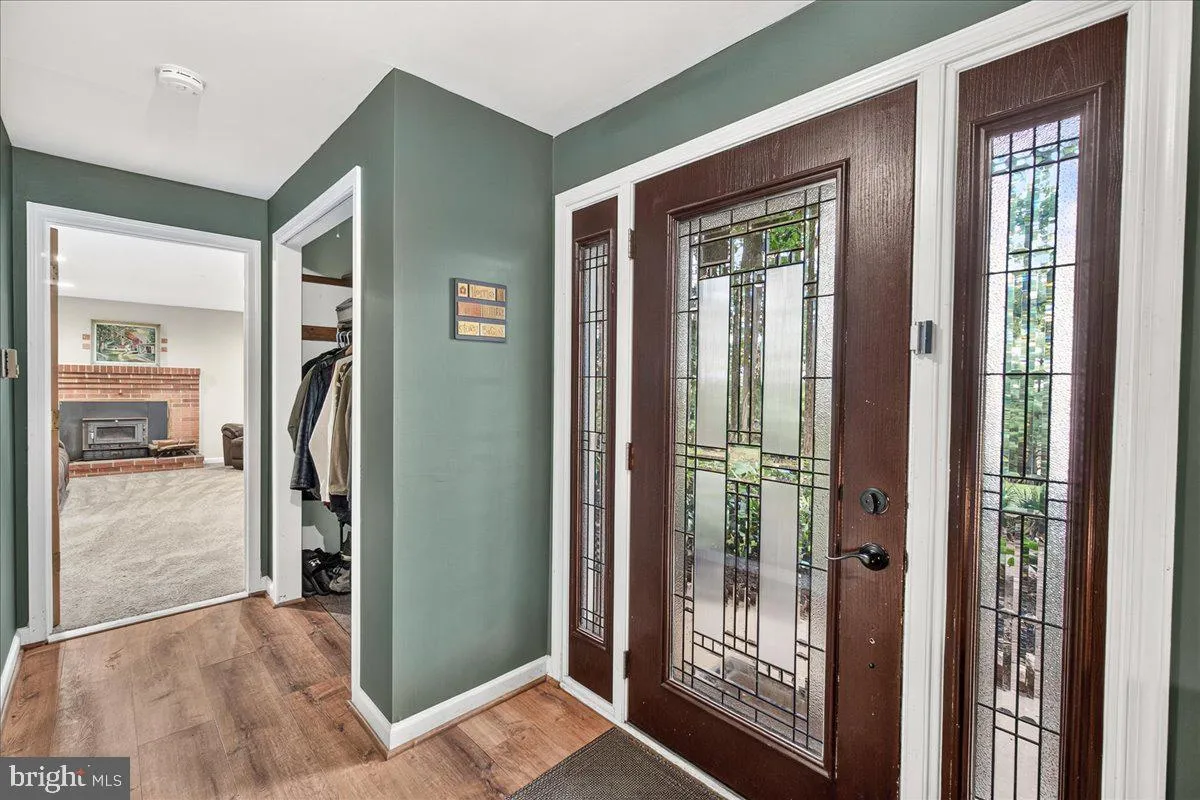
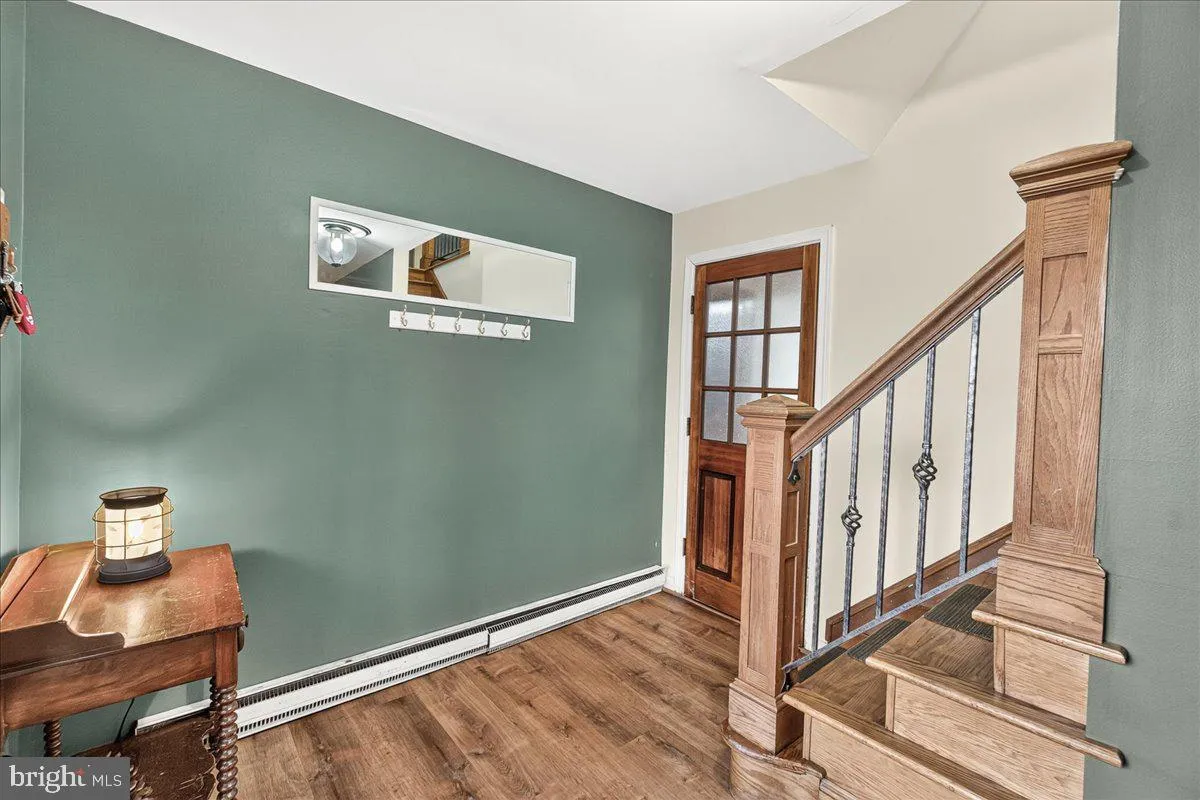
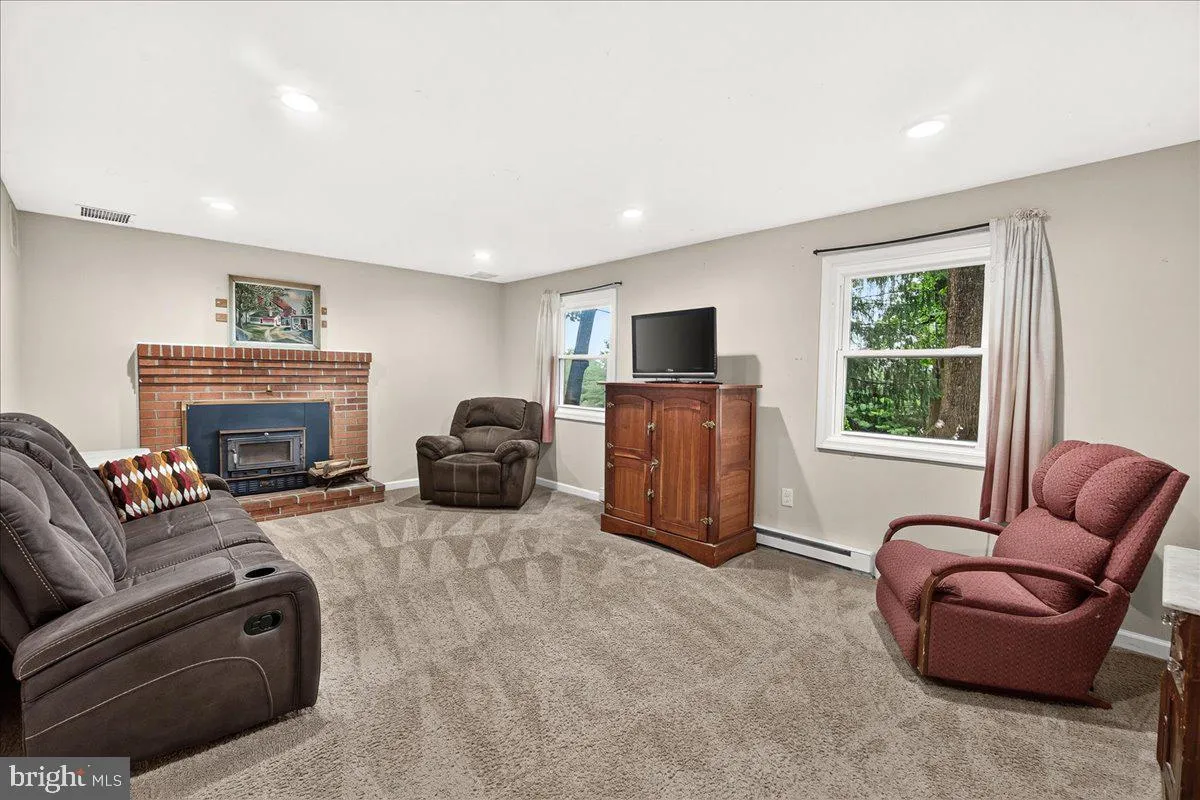
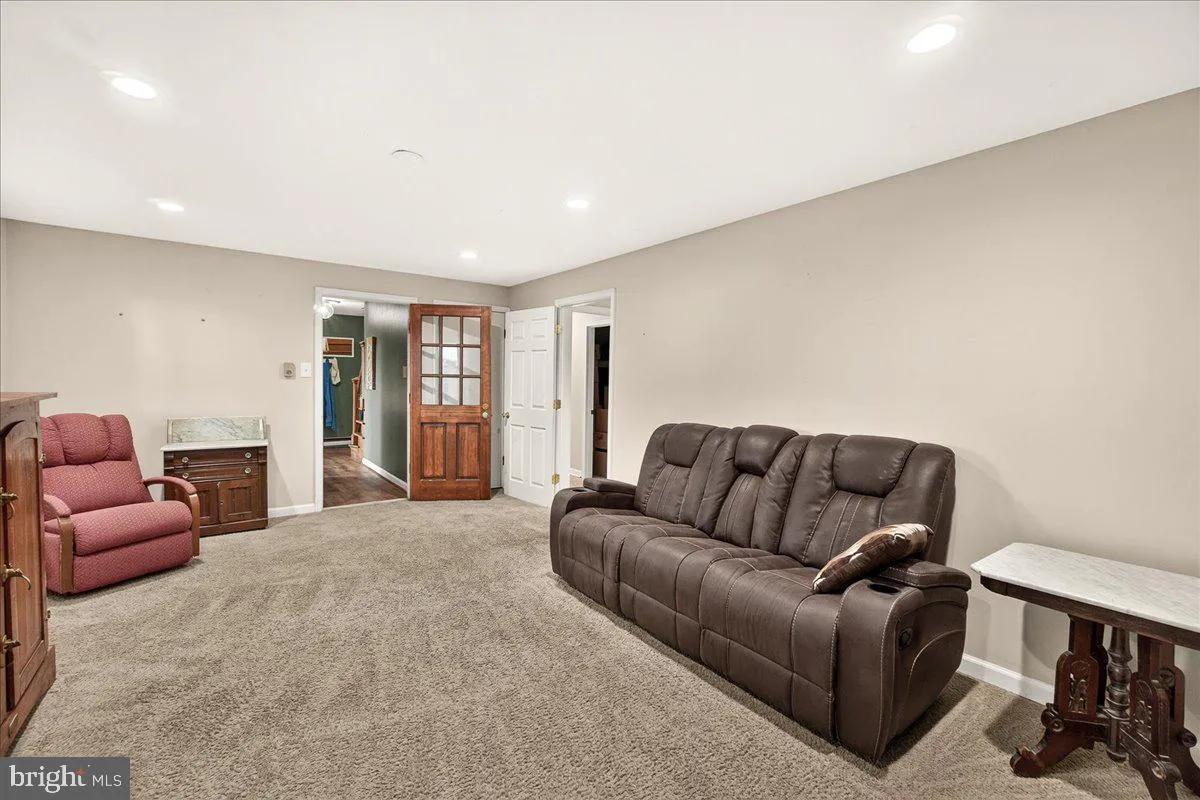
Welcome home to this beautiful raised ranch offering breathtaking countryside views and an abundance of natural light throughout. Perfectly situated just minutes from the city with no city taxes, this home combines peaceful country living with everyday convenience. The main level features gorgeous hardwood flooring throughout the living areas and bedrooms. The spacious living room is filled with sunlight from a stunning picture window and two skylights, making it the perfect place to relax while enjoying the scenic views. The open kitchen features tile flooring and includes all stainless steel appliances. Both bathrooms have been tastefully remodeled. The fully finished lower level expands your living space with a cozy family room featuring a wood-burning fireplace, along with dedicated exercise and hobby rooms, laundry area with plenty of storage options. Step outside to the rear deck overlooking a park-like backyard—an ideal setting for entertaining, outdoor dining, or simply taking in the peaceful surroundings. Don’t miss this move-in ready home that offers comfort, character, and incredible views in a location that provides the best of both country charm and city convenience. Schedule your showing today!
 Features & Appliances
 Ask Agent A Question
 Address Map
 Neighborhood
 MLS Addon
 Additional Information
 Financial
Listing Information
Financial
Listing Information
 Rob Spicer Broker, GRI
Spicer Real Estate
Rob Spicer Broker, GRI
Spicer Real Estate
7201 Wisconsin Avenue
 RobSpicer@SpicerRealEstate.com
 2403881030
 2403881030
 7201 Wisconsin Avenue


