
 Share
Share
 7013 TRAILS END ROAD, Manassas, VA 20112
 1,414 Sqft SQFT
 3
3
 2
2
 Basic Details
Location Location Location! Welcome home to 7013 Trails End Road – a charming home with the privacy you have been looking for yet the proximity to all essential amenities! This home is situated on .65 acres and on a private cul-de-sac, with no HOA. This home features a sun-filled interior ready for your personal t...
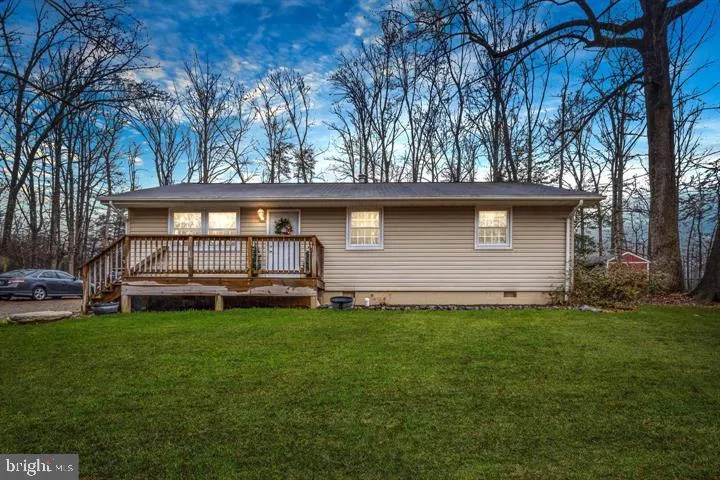
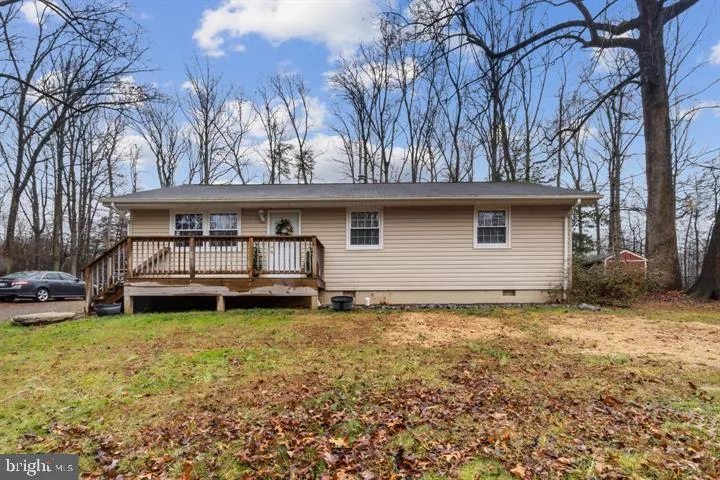

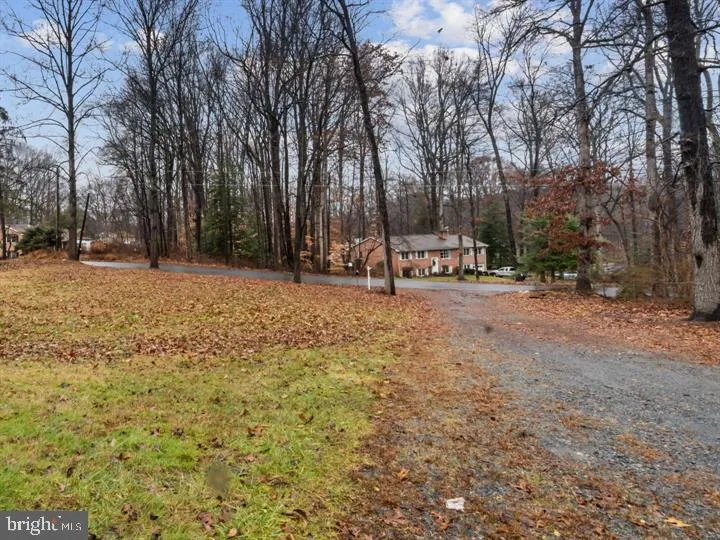
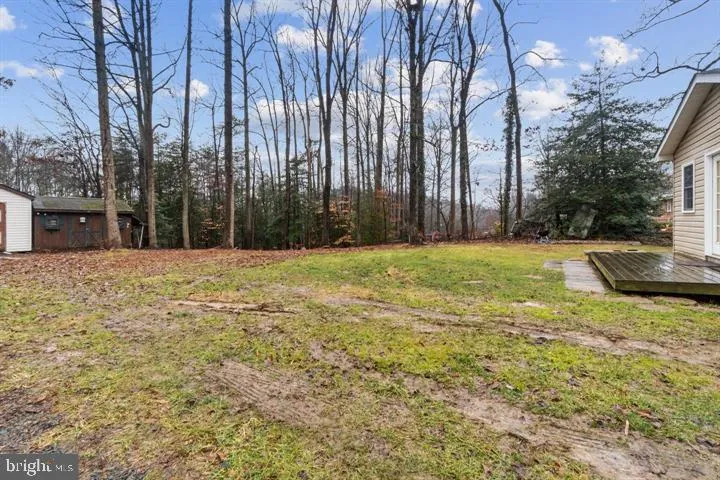
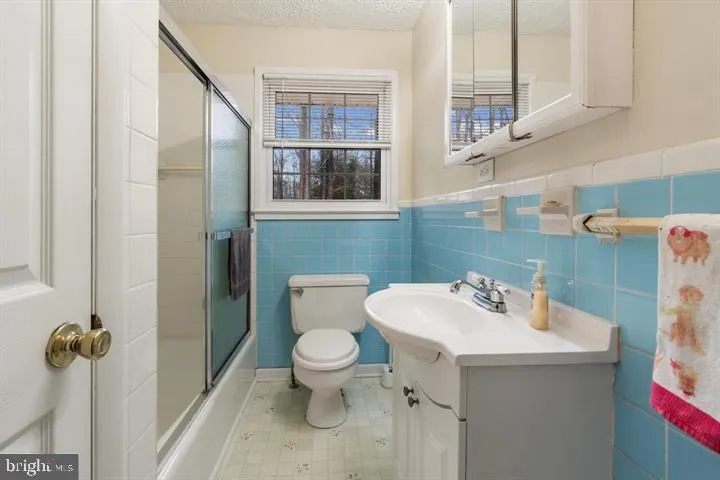
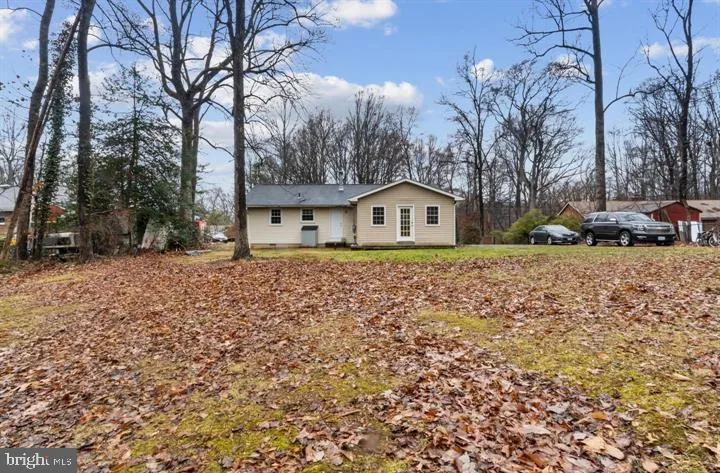
Location Location Location! Welcome home to 7013 Trails End Road – a charming home with the privacy you have been looking for yet the proximity to all essential amenities! This home is situated on .65 acres and on a private cul-de-sac, with no HOA. This home features a sun-filled interior ready for your personal touches. This one level home offers 3 bedrooms and 2 full baths, a large open concept living room area, dining/table area, separate sitting/bonus/office room, and separate laundry/storage room. The large primary bedroom was thoughtfully redesigned from two original bedrooms for an enhanced sense of space and comfort, which offers the option to easily convert the space back to two separate bedrooms, catering to whatever your needs maybe. Outside you will find 2 large sheds, one with electric, which can serve as a workshop for hobbyists or provide ample storage for equipment and tools. The large front and back yards are perfect for outdoor entertaining, and there is plenty of room for all your parking/toy needs. natural gas and public water lines run down Trails End Road, so connecting would assumedly be an option for buyer. Please schedule showings through Showing Time. The home is in the top rated Colgan High School District pyramid and is in a commuter’s perfect location with easy access to the Prince William Parkway, Route 95, Route 234, Commuter Lot, and Quantico Marine Base. Location also offers proximity to an abundance of shopping, dining, and entertainment choices in every direction! If you are an outdoor enthusiast, this home is located minutes to both the Prince William Forest and Leesylvania State Parks. Although this home has been lovingly maintained and is move-in ready, it is being conveyed in AS-IS-is condition, with nothing to do but move in and call it “home”
 Features & Appliances
 Ask Agent A Question
 Address Map
 Neighborhood
 MLS Addon
 Additional Information
 Financial
Listing Information
Financial
Listing Information
 Rob Spicer Broker, GRI
Spicer Real Estate
Rob Spicer Broker, GRI
Spicer Real Estate
7201 Wisconsin Avenue
 RobSpicer@SpicerRealEstate.com
 2403881030
 2403881030
 7201 Wisconsin Avenue


