
 Share
Share
 7809 FOX GATE COURT, Bethesda, MD 20817
 2,915 Sqft SQFT
 5
5
 4
4
 Basic Details
Welcome to this exceptional residence in the highly sought-after community of Avenel. Perfectly situated on a private lot along the pristine fairways of TPC Potomac, this home offers breathtaking views of the golf course and its scenic lake. Located within the Churchill, Cabin John, and Seven Locks school district, ...
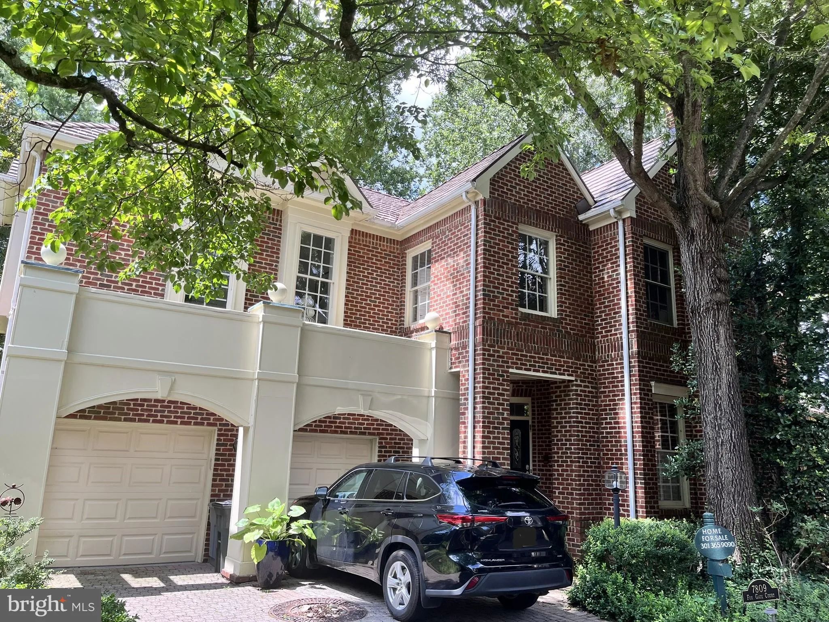
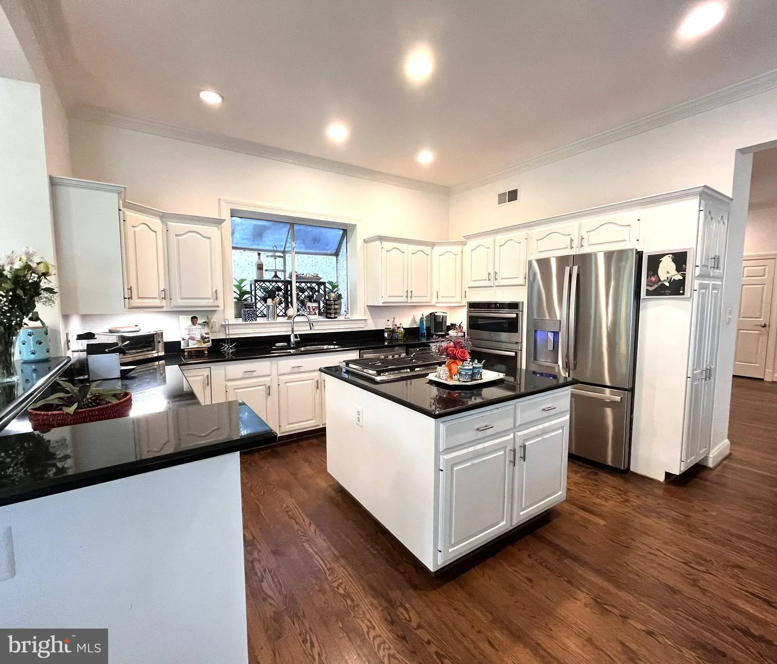
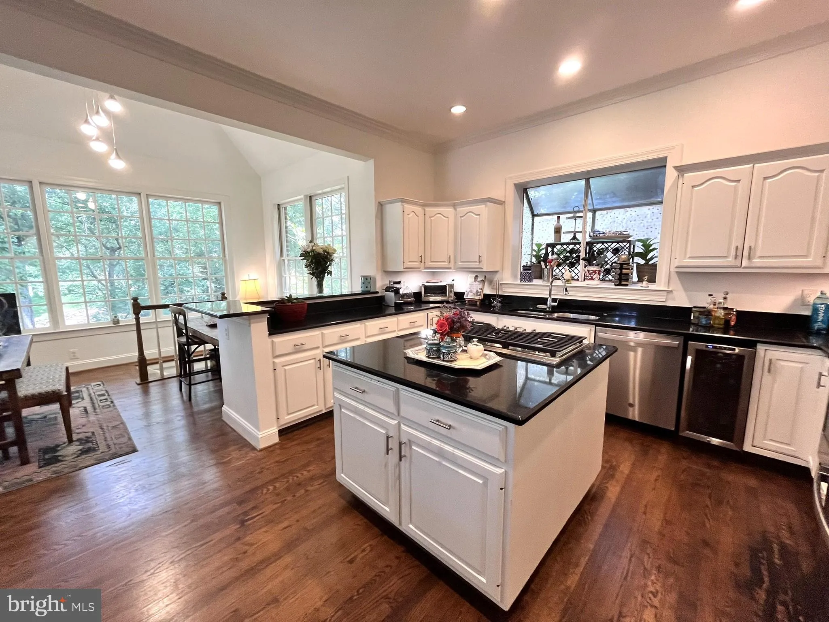
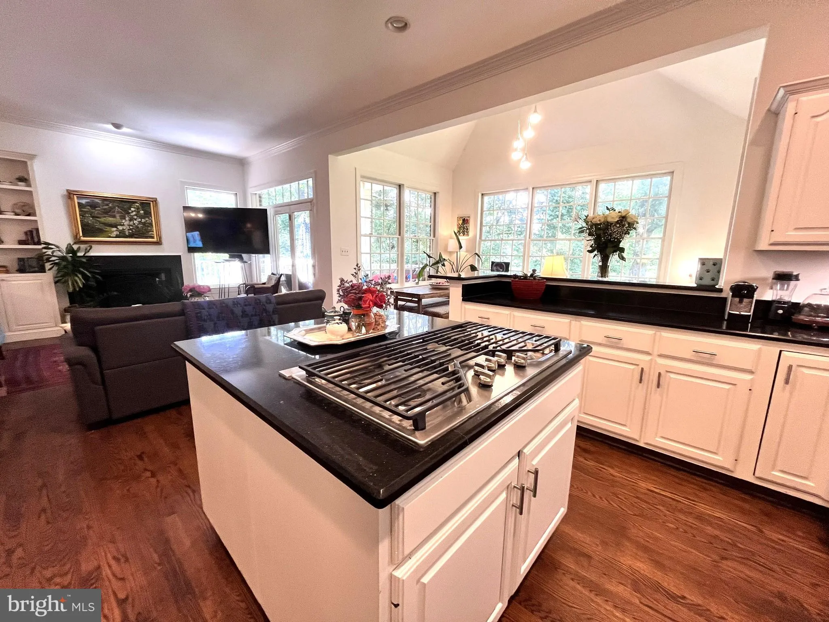
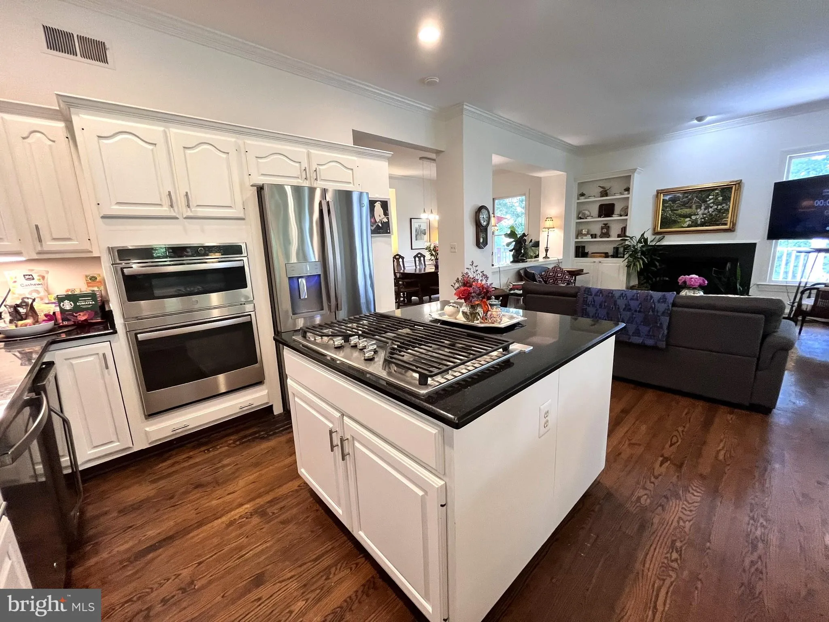
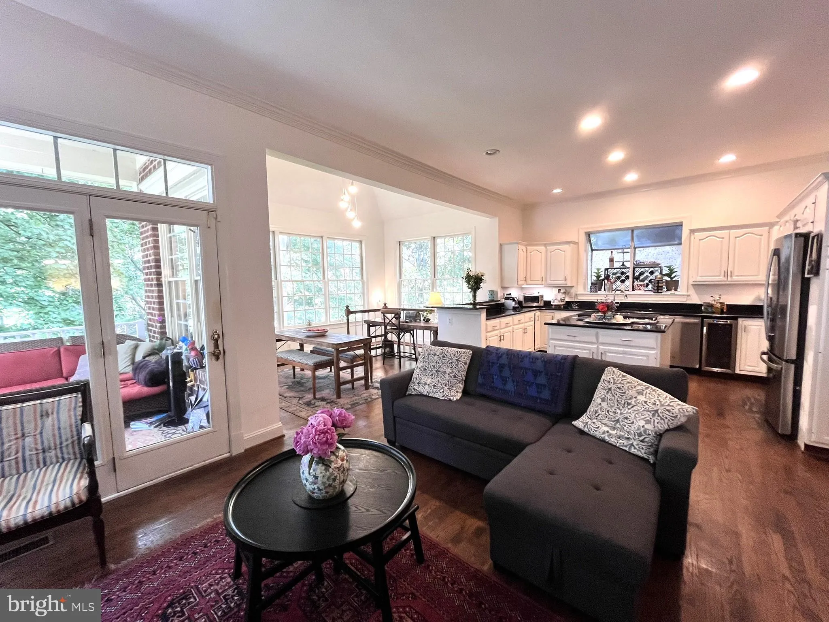
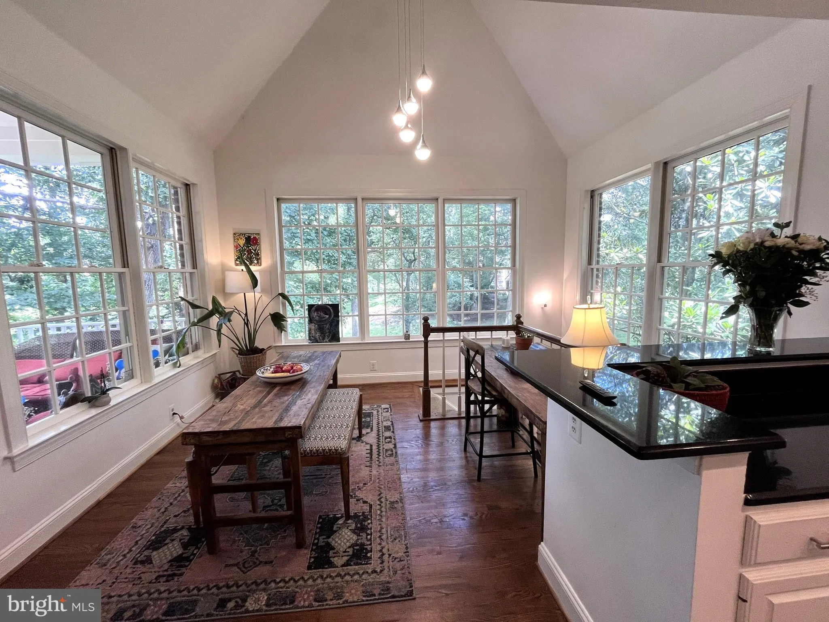
Welcome to this exceptional residence in the highly sought-after community of Avenel. Perfectly situated on a private lot along the pristine fairways of TPC Potomac, this home offers breathtaking views of the golf course and its scenic lake. Located within the Churchill, Cabin John, and Seven Locks school district, this spacious home features an open floor plan with 5 bedrooms, 3.5 baths, hardwood floors on the main level, a charming wraparound porch, and a two-car garage. The impressive two-story foyer leads to a bright living room with a fireplace and an elegant dining area. The gourmet kitchen serves as the heart of the main level, complete with a center island and eat-in dining space. Just off the kitchen is a welcoming great room, offering expansive golf course views and a second fireplace—perfect for cozy evenings. Upstairs, you’ll find four generously sized bedrooms, including the primary suite featuring dual walk-in closets, a spa-like bath with a soaking tub, walk-in shower, and dual vanities. The upper-level laundry room adds everyday convenience. The fully finished lower level provides additional living space with a spacious family room, a fifth bedroom, full bath, and a versatile bonus room. Avenel HOA includes the Avenel Swim & Tennis Club, lawn maintenance, 24-hour security, snow removal, parks, and scenic walking/jogging trails. All just minutes from downtown Bethesda, Washington, D.C., and Northern Virginia.
 Features & Appliances
 Ask Agent A Question
 Address Map
 Neighborhood
 MLS Addon
 Additional Information
 Financial
Listing Information
Financial
Listing Information
 Rob Spicer Broker, GRI
Spicer Real Estate
Rob Spicer Broker, GRI
Spicer Real Estate
7201 Wisconsin Avenue
 RobSpicer@SpicerRealEstate.com
 2403881030
 2403881030
 7201 Wisconsin Avenue


