
 Share
Share
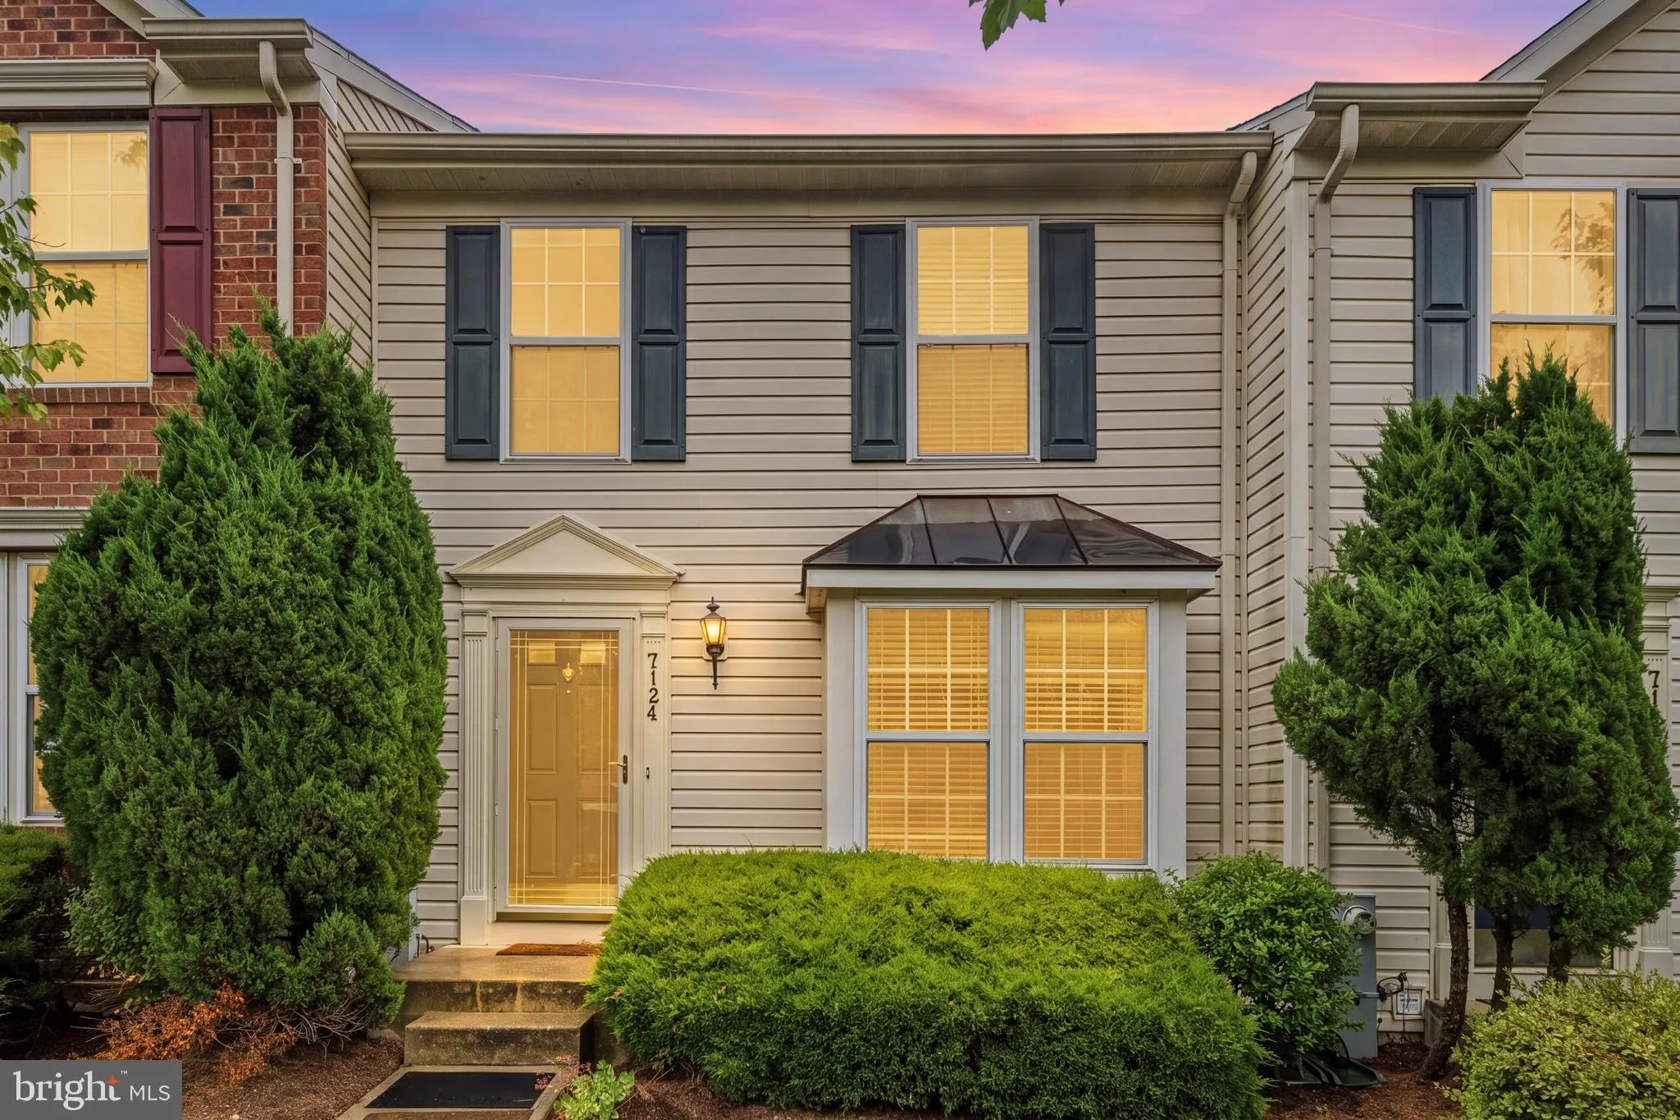
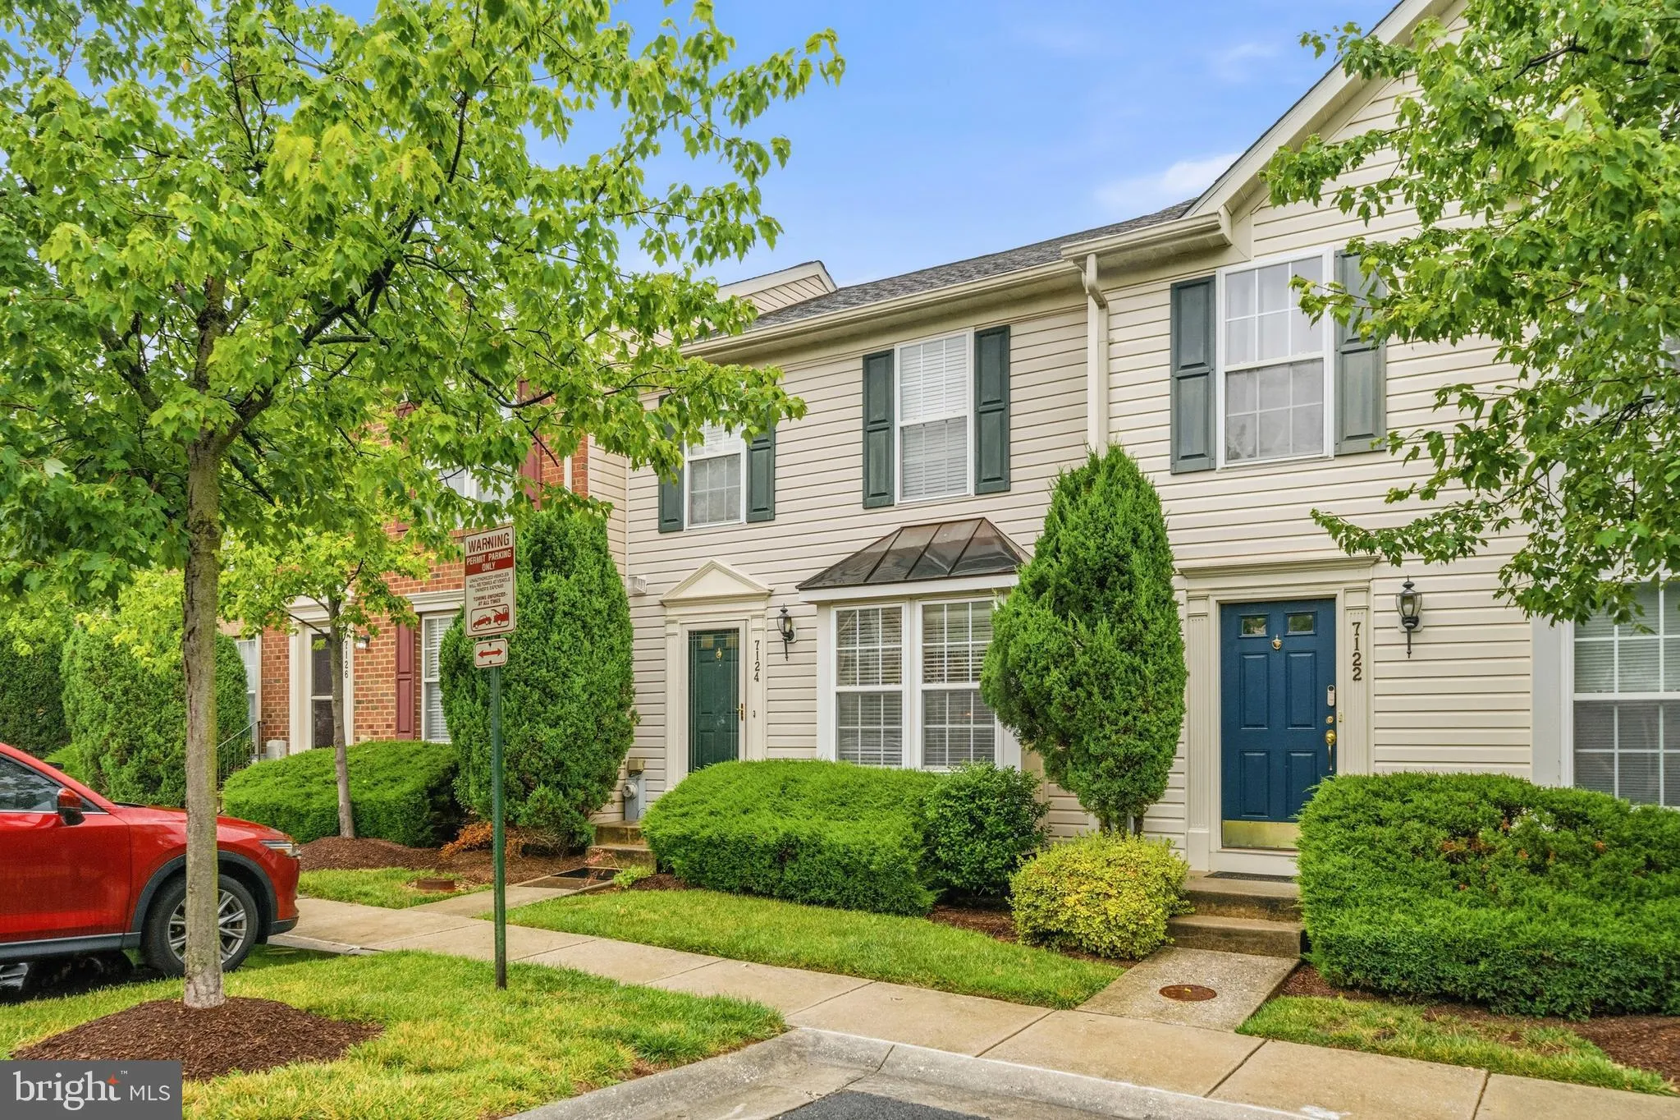
 7124 DEEP FALLS WAY, Elkridge, MD 21075
 1,640 Sqft SQFT
 3
3
 3
3
 Basic Details
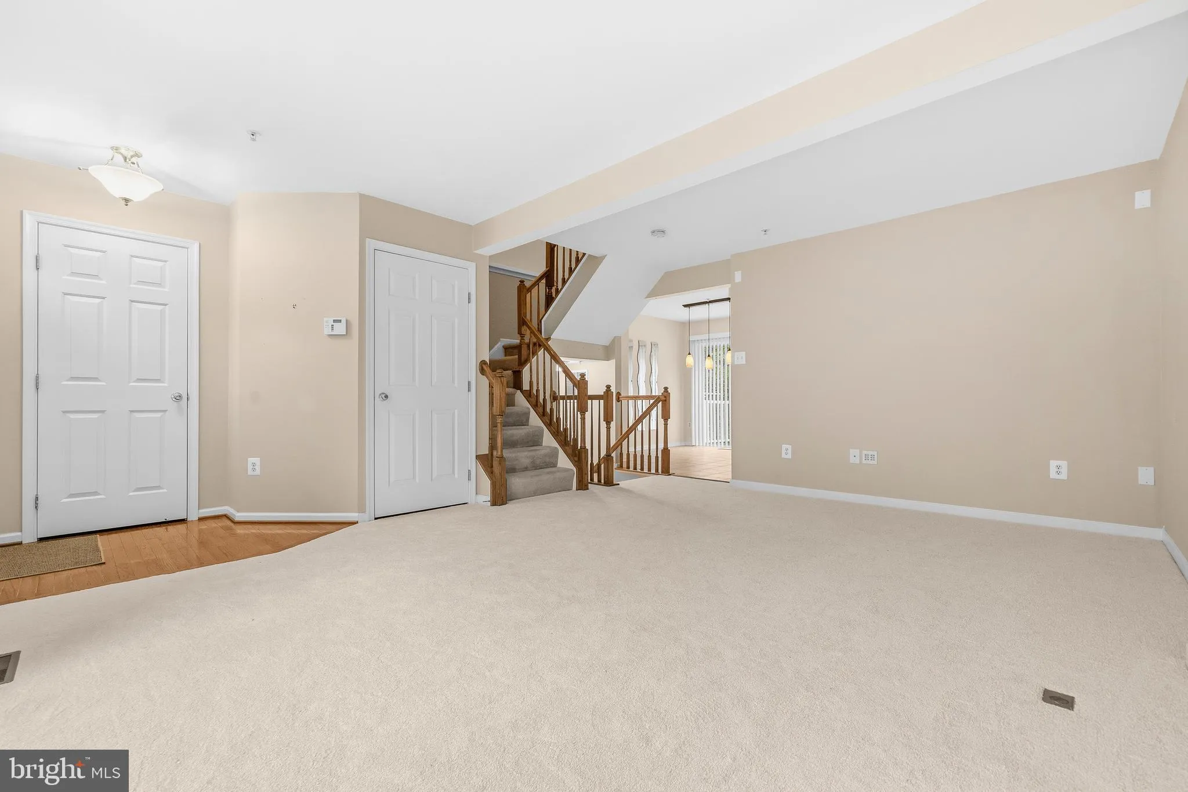
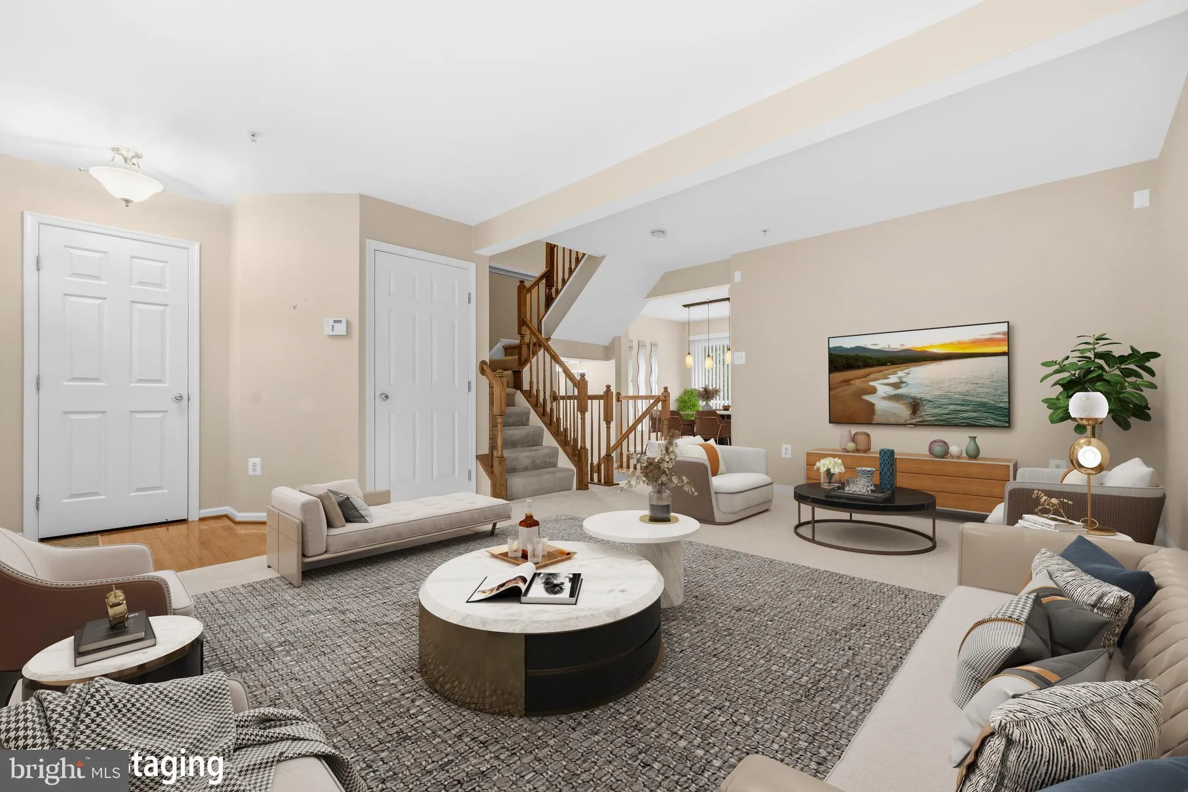
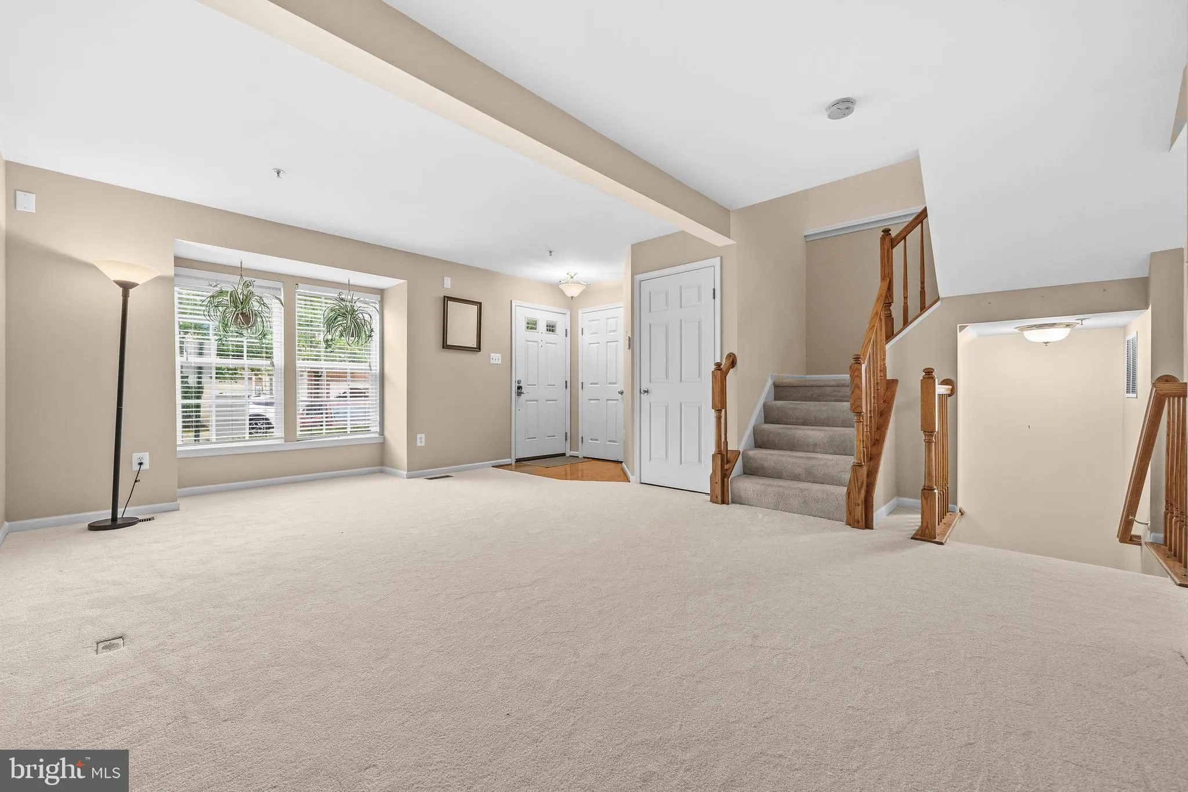

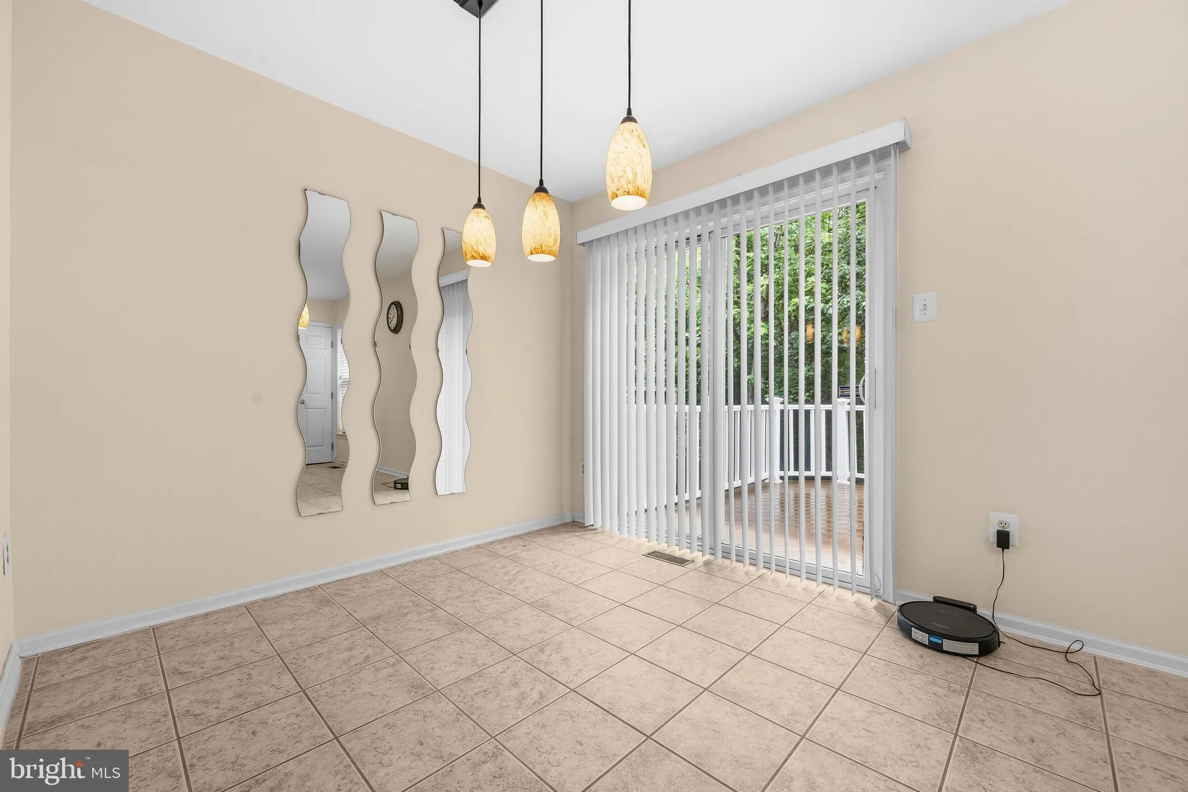
This move-in ready townhome has a lot to offer for its new owner. The main level offers a bright, open layout where the living and dining areas flow together into an updated eat-in kitchen. The kitchen features a beautiful mosaic tile backsplash, Corian countertops, and easy access to a private elevated deck with pe...
This move-in ready townhome has a lot to offer for its new owner. The main level offers a bright, open layout where the living and dining areas flow together into an updated eat-in kitchen. The kitchen features a beautiful mosaic tile backsplash, Corian countertops, and easy access to a private elevated deck with peaceful wooded views. Upstairs, the bedrooms have soaring vaulted ceilings that add a sense of space and light, including the primary suite with its own quiet views. Downstairs, the lower level family room is ready for gatherings, complete with a granite-top wet bar that makes entertaining easy and enjoyable. Conveniently located and genuinely turnkey, this home checks all the boxes for comfortable, low-maintenance living.
 Features & Appliances
 Ask Agent A Question
 Address Map
 Neighborhood
 MLS Addon
 Additional Information
 Financial
Listing Information
Financial
Listing Information
 Rob Spicer Broker, GRI
Spicer Real Estate
Rob Spicer Broker, GRI
Spicer Real Estate
7201 Wisconsin Avenue
 RobSpicer@SpicerRealEstate.com
 2403881030
 2403881030
 7201 Wisconsin Avenue


