
 Share
Share
 13639 HARVEST GLEN, Germantown, MD 20874
 2,111 Sqft SQFT
 3
3
 3
3
 Basic Details
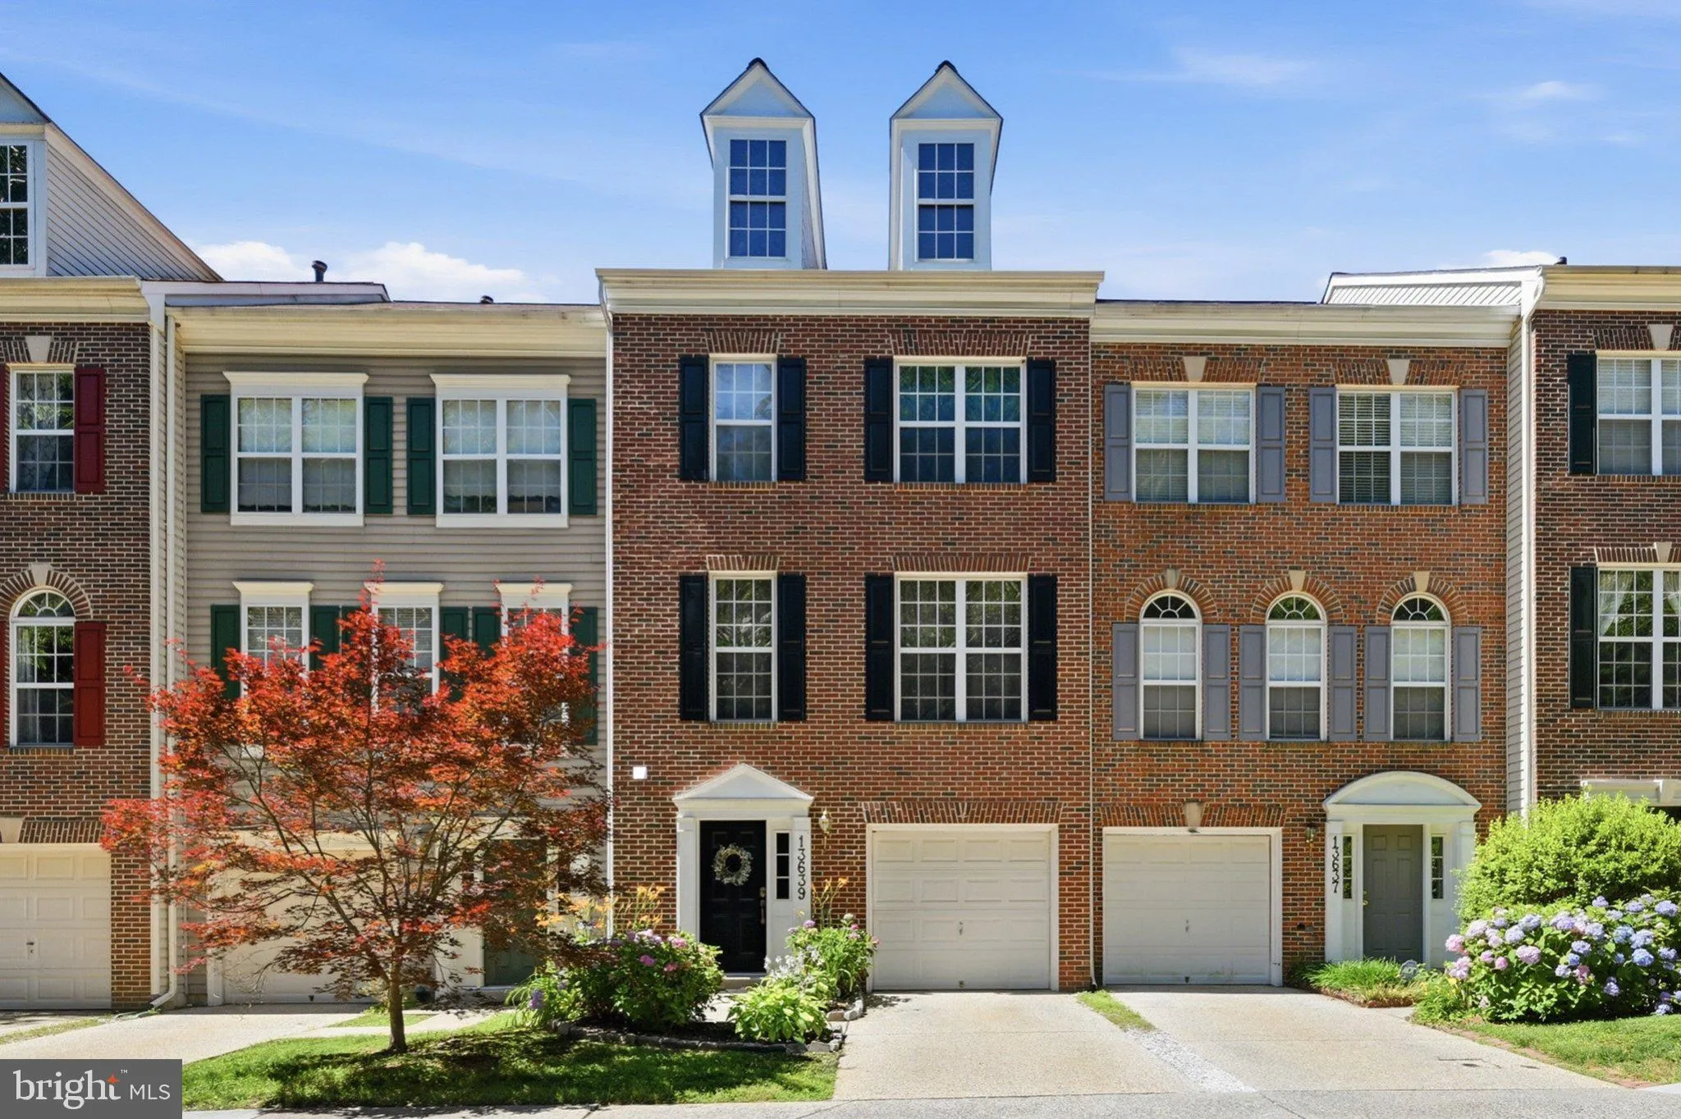
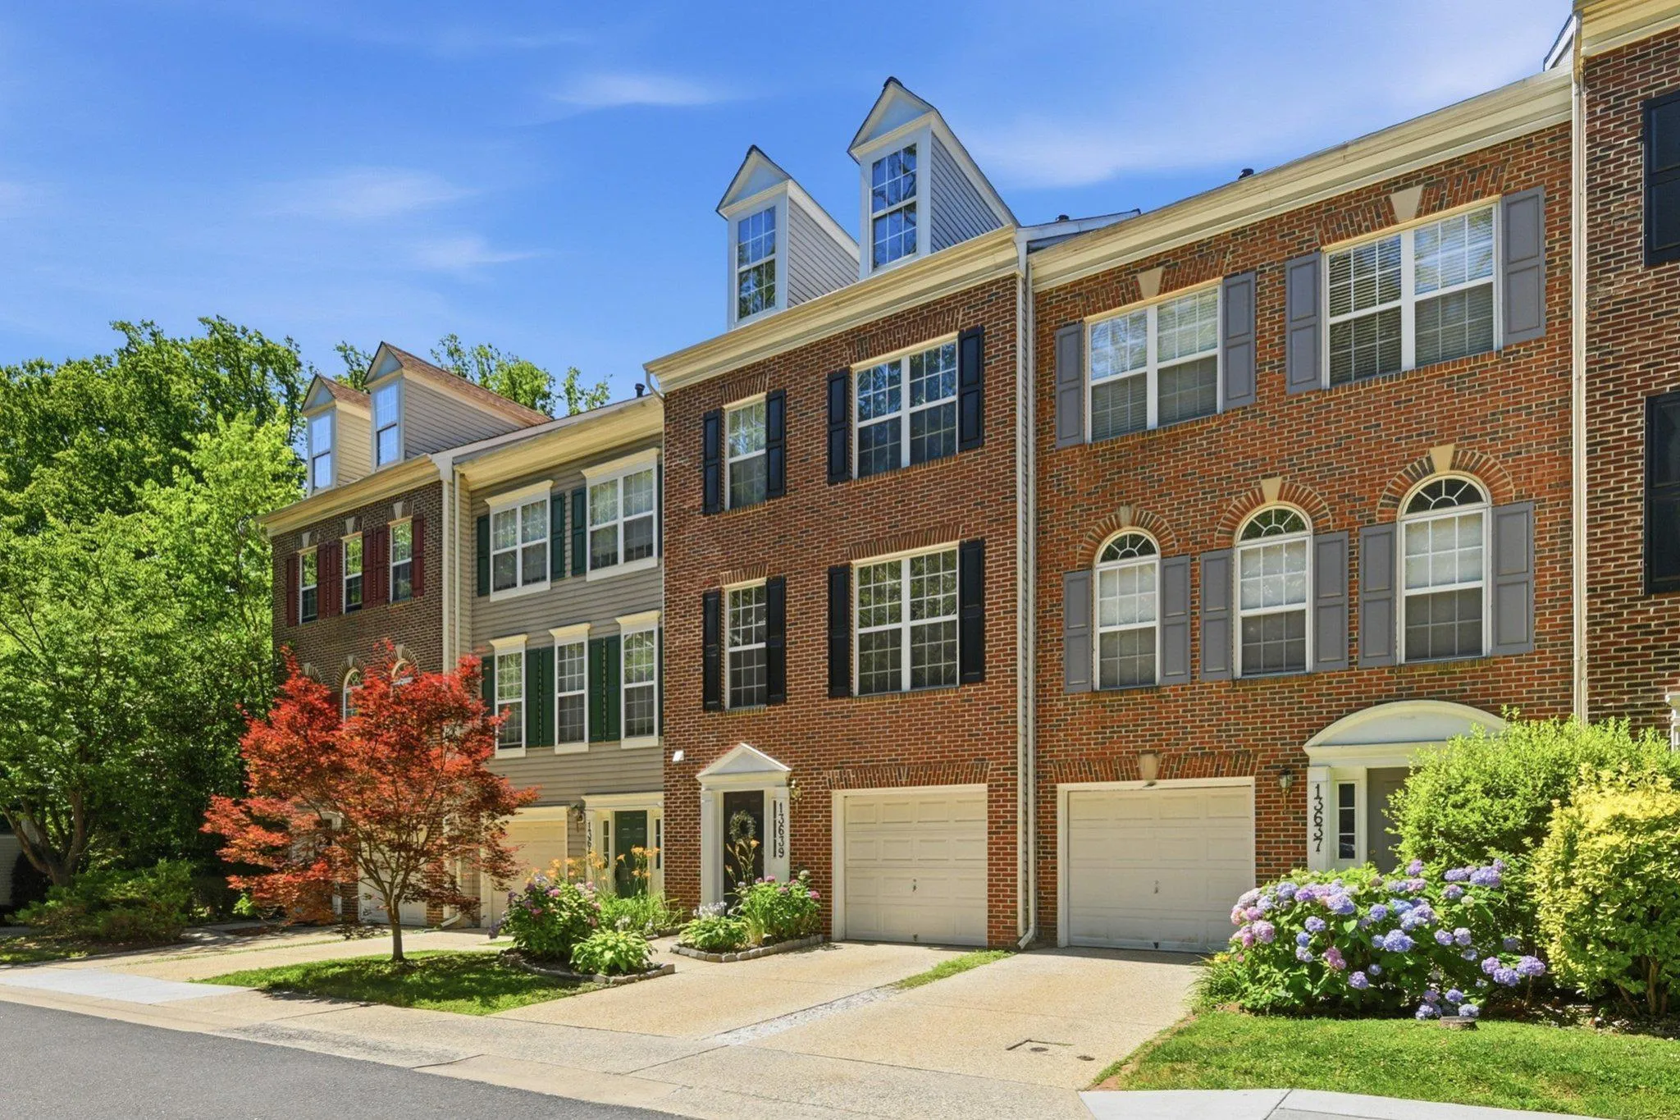
Beautifully maintained and move-in ready, this brick-front townhome in the desirable Autumn Glen community offers over 2, 100 square feet of finished living space across three levels. Freshly painted throughout with brand-new carpeting, this home offers the perfect blend of comfort and space, with the opportunity to...
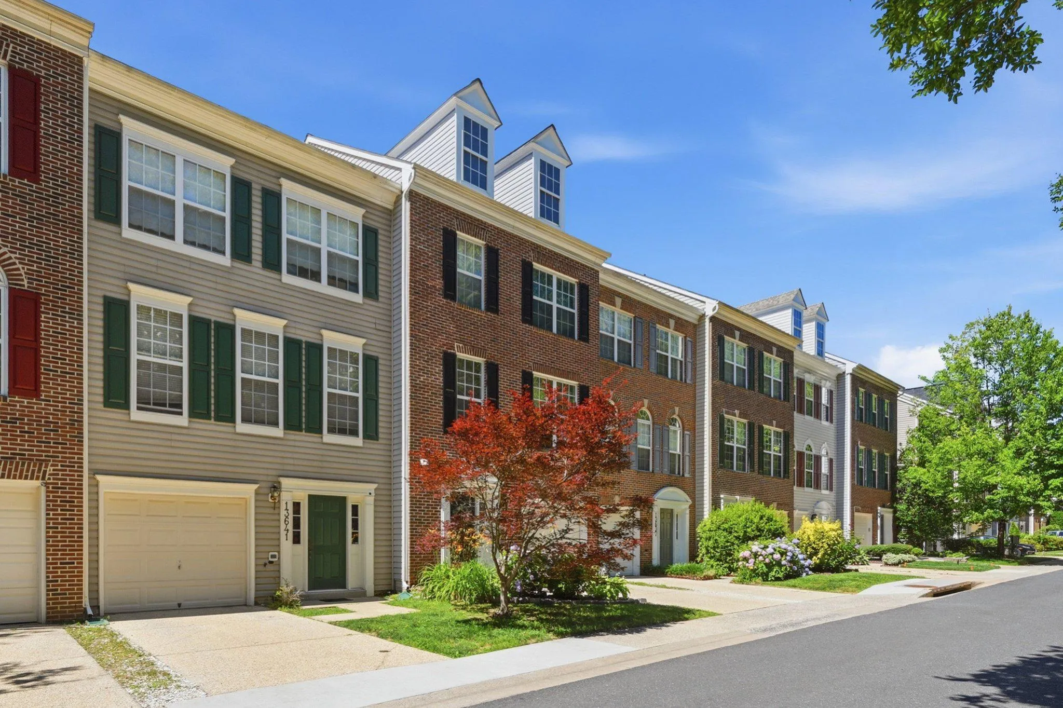
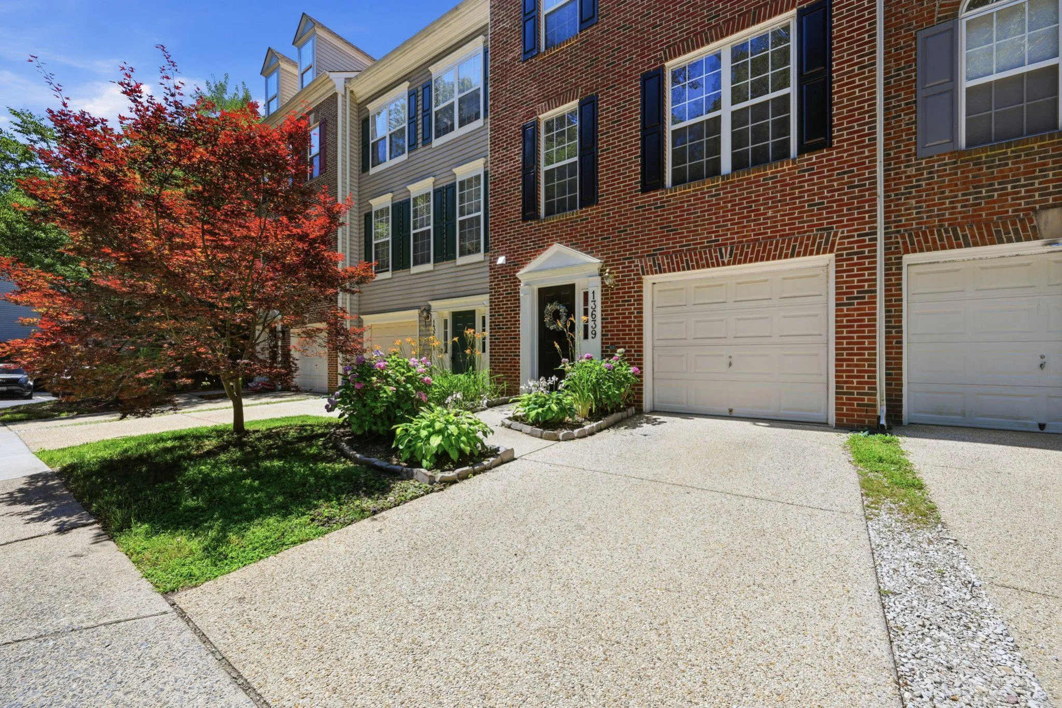
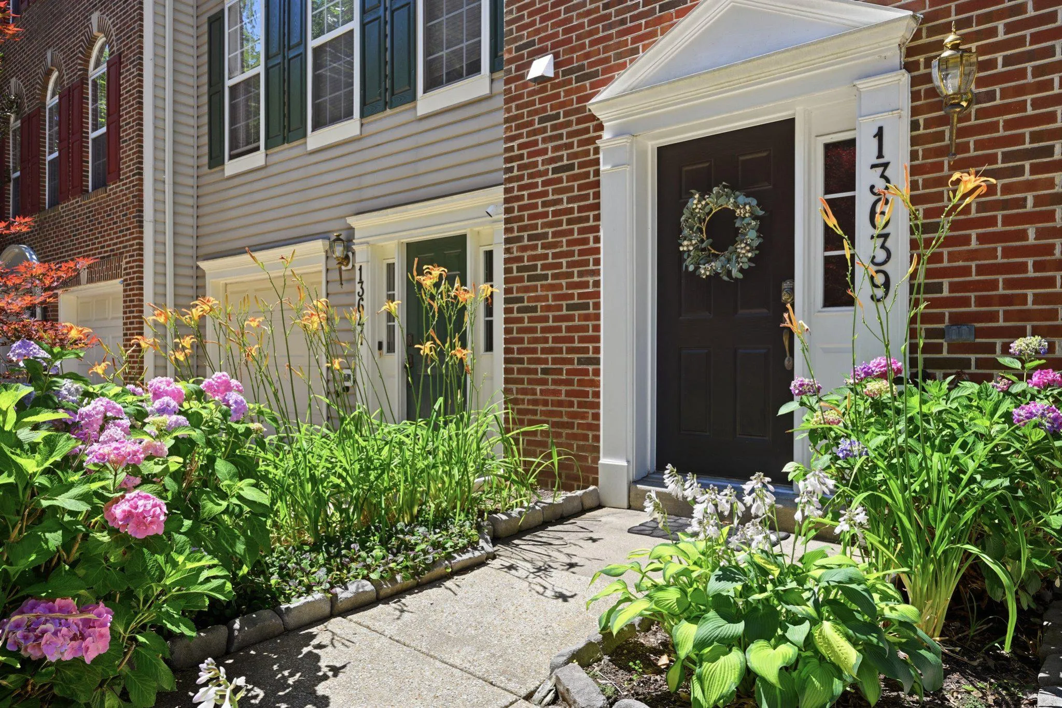
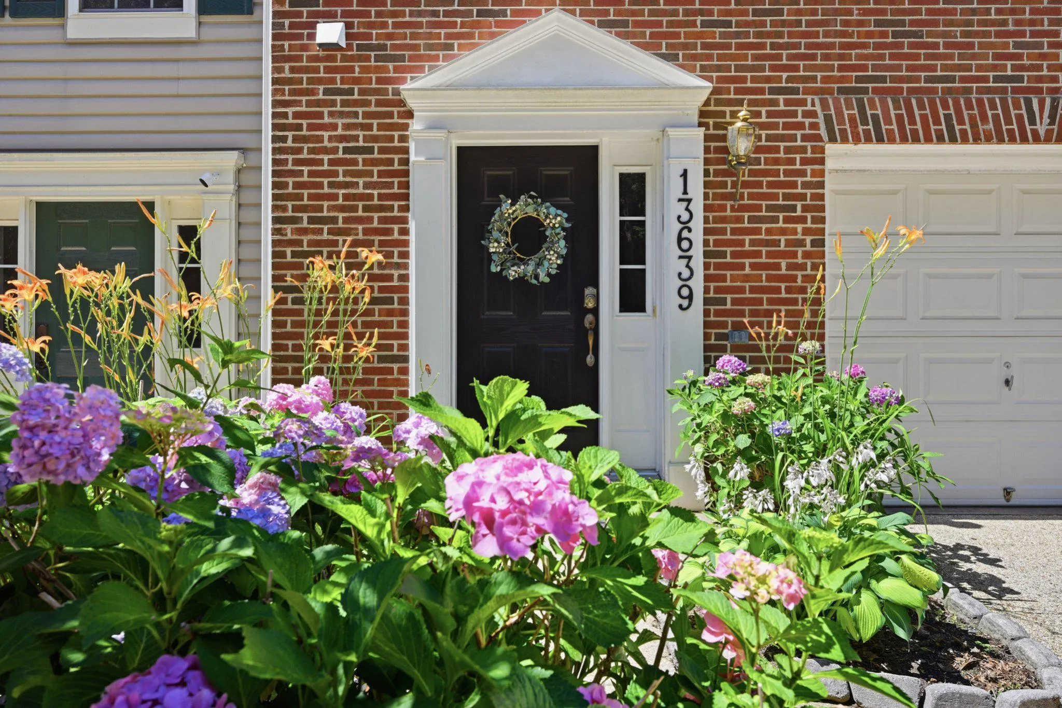
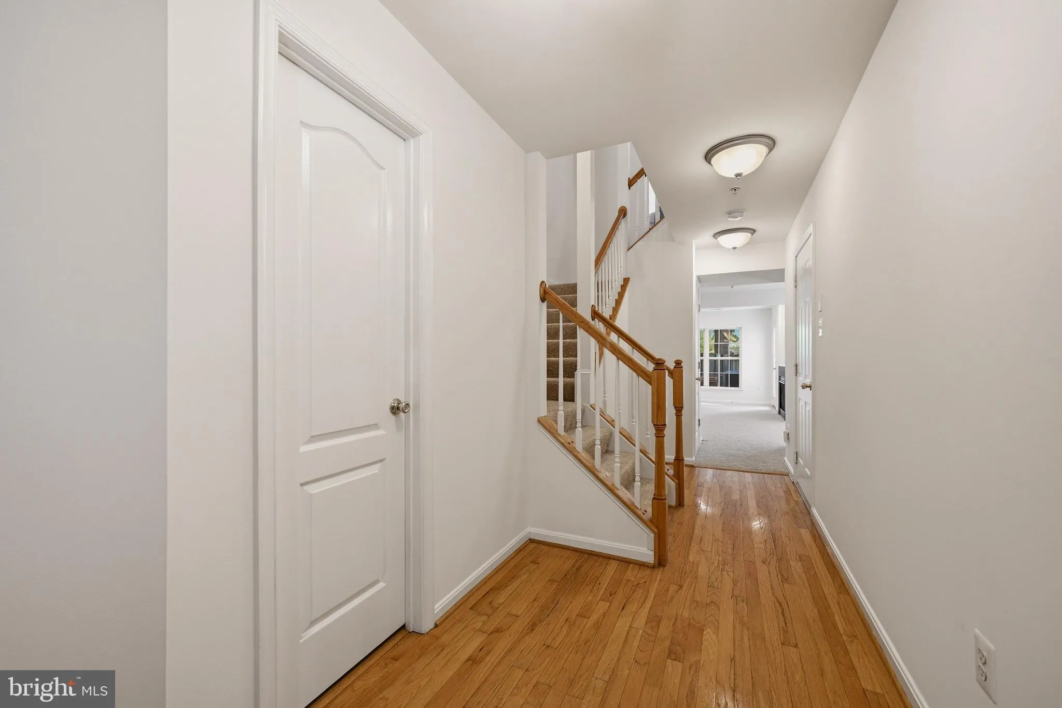
Beautifully maintained and move-in ready, this brick-front townhome in the desirable Autumn Glen community offers over 2, 100 square feet of finished living space across three levels. Freshly painted throughout with brand-new carpeting, this home offers the perfect blend of comfort and space, with the opportunity to personalize and make it your own One of the first things you’ll notice is how bright and inviting the main level feels. The spacious living room offers plenty of room to spread out, while the kitchen flows seamlessly into the dining area, making everyday living and entertaining easy. Featuring a gas stove, ample cabinet and countertop space, and a functional layout, the kitchen is both practical and easy to work in. Just off the dining area, the bump-out is one of the home’s most versatile spaces. Whether you envision a sunny breakfast nook, cozy reading corner, coffee station, home office, or additional sitting area, this flexible space easily adapts to your lifestyle while overlooking the backyard. The existing exterior door also offers the opportunity to add a future deck if desired. Upstairs, you’ll find three generously sized bedrooms, including a spacious primary suite with an ensuite bath featuring updated flooring. The beautifully renovated hallway bathroom adds a fresh, modern touch to the upper level. The finished walkout lower level features a cozy gas fireplace, a spacious recreation room, direct access to the fully fenced backyard with a stone patio, and rough-in plumbing for a future bathroom, offering additional potential for customization. Outside, the beautifully landscaped front yard welcomes you home with mature landscaping and colorful seasonal blooms that create exceptional curb appeal. An attached one-car garage and private driveway provide added everyday convenience. Ideally located near shopping, restaurants, parks, major commuter routes, and the Germantown MARC Station, this home offers both comfort and convenience for everyday living. According to the current Montgomery County Public Schools boundary assignments, the property is currently assigned to Northwest High School. Buyers are encouraged to verify school assignments directly with Montgomery County Public Schools.
 Features & Appliances
 Ask Agent A Question
 Address Map
 Neighborhood
 MLS Addon
 Additional Information
 Financial
Listing Information
Financial
Listing Information
 Rob Spicer Broker, GRI
Spicer Real Estate
Rob Spicer Broker, GRI
Spicer Real Estate
7201 Wisconsin Avenue
 RobSpicer@SpicerRealEstate.com
 2403881030
 2403881030
 7201 Wisconsin Avenue


