
 Share
Share
 4408 GALESBURY LANE, Chantilly, VA 20151
 3,692 Sqft SQFT
 4
4
 4
4
 Basic Details
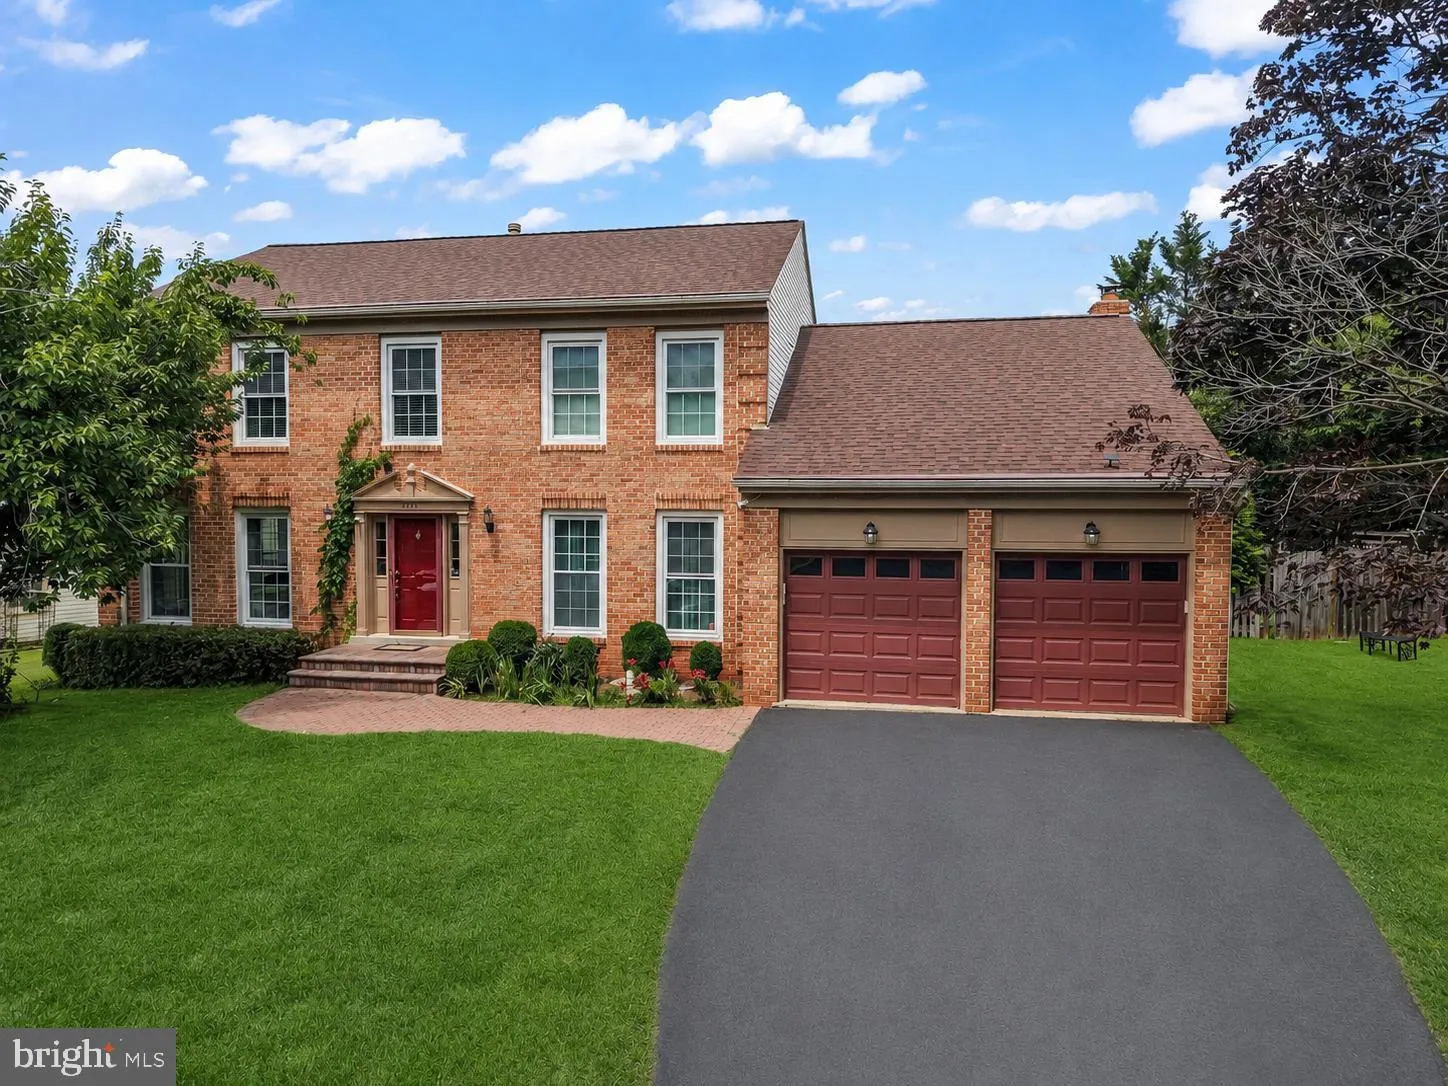
Chantilly HS District. Welcome to this beautifully updated home in the heart of Chantilly, where thoughtful renovations and modern upgrades create the perfect blend of style, comfort, and functionality. This home in Waverly Crossing offers a stunning kitchen was completely remodeled in 2020 and features sleek cabine...
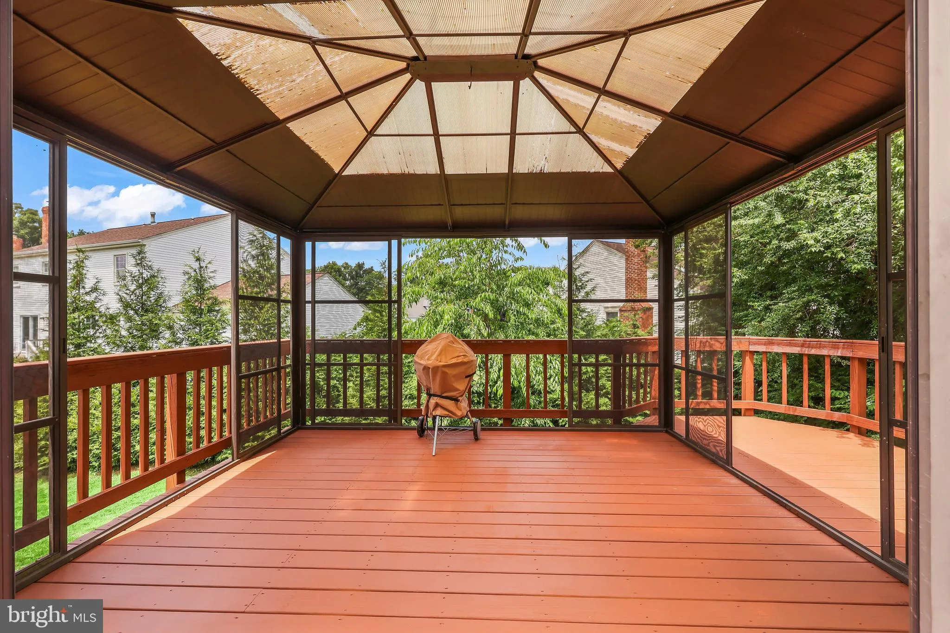
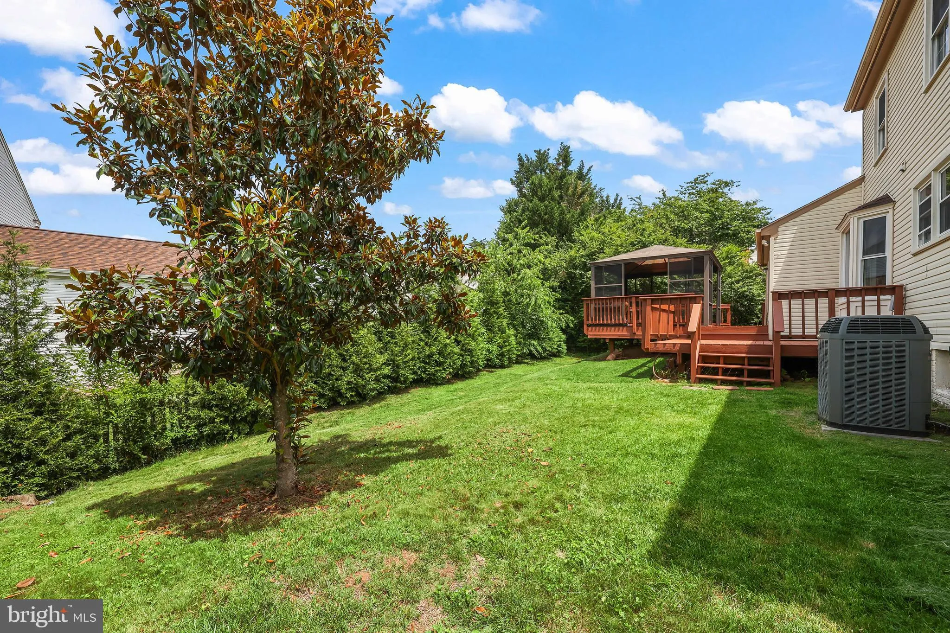
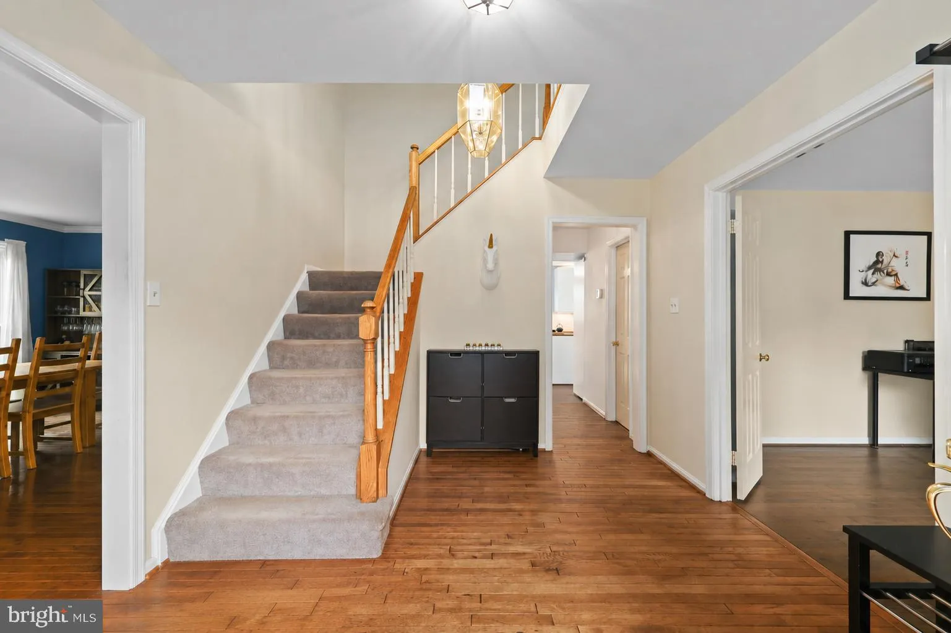
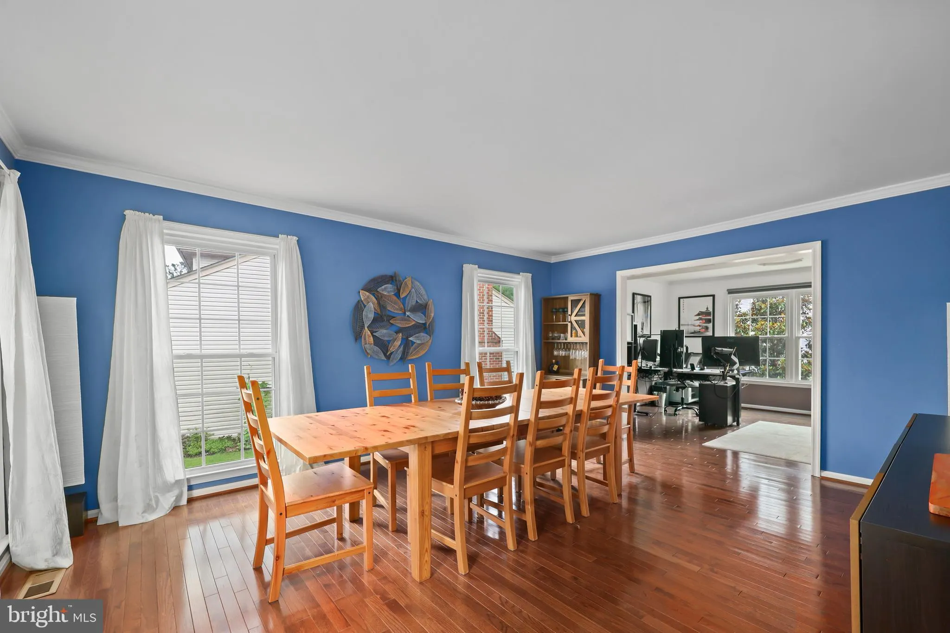
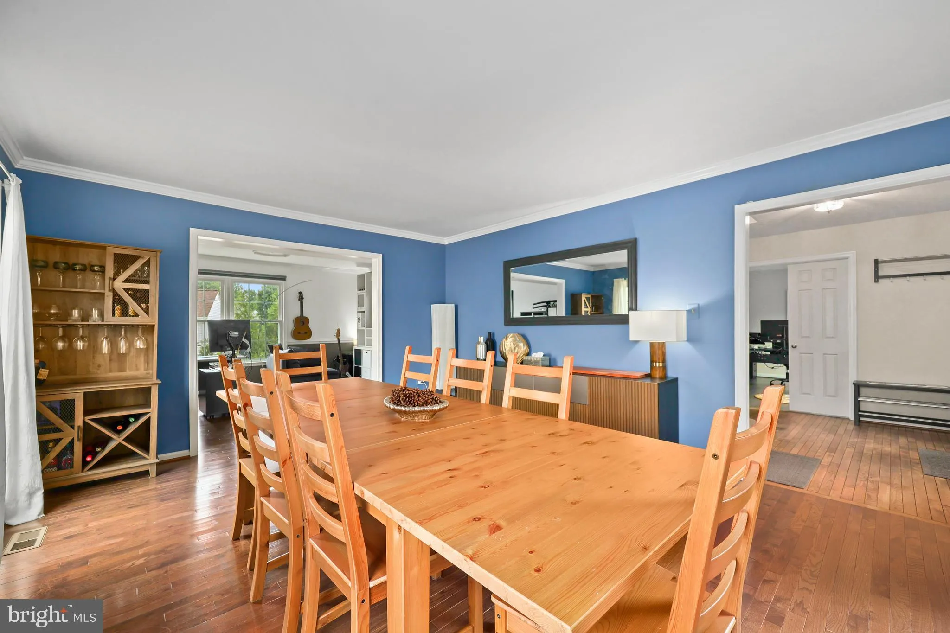
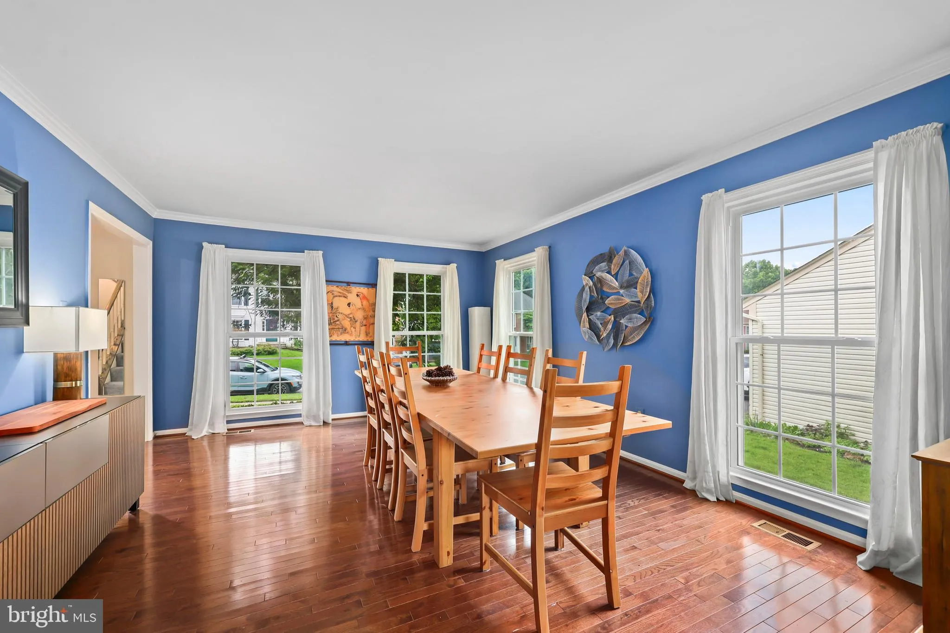
Chantilly HS District. Welcome to this beautifully updated home in the heart of Chantilly, where thoughtful renovations and modern upgrades create the perfect blend of style, comfort, and functionality. This home in Waverly Crossing offers a stunning kitchen was completely remodeled in 2020 and features sleek cabinetry, modern Wi-Fi-enabled appliances, and an open layout that flows seamlessly into the living spaces. New hardwood flooring enhances the kitchen and living room, while new carpeting on the stairs and upper level adds warmth and comfort. The spacious basement was remodeled to include a large dedicated workout room, offering flexible space for fitness, hobbies, or recreation. Upstairs, the luxurious primary suite has been enhanced with a beautifully renovated shower featuring a rain showerhead, new toilet, recessed lighting, and additional updates. In 2026, the main bathroom was completely transformed with a new vanity, bathtub, shower, toilet, and lighting, creating a fresh, spa-inspired retreat. Outdoor living is equally impressive with a brand-new deck (2026) overlooking the professionally landscaped backyard, complete with a mature privacy hedge that provides a peaceful setting while maintaining the fenced yard beyond. Additional recent improvements include a new water heater and expansion tank (2025), professionally installed Tesla charging port in the garage (2025), new recessed lighting, and updated door hardware. Community amenities are an outdoor swimming poos, tennis courts, pickle ball courts and common areas. Ideally located near shopping, dining, parks, major commuter routes, and top-rated schools, this move-in ready home offers exceptional updates inside and out. Simply unpack and enjoy!
 Features & Appliances
 Ask Agent A Question
 Address Map
 Neighborhood
 MLS Addon
 Additional Information
 Financial
Listing Information
Financial
Listing Information
 Rob Spicer Broker, GRI
Spicer Real Estate
Rob Spicer Broker, GRI
Spicer Real Estate
7201 Wisconsin Avenue
 RobSpicer@SpicerRealEstate.com
 2403881030
 2403881030
 7201 Wisconsin Avenue


