
 Share
Share
 8201 CASTANEA LANE, Derwood, MD 20855
 2,780 Sqft SQFT
 4
4
 4
4
 Basic Details
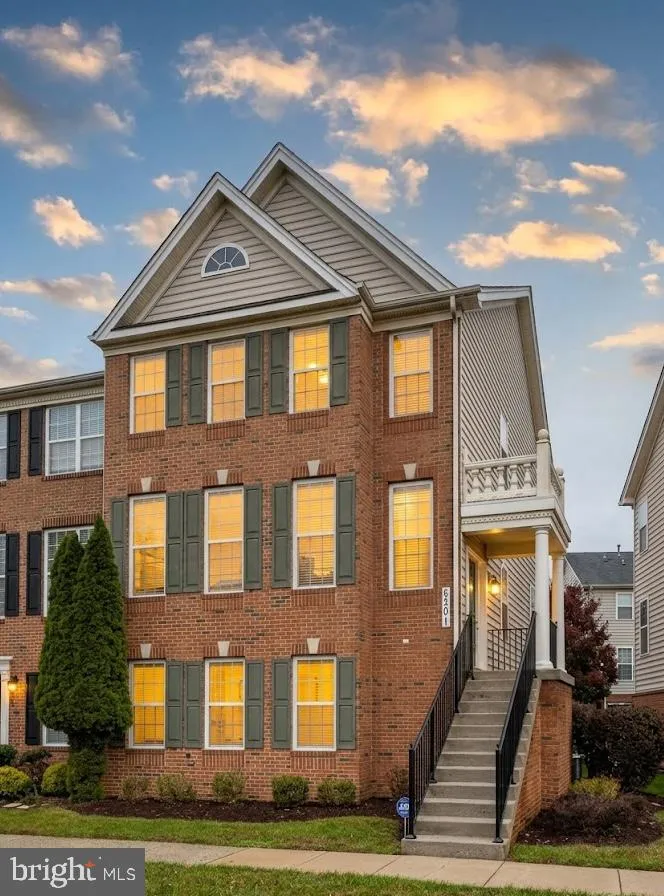
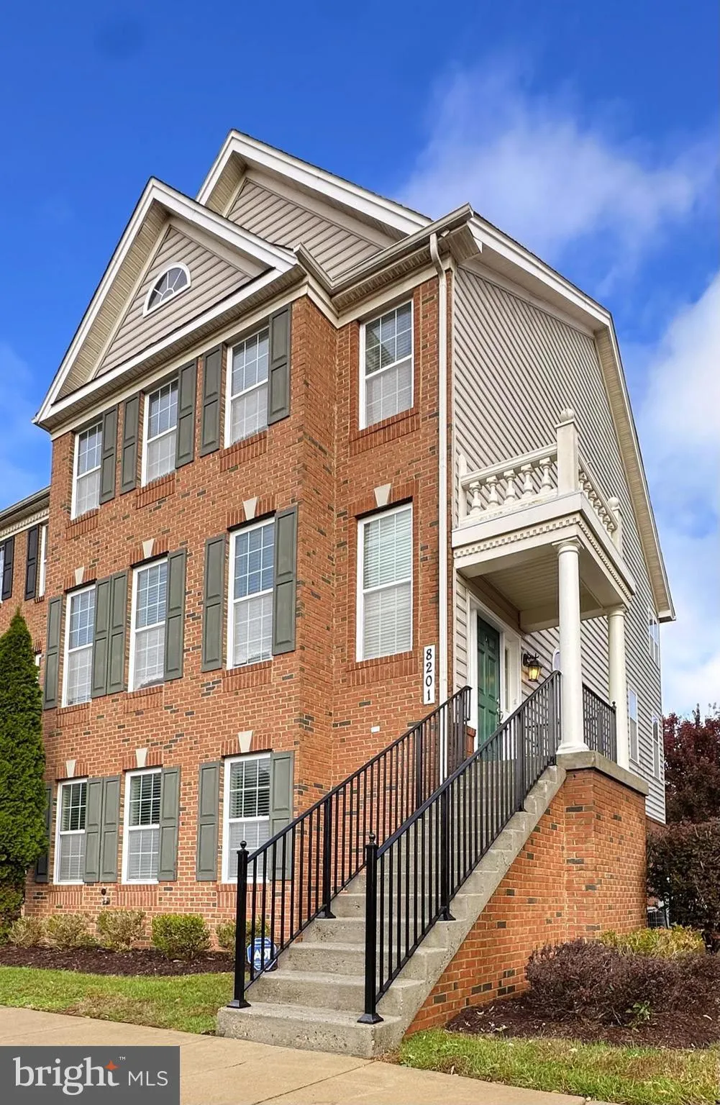
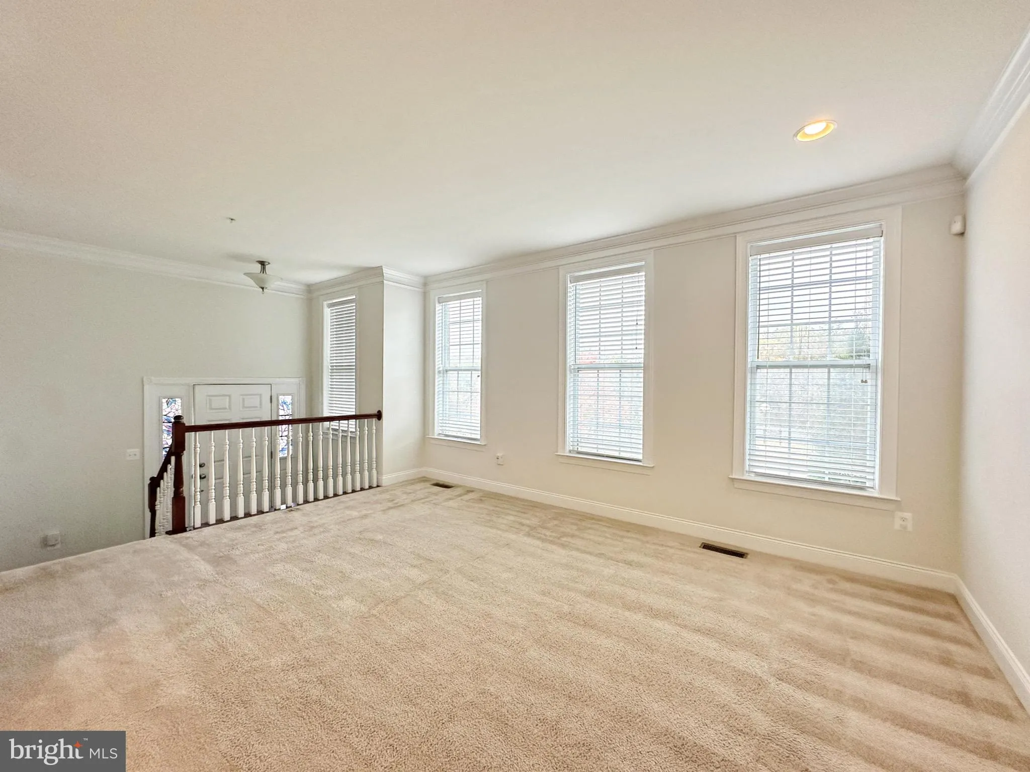
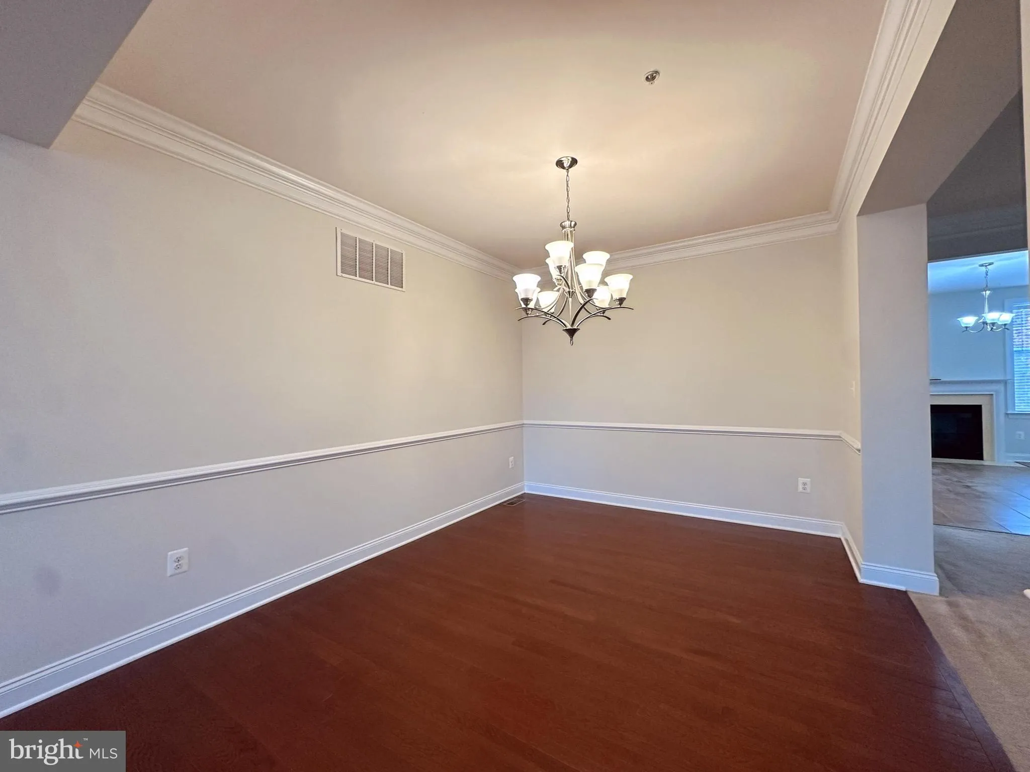
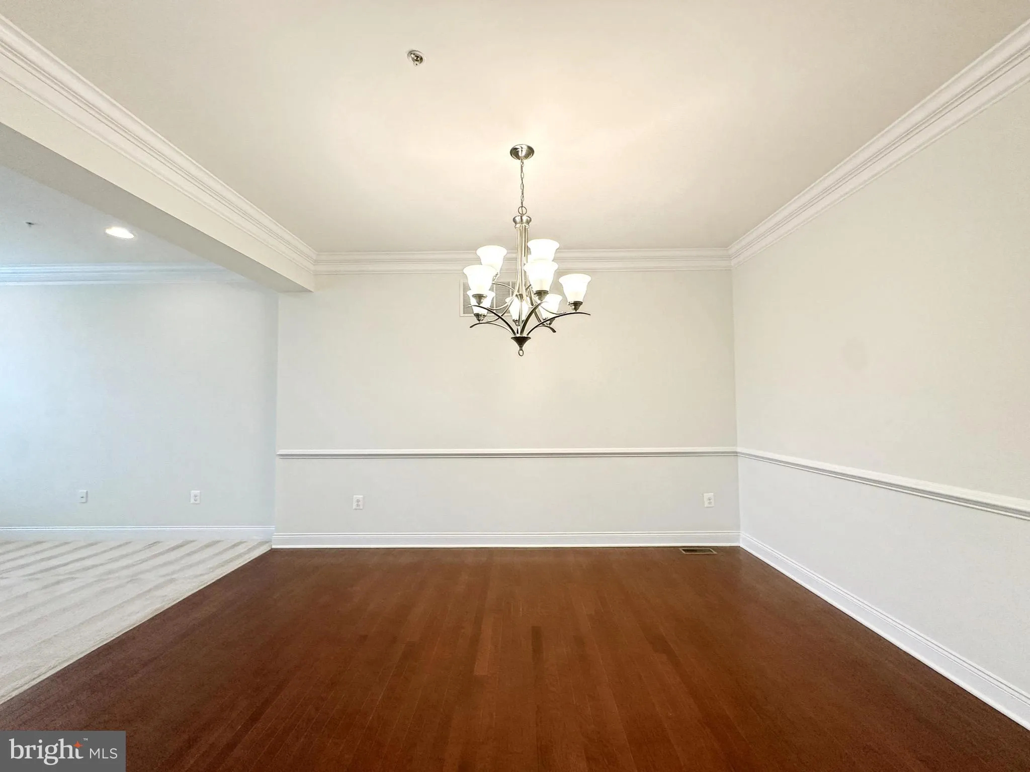
This 4-bedroom, 2 full bath, 2 half bath brick end-unit townhome sits on a premium corner lot and includes a two-car garage with a driveway. The home features an open layout with plenty of natural light. The main level has a hardwood foyer and a spacious kitchen with new white quartz countertops, stainless steel app...
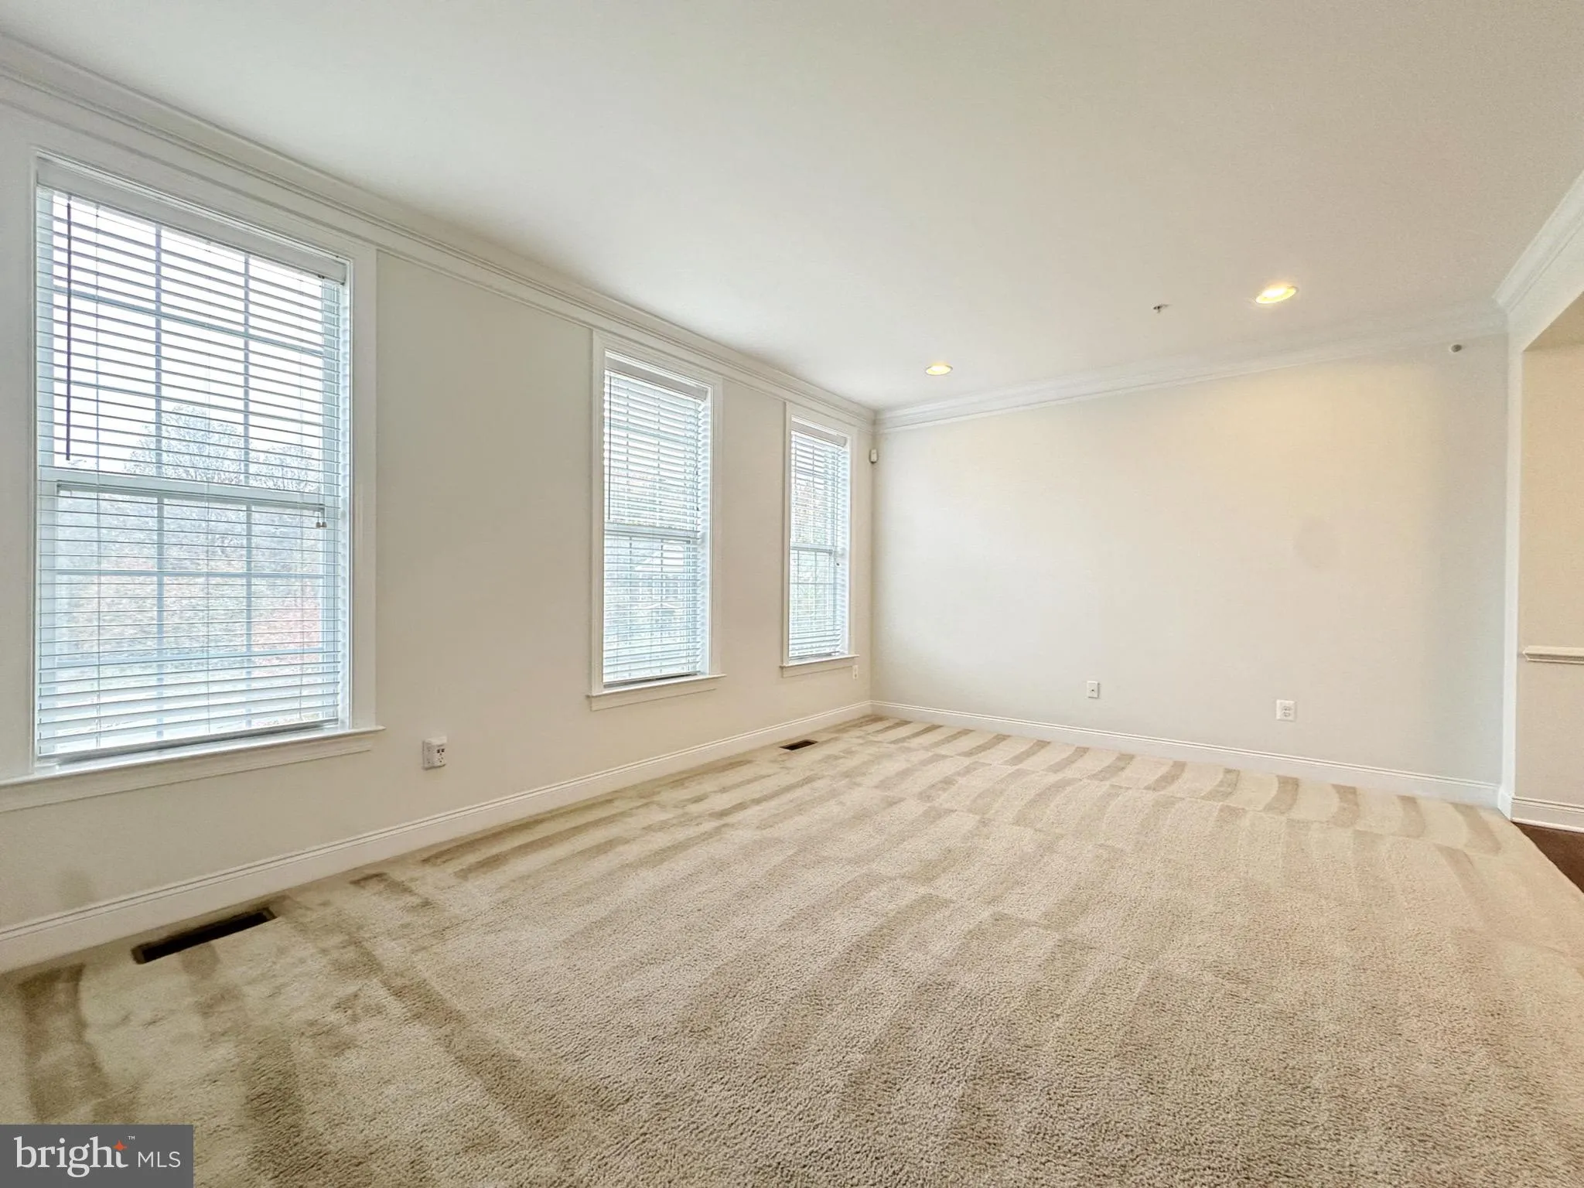
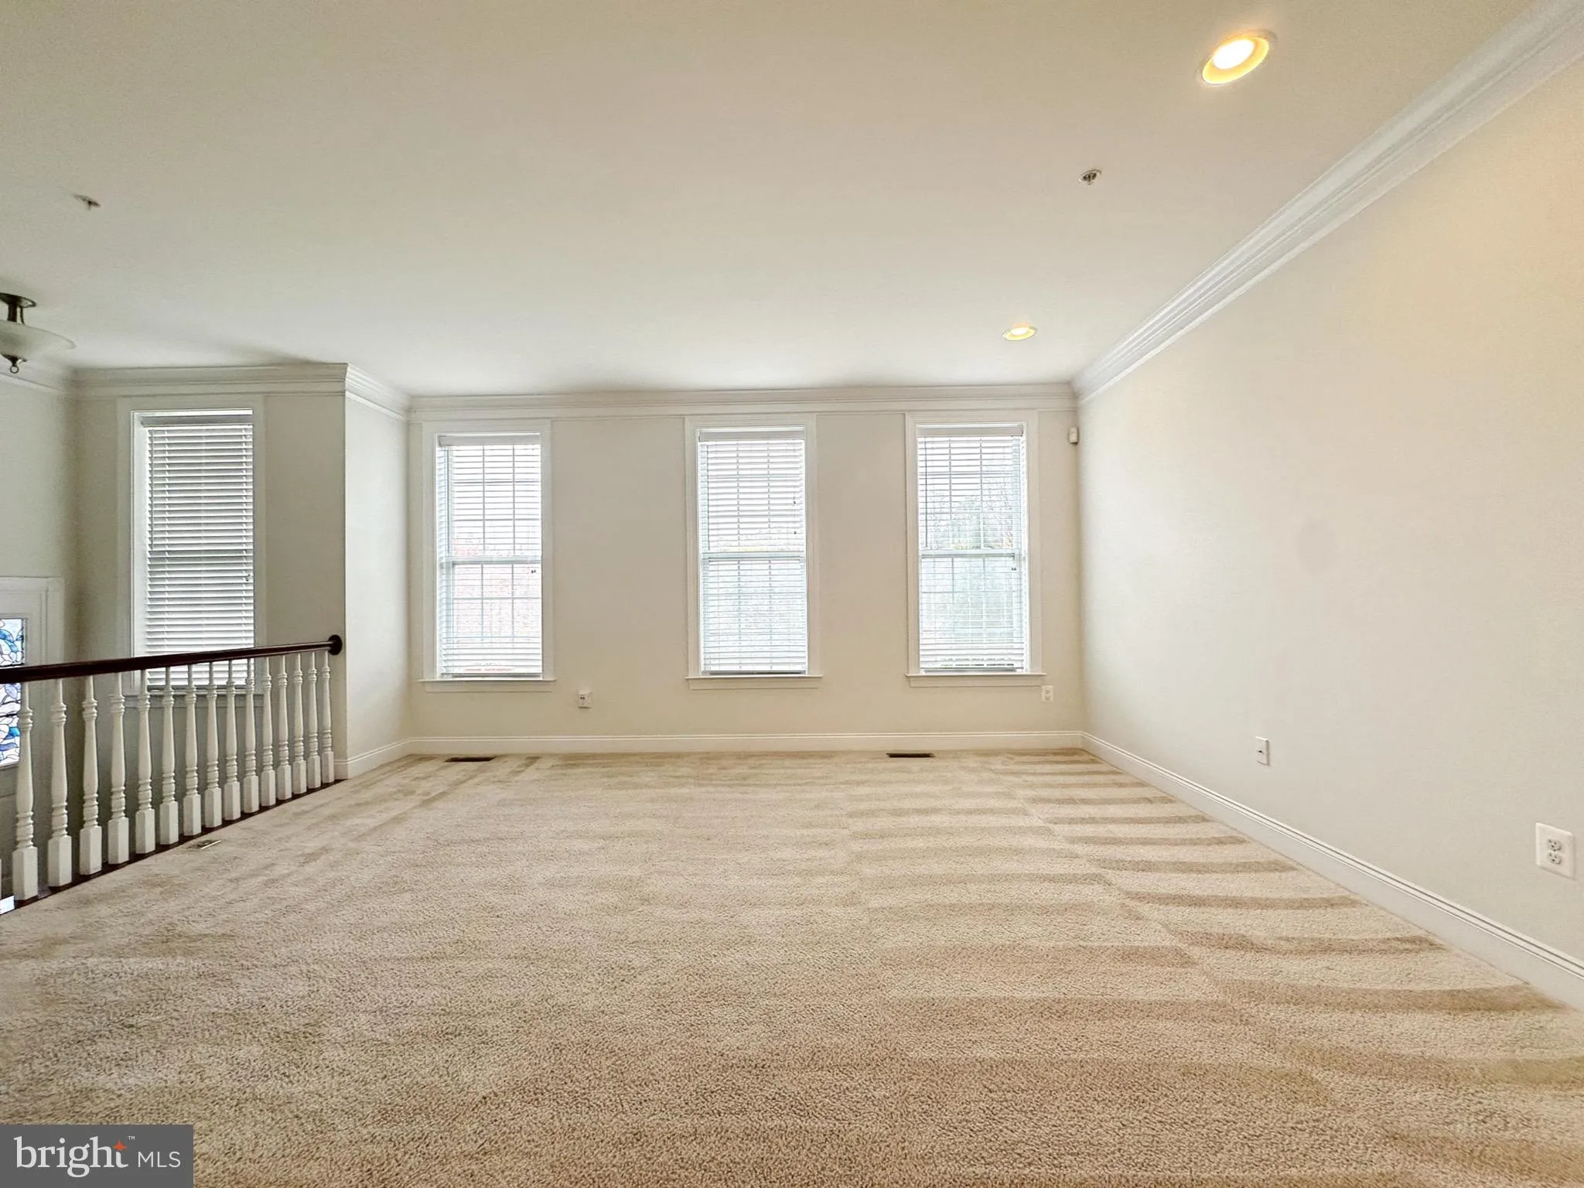
This 4-bedroom, 2 full bath, 2 half bath brick end-unit townhome sits on a premium corner lot and includes a two-car garage with a driveway. The home features an open layout with plenty of natural light. The main level has a hardwood foyer and a spacious kitchen with new white quartz countertops, stainless steel appliances, a butler’s pantry, an island, and a gas cooktop. A gas fireplace adds warmth to the living area, and the custom deck off the breakfast area is great for entertaining. Upstairs, the primary suite includes two walk-in closets and a large bathroom with a soaking tub and separate shower. The fully finished lower level offers a large recreation room that can also be used as an extra bedroom, office, or playroom. Ideally located just minutes from I 270, I 370, and the ICC, this home provides easy access to Shady Grove Metro and the Washington Grove MARC Station for convenient commuting. Nearby amenities include the RIO Washingtonian Center, Downtown Crown, and local shopping such as Redmill Shopping Center and Safeway Plaza with dining, cafés, and grocery options. It is also close to Redland Local Park and Rock Creek Regional Park with trails, playgrounds, and open green space. A perfect blend of luxury, location, and convenience that is truly a must see.
 Features & Appliances
 Ask Agent A Question
 Address Map
 MLS Addon
 Additional Information
 Financial
Listing Information
Financial
Listing Information
 Rob Spicer Broker, GRI
Spicer Real Estate
Rob Spicer Broker, GRI
Spicer Real Estate
7201 Wisconsin Avenue
 RobSpicer@SpicerRealEstate.com
 2403881030
 2403881030
 7201 Wisconsin Avenue


