
 Share
Share
 13204 MAGELLAN AVENUE, Rockville, MD 20853
 2,010 Sqft SQFT
 4
4
 2
2
 Basic Details
OPEN SUNDAY 1-3pm BIG NEWS!!! PRICED REDUCED by $20, 000 and a NEW HVAC is going in THIS WEEK!!! ALL SYSTEMS ARE GO!! HVAC 2026 OWNED SOLAR POWER ARRAY and ELECTRIC PANEL 2023 CAR CHARGER 2024 HWH 2021 ROOF 2017 and MORE!!!! Welcome home to this well-maintained 2nd-owner 4 bedroom, 1 full and 1 half bath split level...
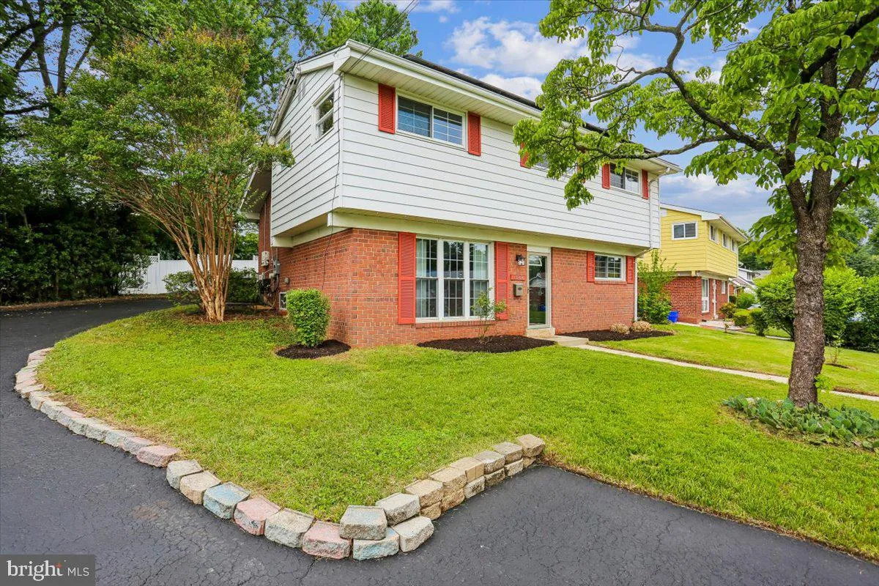
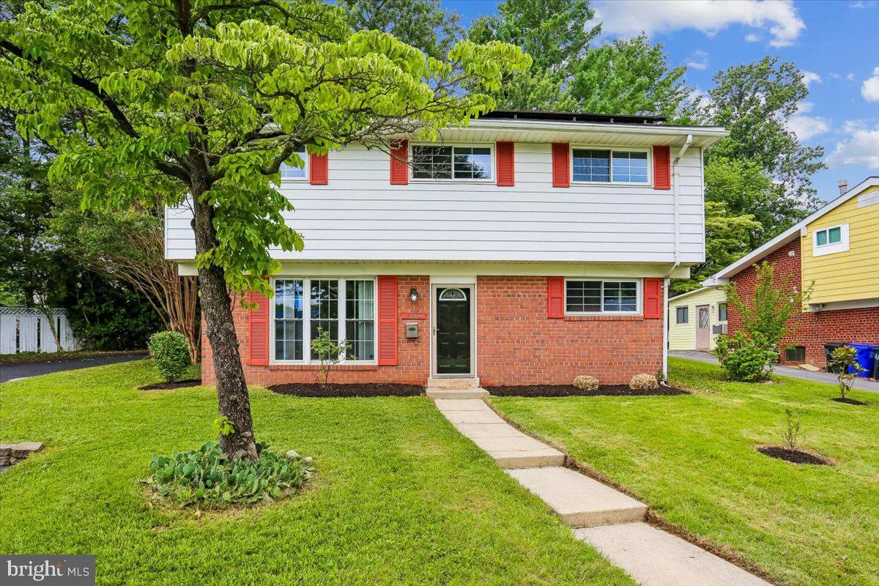
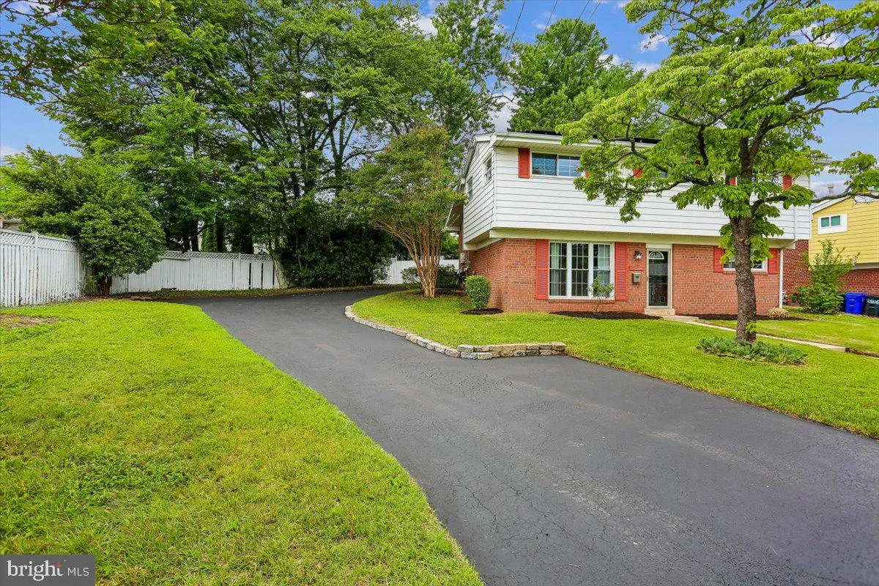
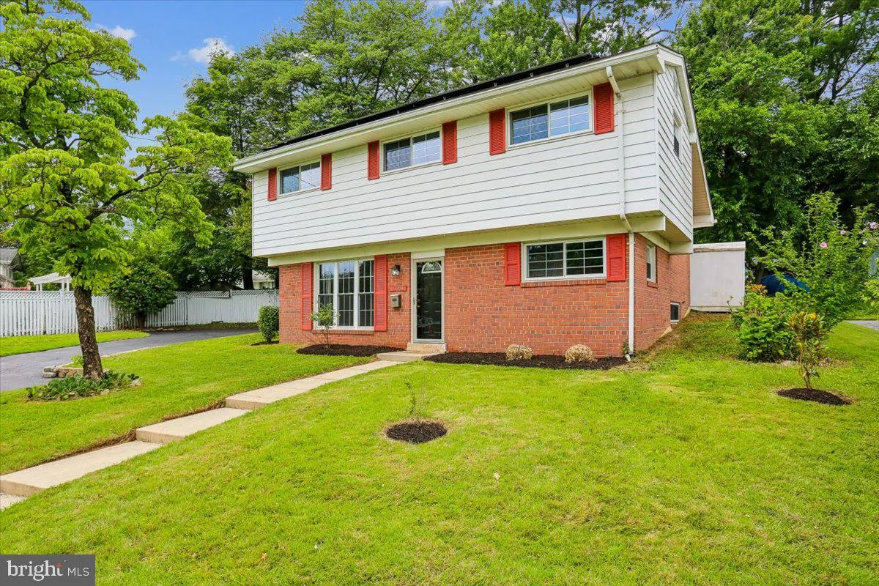
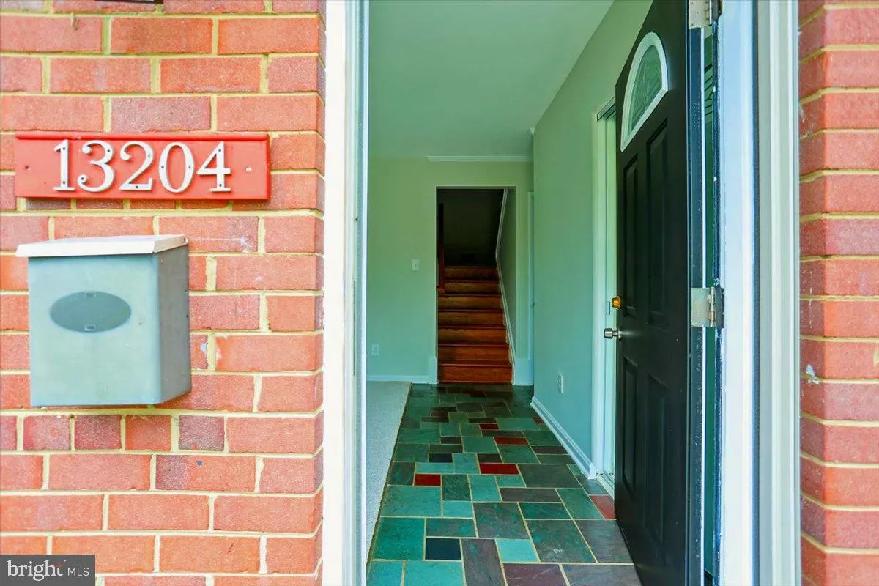
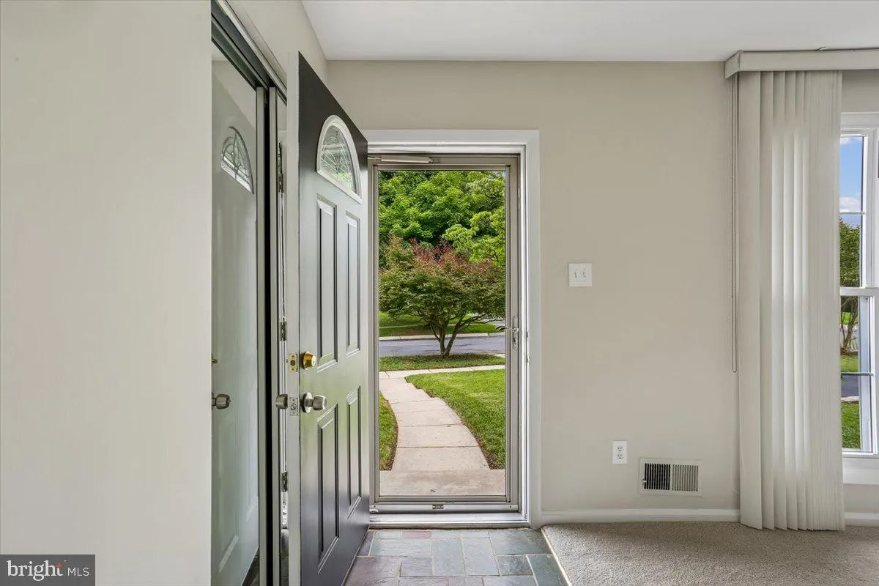
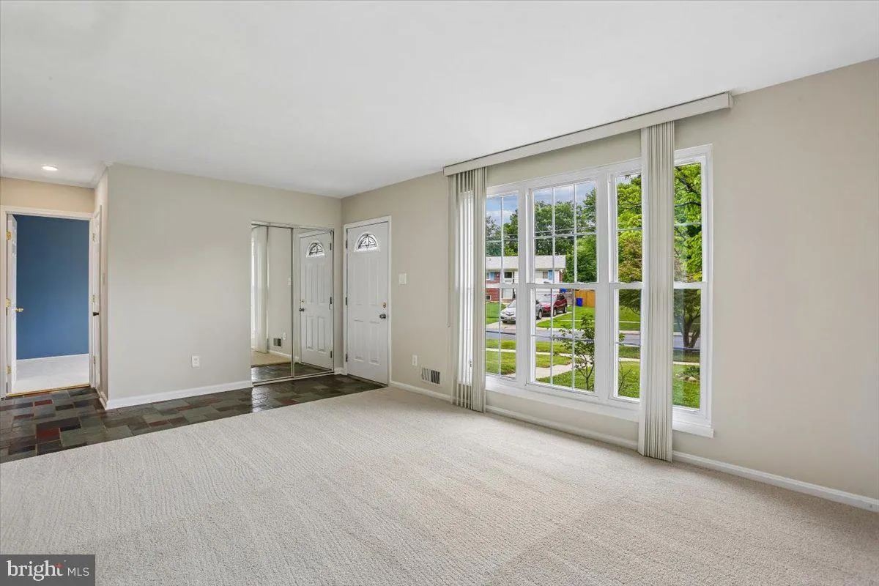
OPEN SUNDAY 1-3pm BIG NEWS!!! PRICED REDUCED by $20, 000 and a NEW HVAC is going in THIS WEEK!!! ALL SYSTEMS ARE GO!! HVAC 2026 OWNED SOLAR POWER ARRAY and ELECTRIC PANEL 2023 CAR CHARGER 2024 HWH 2021 ROOF 2017 and MORE!!!! Welcome home to this well-maintained 2nd-owner 4 bedroom, 1 full and 1 half bath split level home, perfectly situated on a lovely lot with expanded driveway near amenities. This home features solar power and car charger as well as relaxing views of the yard from the covered patio. Ideally located in near the picturesque lakes, woods and trails of Rock Creek Park and minutes from schools, places of worship, Rockville Town Center, The Pike & Rose shopping centers, Metro and major commuter routes. This home, which has been lovingly cared for and updated throughout, is turn-key and ready to move in! FEATURES & AMENITIES 4 bedrooms, 1 full and 1 half bath Inviting slate foyer with a large guest coat closet Updated, well-appointed entry level powder room bath Sun-filled living room featuring new carpeting and replacement doublepane floor-to-ceiling picture windows with vista views of the beautiful neighborhood Beautifully updated gourmet eat-in kitchen opens to the light-filled dining room with expansive floor-to-ceiling picture windows to the rear covered patio and gardens, facilitating easy entertaining and relaxing family dinners that keep everyone connected. The kitchen features stainless steel low profile appliances, granite counters with backsplash, wood floor, and beautiful solid maple wood cabinets with glass front display Convenient laundry mudroom with shower and deep stainless steel sink off the main kitchen with space for pantry shelves, provides easy access to the laundry as well as the read yard and driveway to bring groceries in with ease The lower level family room with new carpet, built-in shelves and cushioned storage bench seating with electric fireplace is perfect for watching movies, entertaining or relaxing Fourth additional large entry level bedroom/study features new carpeting and a closet; perfectly suitable for an office, study or bedroom Primary bedroom features an open double-door closets, hardwood floor, and sun-filled new windows to vista views of the gardens Full ceramic tub shower bath includes new lighting and fixtures with nicely re-glazed tile Two additional large bedrooms feature spacious closets, hardwood floors, and sun-filled view Fully appointed hall linen closet with organizers Three sheds with extended driveway make storage and outdoor care convenient Special features of this lovely turn-key home include: electric heavy up, solar array panels (2023) and car charger (2024), newer roof (2017), replacement windows and siding, gorgeous hardwood flooring, updated kitchen, 6+ car newly sealed driveway, and an expansive lot near everything!
 Features & Appliances
 Ask Agent A Question
 Address Map
 Neighborhood
 MLS Addon
 Additional Information
 Financial
Listing Information
Financial
Listing Information
 Rob Spicer Broker, GRI
Spicer Real Estate
Rob Spicer Broker, GRI
Spicer Real Estate
7201 Wisconsin Avenue
 RobSpicer@SpicerRealEstate.com
 2403881030
 2403881030
 7201 Wisconsin Avenue


