
 Share
Share
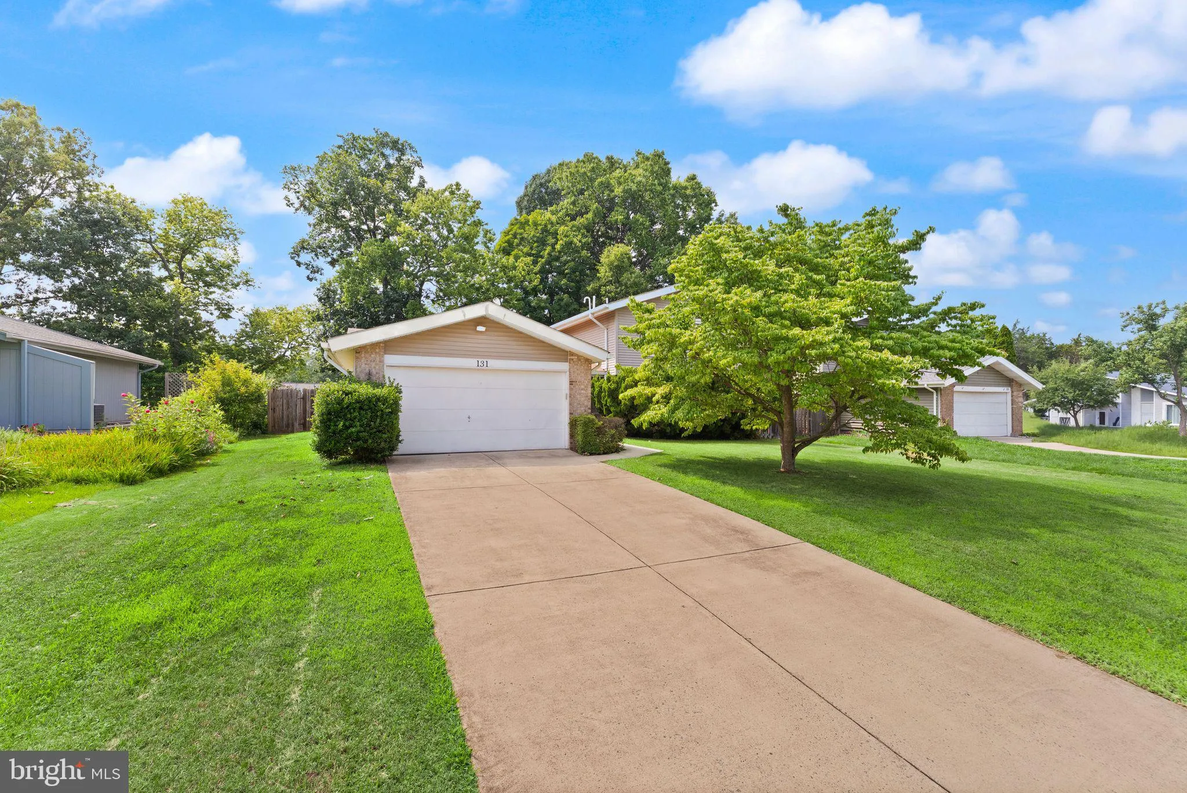
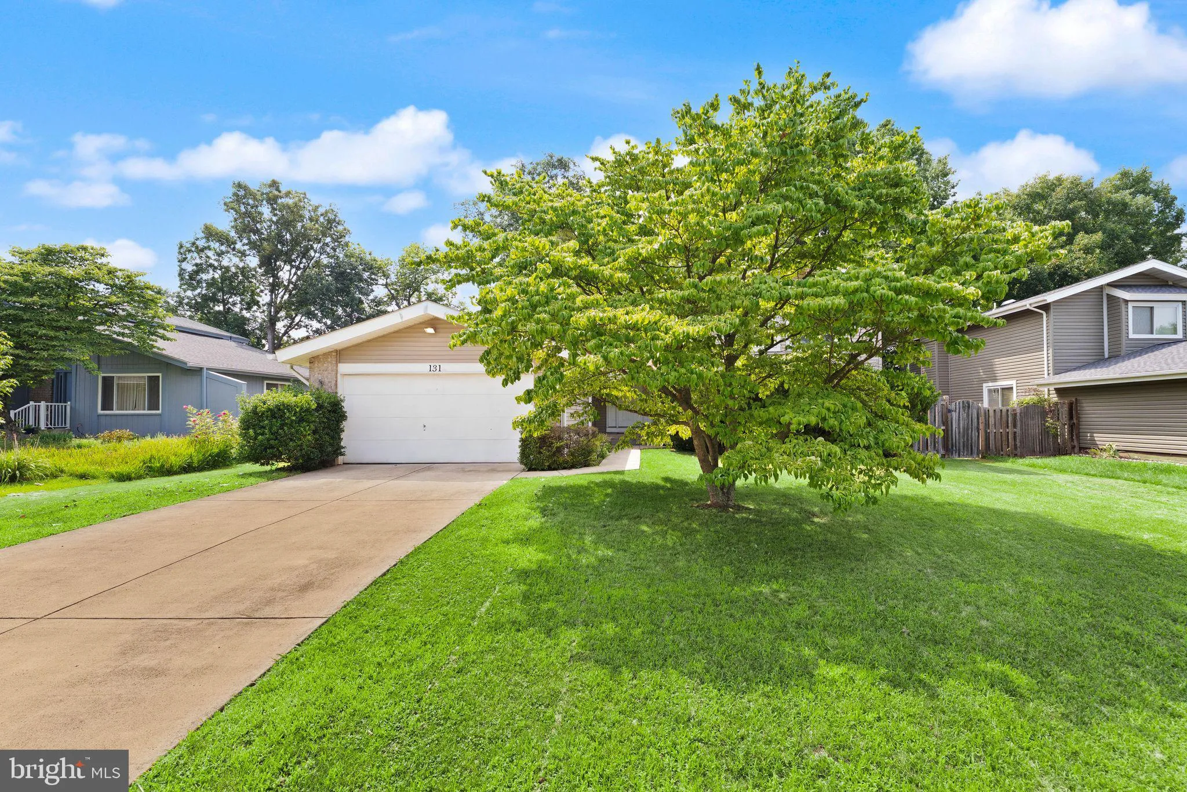
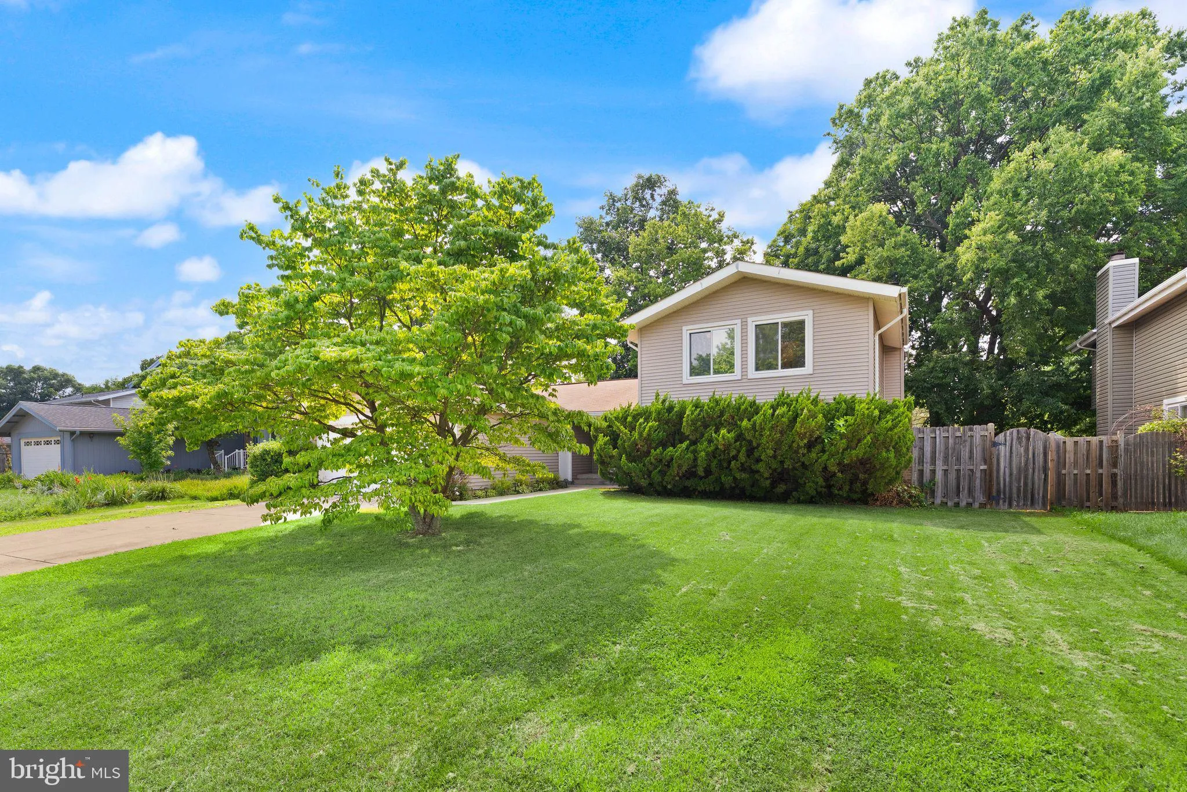
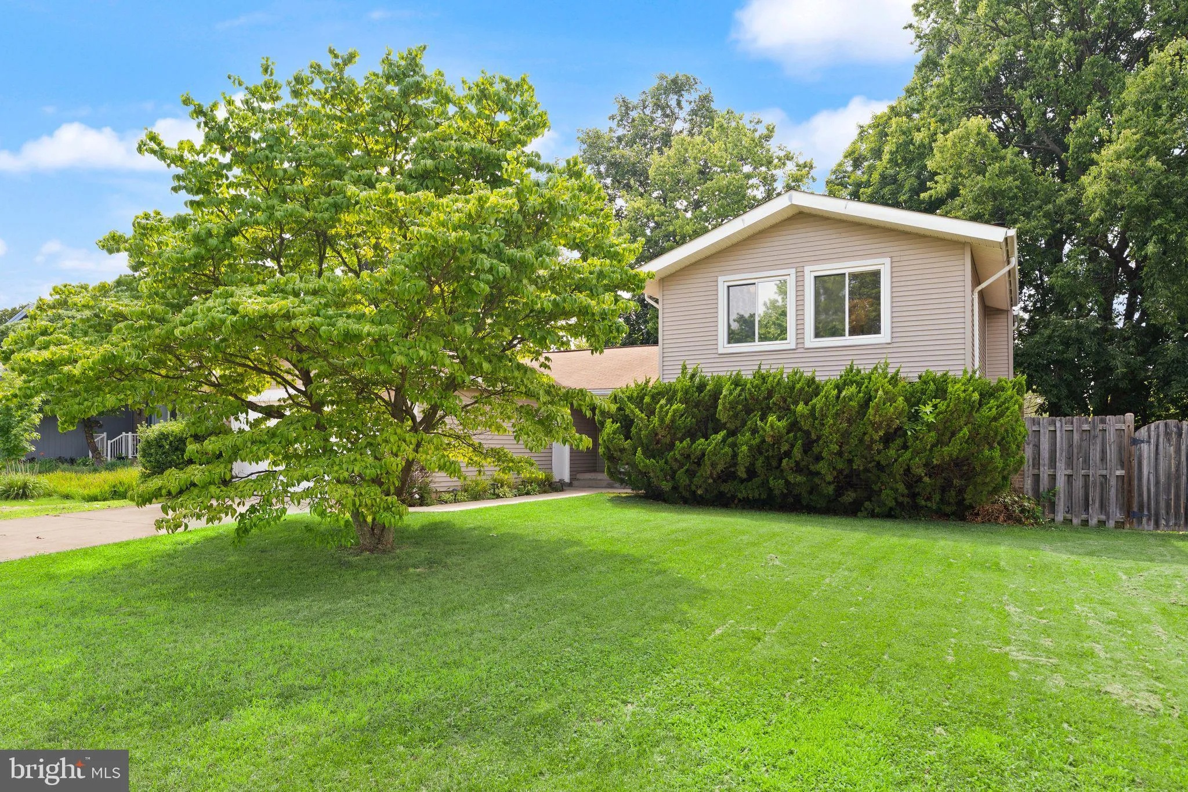
 131 EVERGREEN STREET, Sterling, VA 20164
 2,281 Sqft SQFT
 4
4
 3
3
 Basic Details
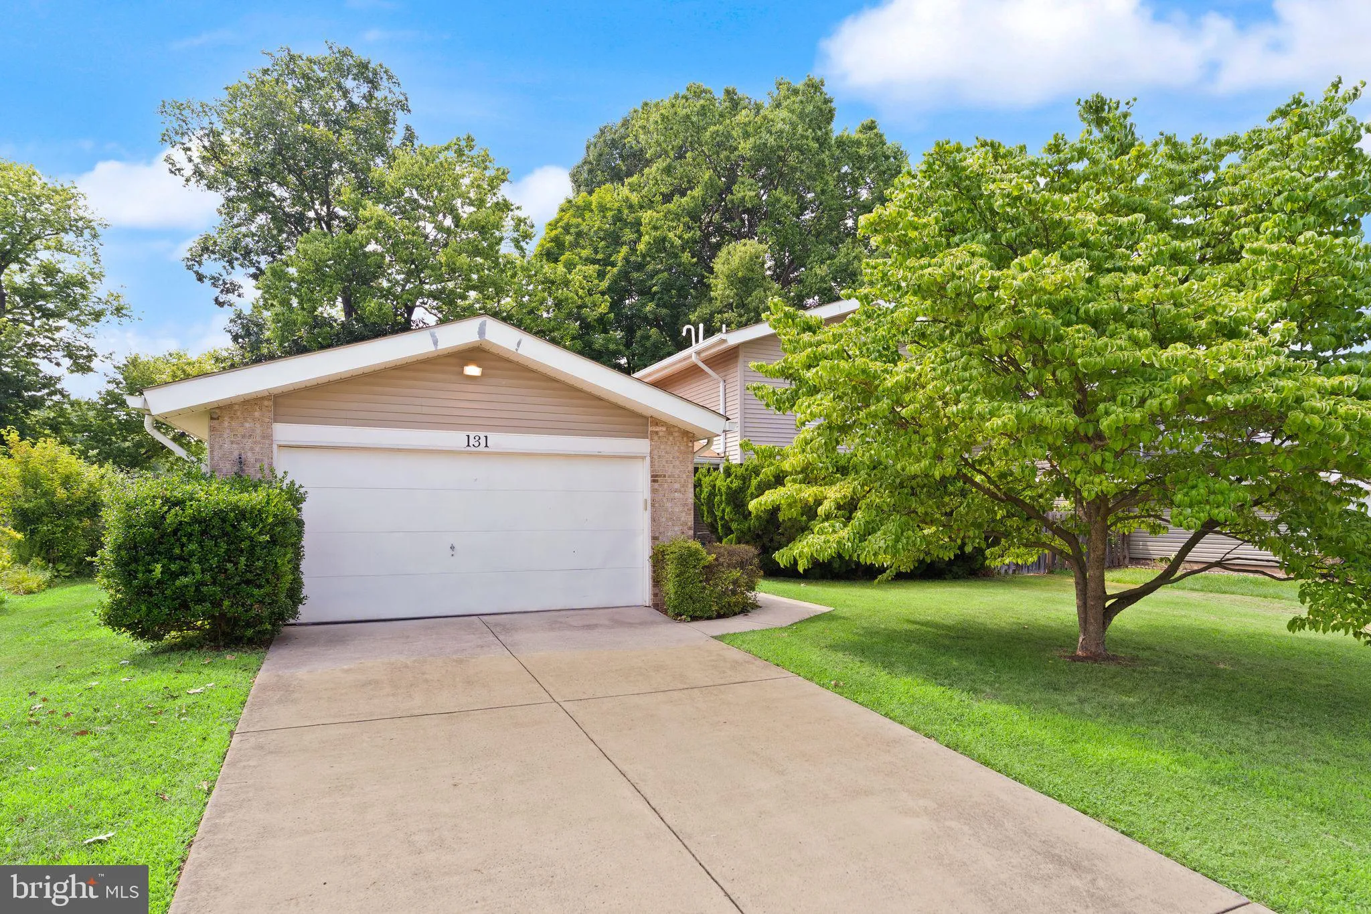
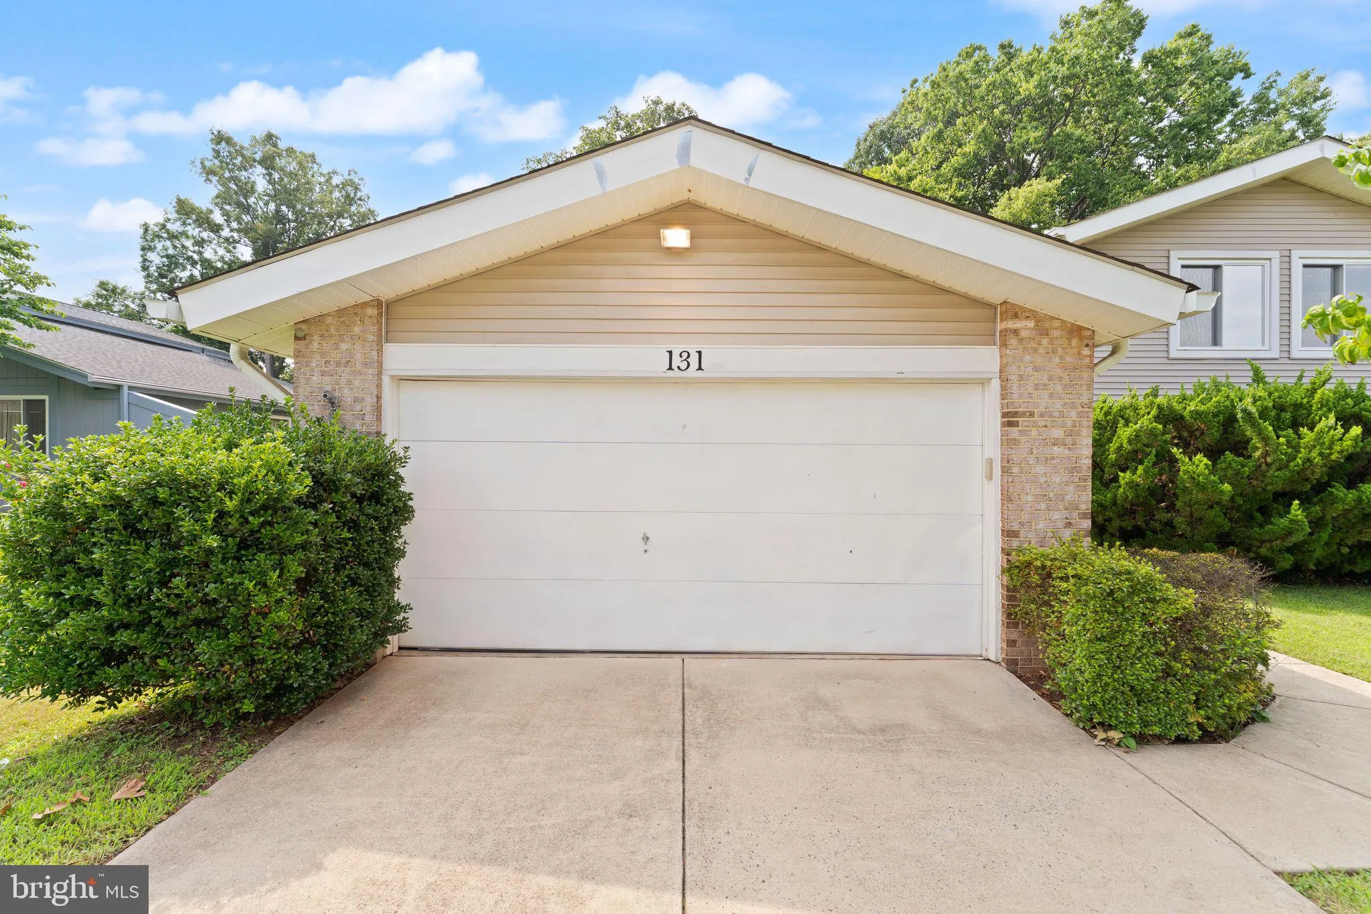
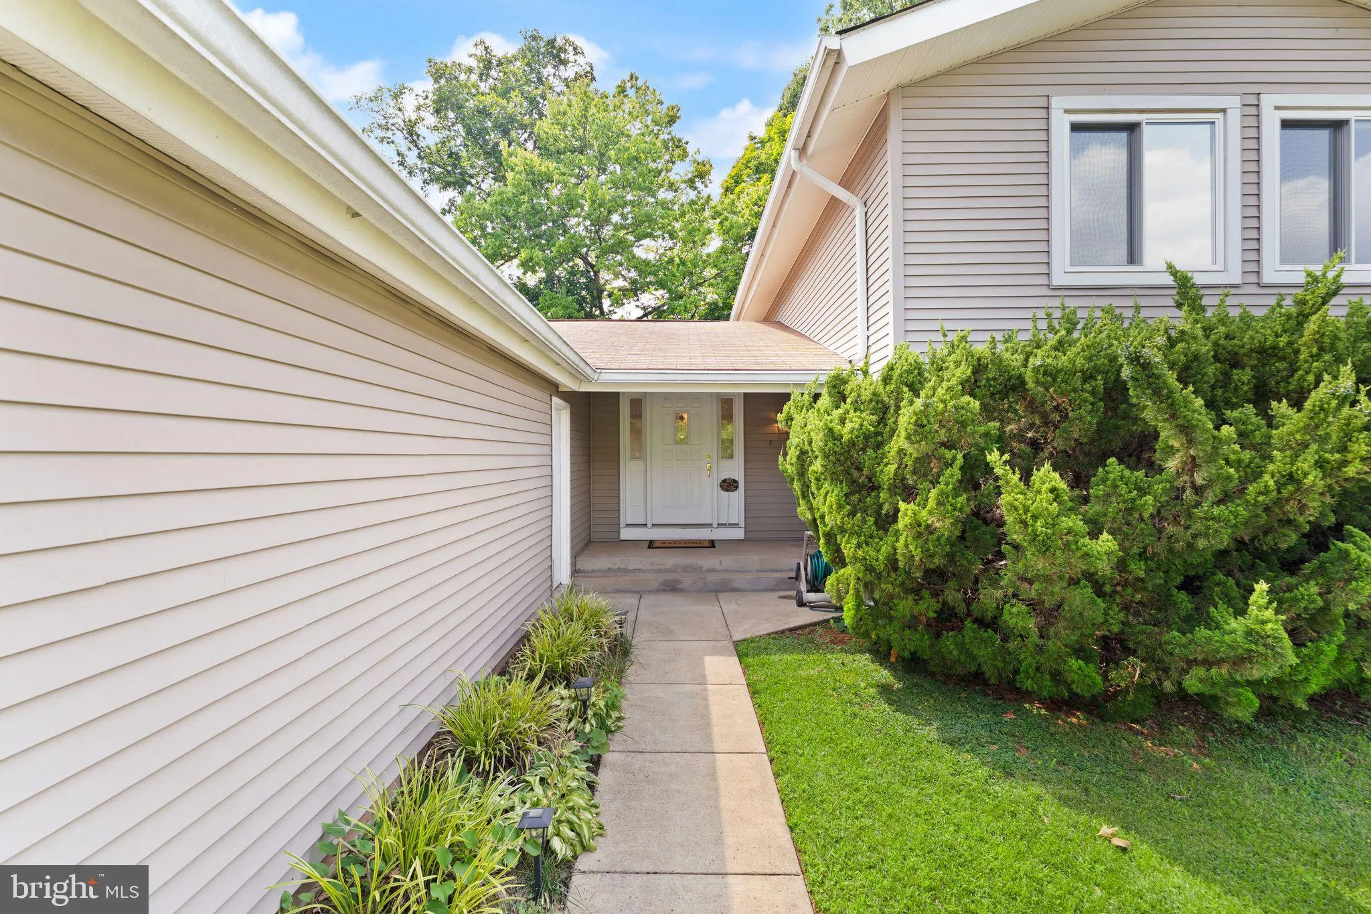
Welcome to this well-maintained split-level single-family home in the sought-after Oak Tree community of Sterling. No HOA. With 4 bedrooms, 3 full bathrooms, a two-car garage, a fenced backyard, 2, 281 square feet of living space, and a generous 0.23-acre lot, this home offers the perfect blend of comfort, space, an...
Welcome to this well-maintained split-level single-family home in the sought-after Oak Tree community of Sterling. No HOA. With 4 bedrooms, 3 full bathrooms, a two-car garage, a fenced backyard, 2, 281 square feet of living space, and a generous 0.23-acre lot, this home offers the perfect blend of comfort, space, and functionality. Step inside to a bright and welcoming main level featuring a spacious living room, a formal dining area, and a large kitchen with a cozy breakfast nook. The kitchen opens to the backyard, creating a seamless flow for everyday living, outdoor dining, and entertaining. The generous living spaces make this home an excellent fit for growing families or anyone who enjoys having room to spread out. Upstairs, the primary suite offers a private full bathroom, while two additional spacious bedrooms share a well-appointed hall bathroom. The lower level adds even more versatility with a fourth bedroom, a full bathroom, and a comfortable family room with direct access to the backyard, ideal for guests, extended family, a home office, or a recreation space. Lovingly maintained and move-in ready, this home is ready to welcome its next owners.
 Features & Appliances
 Ask Agent A Question
 Address Map
 Neighborhood
 MLS Addon
 Additional Information
 Financial
Listing Information
Financial
Listing Information
 Rob Spicer Broker, GRI
Spicer Real Estate
Rob Spicer Broker, GRI
Spicer Real Estate
7201 Wisconsin Avenue
 RobSpicer@SpicerRealEstate.com
 2403881030
 2403881030
 7201 Wisconsin Avenue


