
 Share
Share
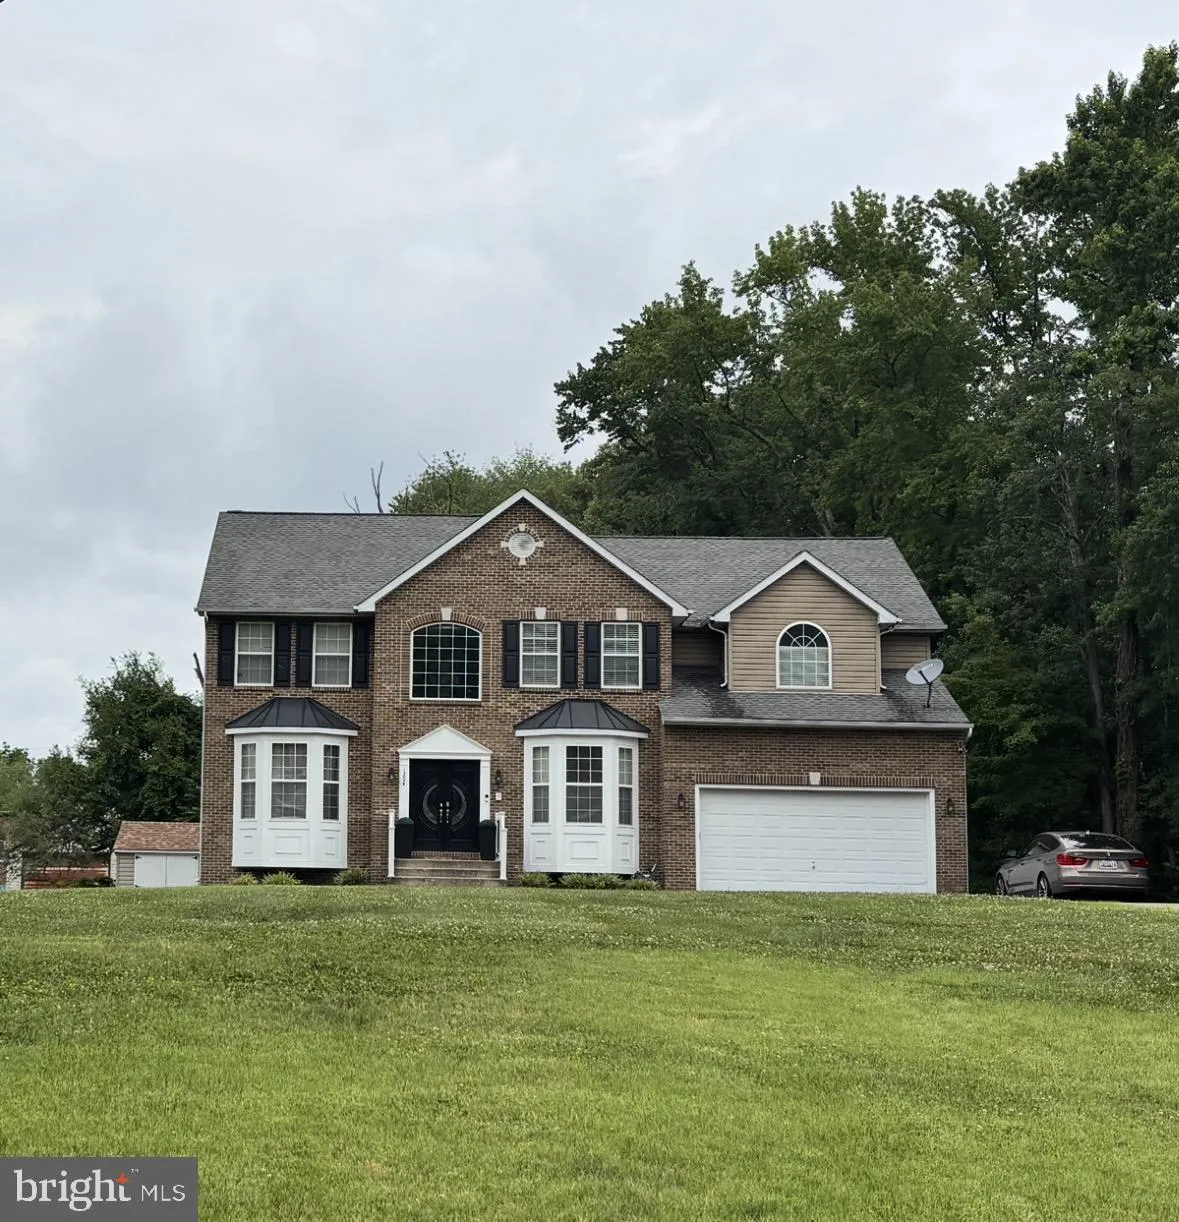
 1204 FARMINGTON AVENUE, Accokeek, MD 20607
 5,004 Sqft SQFT
 5
5
 4
4
 Basic Details
Welcome to 1204 Farmington Avenue, where space, comfort, and entertainment come together in the heart of Accokeek! Professional photos will be updated soon, but this is one home you will want to put on your radar now. This impressive 5-bedroom, 3.5-bath single-family home offers approximately 3, 404 square feet of l...
Welcome to 1204 Farmington Avenue, where space, comfort, and entertainment come together in the heart of Accokeek! Professional photos will be updated soon, but this is one home you will want to put on your radar now. This impressive 5-bedroom, 3.5-bath single-family home offers approximately 3, 404 square feet of living space, a fully finished basement, attached 2-car garage, and a spacious lot of nearly half an acre. Step inside to a grand open foyer featuring a decorative chandelier, crown molding, and architectural details that set the tone for the home. The main level offers a dedicated office or flex space, formal living and dining rooms, and an open-concept kitchen and family room ideal for both everyday living and entertaining. The kitchen features a Samsung smart refrigerator, Whirlpool microwave, 5-burner gas range, and dishwasher. A gas-burning fireplace creates a warm focal point in the family room, while direct access to the rear composite deck makes indoor-outdoor entertaining easy. The fully finished lower level is built for entertaining! Enjoy an expansive recreation area with a built-in wet bar featuring a refrigerator, wine cooler, sink, and countertop. The dedicated theater room offers elevated seating, built-in wall speakers, decorative lighting, and seating for six. The lower level also includes a bedroom, full bath, walk-in closet, additional flex and storage space, and walk-up access to the backyard. Upstairs, the spacious primary suite offers a decorative tray ceiling, gas-burning fireplace, large ceiling fan, and an impressive walk-in closet configuration with a hidden secondary closet. The primary bath features a soaking tub, double vanity, and large walk-in shower. Three additional generously sized bedrooms and a full hall bath complete the upper level. Outside, enjoy the composite deck with solar-lit posts, backyard patio area perfect for grilling and gatherings, a partially fenced yard, long driveway, and attached 2-car garage. With a flexible 5-bedroom layout, home theater, built-in wet bar, multiple fireplaces, and generous indoor and outdoor living spaces, this is not your average Accokeek home. Professional photos are coming soon. Schedule your private tour and discover why 1204 Farmington Avenue could be your NEXT home. The sale and transfer of this property are subject to applicable third-party approval(s). Property is being sold strictly AS-IS. Seller will make no repairs. Buyers and buyer agents are responsible for performing all appropriate due diligence and should allow for additional processing and approval timelines. PROPERTY IS PRICED TO SELL! Seller is motivated and ready to review offers. Bring us an offer! Please contact the listing agent with any questions regarding the transaction or offer process.
 Features & Appliances
 Ask Agent A Question
 Address Map
 MLS Addon
 Additional Information
 Financial
Listing Information
Financial
Listing Information
 Rob Spicer Broker, GRI
Spicer Real Estate
Rob Spicer Broker, GRI
Spicer Real Estate
7201 Wisconsin Avenue
 RobSpicer@SpicerRealEstate.com
 2403881030
 2403881030
 7201 Wisconsin Avenue


