
Spicer Real Estate
  • Share
$4,500
Active Active
VA,Alexandria

Location 7614 WOODRIDGE CIRCLE, Alexandria, VA 22308

  • Sqft 2,504 Sqft SQFT
  • Bed 4
  • Bath 2
Basic Details Basic Details
Description

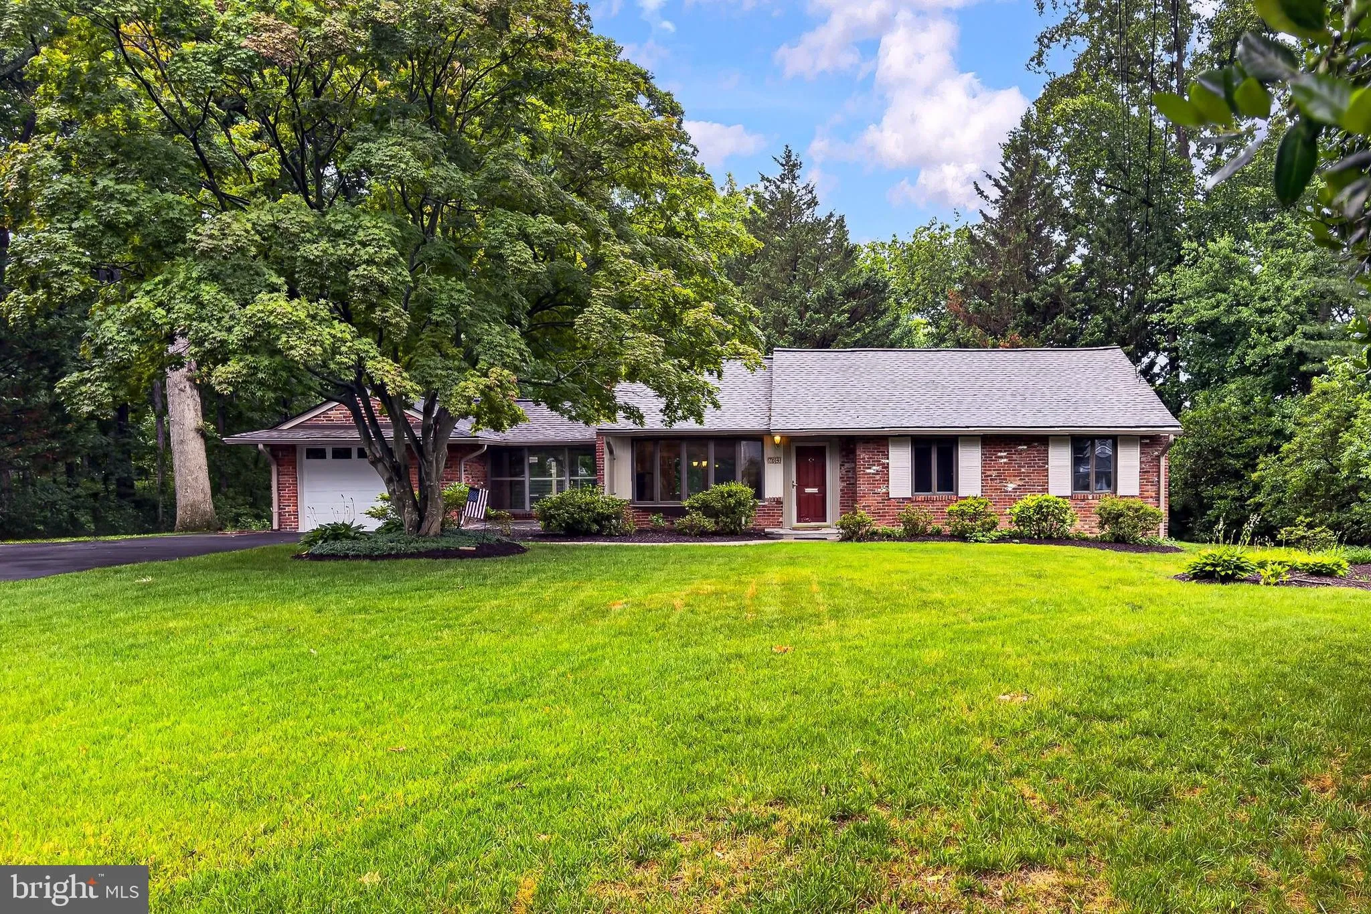
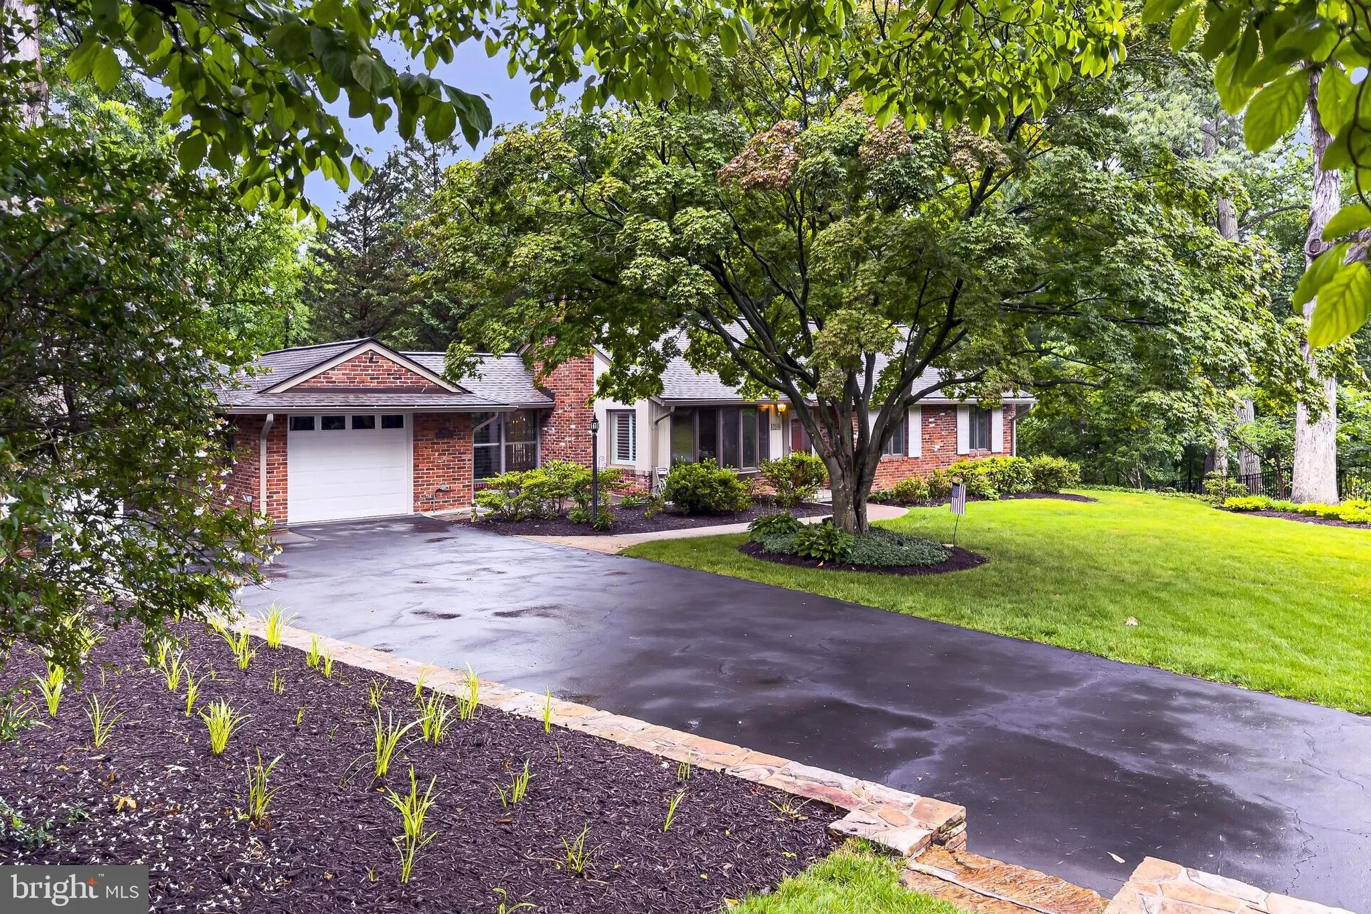
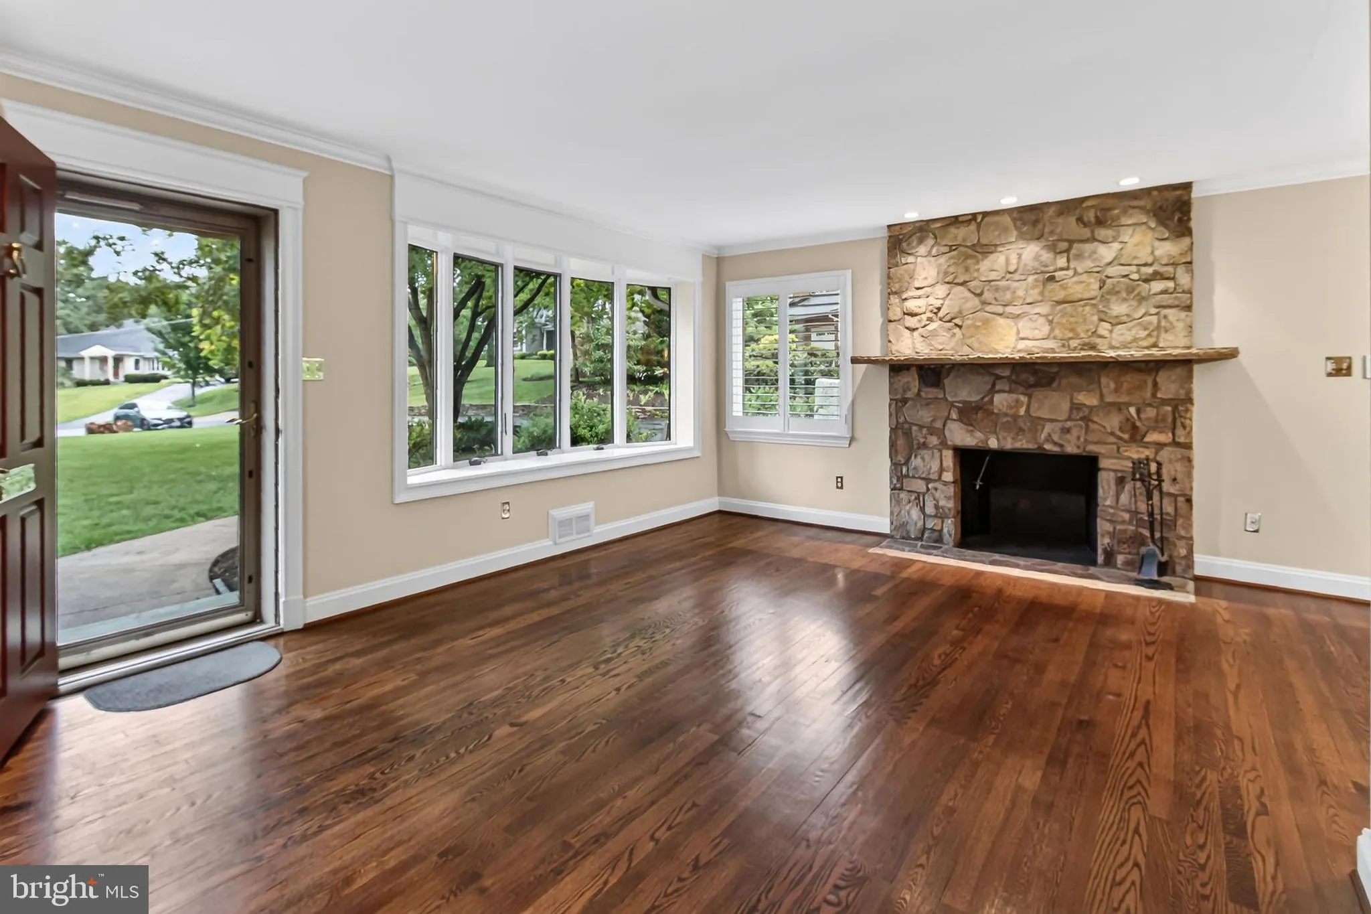
Beautiful, Immaculate Quality All Brick Home – on an amazing private lot at the rear of a Cul De Sac. NOT a typical rental. Detailed Landlord has prepared this home in excellent condition. Amazing over 1/2 acre yard of privacy with rear spacious decking and a stunning 13 x 12 screened porch with furniture! A 4...

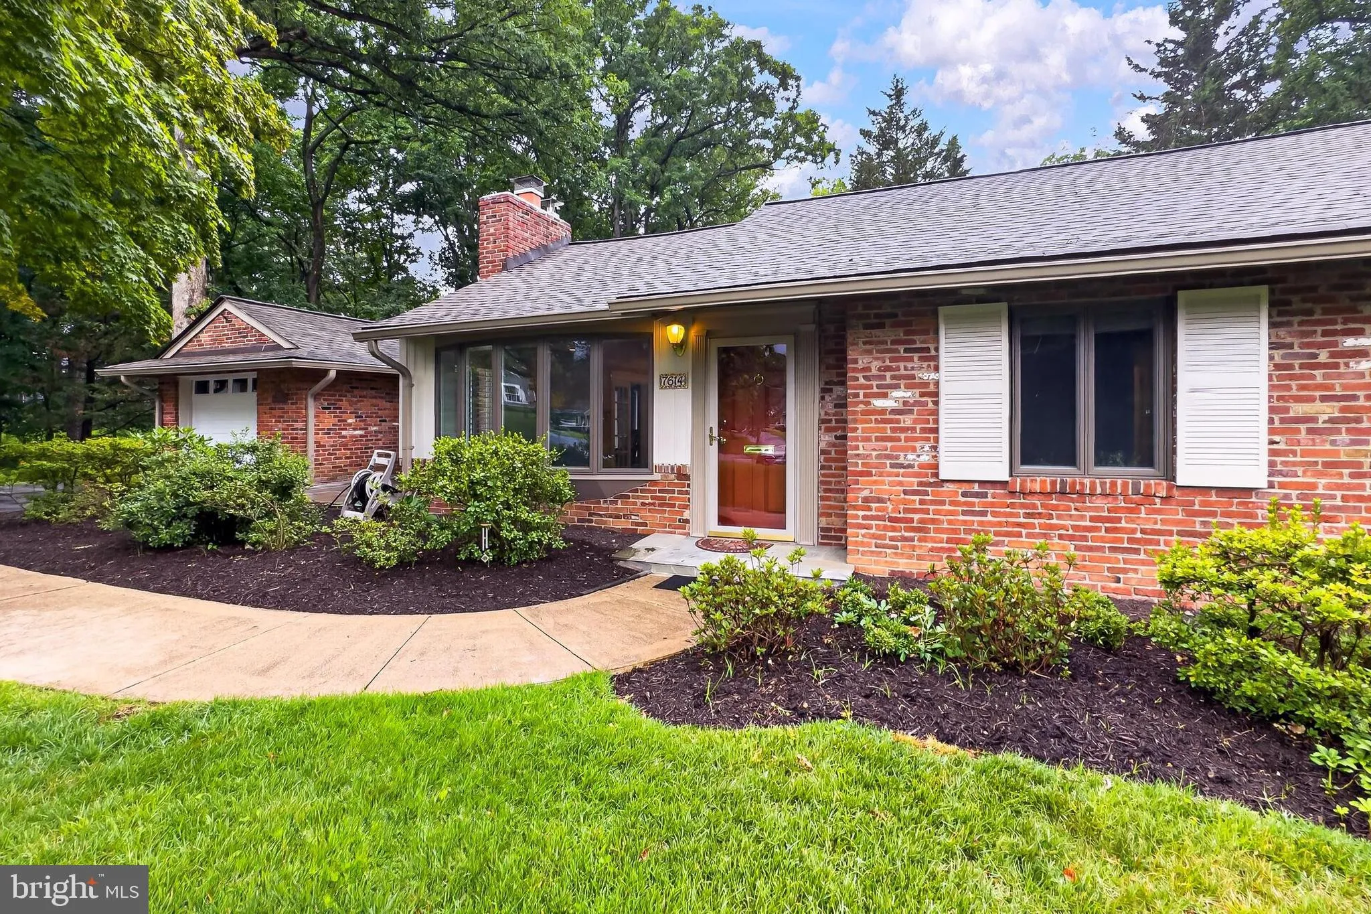
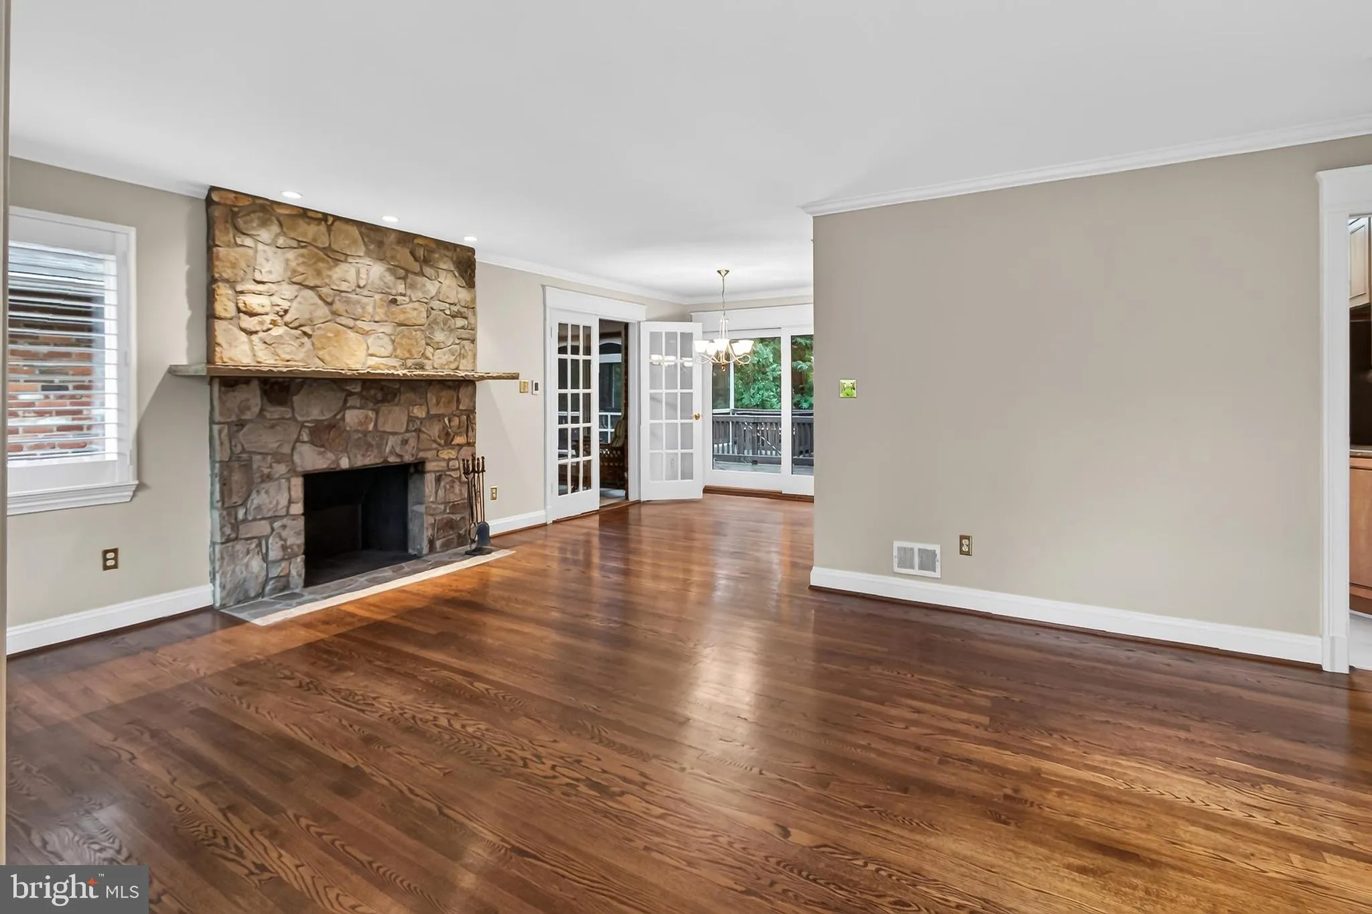
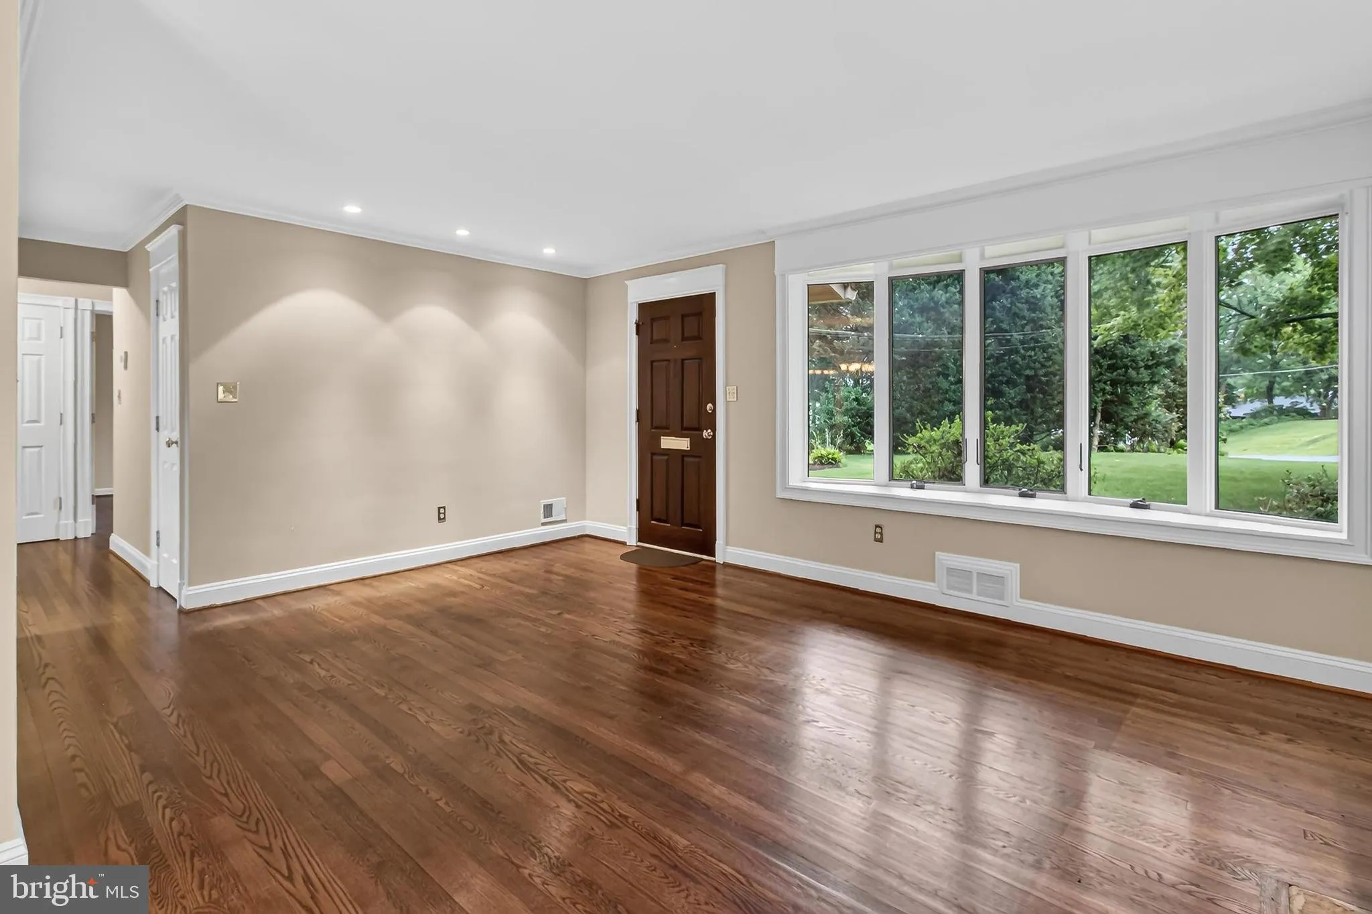
Beautiful, Immaculate Quality All Brick Home – on an amazing private lot at the rear of a Cul De Sac. NOT a typical rental. Detailed Landlord has prepared this home in excellent condition. Amazing over 1/2 acre yard of privacy with rear spacious decking and a stunning 13 x 12 screened porch with furniture! A 41 x 28 ft deck with furniture staying!! Gorgeous private views. The home is in immaculate condition – gorgeous hardwood floors, a fully remodeled kitchen w/ quality cabinets, stainless appliances, granite counters, 2 skylights. 3 bedrooms and 1 bath on the main level, lower level is 1 bedroom and 1 full bath with jetted tub and separate shower. Main level has a sunroom/family room and the lower level has a recreation room. This home is a quick walk/bike to the George Washington Parkway for commuting / walking or biking into DC or to Mt. Vernon. You will absolutely love this location. Owner prefers a longer lease. Pets are on a case by case basis. For sure NO large dogs. Small pets only will be considered. NO SMOKING of any kind on the premises.

Read More
Basic Details
  • Property Type: Residential Lease
  • Listing Type: Active
  • Listing ID: VAFX2323528
  • Price: $4,500
  • View: Garden/Lawn, Trees/Woods
  • Bedrooms: 4
  • Bathrooms: 2
  • Sqft: 2,504 Sqft
  • Year Built: 1951
  • Lot Area: 0.63 Acre
  • Location: US, VA, FAIRFAX-VA, Alexandria, WELLINGTON HEIGHTS, 22308
  • Structure Type: Detached
  • Heating System: Forced Air
  • Cooling System: Central A/C, Ceiling Fan(s)
  • Basement: Daylight, Partial, Fully Finished, Heated, Outside Entrance, Rear Entrance, Walkout Level
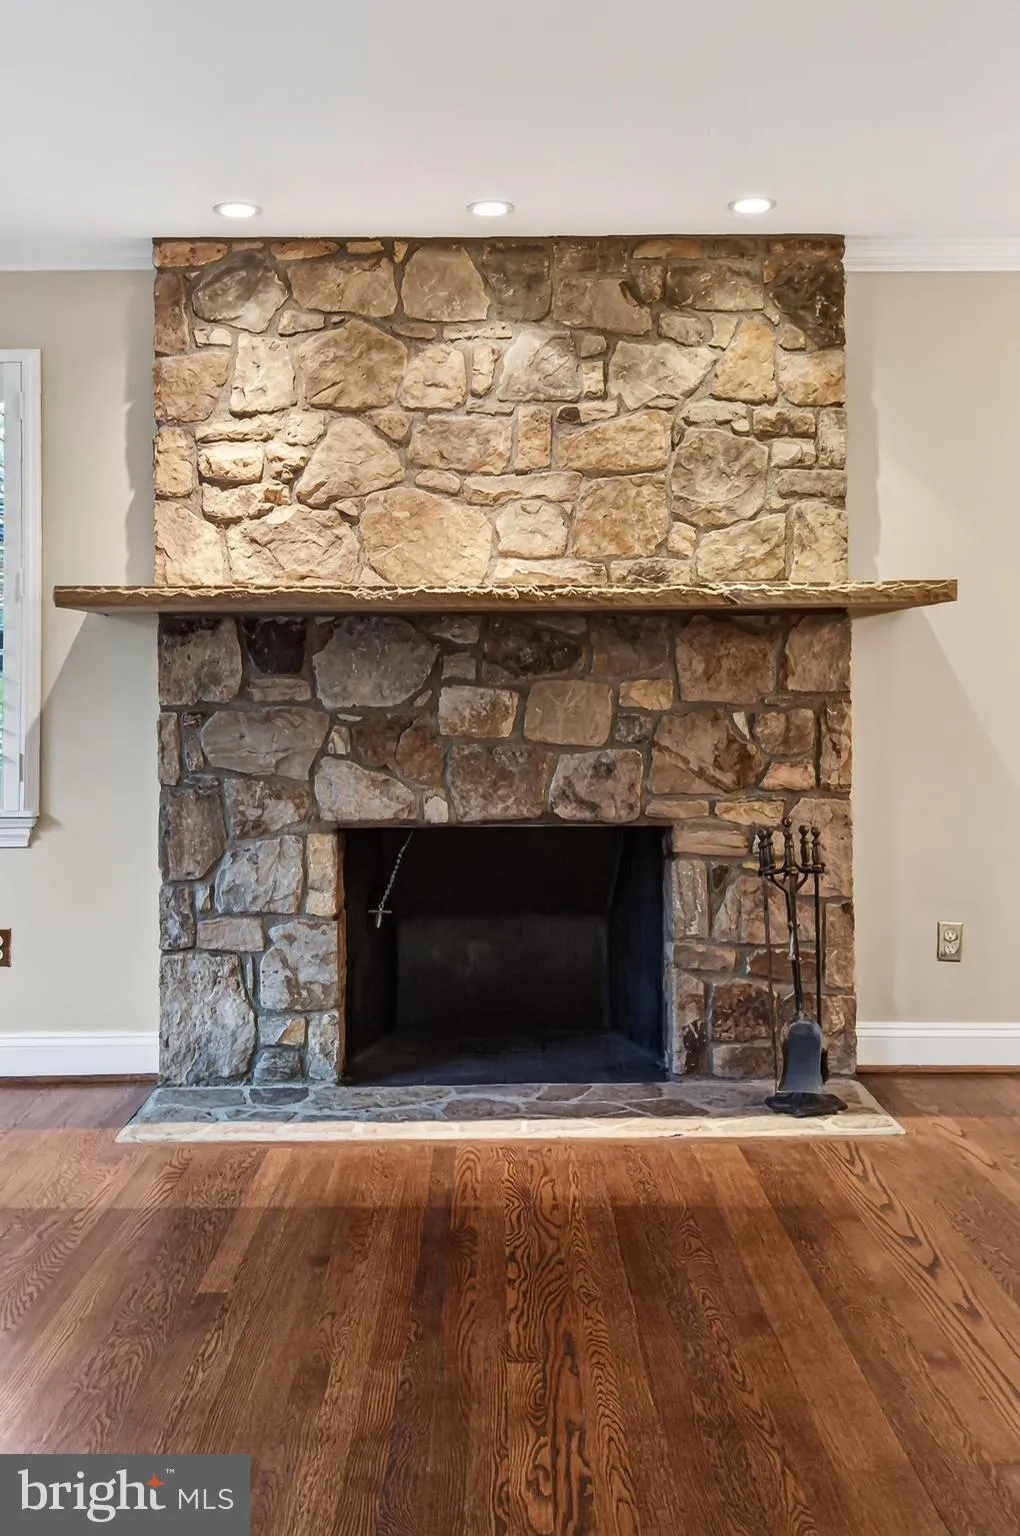
  • Fireplace: Mantel(s), Stone, Wood
  • Patio: Deck, Patio, Porch, Screened
  • Parking: Asphalt Driveway
  • Full Bathrooms: 2
  • Listing Status: Active
  • Roof: Architectural Shingle
Features & Appliances
Features
  • Utilities: Cable TV Available, Natural Gas Available, Electric Available, Sewer Available, Water Available
  • Window Features: DoublePaneWindows, Double Hung, Casement, Bay/Bow, Low-E, Replacement, Screens, Skylights
  • Architectural Style: Ranch/Rambler
  • Exterior Features: Extensive Hardscape, Gutter System
  • Fireplaces Total: 1
  • Flooring: Solid Hardwood, Vinyl
  • Interior Features: Attic, Bathroom - Jetted Tub, Bathroom - Soaking Tub, Bathroom - Stall Shower, Bathroom - Tub Shower, Bathroom - Walk-In Shower, Built-Ins, Ceiling Fan(s), Entry Level Bedroom, Family Room Off Kitchen, Floor Plan - Traditional, Kitchen - Gourmet, Skylight(s), Wood Floors
  • Sewer: Public Sewer

Appliances
  • Appliances: Built-In Range, Built-In Microwave, Dishwasher, Disposal, Dryer, Icemaker, Refrigerator, Washer, WaterHeater, Water Heater - High-Efficiency
Ask Agent A Question Ask Agent A Question

Address Map Address Map
Neighborhood Neighborhood
  • Elementary School: WAYNEWOOD
  • High School: WEST POTOMAC
  • Middle School: SANDBURG
MLS Addon MLS Addon
  • Office Name: Samson Properties
  • Agent Name: Monica L Sims
Additional Information Additional Information
  • Water Source: Public
  • Accessibility Features: None
  • Construction Materials: Brick
  • Foundation Details: Brick/Mortar
  • Garage: 1.0
  • Levels: 2
  • On Market Date: 2026-06-25
  • Rent Includes: Grounds Maintenance, Lawn Service, Trash Removal
Listing Information Listing Information
  • Originating System Name: Bright
  • List Agent Mls Id: 17735
  • List Office Mls Id: SAMP4
  • MLS Status: ACTIVE-BRIGHT
  • Modification Timestamp: 2026-06-25T20:33:32Z
  • Status Change Timestamp: 2026-06-25T04:00:00Z
Rob Spicer Broker, GRI Rob Spicer Broker, GRI Spicer Real Estate

7201 Wisconsin Avenue

Mortgage Calculator
$
$ %
Years
%
$ %Per Year
$ % Per Year

$
