
 Share
Share
 10501 JOHN GLENN STREET, Lanham, MD 20706
 1,826 Sqft SQFT
 2
2
 3
3
 Basic Details
Step into a beautifully designed contemporary residence that exudes style and comfort at every turn. This end residence townhome features three generously sized bedrooms and two and a half thoughtfully designed bathrooms, creating a space that feels both refined and welcoming. The main level showcases sleek luxury v...
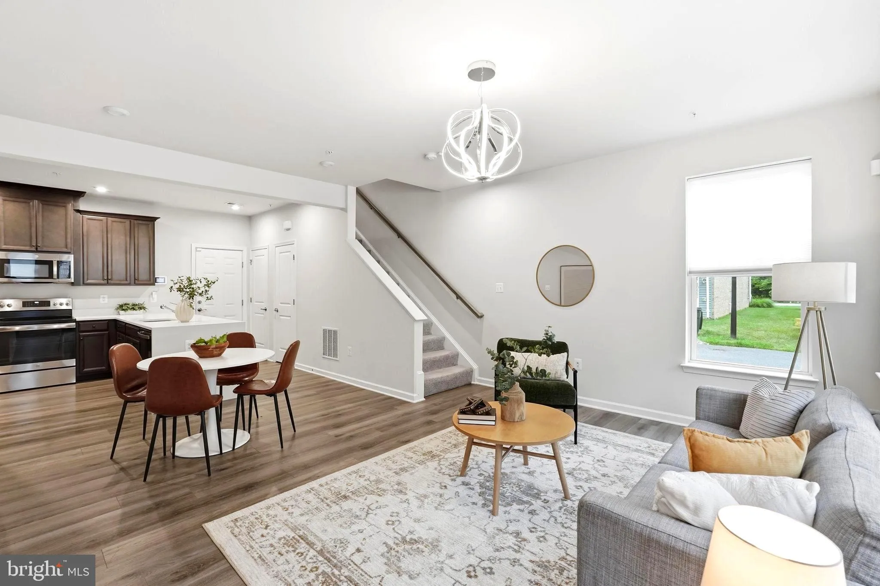
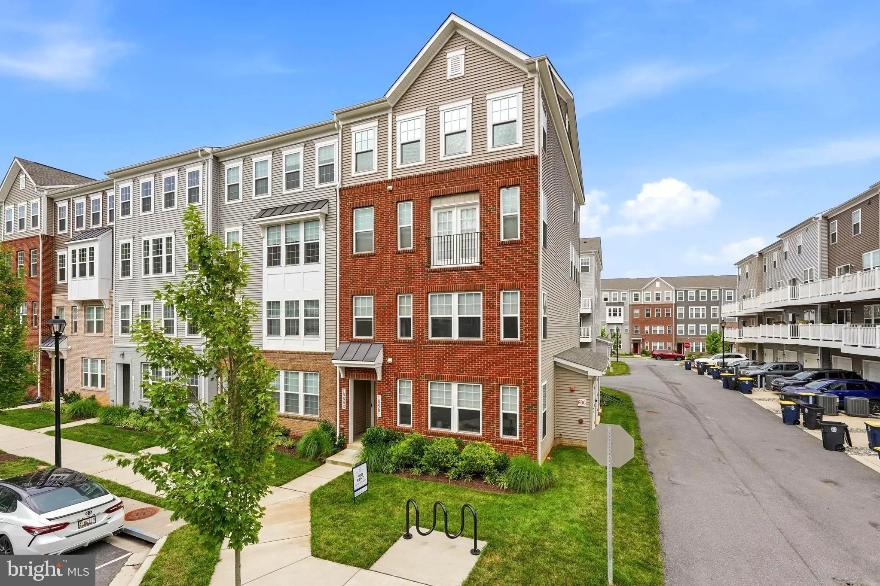
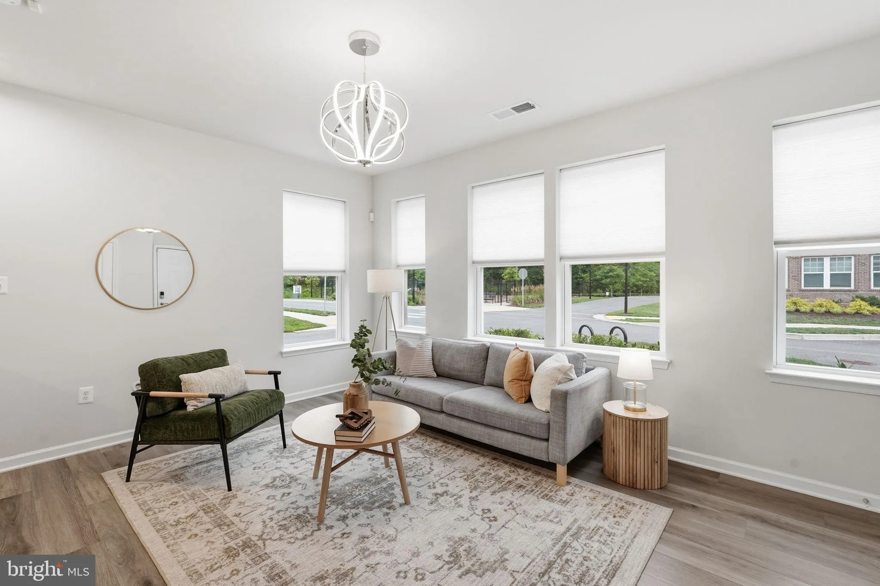
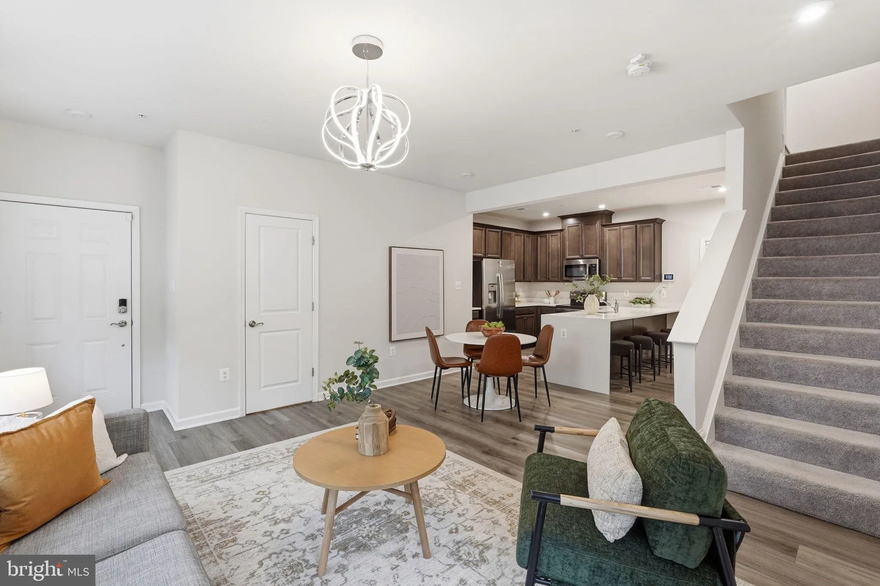
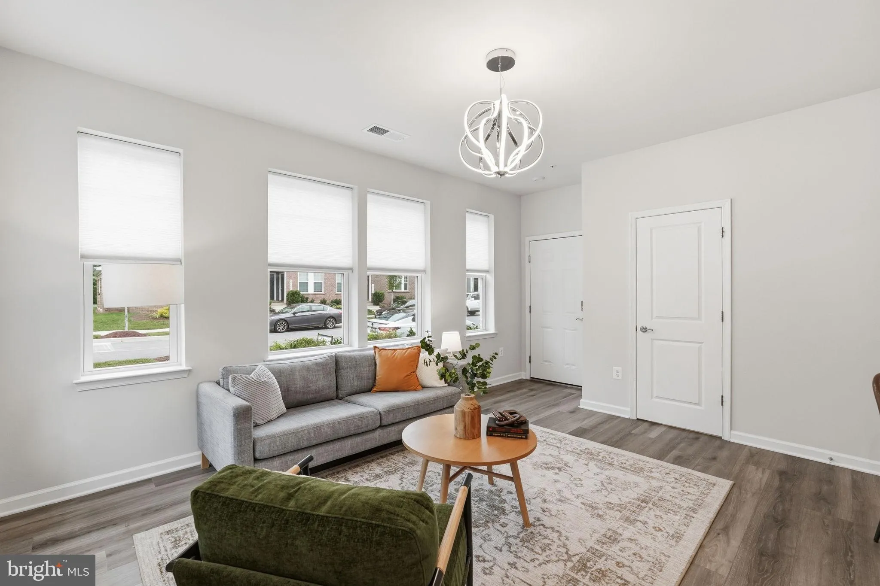
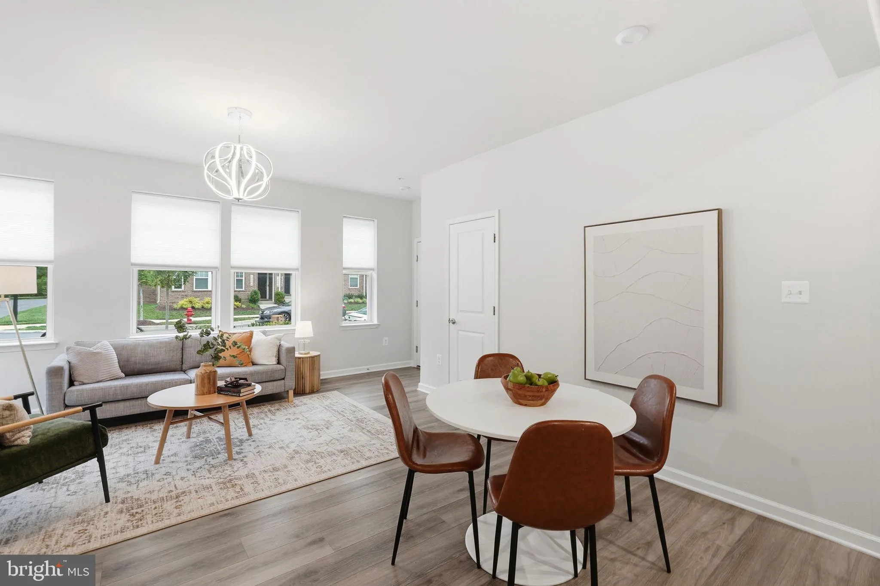
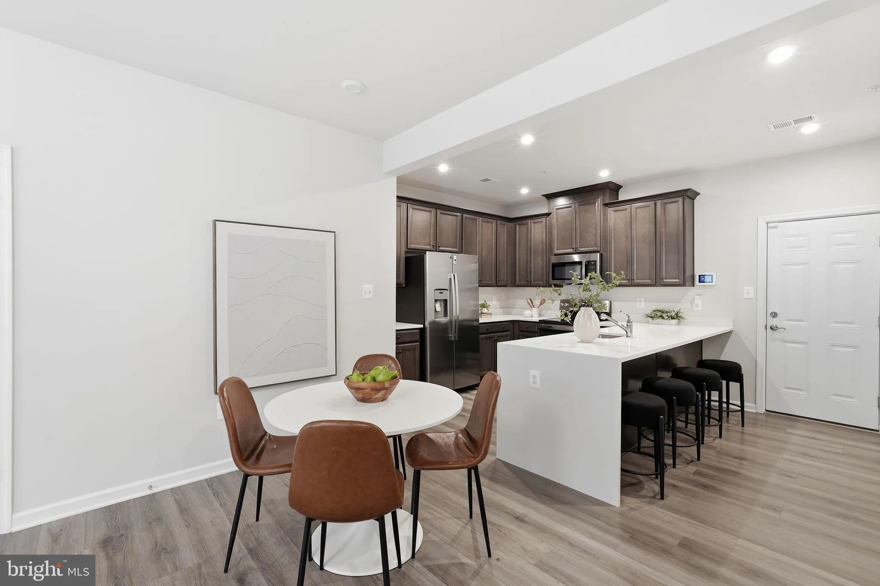
Step into a beautifully designed contemporary residence that exudes style and comfort at every turn. This end residence townhome features three generously sized bedrooms and two and a half thoughtfully designed bathrooms, creating a space that feels both refined and welcoming. The main level showcases sleek luxury vinyl plank flooring, complemented by a stunning kitchen complete with quartz countertops and stainless steel appliances, ideal for both everyday living and elevated entertaining. The upper level offers a flexible space that can serve as an additional bedroom, lounge, or creative retreat, alongside a spacious primary suite featuring dual walk in closets. A full length deck extends the living space outdoors, providing the perfect setting for relaxing or hosting in style. Natural light fills the home, enhancing its warm and inviting atmosphere. A one car garage and additional parking space add ease to daily living, while nearby shopping including Lidl offers added convenience. This residence presents a seamless blend of modern elegance and everyday functionality.
 Features & Appliances
 Ask Agent A Question
 Address Map
 MLS Addon
 Additional Information
 Financial
Listing Information
Financial
Listing Information
 Rob Spicer Broker, GRI
Spicer Real Estate
Rob Spicer Broker, GRI
Spicer Real Estate
7201 Wisconsin Avenue
 RobSpicer@SpicerRealEstate.com
 2403881030
 2403881030
 7201 Wisconsin Avenue


