
 Share
Share
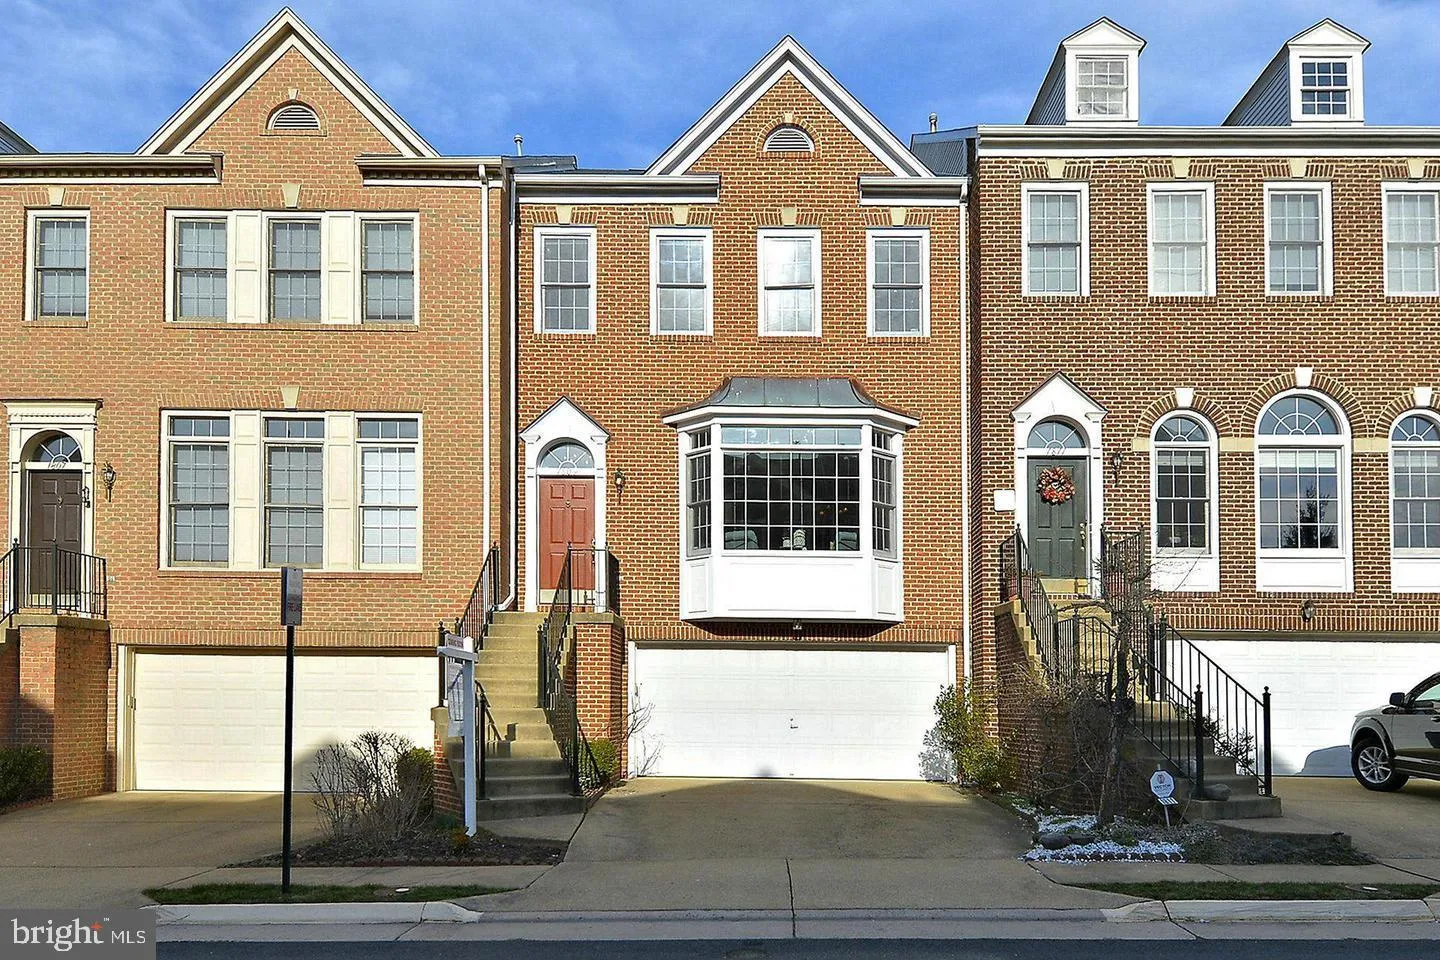
 1809 FAWNCREST COURT, Vienna, VA 22182
 2,861 Sqft SQFT
 3
3
 4
4
 Basic Details
Luxurious, spacious, bright townhome in the heart of Tysons Corner. Super renovation with new kitchen and bath, re-finished hardwood floors. Terra cotta ceramic floors on lower level rec room. Walk out to a charming patio in the backyard. Freshly painted. Two car garage, 3 bedrooms, 3.5 bath, Bright formal living ro...
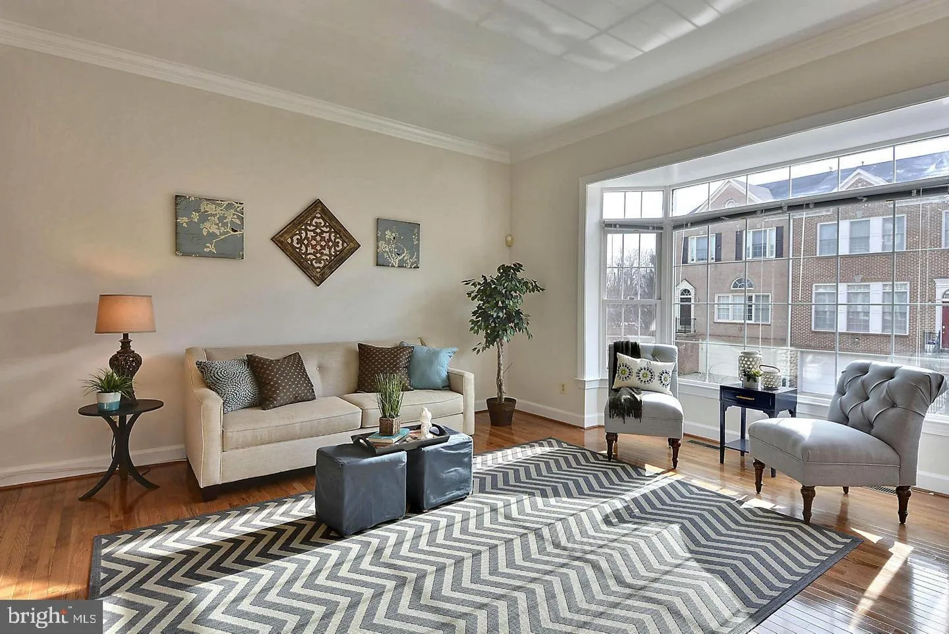
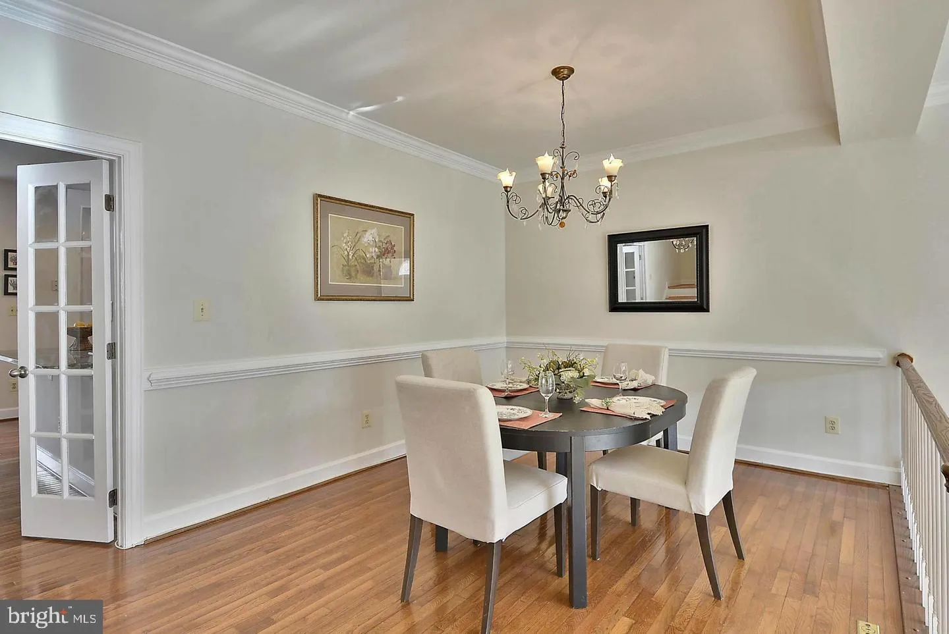
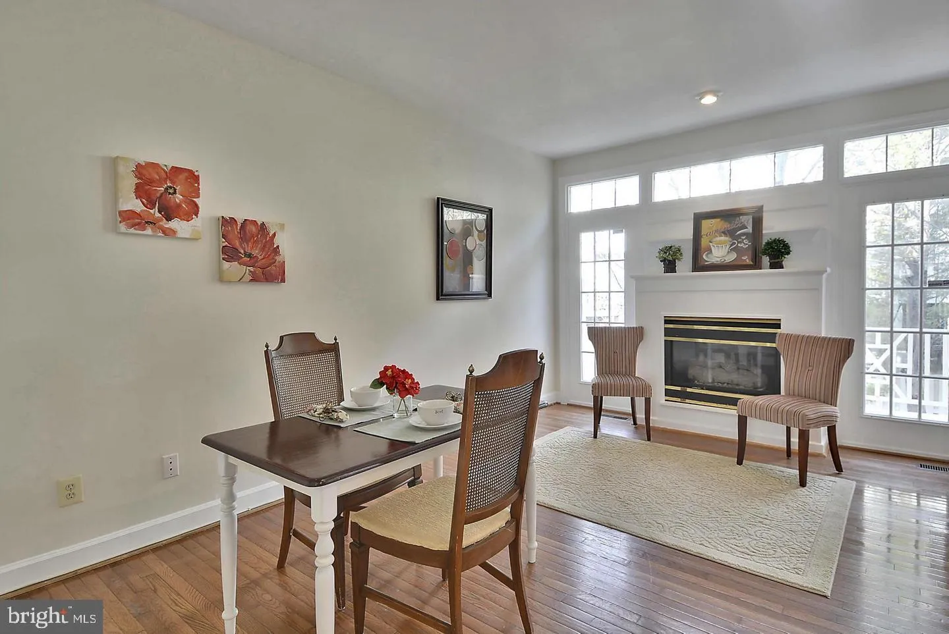
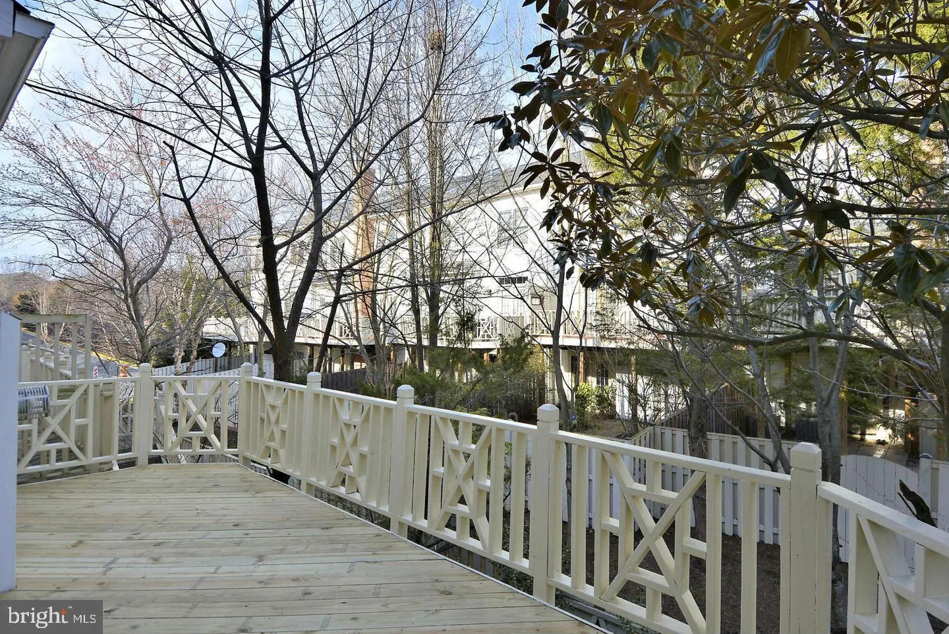
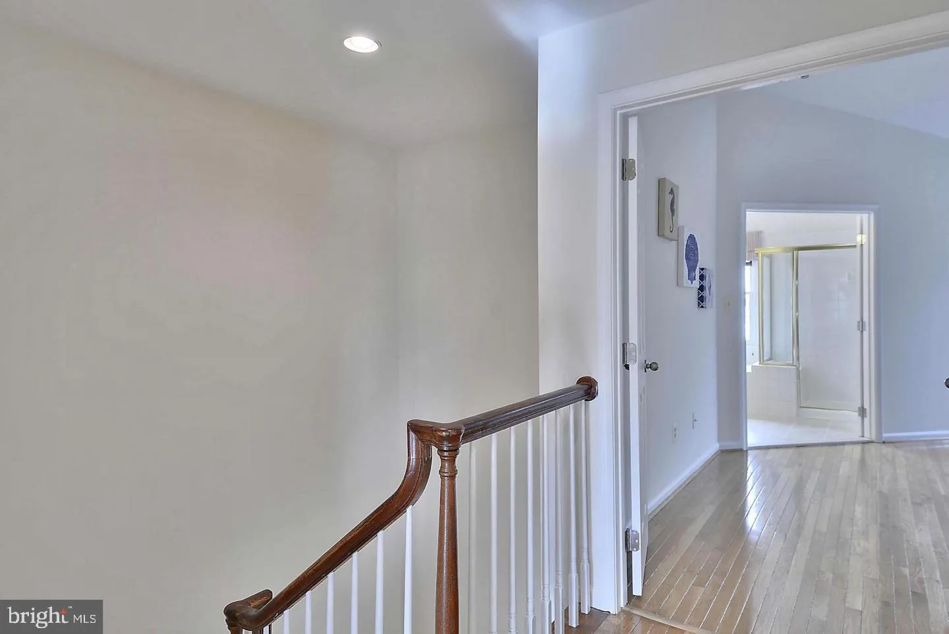
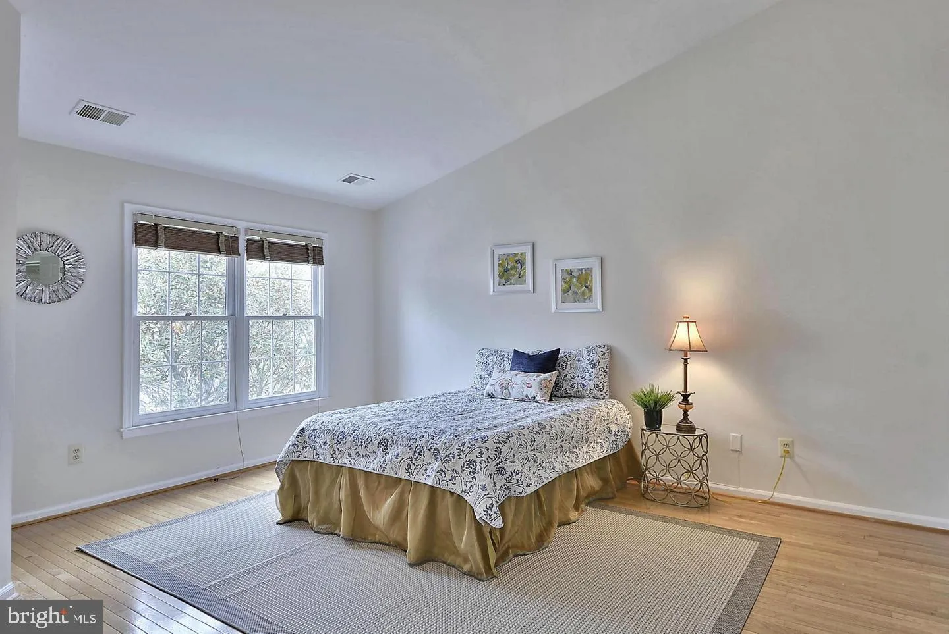
Luxurious, spacious, bright townhome in the heart of Tysons Corner. Super renovation with new kitchen and bath, re-finished hardwood floors. Terra cotta ceramic floors on lower level rec room. Walk out to a charming patio in the backyard. Freshly painted. Two car garage, 3 bedrooms, 3.5 bath, Bright formal living room and dining room, gourmet granite kitchen with family room with fireplace opening to great private deck. Hardwood floors on main and upper levels. Large owner’s bedroom suite with vaulted ceilings, two closets, separate tub and shower and double vanity. Two other spacious bedrooms and bath on upper level. High ceilings and large windows provide tons of natural light. Walkout lower level can be used as a bedroom or large recreation room. Walk out to private patio. Great location: less than half mile to Greensboro Siver Line Metro Station, Tysons Malls; walk to dining and shopping.
 Features & Appliances
 Ask Agent A Question
 Address Map
 Neighborhood
 MLS Addon
 Additional Information
 Financial
Listing Information
Financial
Listing Information
 Rob Spicer Broker, GRI
Spicer Real Estate
Rob Spicer Broker, GRI
Spicer Real Estate
7201 Wisconsin Avenue
 RobSpicer@SpicerRealEstate.com
 2403881030
 2403881030
 7201 Wisconsin Avenue


