
 Share
Share
 8808 BLACK ALDER DRIVE, Alexandria, VA 22309
 4,000 Sqft SQFT
 5
5
 4
4
 Basic Details
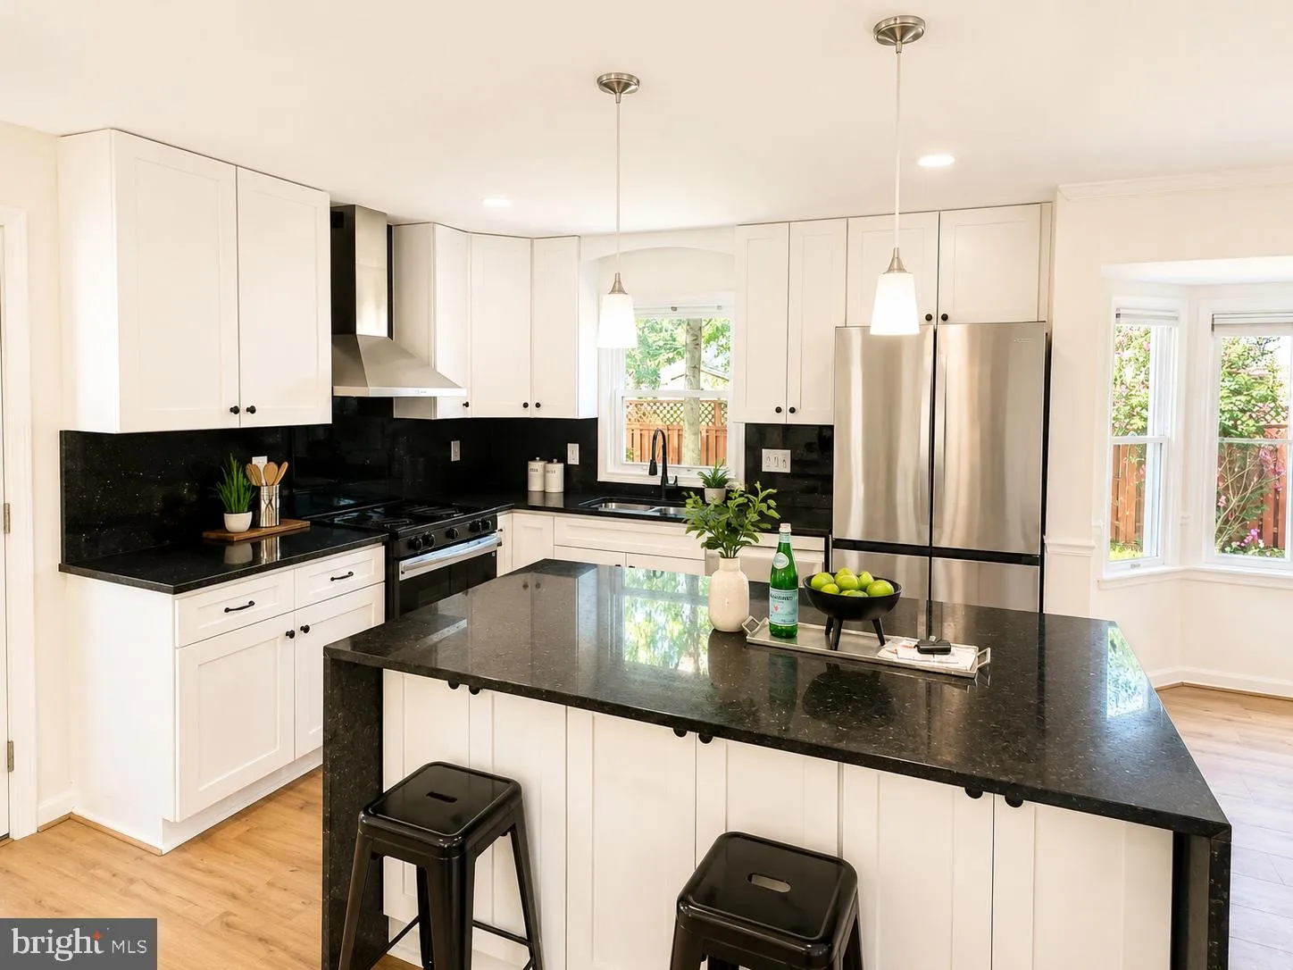
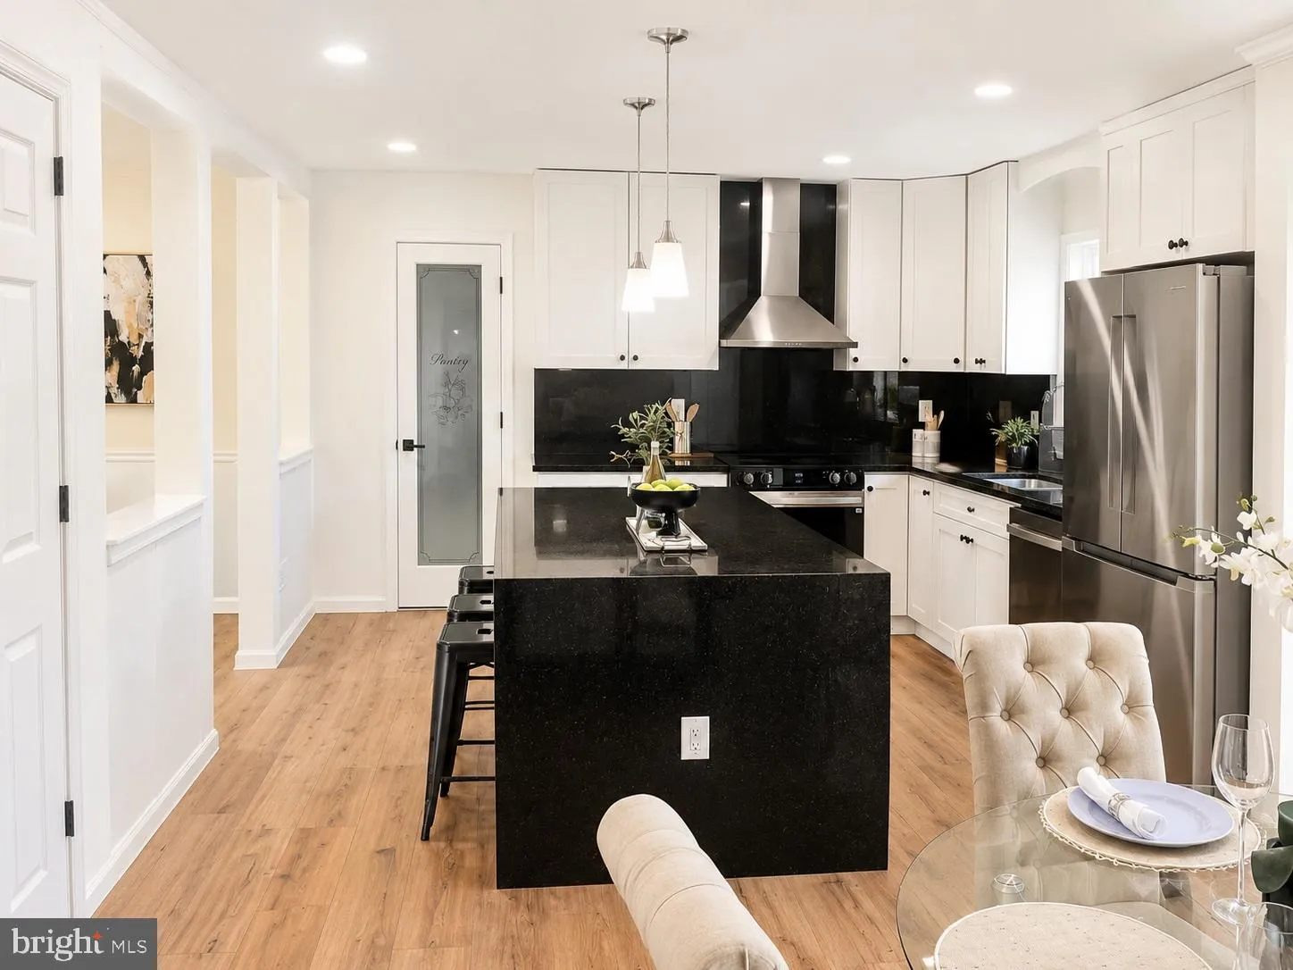
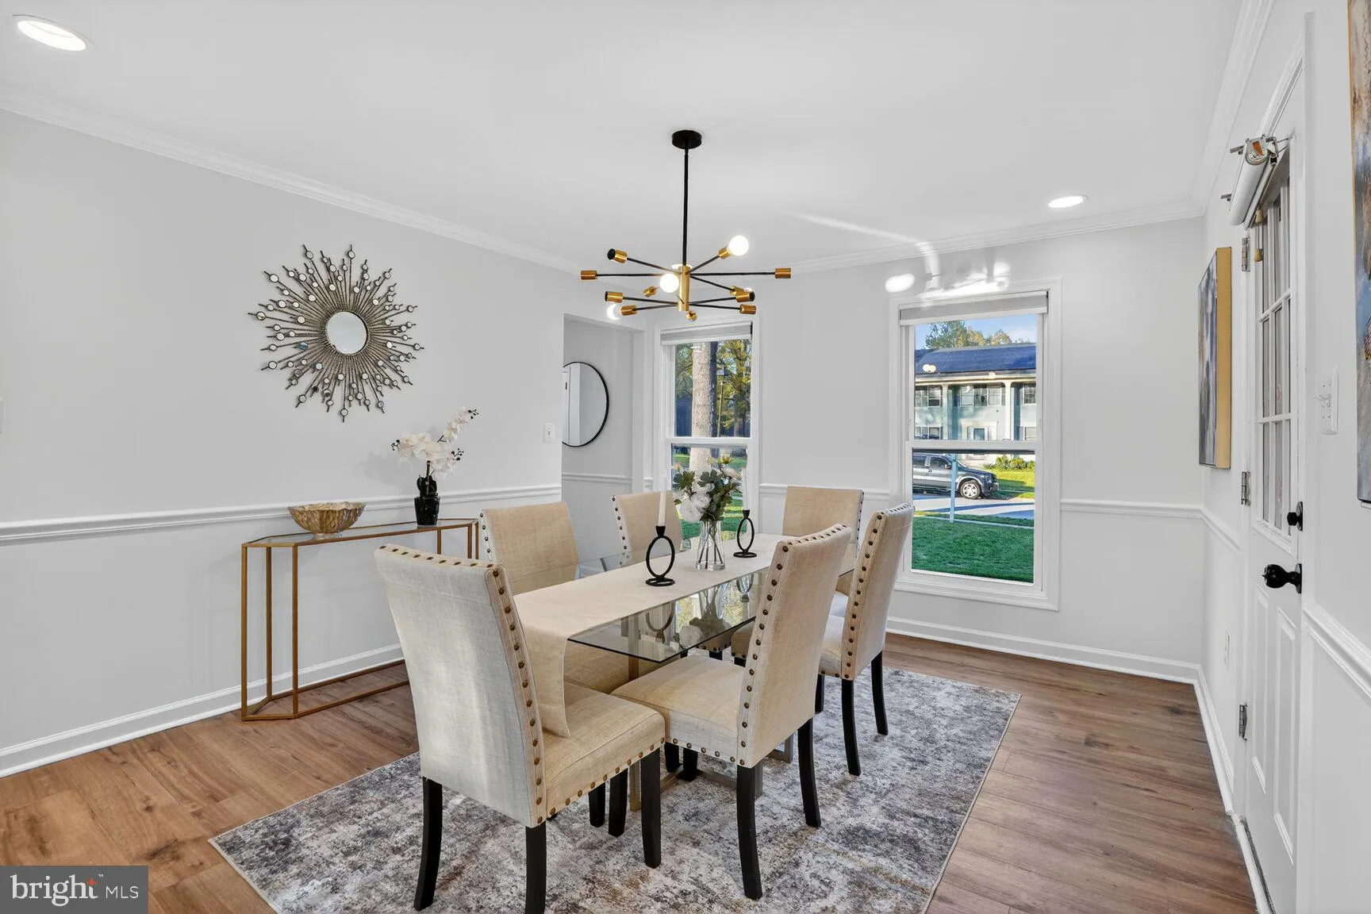
Completely Renovated & Move-In Ready! This beautifully updated home is ready for its new owner and features, Brand-new flooring throughout, New energy-efficient windows, Brand-new kitchen appliances, Completely remodeled kitchen, Brand-new wet bar in the basement, Fresh paint throughout the entire home, Durable...
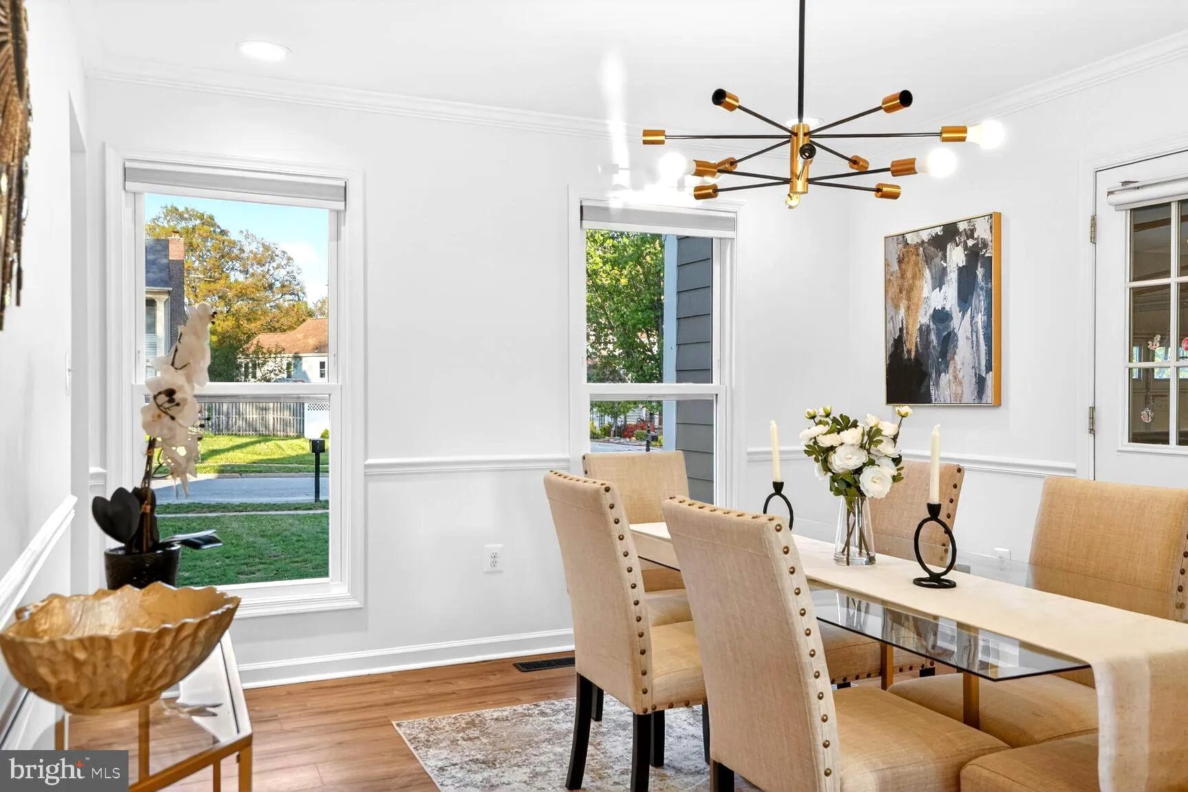
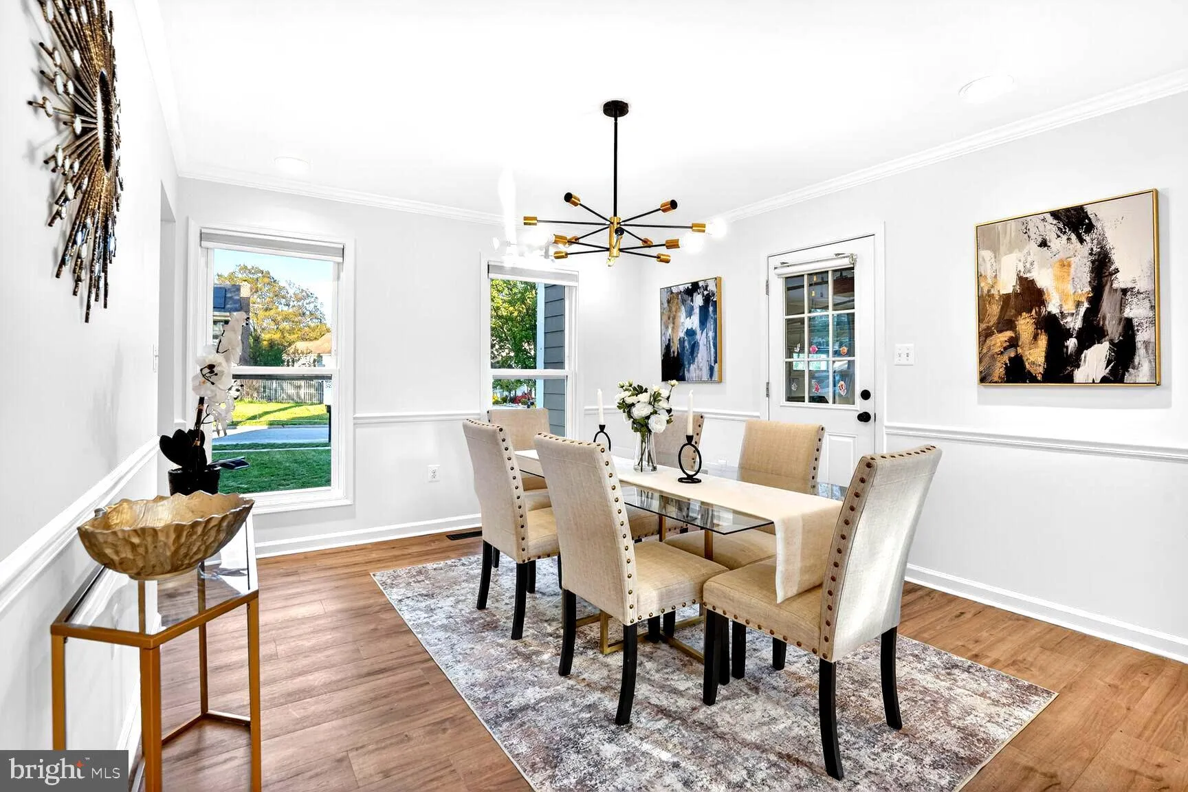
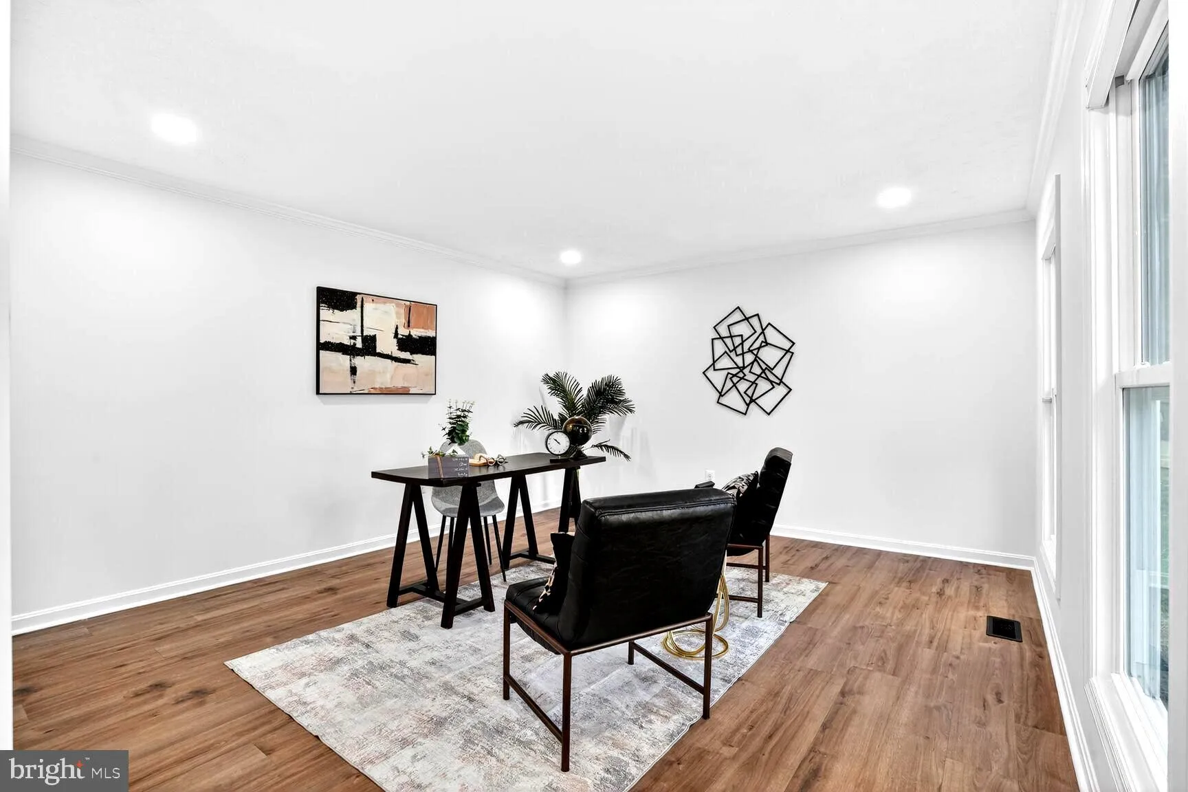
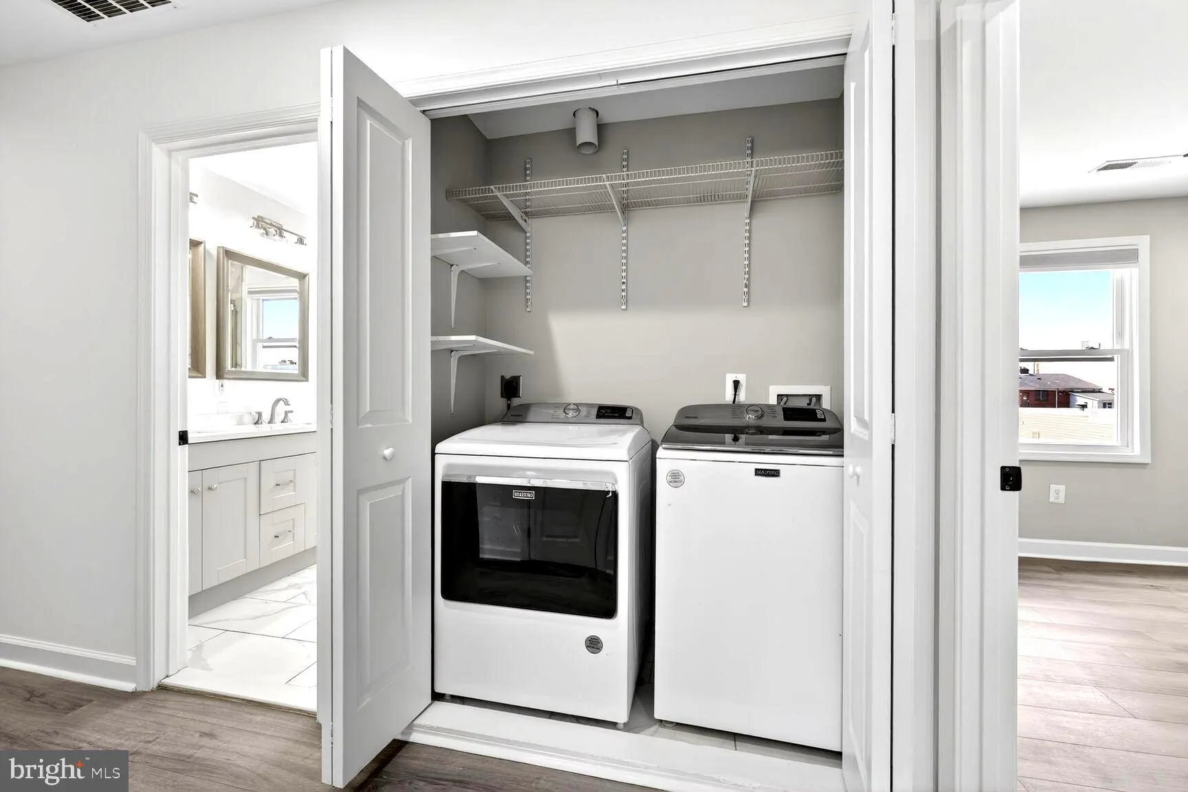
Completely Renovated & Move-In Ready! This beautifully updated home is ready for its new owner and features, Brand-new flooring throughout, New energy-efficient windows, Brand-new kitchen appliances, Completely remodeled kitchen, Brand-new wet bar in the basement, Fresh paint throughout the entire home, Durable Hardie Plank siding, freshly painted, New privacy fence, Brand-new driveway, New garage door motors, Newer Driveway, new landscaping including new sod, New LPV, and a roof in the last 5 years, New carpeting, New Fireplace deco make this home ready to move in. The fully finished lower level significantly expands the living space with a large recreation room, a bed/bath, NO HOA! Truly move-in ready—just unpack and enjoy!
 Features & Appliances
 Ask Agent A Question
 Address Map
 Neighborhood
 MLS Addon
 Additional Information
 Financial
Listing Information
Financial
Listing Information
 Rob Spicer Broker, GRI
Spicer Real Estate
Rob Spicer Broker, GRI
Spicer Real Estate
7201 Wisconsin Avenue
 RobSpicer@SpicerRealEstate.com
 2403881030
 2403881030
 7201 Wisconsin Avenue


